
19216 27 Av NW Edmonton, Alberta T6M 1L1

$364,900
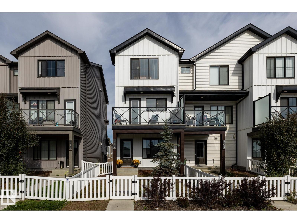
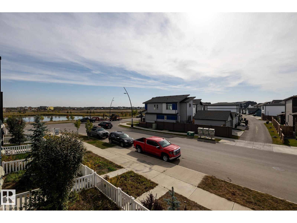
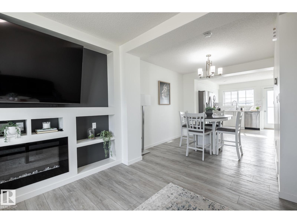
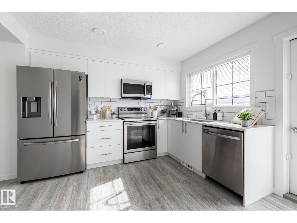
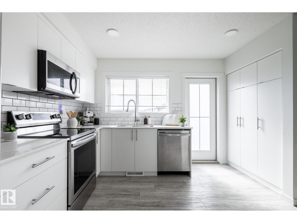
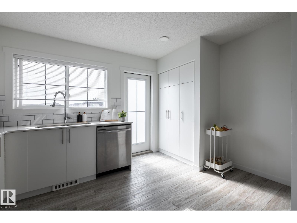
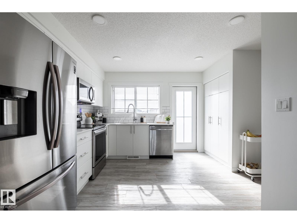
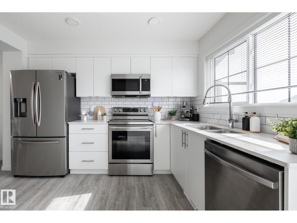
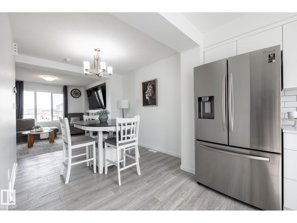
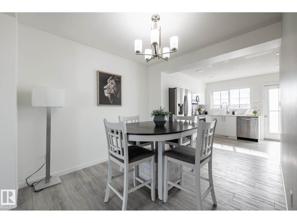
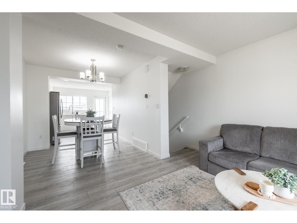
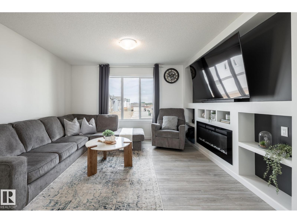
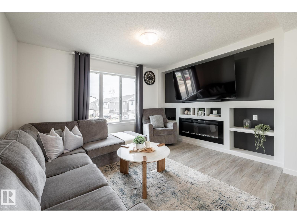
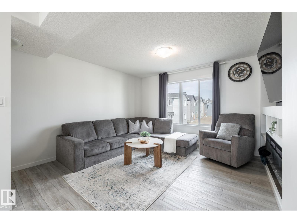
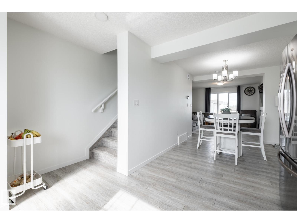
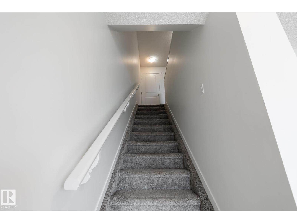
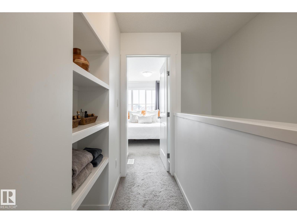
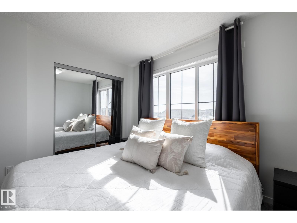
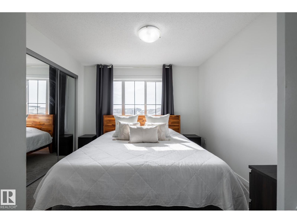
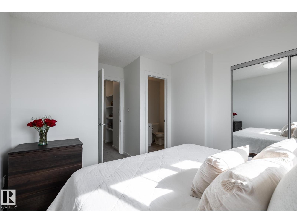
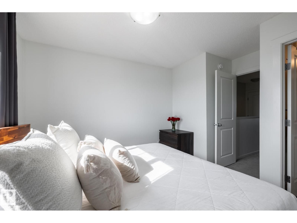
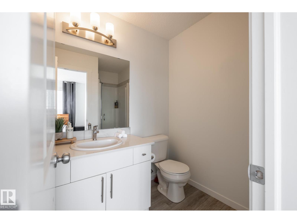
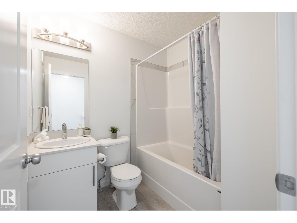
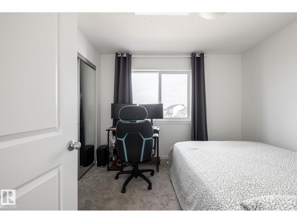
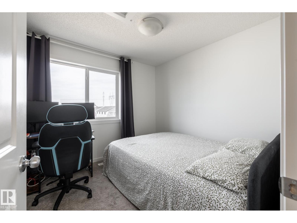
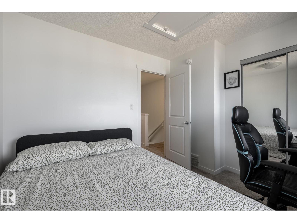
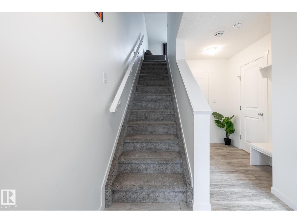
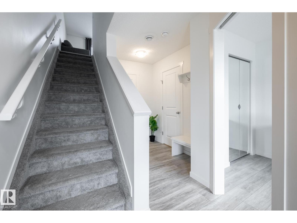
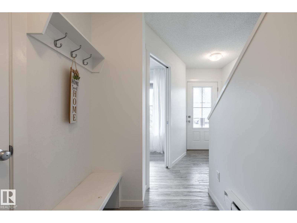
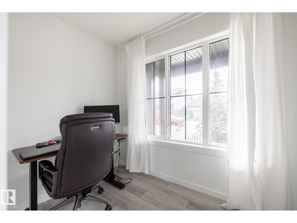
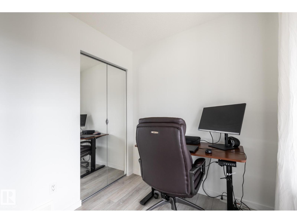
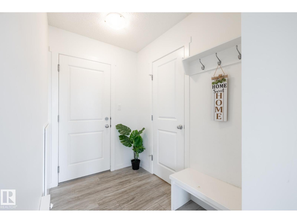
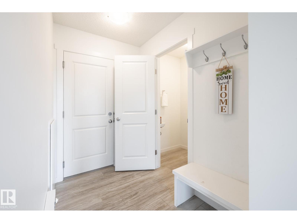
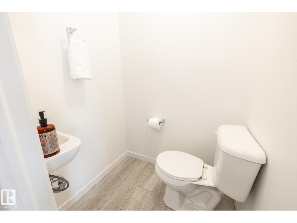
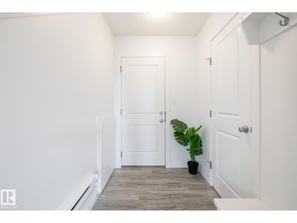
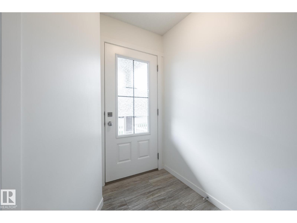
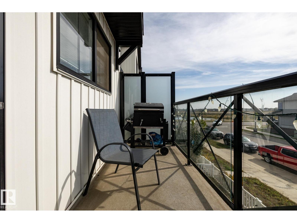
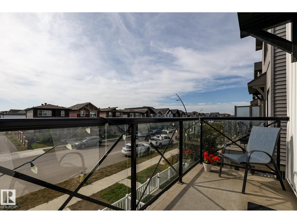
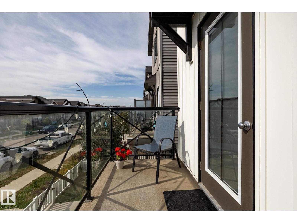
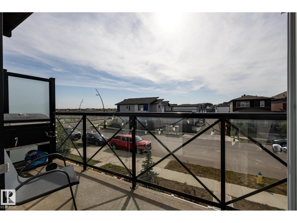
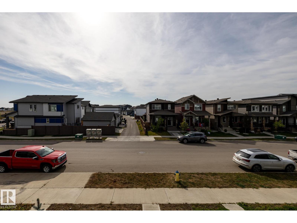
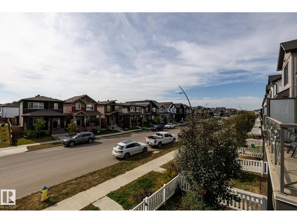
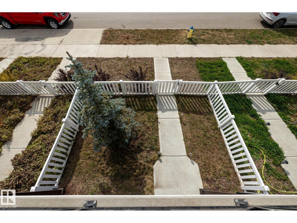
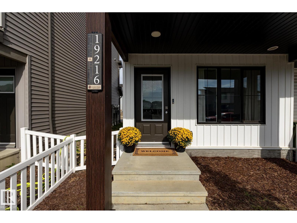
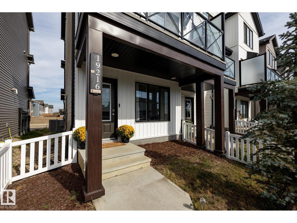
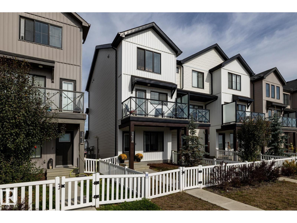
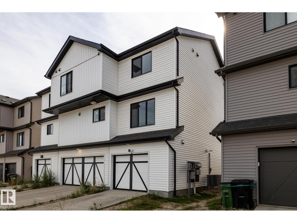
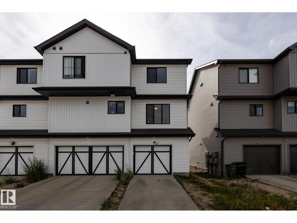
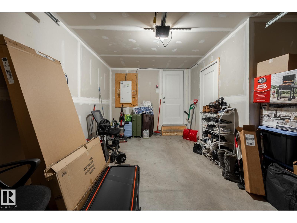
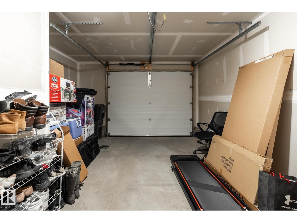
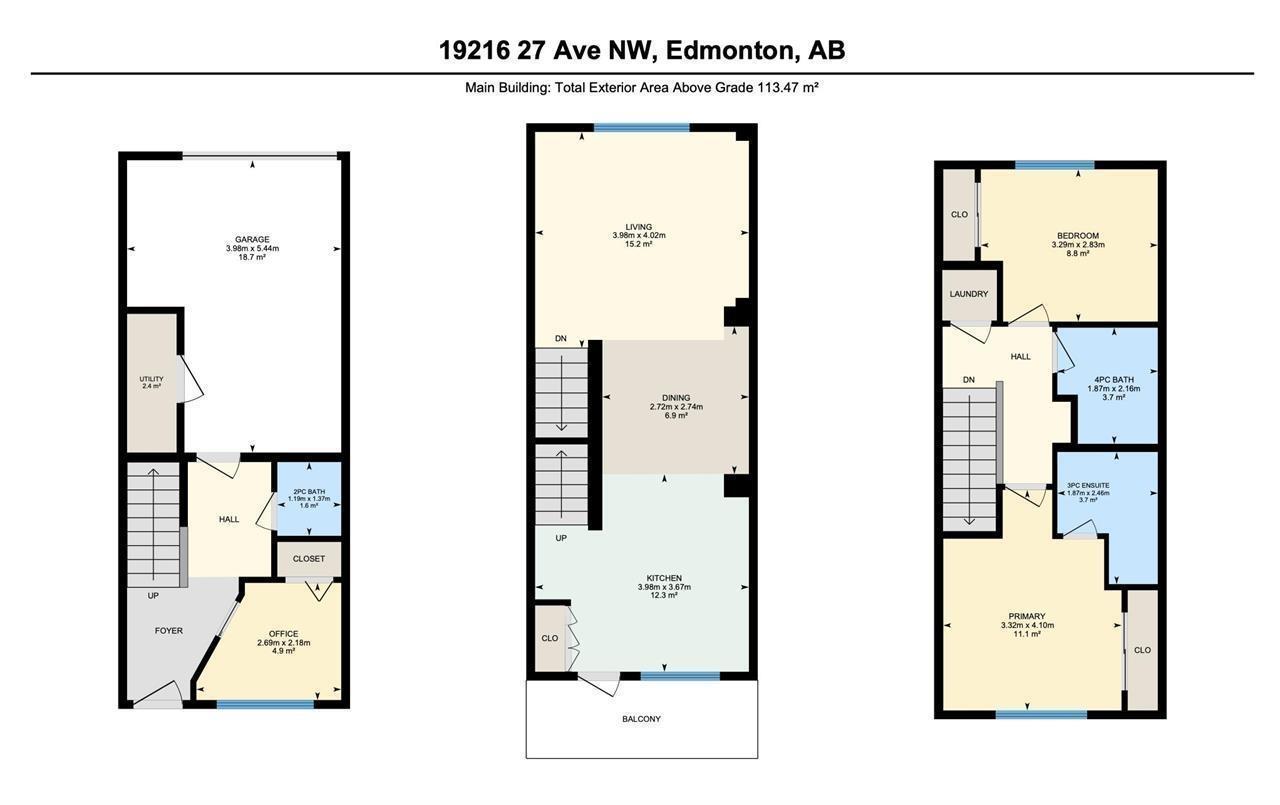
What's better than a townhome? How about one with NO condo fees, NO bylaws, NO pet restrictions and NO surprise parking fines! This rare end-unit in The Uplands offers the freedom of homeownership with the low-maintenance lifestyle buyers love. Inside you'll find 2 bedrooms, 2.5 bathrooms and a versatile main-floor den. Enjoy central air conditioning, the attached garage and unwind on your sunny south-facing balcony overlooking the pond. The fenced front yard is the perfect outdoor space. The bright, open-concept main level features a fireplace with custom built-ins and a stylish kitchen with quartz countertops, stainless steel appliances, crisp white cabinetry and a huge pantry. Located less than 5 minutes from Anthony Henday Drive, you'll have quick access to Whitemud Drive, The Currents of Windermere and more than 8.5 km of scenic trails leading to Wedgewood Creek Ravine. If you've been looking for a townhome without the condo fees, this is the one. (id:63476)
Property Details
| MLS® Number | E4499738 |
| Property Type | Single Family |
| Neigbourhood | The Uplands |
| Amenities Near By | Shopping |
| Features | Flat Site, Lane |
| Parking Space Total | 2 |
Building
| Bathroom Total | 3 |
| Bedrooms Total | 2 |
| Amenities | Ceiling - 9ft, Vinyl Windows |
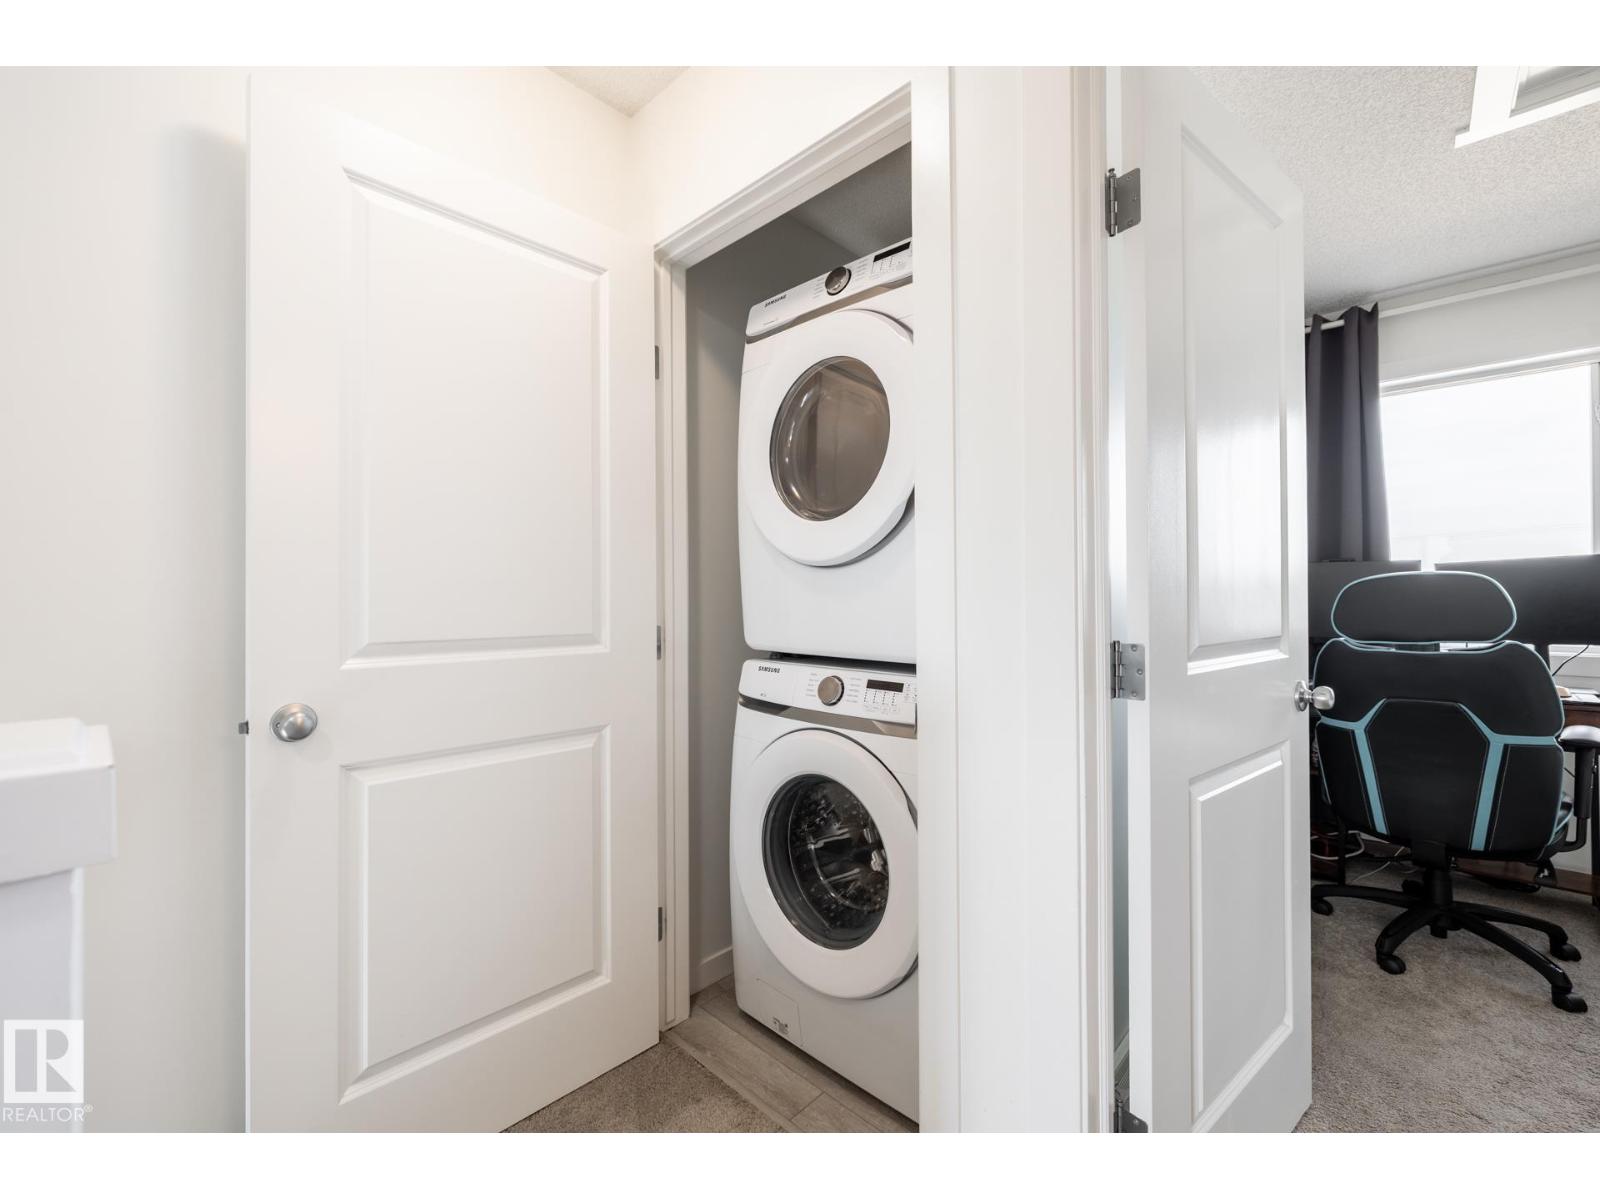
| Appliances | Dishwasher, Garage Door Opener Remote(s), Garage Door Opener, Microwave Range Hood Combo, Refrigerator, Washer/dryer Stack-up, Stove, Window Coverings |
| Basement Type | None |
| Constructed Date | 2021 |
| Construction Style Attachment | Attached |
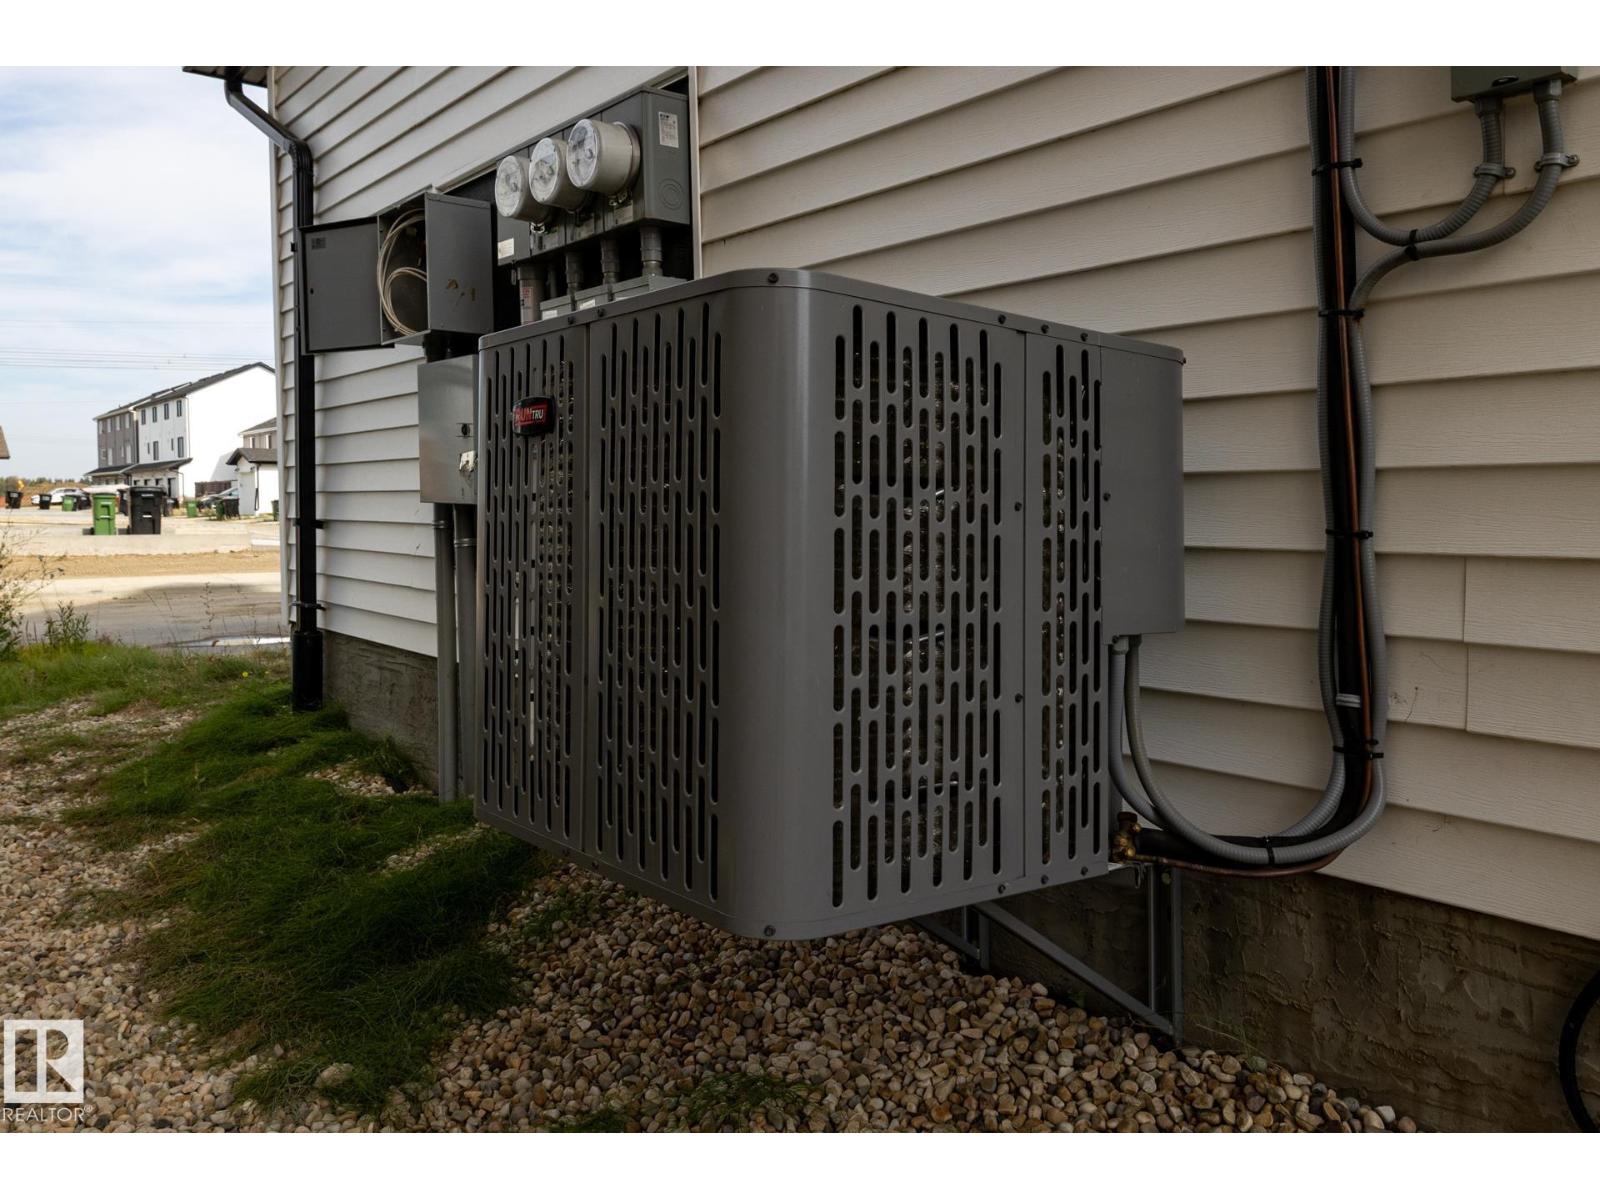
| Cooling Type | Central Air Conditioning |
| Fireplace Fuel | Electric |
| Fireplace Present | Yes |
| Fireplace Type | Unknown |
| Half Bath Total | 1 |
| Heating Type | Forced Air |
| Stories Total | 3 |
| Size Interior | 1,221 Sqft |
| Type | Row / Townhouse |
Parking
| Attached Garage |
Land
| Acreage | No |
| Fence Type | Fence |
| Land Amenities | Shopping |
| Surface Water | Ponds |
Rooms
| Level | Type | Length | Width | Dimensions |
|---|---|---|---|---|
| Lower Level | Den | 2.69 m | 2.18 m | 2.69 m x 2.18 m |
| Main Level | Living Room | 3.98 m | 3.67 m | 3.98 m x 3.67 m |
| Main Level | Dining Room | 2.72 m | 2.74 m | 2.72 m x 2.74 m |
| Main Level | Kitchen | 3.98 m | 3.67 m | 3.98 m x 3.67 m |
| Upper Level | Primary Bedroom | 3.32 m | 4.1 m | 3.32 m x 4.1 m |
| Upper Level | Bedroom 2 | 3.29 m | 2.83 m | 3.29 m x 2.83 m |
Contact Us
Contact us for more information

The trademarks REALTOR®, REALTORS®, and the REALTOR® logo are controlled by The Canadian Real Estate Association (CREA) and identify real estate professionals who are members of CREA. The trademarks MLS®, Multiple Listing Service® and the associated logos are owned by The Canadian Real Estate Association (CREA) and identify the quality of services provided by real estate professionals who are members of CREA. The trademark DDF® is owned by The Canadian Real Estate Association (CREA) and identifies CREA's Data Distribution Facility (DDF®)
July 30 2026 09:11:18
REALTORS® Association of Edmonton
RE/MAX Elite