
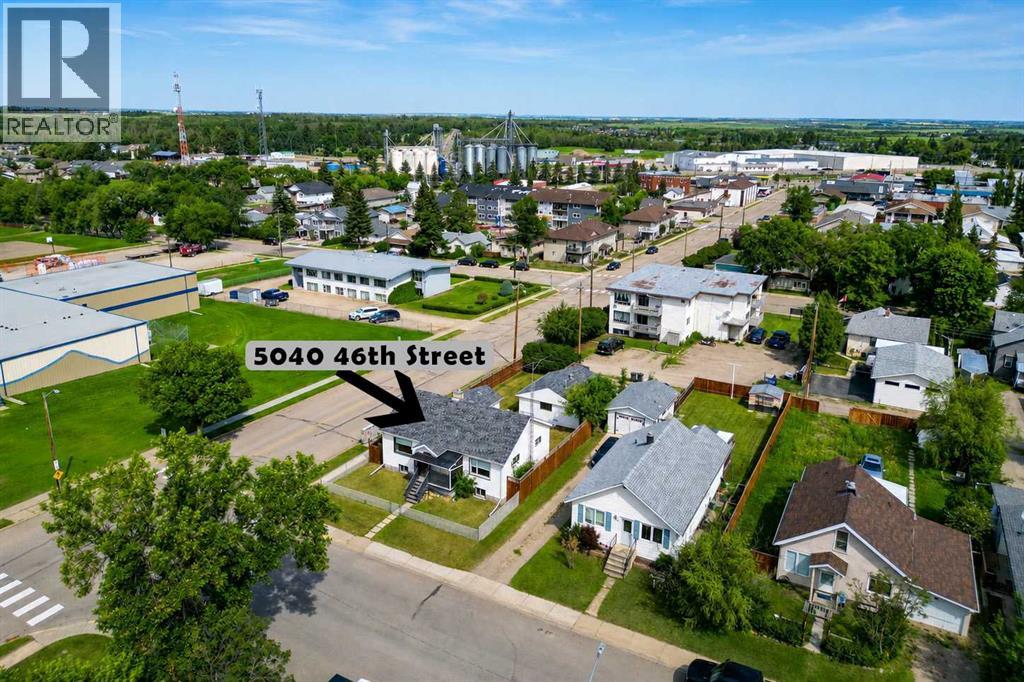
5040 46th Street Innisfail, Alberta T4G 1L6

$299,900
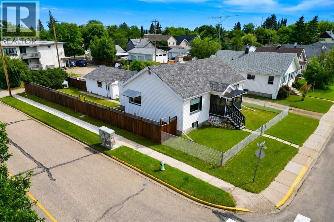
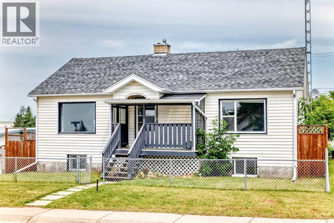
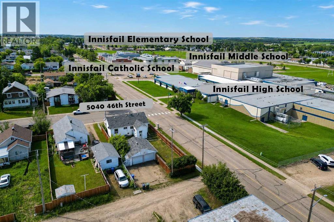
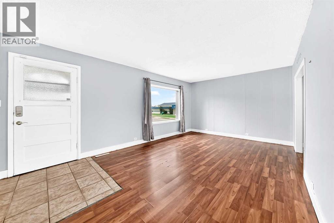
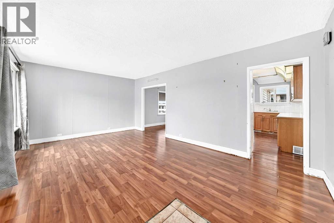
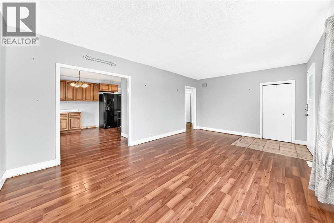
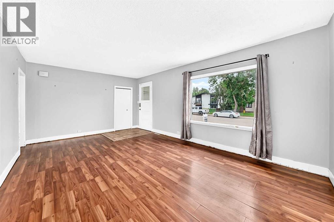
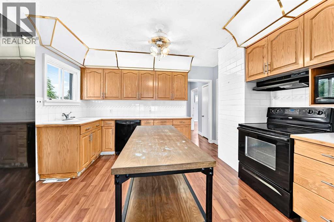
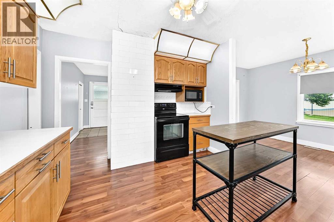
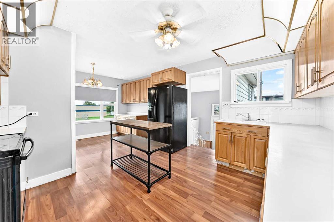
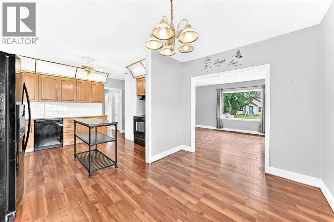
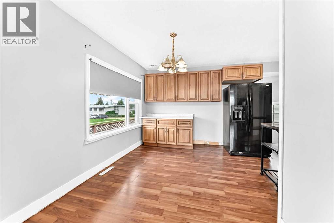
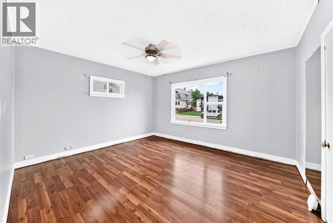
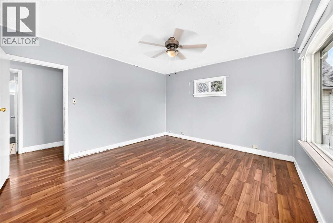
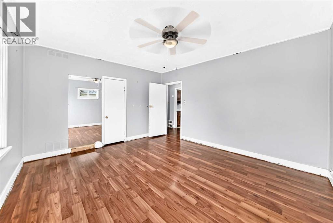
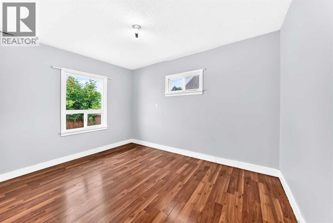
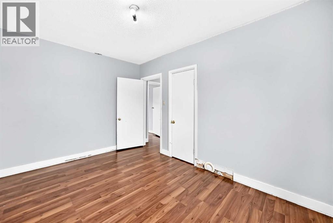
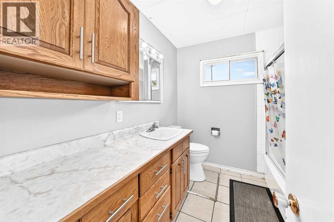
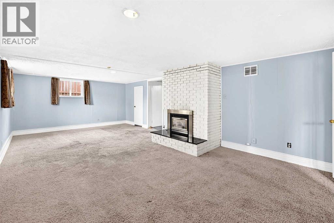
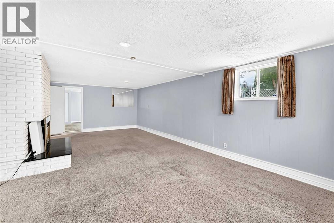
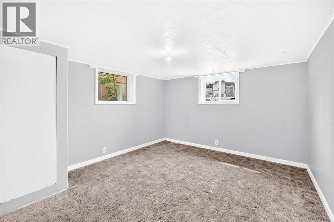
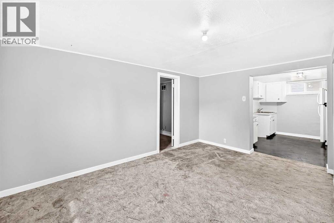
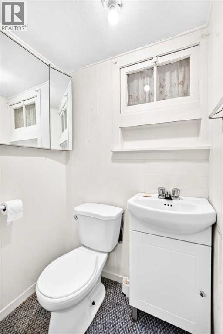
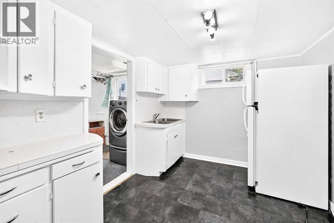
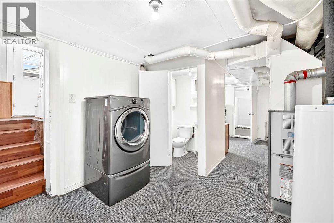
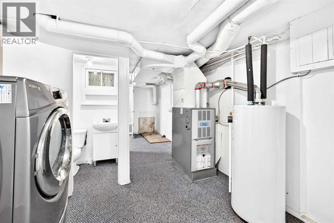
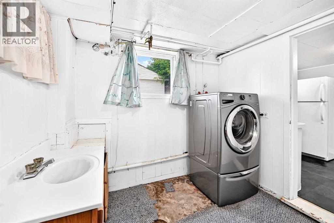
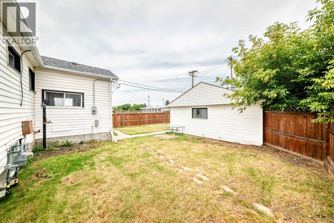
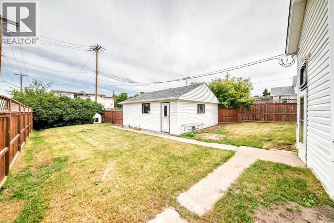
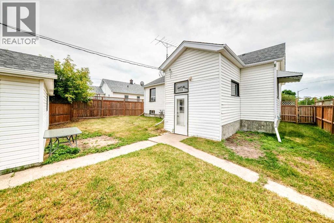
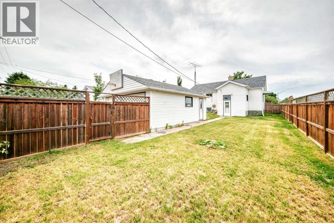
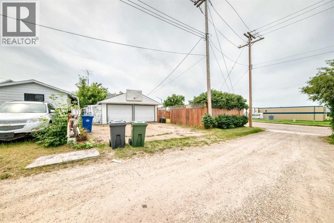
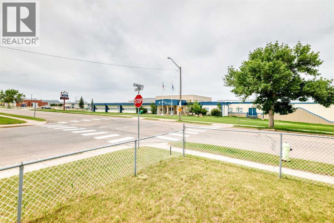
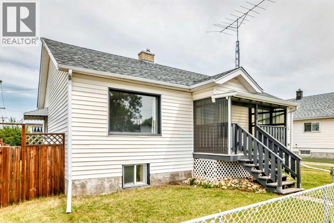
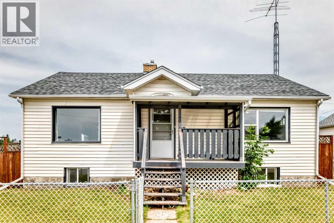
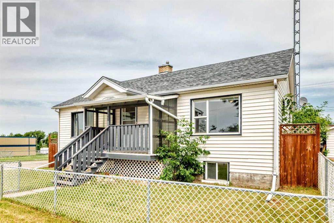
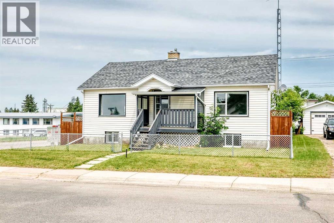
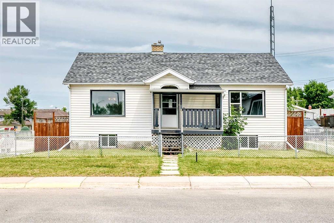
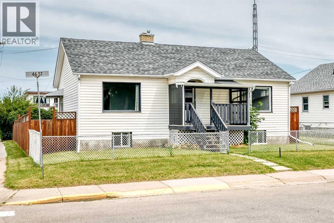
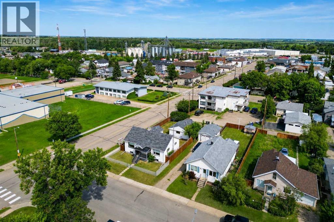
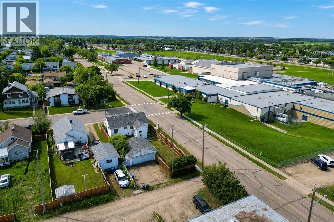
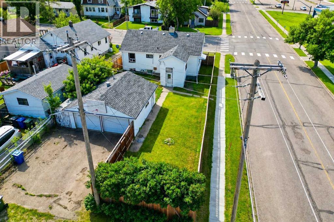
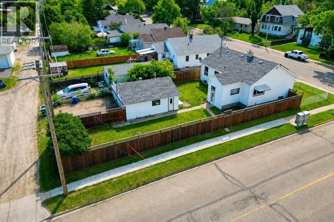
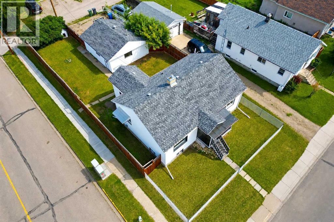
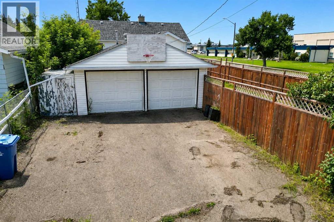
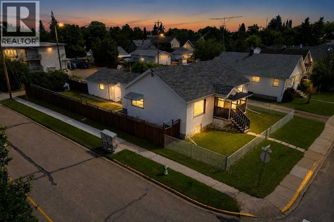
Welcome to this bungalow in the heart of Innisfail, Alberta, ideally located just minutes from schools, downtown, parks, and shopping. Offering a functional layout and plenty of space, this home is perfect for first-time buyers, families, or anyone looking for a convenient central location. Step onto the inviting covered front porch and into the bright family room, which flows into the dining area featuring additional built-in cabinetry for extra storage. The spacious kitchen offers ample cabinet and counter space, a movable island for added flexibility, and includes the electric stove, microwave, dishwasher, and side-by-side refrigerator. The main floor also features two generous bedrooms, including one with a walk-in closet, along with a full bathroom offering plenty of counter space. Downstairs you'll find a large family room, a third bedroom, a convenient 2-piece bathroom, a laundry area and a cold storage room. A practical boot room provides direct access to the fully fenced backyard, where you'll find an impressive 24' x 22' detached garage with plenty of room for vehicles, storage, or a workshop. With its fantastic location, functional floor plan, and excellent value, this Innisfail home is one you won't want to miss! (id:63476)
Property Details
| MLS® Number | A2330482 |
| Property Type | Single Family |
| Community Name | Central Innisfail |
| Amenities Near By | Golf Course, Park, Playground, Recreation Nearby, Schools, Shopping, Water Nearby |
| Community Features | Golf Course Development, Lake Privileges |
| Features | Back Lane, Closet Organizers |
| Parking Space Total | 4 |
| Plan | Xiv-a |
Building
| Bathroom Total | 2 |
| Bedrooms Above Ground | 2 |
| Bedrooms Below Ground | 1 |
| Bedrooms Total | 3 |
| Appliances | Refrigerator, Dishwasher, Stove, Microwave, Hood Fan, Window Coverings |
| Architectural Style | Bungalow |
| Basement Development | Finished |
| Basement Type | Full (finished) |
| Constructed Date | 1945 |
| Construction Material | Poured Concrete, Wood Frame |
| Construction Style Attachment | Detached |
| Cooling Type | None |
| Exterior Finish | Concrete, Vinyl Siding |
| Fireplace Present | Yes |
| Fireplace Total | 1 |
| Flooring Type | Carpeted, Laminate, Linoleum |
| Foundation Type | Poured Concrete |
| Half Bath Total | 1 |
| Heating Fuel | Natural Gas |
| Heating Type | Forced Air |
| Stories Total | 1 |
| Size Interior | 1,093 Sqft |
| Total Finished Area | 1093 Sqft |
| Type | House |
Parking
| Concrete | |
| Detached Garage | 2 |
| Garage | |
| Heated Garage | |
| Other | |
| Parking Pad |
Land
| Acreage | No |
| Fence Type | Fence |
| Land Amenities | Golf Course, Park, Playground, Recreation Nearby, Schools, Shopping, Water Nearby |
| Landscape Features | Lawn |
| Size Depth | 38.1 M |
| Size Frontage | 14.93 M |
| Size Irregular | 6125.00 |
| Size Total | 6125 Sqft|4,051 - 7,250 Sqft |
| Size Total Text | 6125 Sqft|4,051 - 7,250 Sqft |
| Zoning Description | R-1c |
Rooms
| Level | Type | Length | Width | Dimensions |
|---|---|---|---|---|
| Lower Level | 2pc Bathroom | .00 Ft x .00 Ft | ||
| Lower Level | Family Room | 24.67 Ft x 13.50 Ft | ||
| Lower Level | Laundry Room | 9.92 Ft x 8.17 Ft | ||
| Lower Level | Bedroom | 13.58 Ft x 11.08 Ft | ||
| Lower Level | Other | 9.92 Ft x 8.42 Ft | ||
| Lower Level | Furnace | 9.92 Ft x 9.17 Ft | ||
| Main Level | Other | 5.75 Ft x 4.83 Ft | ||
| Main Level | Living Room | 14.83 Ft x 12.33 Ft | ||
| Main Level | Dining Room | 12.75 Ft x 8.42 Ft | ||
| Main Level | Kitchen | 12.67 Ft x 10.83 Ft | ||
| Main Level | Other | 8.50 Ft x 5.42 Ft | ||
| Main Level | Bedroom | 12.58 Ft x 9.33 Ft | ||
| Main Level | Primary Bedroom | 14.00 Ft x 12.42 Ft | ||
| Main Level | 4pc Bathroom | .00 Ft x .00 Ft |
Contact Us
Contact us for more information

The trademarks REALTOR®, REALTORS®, and the REALTOR® logo are controlled by The Canadian Real Estate Association (CREA) and identify real estate professionals who are members of CREA. The trademarks MLS®, Multiple Listing Service® and the associated logos are owned by The Canadian Real Estate Association (CREA) and identify the quality of services provided by real estate professionals who are members of CREA. The trademark DDF® is owned by The Canadian Real Estate Association (CREA) and identifies CREA's Data Distribution Facility (DDF®)
July 21 2026 04:33:04
Central Alberta REALTORS® Association
RE/MAX Real Estate Central Alberta