
Ph3 2326 Oak Bay Ave Oak Bay, British Columbia V8R 1G9

$1,500,000
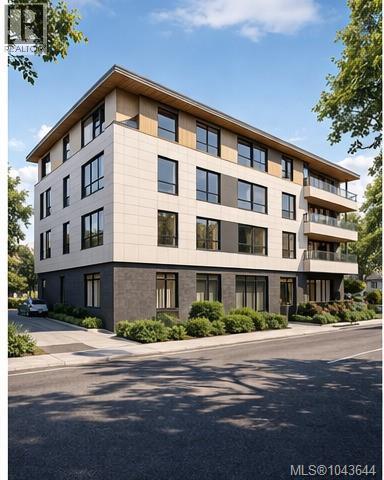
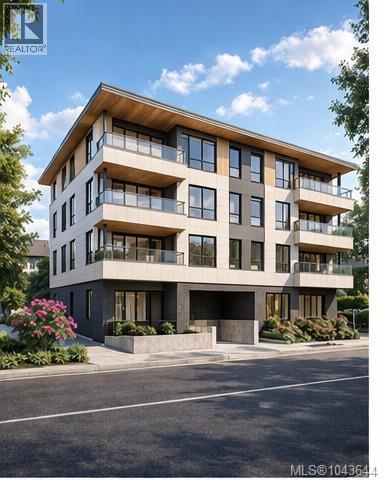
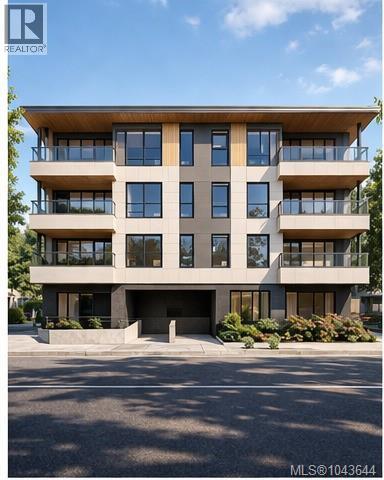
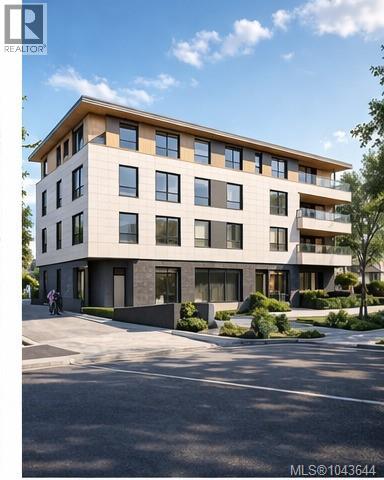
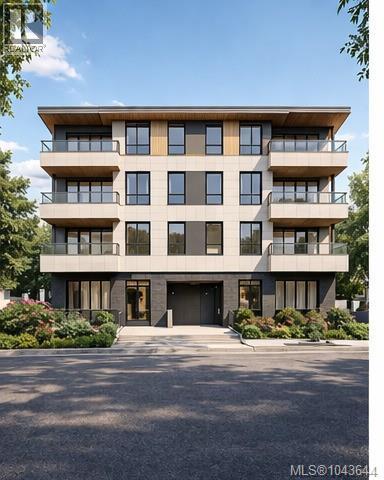
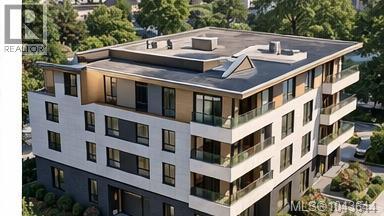
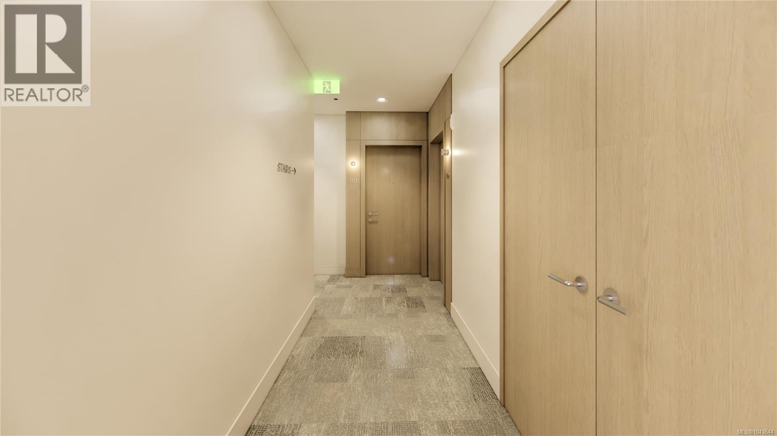
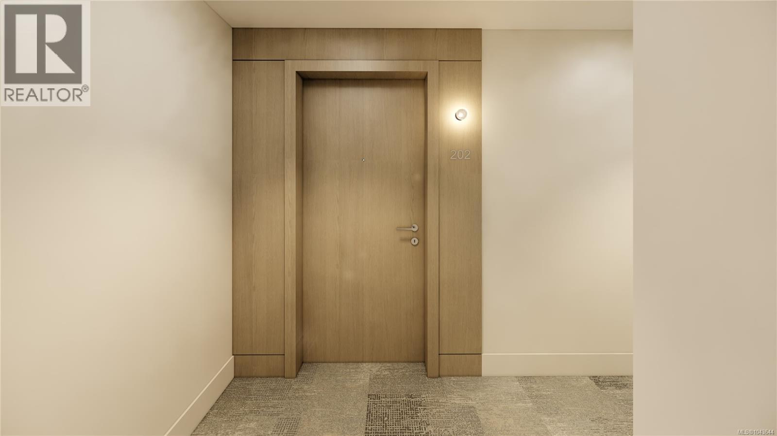
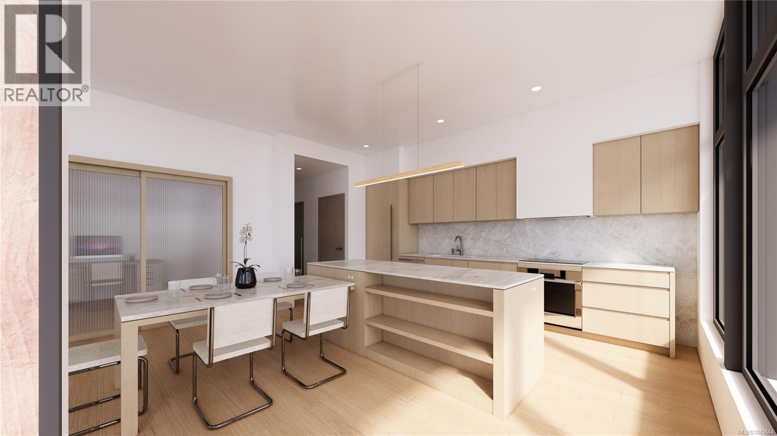
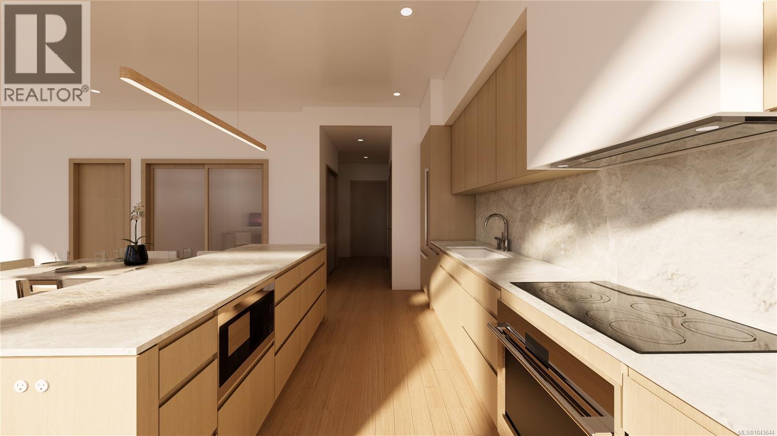
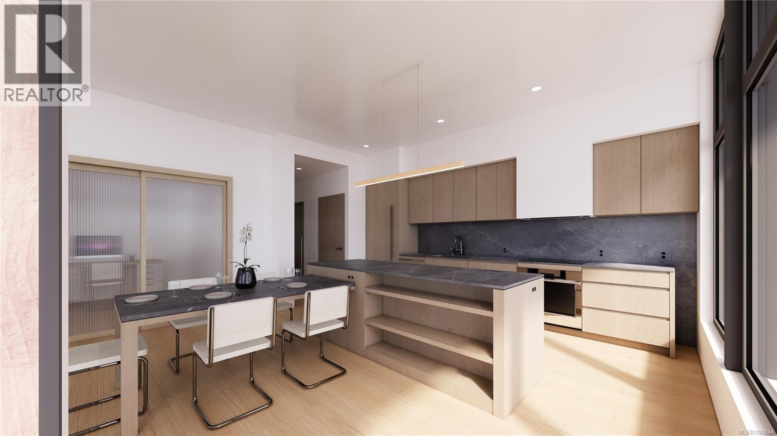
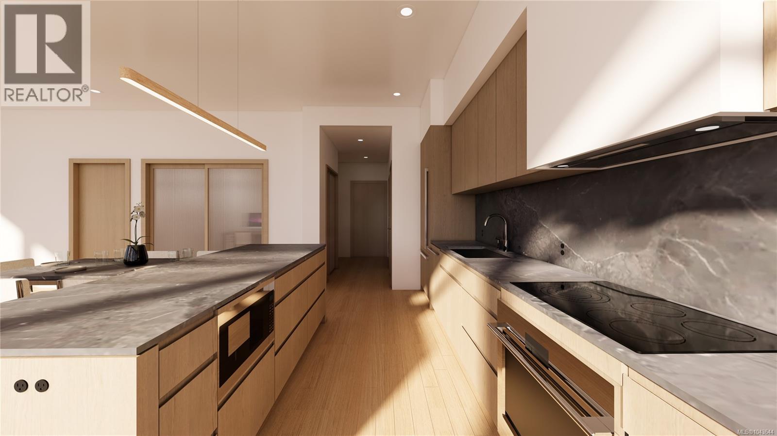
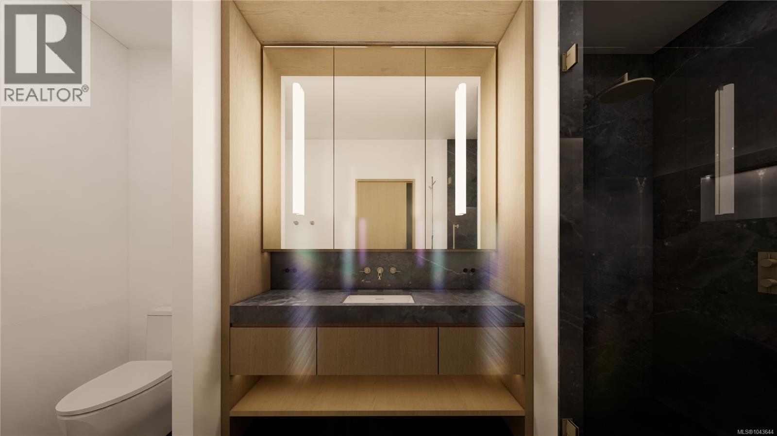
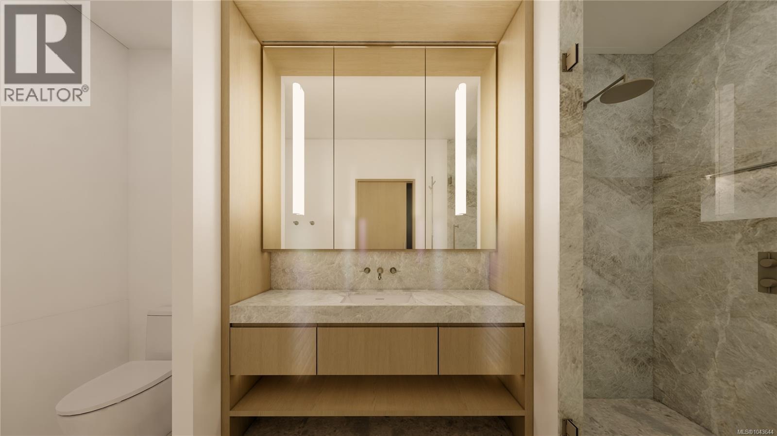
Introducing Lincoln Gray, an exclusive collection of 15 premium residences in the heart of Oak Bay. Designed by Cascadia Architects and developed by Vidalin Group, this concrete-and-steel building features a sophisticated brick, stone, and limestone exterior built to harmonize with its heritage neighbors. Enjoy an effortless lock-and-go lifestyle just two blocks from Oak Bay Village and two blocks from the sea. Interiors boast wide-plank European oak flooring, natural stone countertops, custom oak millwork, integrated premium appliances, and in-suite heating and cooling. Practical amenities include step-free elevator access from the secured below-grade parkade, private EV-ready parking stalls, individual storage, and secured bike storage. Complete with beautifully landscaped outdoor terraces by LADR, this pet-friendly building is backed by a 2-5-10 BC warranty, offering premier single-level luxury. (id:63476)
Property Details
| MLS® Number | 1043644 |
| Property Type | Single Family |
| Neigbourhood | North Oak Bay |
| Community Features | Pets Allowed With Restrictions, Family Oriented |
| Parking Space Total | 1 |
| Plan | 39906 |
Building
| Bathroom Total | 2 |
| Bedrooms Total | 2 |
| Appliances | Range, Dishwasher, Dryer, Refrigerator, Washer |
| Constructed Date | 2027 |
| Cooling Type | Air Conditioned |
| Fire Protection | Fire Alarm System, Sprinkler System-fire |
| Heating Type | Heat Pump |
| Size Interior | 1,124 Sqft |
| Type | Apartment |
Land
| Acreage | No |
| Size Irregular | 10562 |
| Size Total | 10562 Sqft |
| Size Total Text | 10562 Sqft |
| Zoning Type | Residential |
Rooms
| Level | Type | Length | Width | Dimensions |
|---|---|---|---|---|
| Main Level | Bathroom | 3-Piece | ||
| Main Level | Bedroom | 11 ft | Measurements not available x 11 ft | |
| Main Level | Kitchen | 11'1 x 12'8 | ||
| Main Level | Laundry Room | 5 ft | 6 ft | 5 ft x 6 ft |
| Main Level | Ensuite | 4-Piece | ||
| Main Level | Primary Bedroom | 9'10 x 8'9 | ||
| Main Level | Living Room/dining Room | 14'7 x 15'11 | ||
| Main Level | Entrance | 5'6 x 6'11 |
Contact Us
Contact us for more information

The trademarks REALTOR®, REALTORS®, and the REALTOR® logo are controlled by The Canadian Real Estate Association (CREA) and identify real estate professionals who are members of CREA. The trademarks MLS®, Multiple Listing Service® and the associated logos are owned by The Canadian Real Estate Association (CREA) and identify the quality of services provided by real estate professionals who are members of CREA. The trademark DDF® is owned by The Canadian Real Estate Association (CREA) and identifies CREA's Data Distribution Facility (DDF®)
July 20 2026 05:04:51
Victoria Real Estate Board
Coldwell Banker Oceanside Real Estate, RE/MAX Camosun