
1597 Starbuck Lane Gabriola Island, British Columbia V0R 1X5

$1,595,000
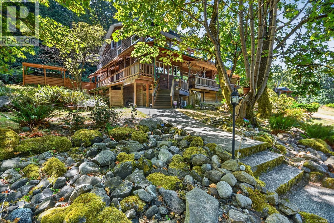
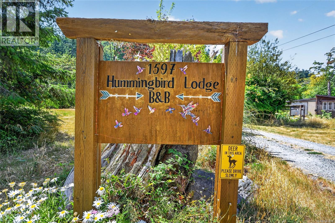
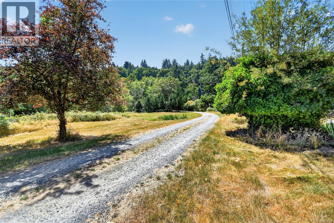
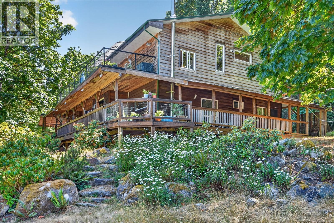
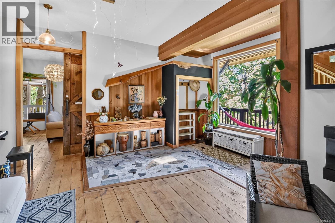
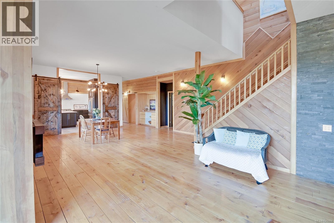
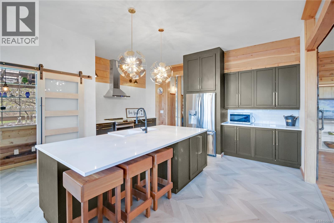
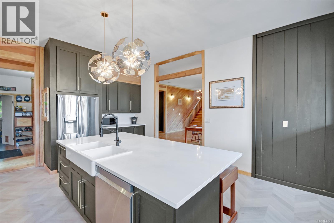
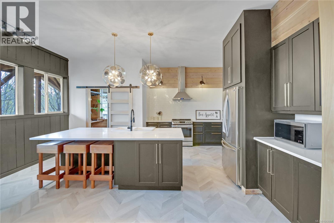
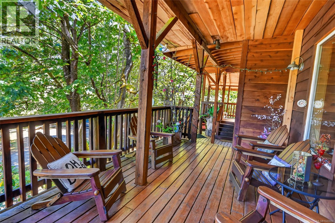
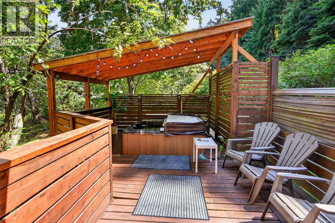
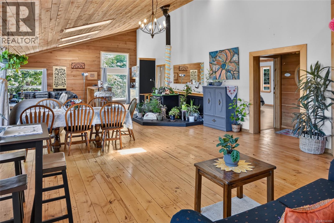
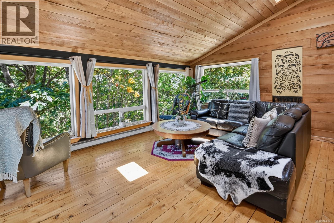
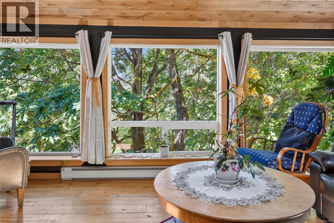
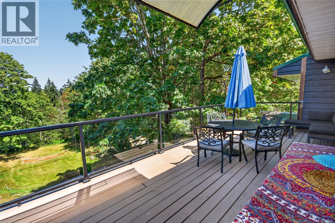
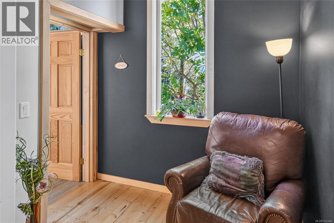
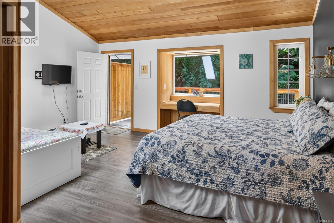
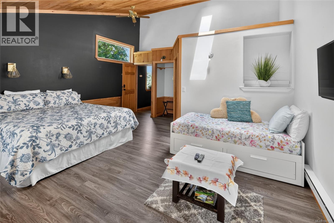
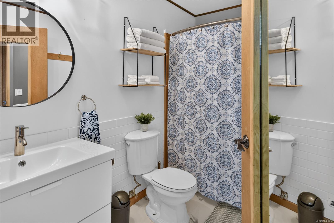
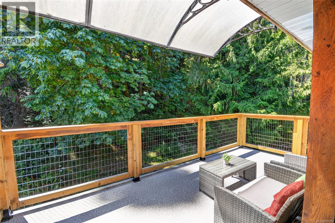
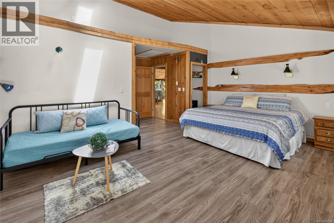
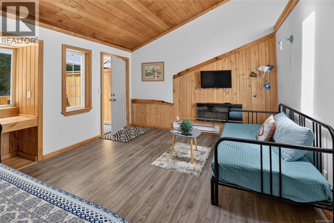
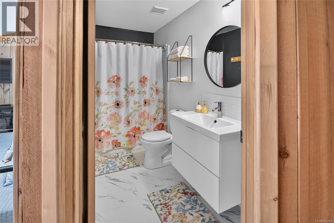
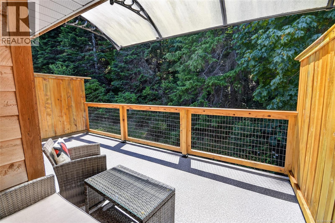
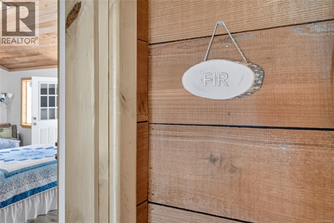
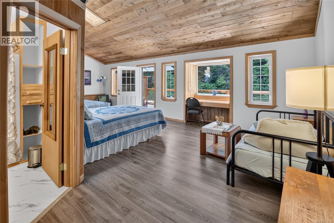
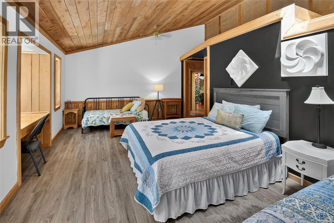
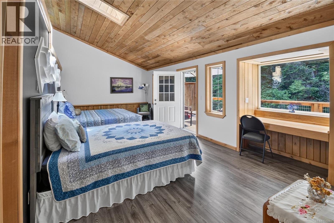
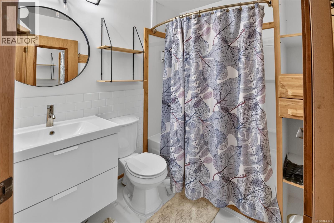
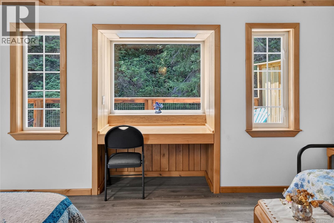
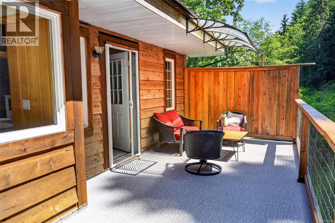
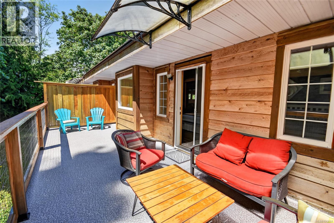
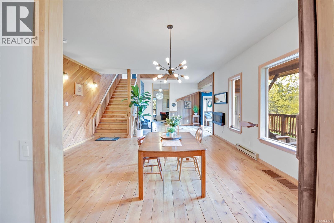
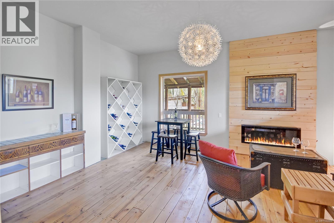
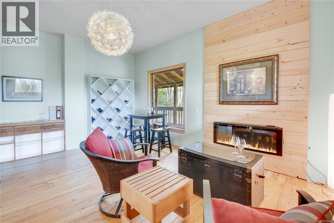
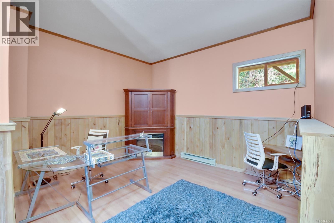
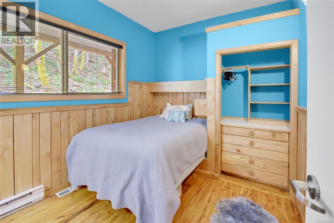
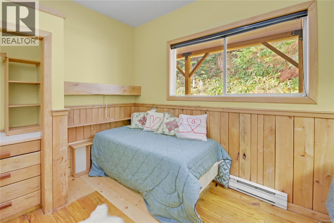
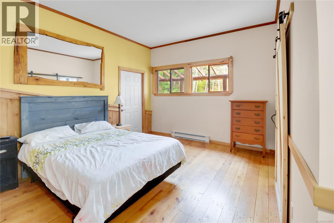
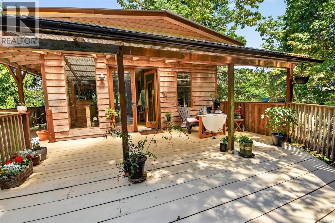
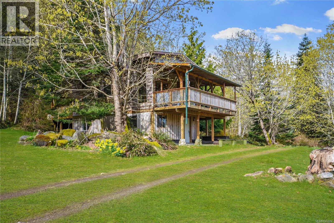
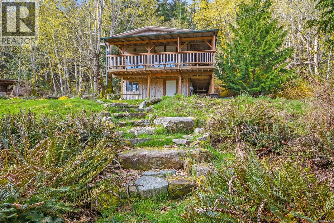
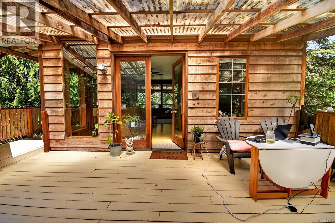
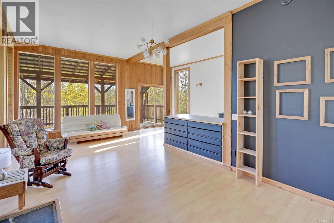
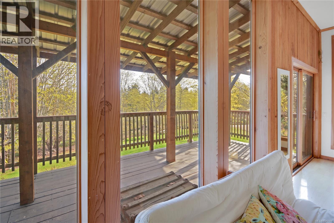
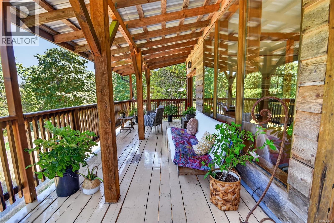
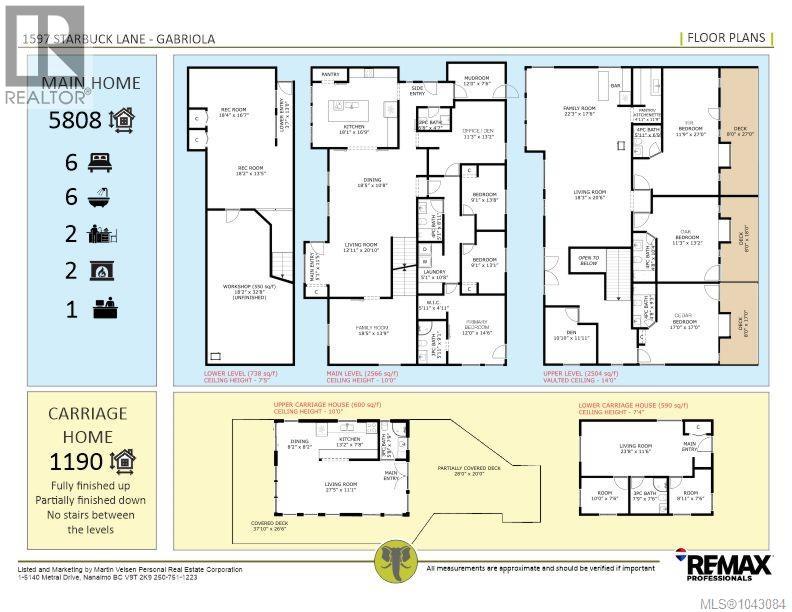
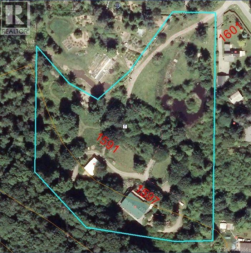
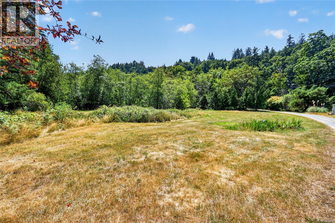
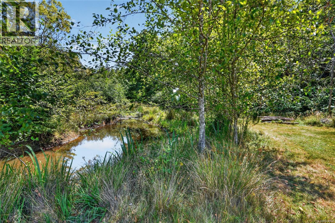
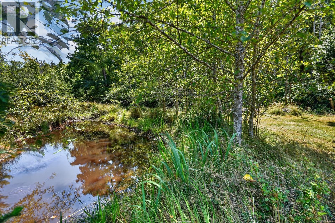
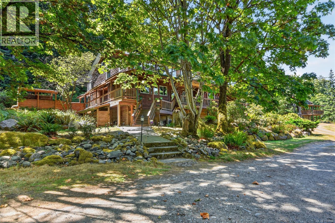
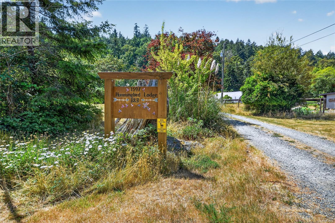
Embrace the romance of West Coast living with this magnificent 5-acre Gabriola Island estate, where a dream lifestyle meets a highly lucrative income stream. Purpose-built from the ground up to operate as a premier boutique Bed & Breakfast, this exceptionally maintained property allows you to seamlessly blend the joy of island hospitality with an impressive financial return, generating over $72,000 per year in gross revenue. The current owners are even willing to include the established business with the sale, offering you a turn-key transition into a rewarding new chapter. Situated just across the street from the ocean, you can be walking on the beach in less than five minutes, breathing in the salty air before returning to your own 100% private sanctuary. The heart of the estate is a stunning, custom-built 6,000-square-foot residence that boasts a warm, majestic ''lodge'' aesthetic. With its soaring high ceilings, rich wood accents, and an elegant, extra-wide staircase, the architectural design creates an inviting atmosphere that feels wonderfully cozy for two, yet effortlessly accommodates grand entertaining for up to thirty guests. The thoughtful layout prioritizes total privacy, dedicating the main floor to the owner's spacious living quarters. Upstairs, the dedicated B&B zone features three massive bedrooms—each complete with its own private ensuite bathroom and dedicated deck—alongside a communal guest living room and a convenient kitchenette. Step outside onto more than 3,000 square feet of expansive decking to overlook a breathtaking landscape of manicured lawns, vibrant gardens, and an enchanting, large pond. Adding to the property is a detached cottage featuring a full basement, providing the perfect retreat for visiting family or additional creative space. The estate is supported by an exceptional well producing at 6 gpm. To step into this rare island paradise, contact your Realtor. All measurements are approximate and should be verified if important. (id:63476)
Property Details
| MLS® Number | 1043084 |
| Property Type | Single Family |
| Neigbourhood | Gabriola Island |
| Features | Acreage, Private Setting, Irregular Lot Size, Other |
| Parking Space Total | 12 |
| Plan | Vip38639 |
Building
| Bathroom Total | 8 |
| Bedrooms Total | 9 |
| Appliances | Dishwasher, Dryer, Hot Tub, Refrigerator, Washer |
| Architectural Style | Cottage, Cabin, Westcoast |
| Constructed Date | 1997 |
| Cooling Type | Air Conditioned |
| Fireplace Present | Yes |
| Fireplace Total | 7 |
| Heating Fuel | Electric, Wood |
| Heating Type | Baseboard Heaters, Heat Pump |
| Size Interior | 6,998 Sqft |
| Type | House |
Land
| Acreage | Yes |
| Size Irregular | 5.27 |
| Size Total | 5.27 Ac |
| Size Total Text | 5.27 Ac |
| Zoning Description | Srr |
| Zoning Type | Residential |
Rooms
| Level | Type | Length | Width | Dimensions |
|---|---|---|---|---|
| Second Level | Ensuite | 4'8 x 9'3 | ||
| Second Level | Bedroom | 17 ft | 17 ft | 17 ft x 17 ft |
| Second Level | Ensuite | 4'8 x 10'4 | ||
| Second Level | Bedroom | 11'3 x 13'2 | ||
| Second Level | Bedroom | 27 ft | Measurements not available x 27 ft | |
| Second Level | Bathroom | 5'11 x 6'9 | ||
| Second Level | Pantry | 4'11 x 11'9 | ||
| Second Level | Den | 10'10 x 11'11 | ||
| Second Level | Living Room | 18'3 x 20'6 | ||
| Second Level | Family Room | 22'3 x 17'6 | ||
| Lower Level | Recreation Room | 18'2 x 13'5 | ||
| Lower Level | Entrance | 3'7 x 13'0 | ||
| Lower Level | Recreation Room | 18'4 x 16'7 | ||
| Main Level | Bathroom | 6'8 x 4'7 | ||
| Main Level | Bathroom | 5'1 x 8'11 | ||
| Main Level | Bedroom | 11'3 x 13'2 | ||
| Main Level | Bedroom | 9'1 x 13'8 | ||
| Main Level | Bedroom | 9'1 x 13'1 | ||
| Main Level | Ensuite | 5'1 x 9'1 | ||
| Main Level | Bedroom | 12'0 x 14'6 | ||
| Main Level | Laundry Room | 5'1 x 10'8 | ||
| Main Level | Other | 12 ft | 12 ft x Measurements not available | |
| Main Level | Office | 18'5 x 13'9 | ||
| Main Level | Kitchen | 18'1 x 16'9 | ||
| Main Level | Dining Room | 18'5 x 10'8 | ||
| Main Level | Living Room | 12'11 x 20'10 | ||
| Main Level | Entrance | 5'1 x 11'5 | ||
| Other | Bathroom | 7'9 x 7'6 | ||
| Other | Bedroom | 8'11 x 7'6 | ||
| Other | Bedroom | 10 ft | 10 ft x Measurements not available | |
| Other | Bathroom | 5'8 x 7'9 | ||
| Other | Living Room | 27'5 x 11'1 | ||
| Other | Kitchen | 13'2 x 7'8 | ||
| Other | Dining Room | 8'2 x 8'2 | ||
| Additional Accommodation | Living Room | 23'8 x 11'6 | ||
| Additional Accommodation | Kitchen | 13'2 x 7'8 | ||
| Additional Accommodation | Living Room | 27'5 x 11'1 |
Contact Us
Contact us for more information

The trademarks REALTOR®, REALTORS®, and the REALTOR® logo are controlled by The Canadian Real Estate Association (CREA) and identify real estate professionals who are members of CREA. The trademarks MLS®, Multiple Listing Service® and the associated logos are owned by The Canadian Real Estate Association (CREA) and identify the quality of services provided by real estate professionals who are members of CREA. The trademark DDF® is owned by The Canadian Real Estate Association (CREA) and identifies CREA's Data Distribution Facility (DDF®)
July 20 2026 04:41:40
Vancouver Island Real Estate Board
RE/MAX Professionals (Na)