
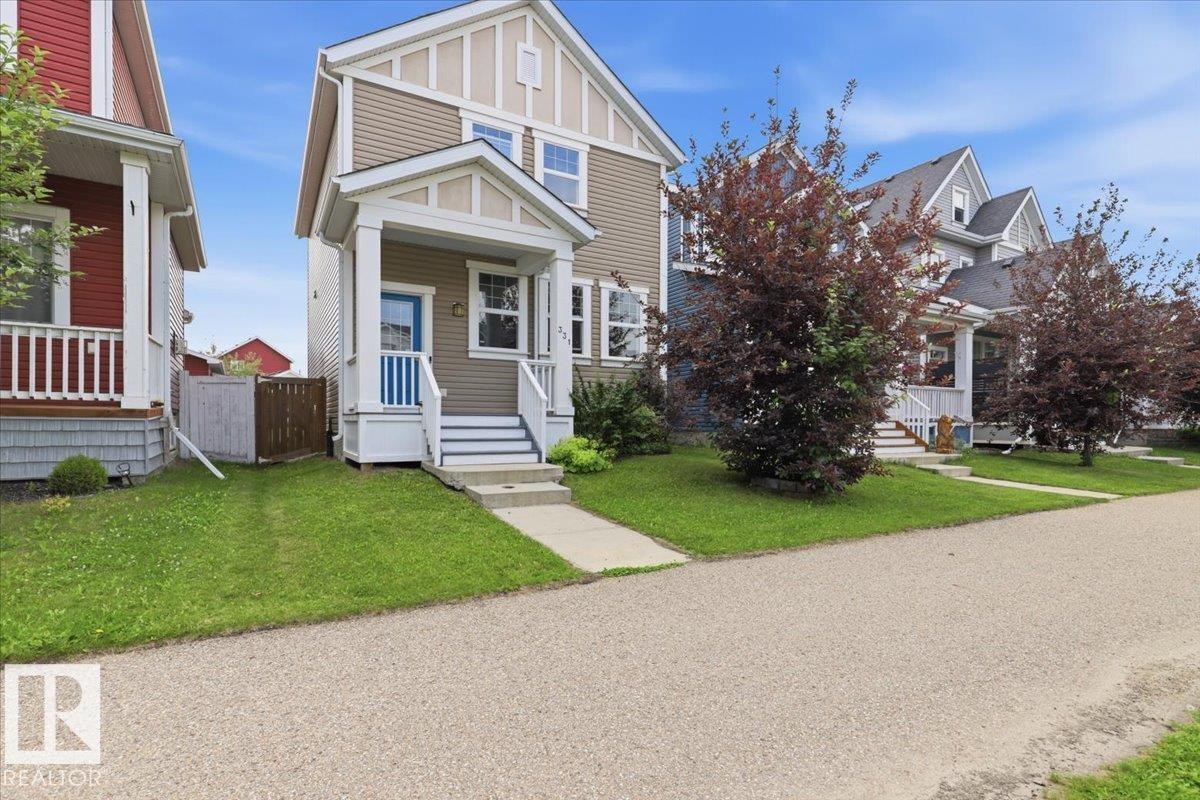
331 Southfork Dr Leduc, Alberta T9E 0T8

$399,000
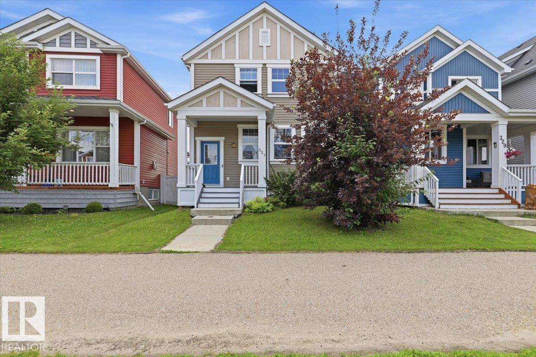
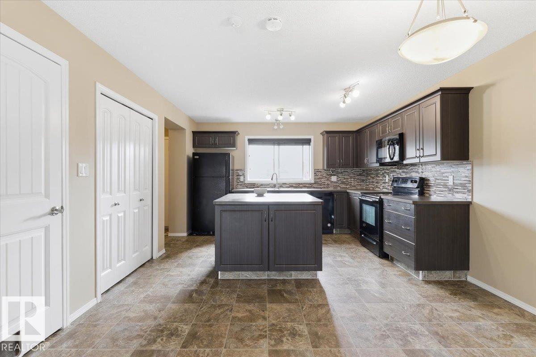
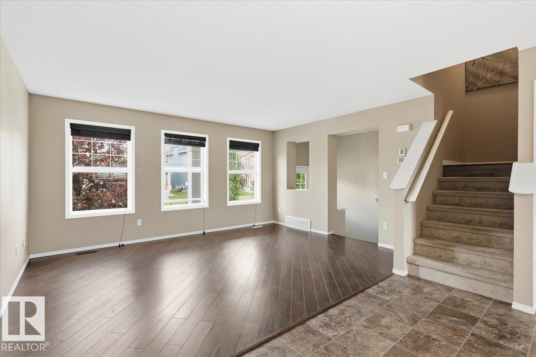
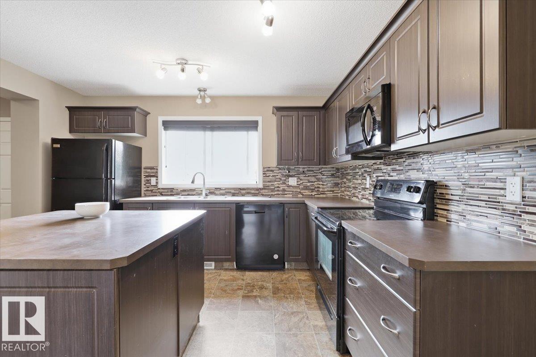
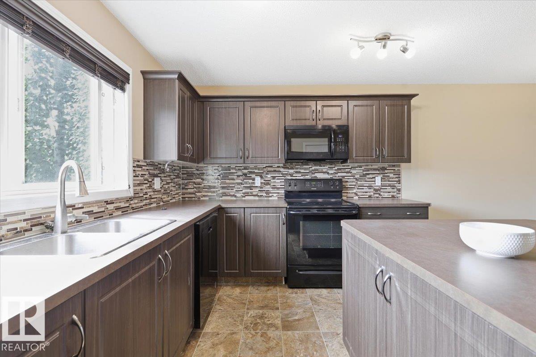
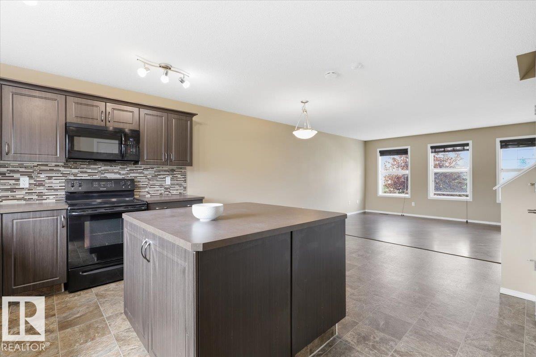
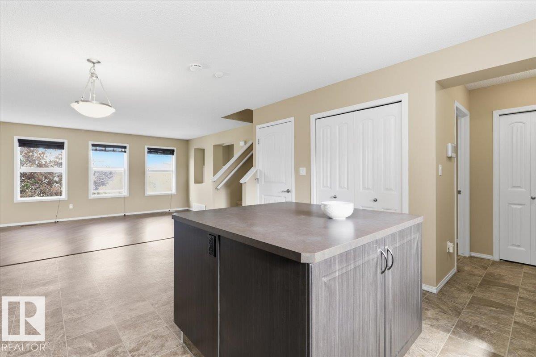
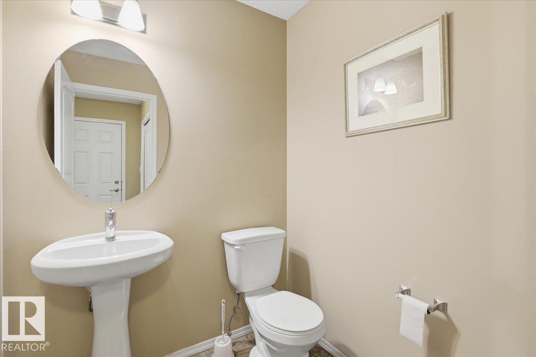
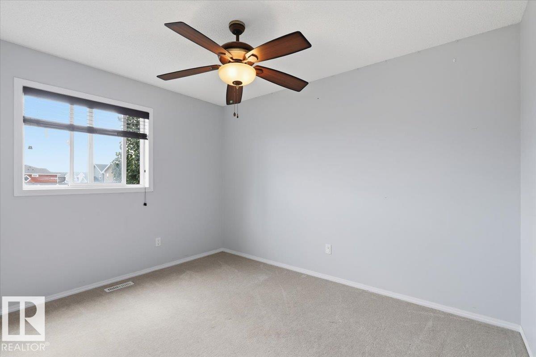
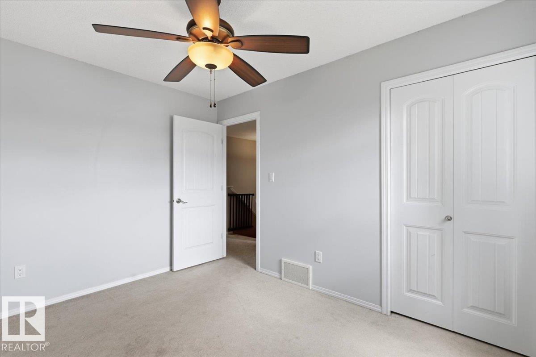
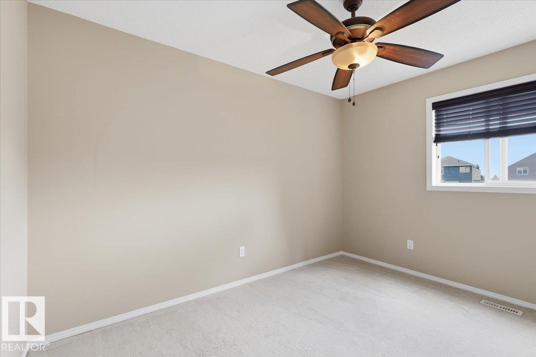
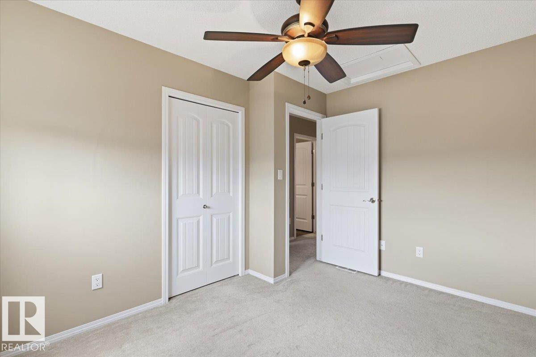
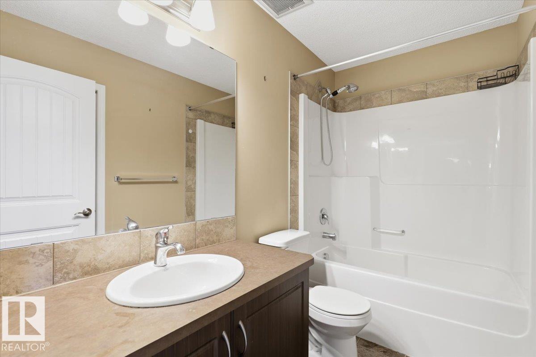
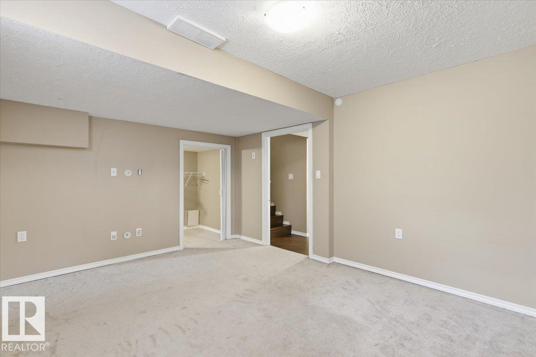
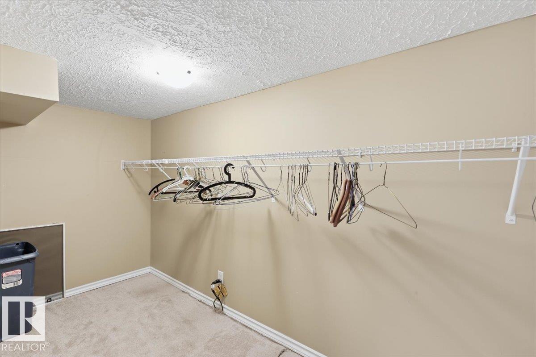
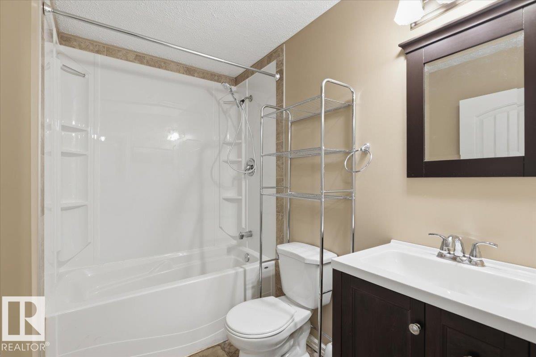
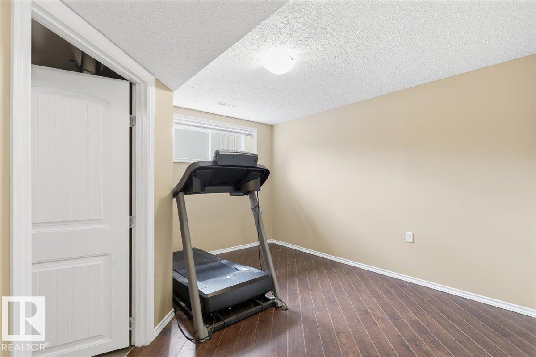
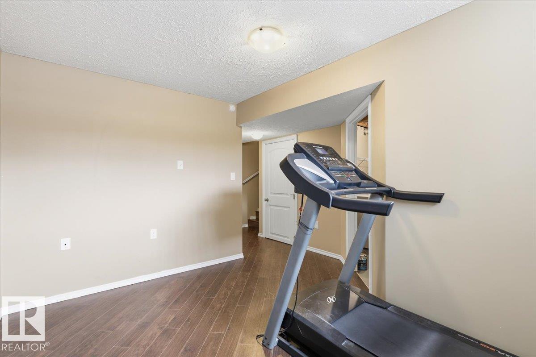
The Perfect 4-Bed, 4-Bath Family Home in Award-Winning Southfork! Experience the ultimate blend of space, style, and community in Leduc’s premier master-planned neighborhood. This exceptional property features a highly functional layout boasting 4 spacious bedrooms and 4 bathrooms, offering your growing family all the room and privacy it needs. Step outside your door into a vibrant, outdoor-focused community featuring over 4 kilometers of scenic paved pathways and the beautiful 12+ acre Southfork Pond. Morning school runs are a breeze with the modern Father Leduc Catholic School (K-8) situated right inside the neighborhood, allowing the kids a safe, minutes-only walk to class. Enjoy local shopping and dining at Southfork Landing, plus a quick 10-minute commute to YEG Airport, Nisku, and Costco via the QEII. Don’t miss this rare opportunity to own a turnkey 4-bedroom home in Southfork's most convenient pocket! (id:63476)
Property Details
| MLS® Number | E4499570 |
| Property Type | Single Family |
| Neigbourhood | Southfork |
| Amenities Near By | Airport, Golf Course, Playground, Public Transit, Schools |
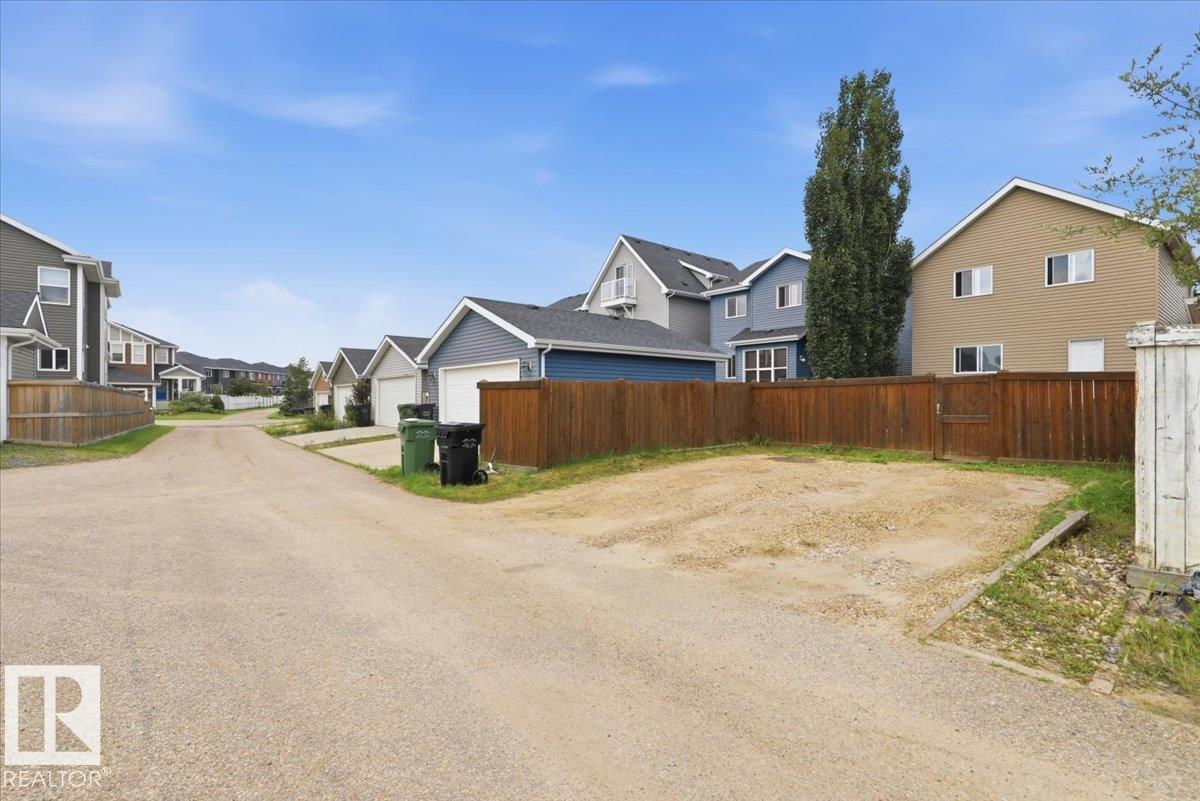
| Features | Flat Site, Lane, Exterior Walls- 2x6" |
Building
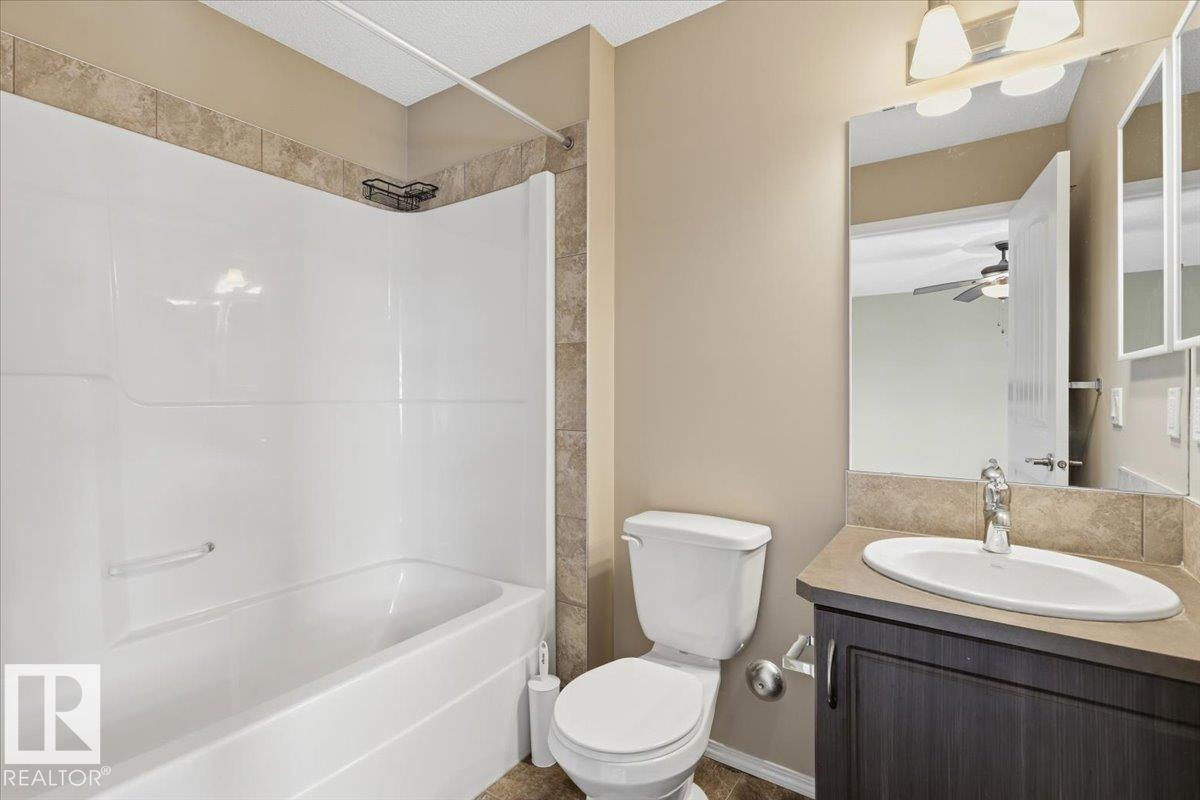
| Bathroom Total | 4 |
| Bedrooms Total | 4 |
| Amenities | Vinyl Windows |
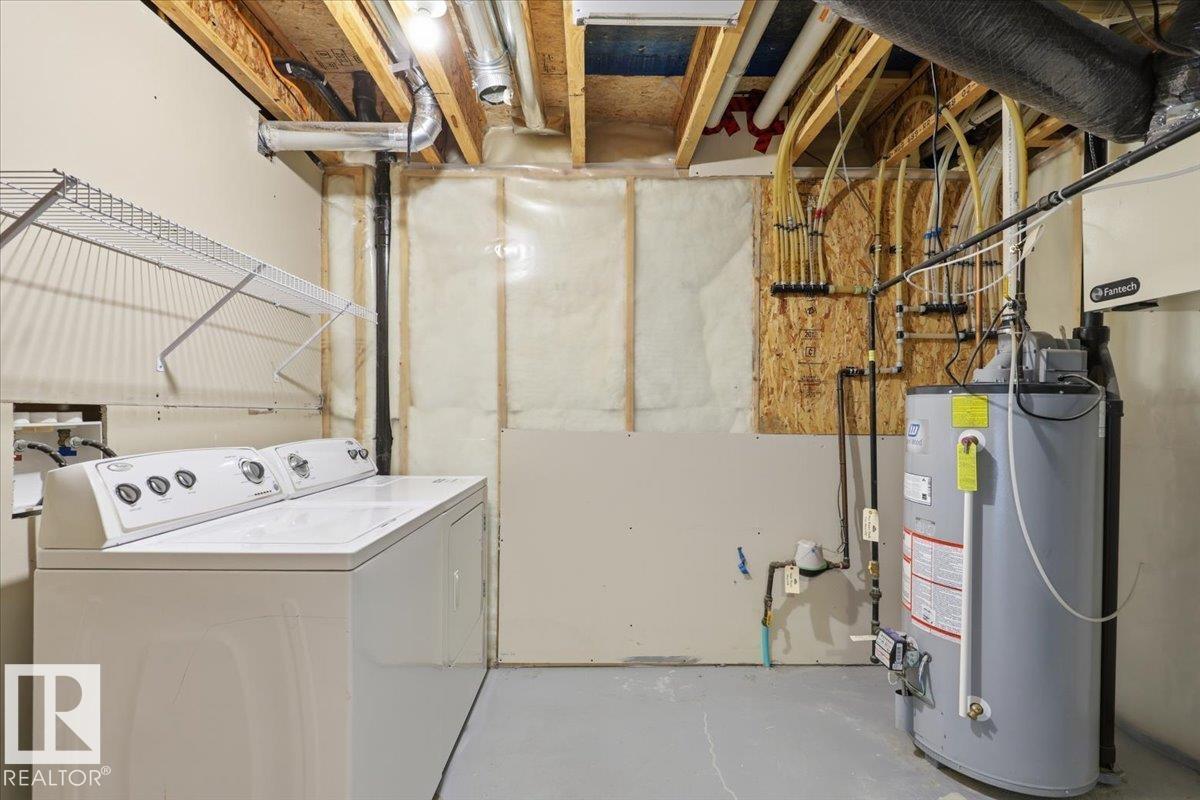
| Appliances | Dishwasher, Dryer, Fan, Refrigerator, Stove, Washer, Window Coverings |
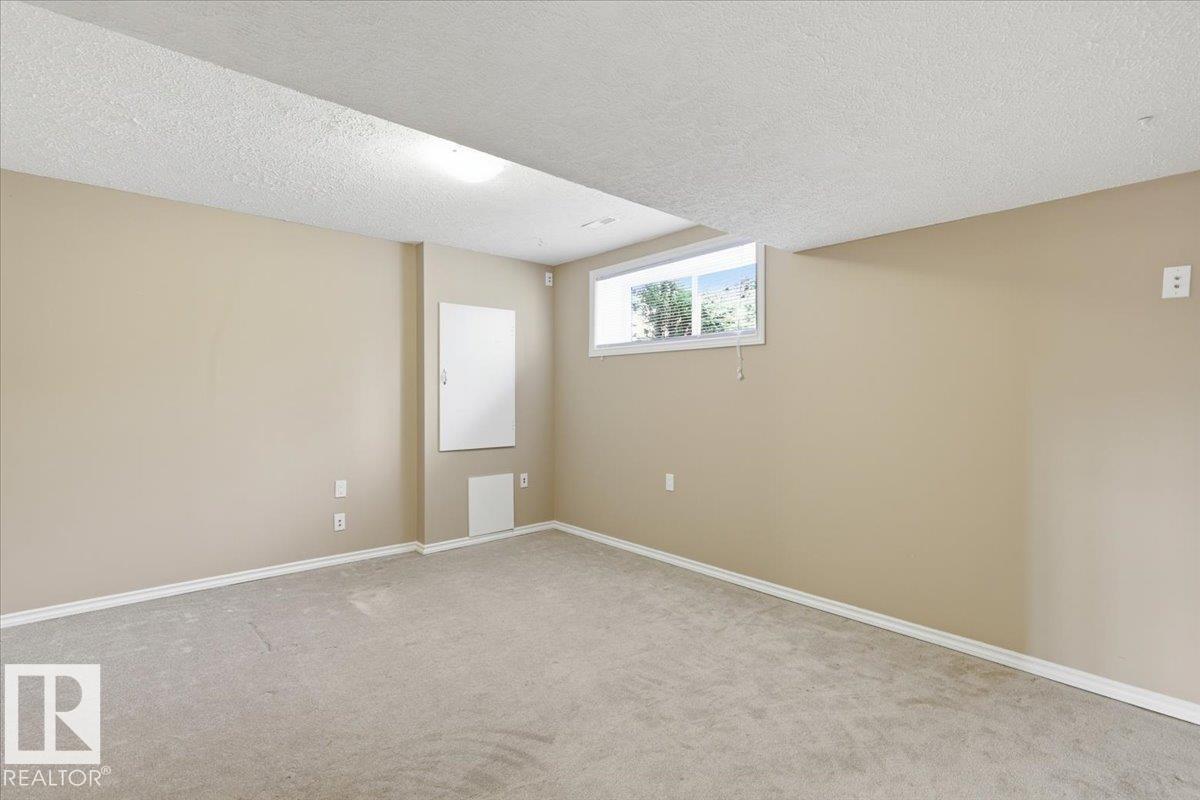
| Basement Development | Finished |
| Basement Type | Full (finished) |
| Constructed Date | 2012 |
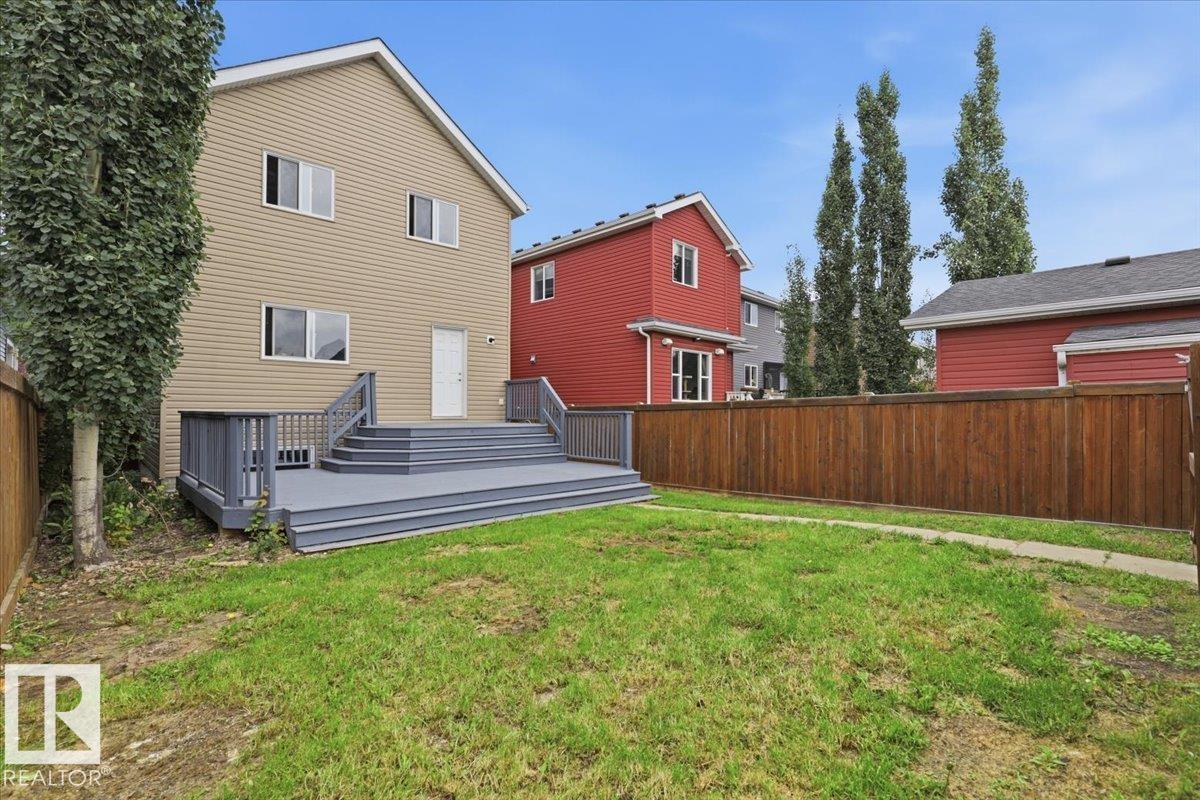
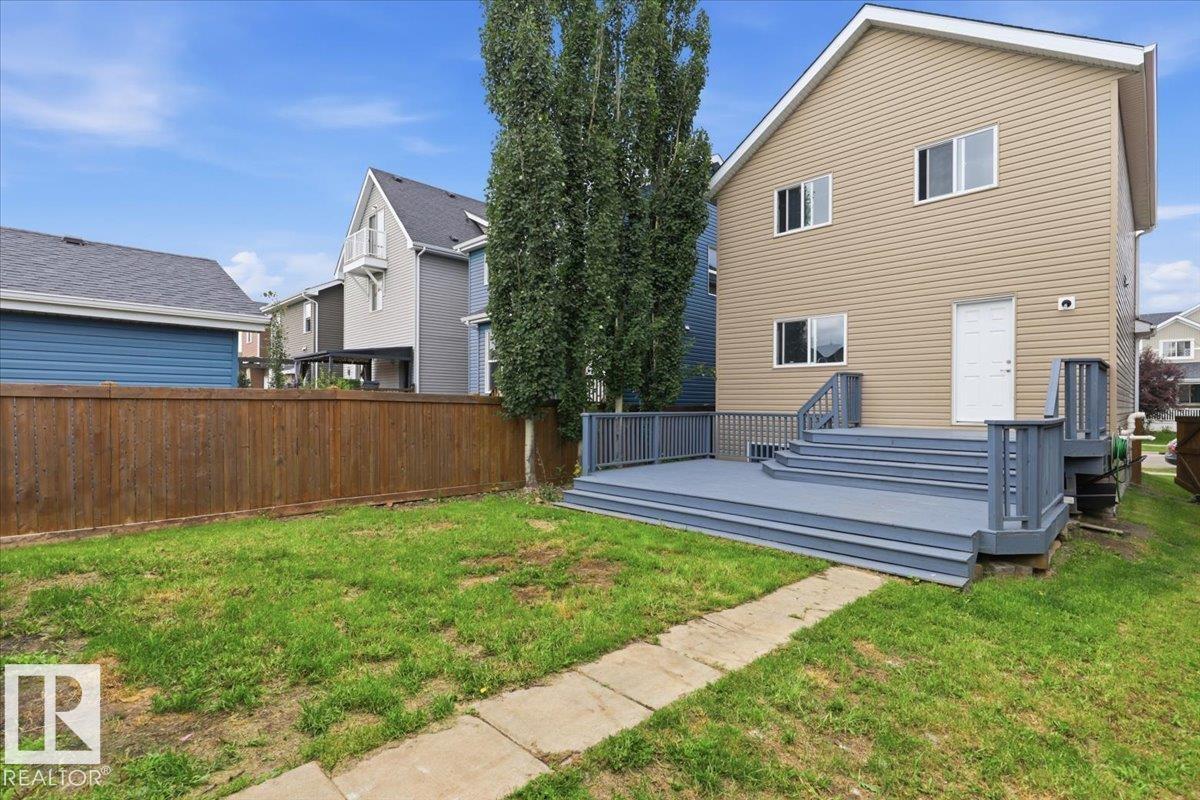
| Construction Style Attachment | Detached |
| Half Bath Total | 1 |
| Heating Type | Forced Air |
| Stories Total | 2 |
| Size Interior | 1,409 Sqft |
| Type | House |
Parking
| Stall |
Land
| Acreage | No |
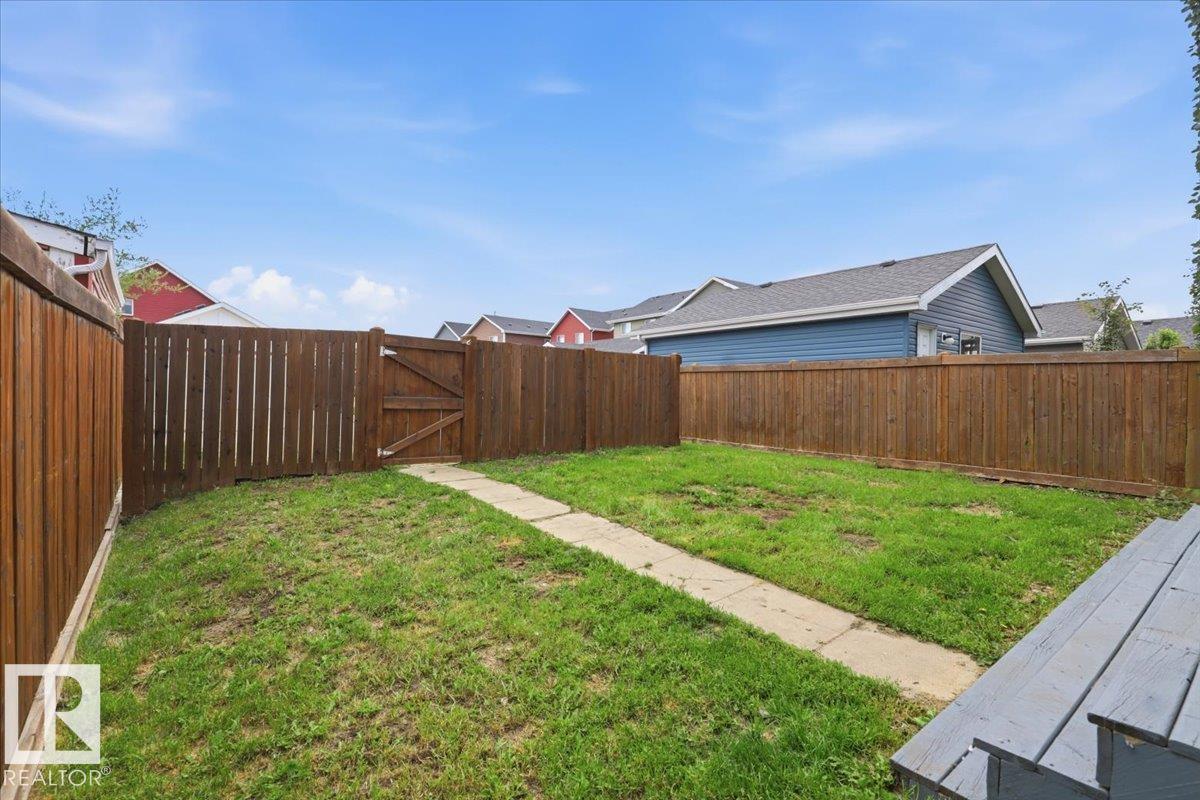
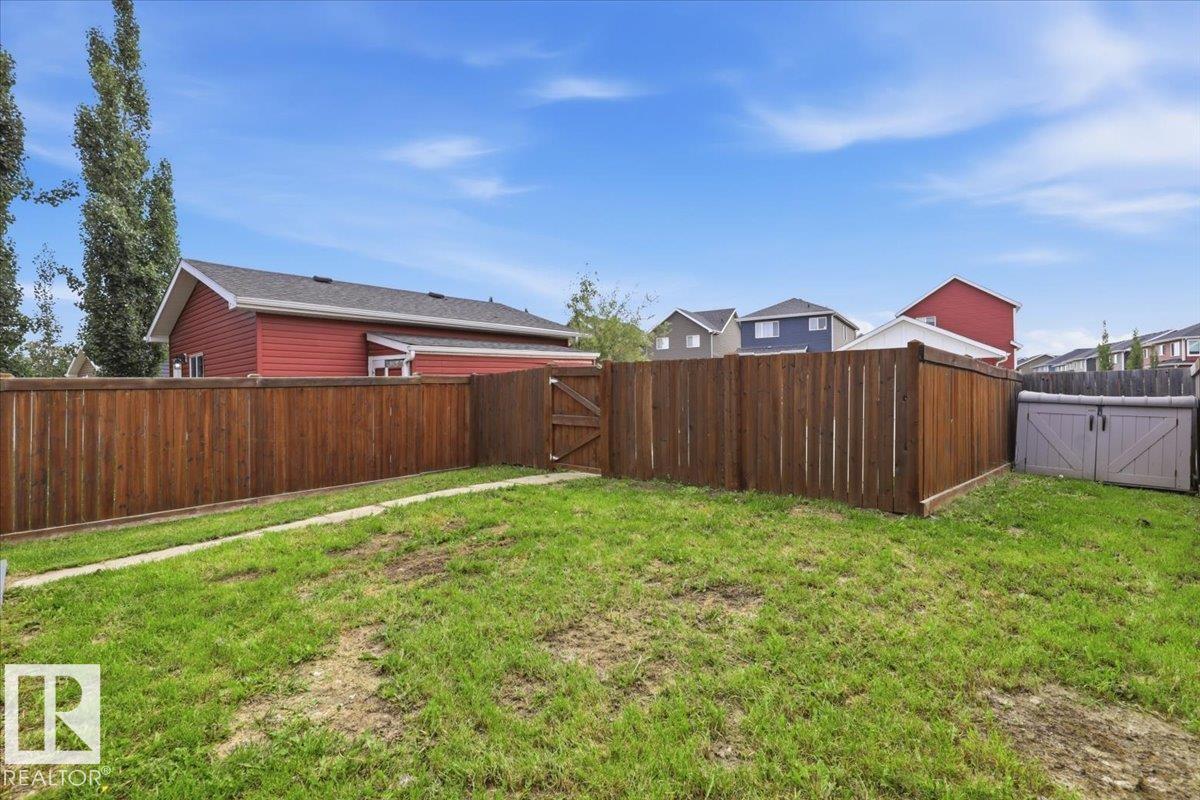
| Fence Type | Fence |
| Land Amenities | Airport, Golf Course, Playground, Public Transit, Schools |
| Size Irregular | 331.48 |
| Size Total | 331.48 M2 |
| Size Total Text | 331.48 M2 |
Rooms
| Level | Type | Length | Width | Dimensions |
|---|---|---|---|---|
| Lower Level | Family Room | 3.6 m | 3.64 m | 3.6 m x 3.64 m |
| Lower Level | Bedroom 4 | 4.5 m | 3.51 m | 4.5 m x 3.51 m |
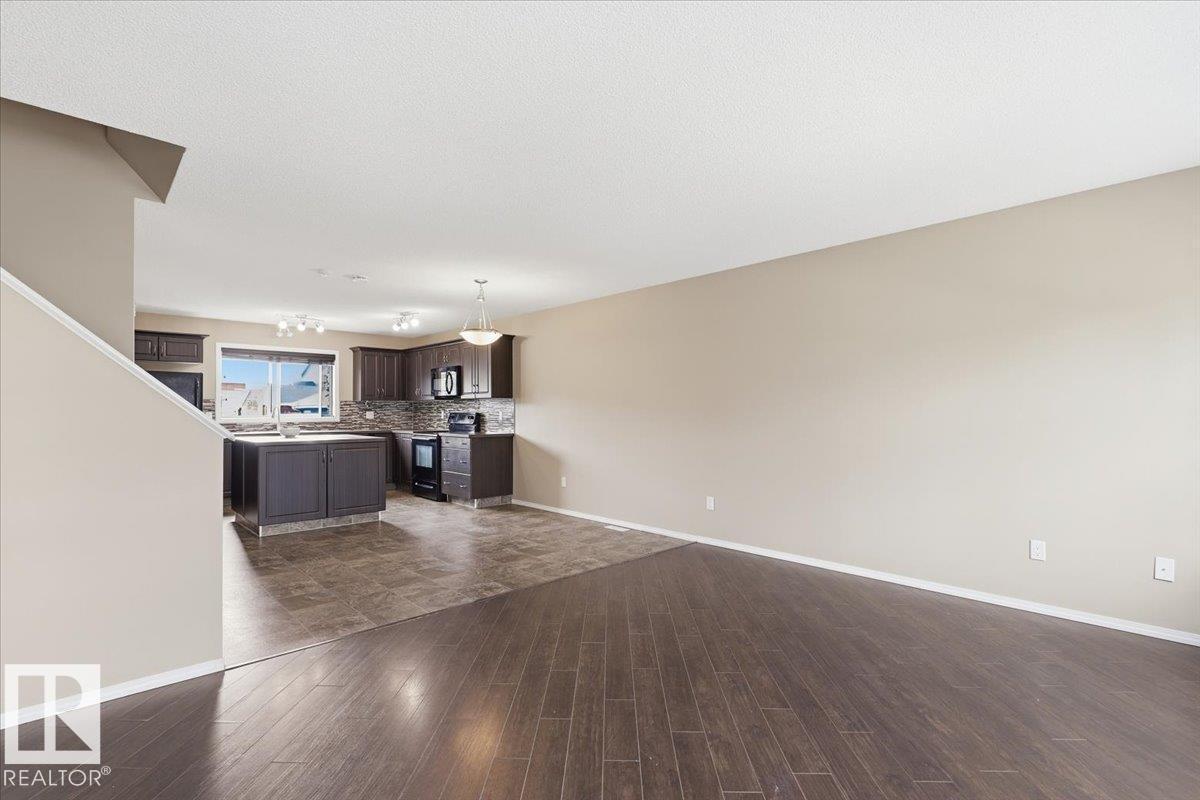
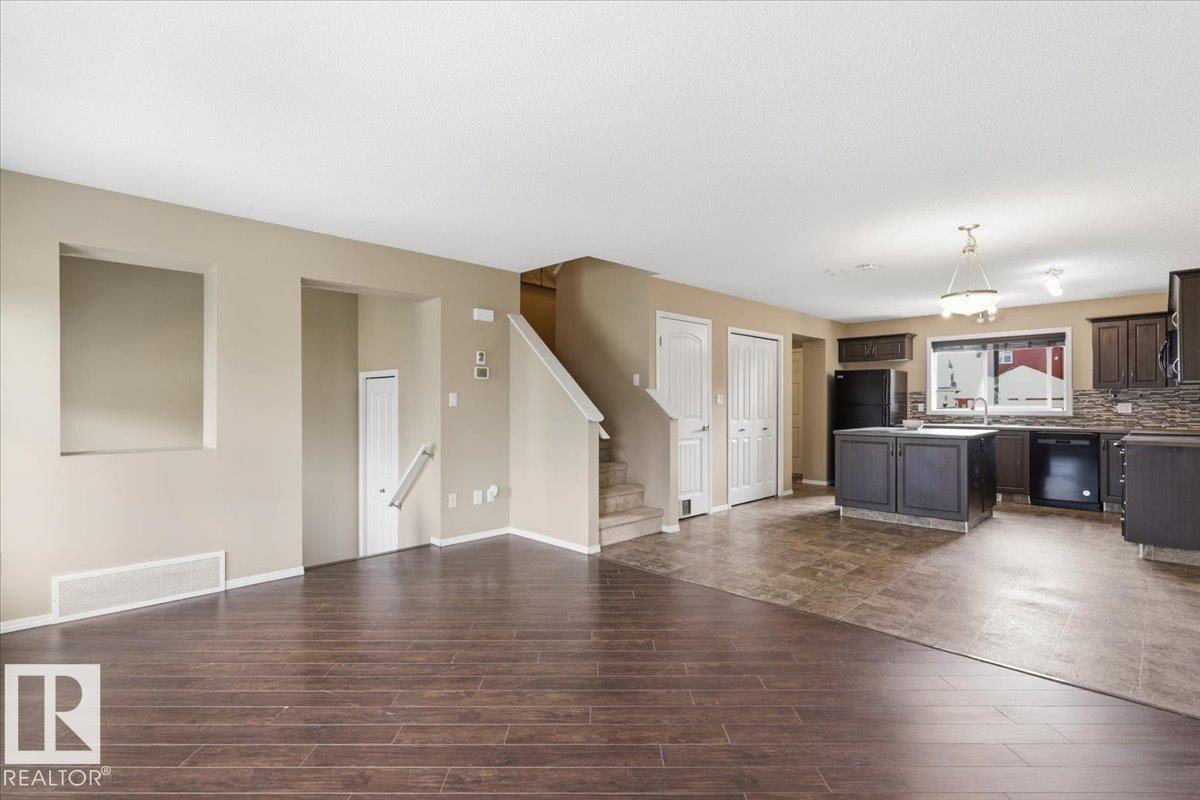
| Main Level | Living Room | 4.71 m | 3.58 m | 4.71 m x 3.58 m |
| Main Level | Dining Room | 3.92 m | 2.22 m | 3.92 m x 2.22 m |
| Main Level | Kitchen | 4.2 m | 3.65 m | 4.2 m x 3.65 m |
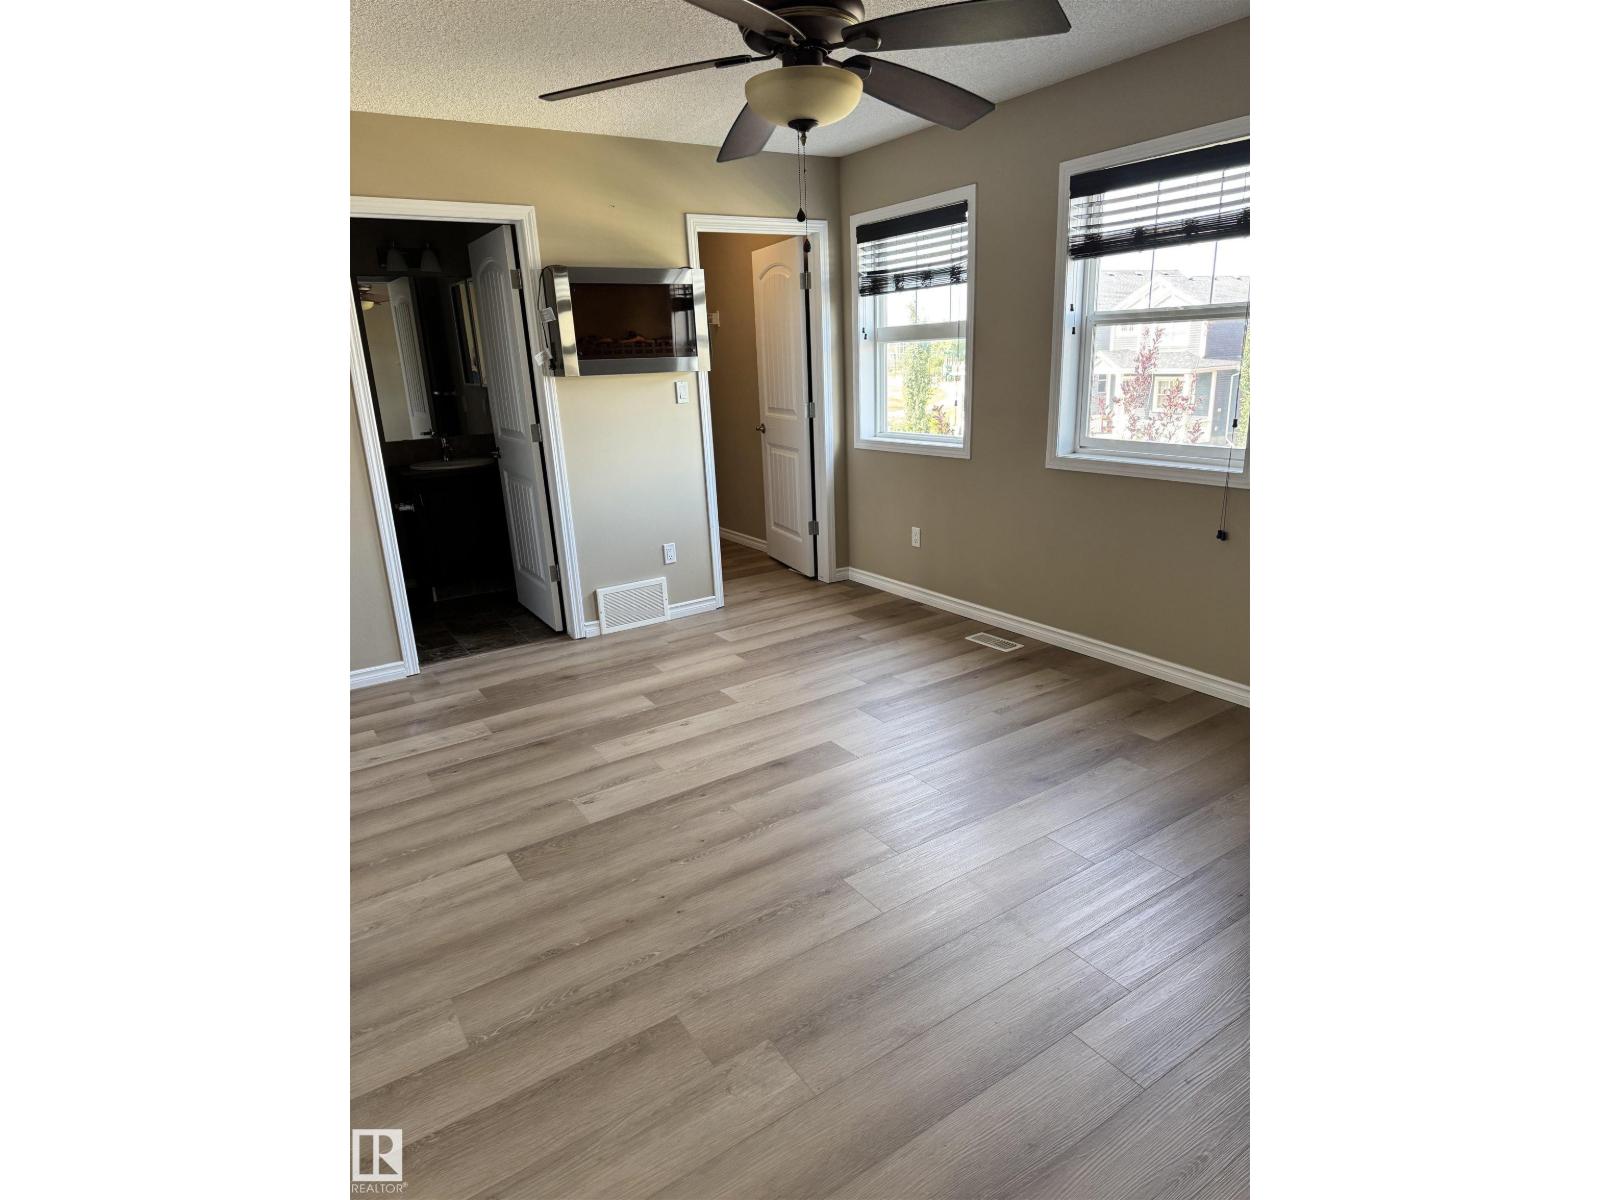
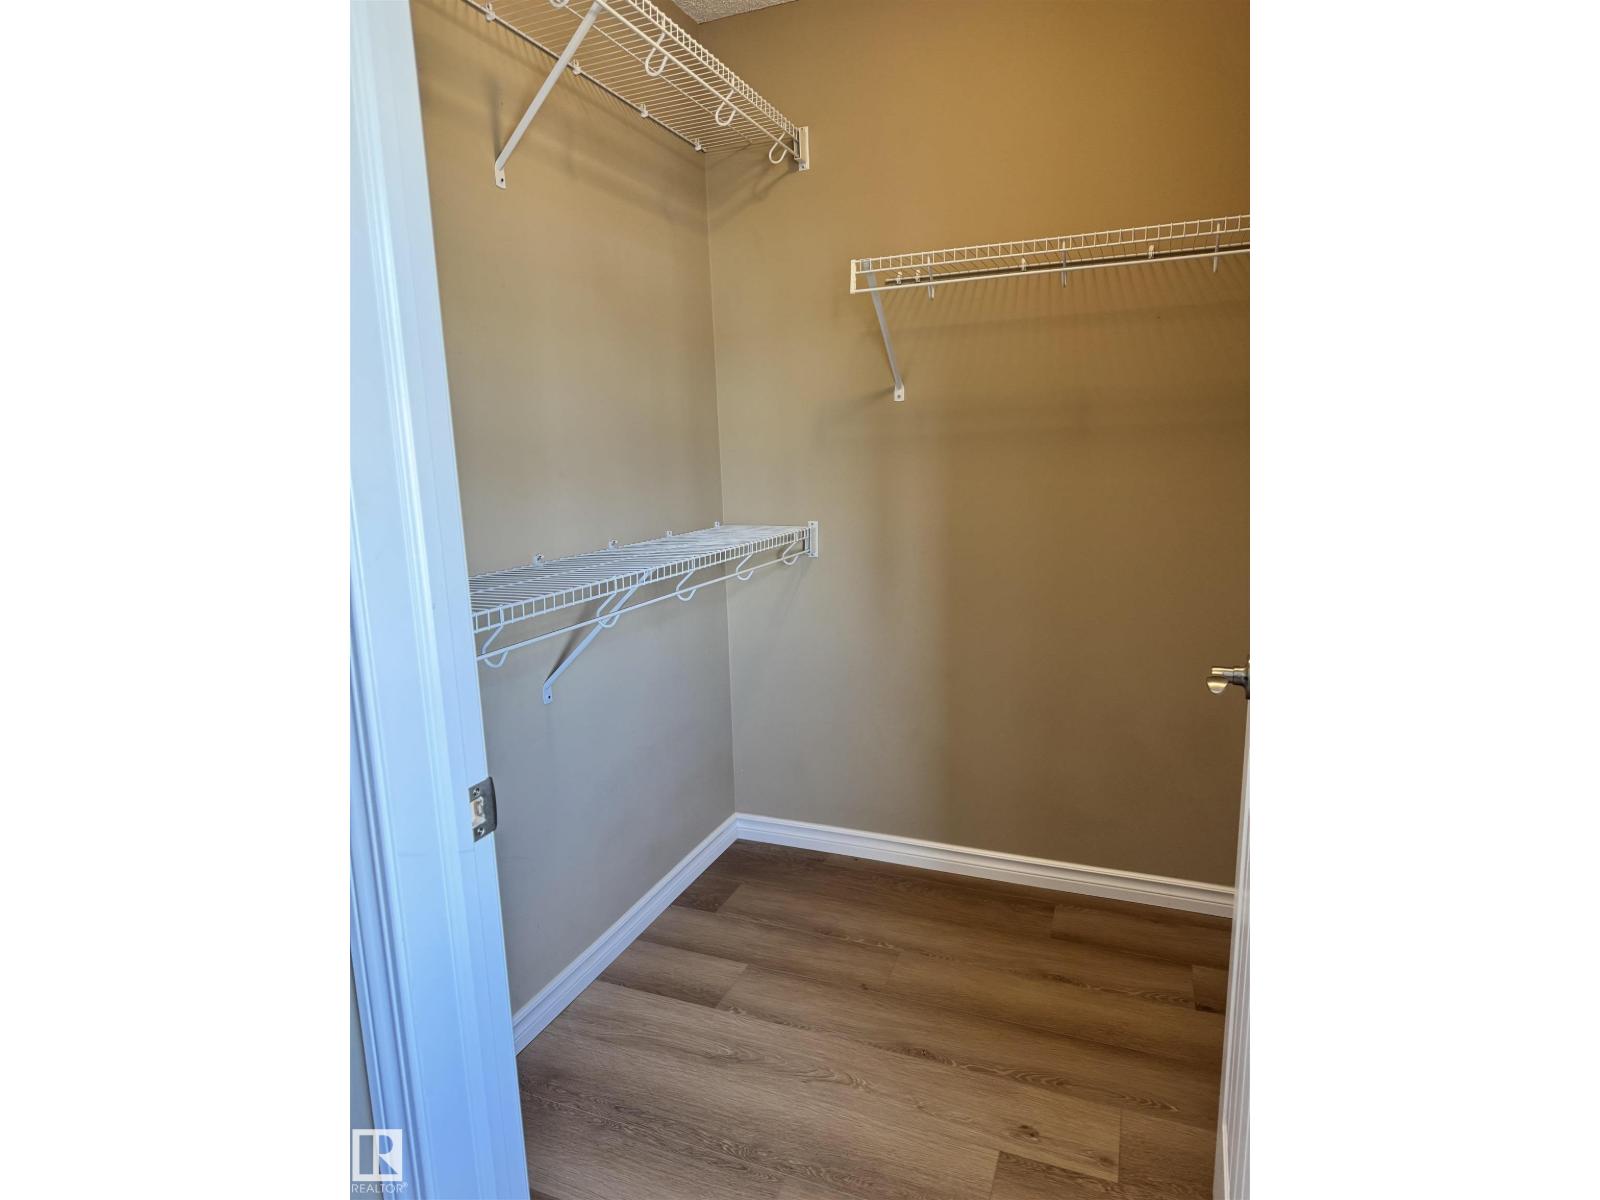
| Upper Level | Primary Bedroom | 4.53 m | 3.59 m | 4.53 m x 3.59 m |
| Upper Level | Bedroom 2 | 2.78 m | 3.59 m | 2.78 m x 3.59 m |
| Upper Level | Bedroom 3 | 2.78 m | 3.54 m | 2.78 m x 3.54 m |
Contact Us
Contact us for more information

The trademarks REALTOR®, REALTORS®, and the REALTOR® logo are controlled by The Canadian Real Estate Association (CREA) and identify real estate professionals who are members of CREA. The trademarks MLS®, Multiple Listing Service® and the associated logos are owned by The Canadian Real Estate Association (CREA) and identify the quality of services provided by real estate professionals who are members of CREA. The trademark DDF® is owned by The Canadian Real Estate Association (CREA) and identifies CREA's Data Distribution Facility (DDF®)
August 04 2026 06:12:06
REALTORS® Association of Edmonton
Professional Realty Group