
2808 191 St NW Edmonton, Alberta T6M 3C3

$749,000
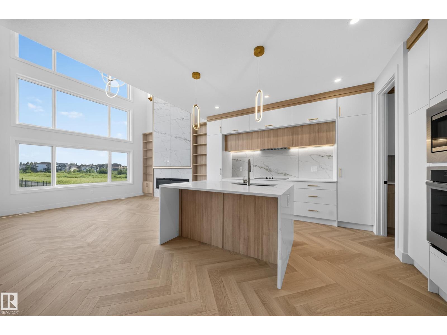
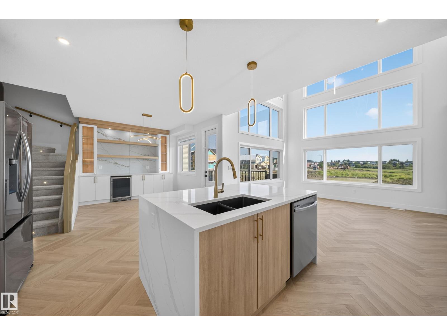
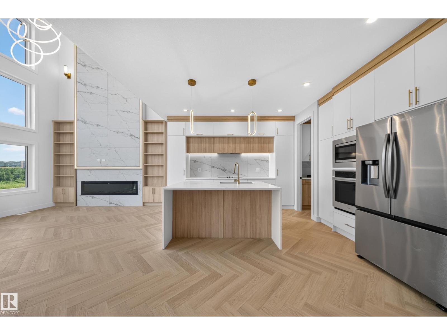
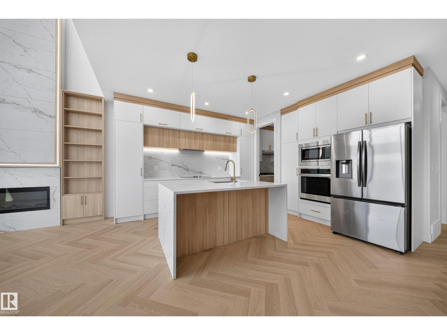
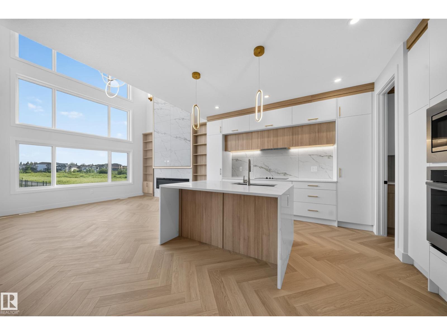
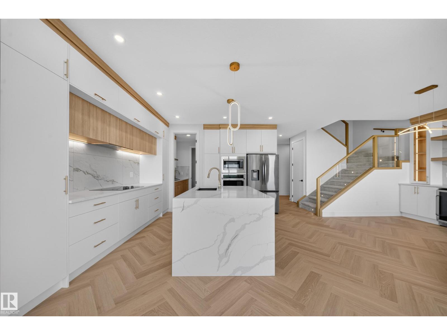
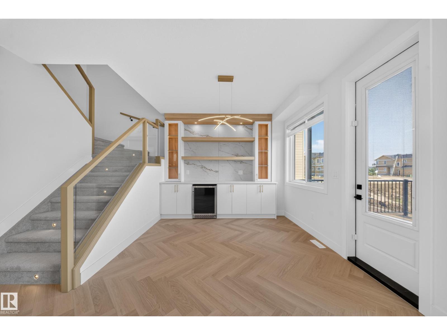
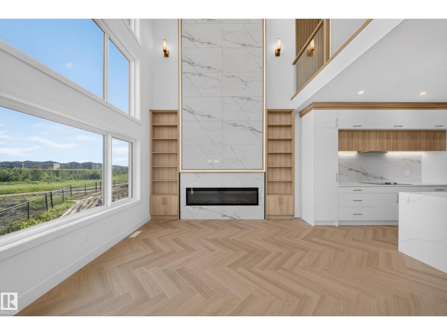
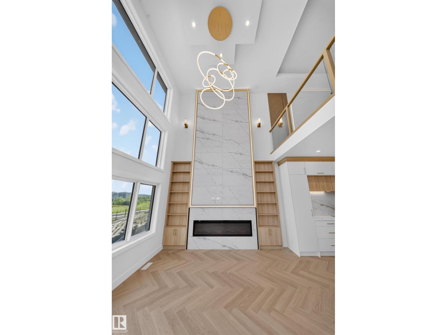
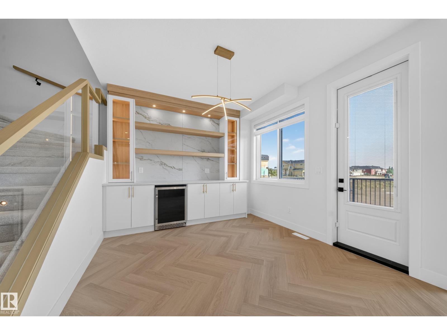
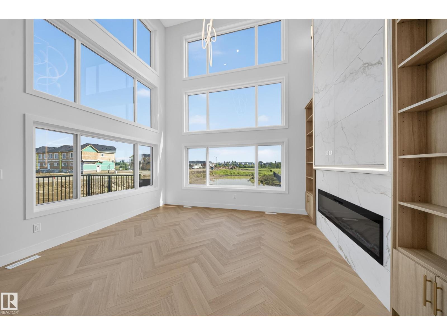
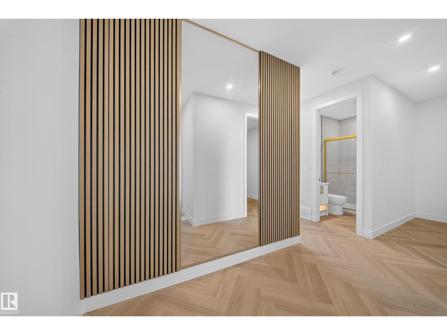
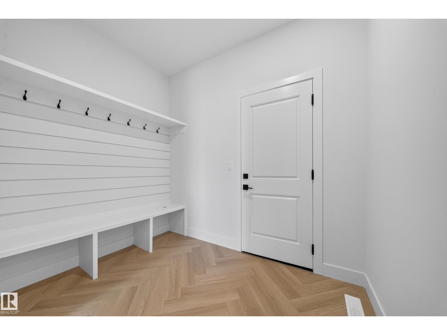
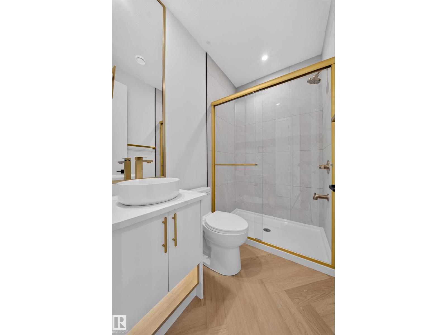
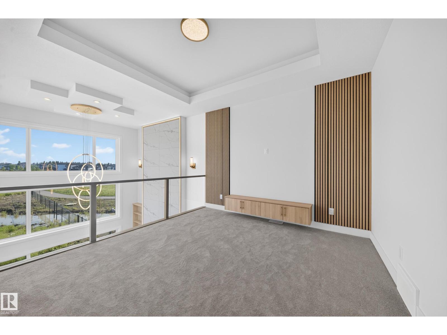
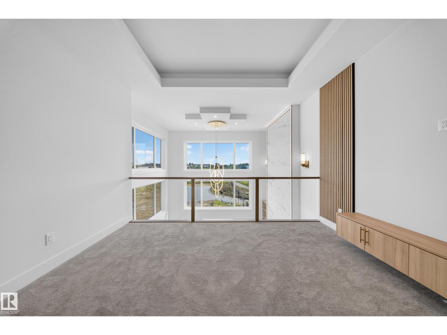
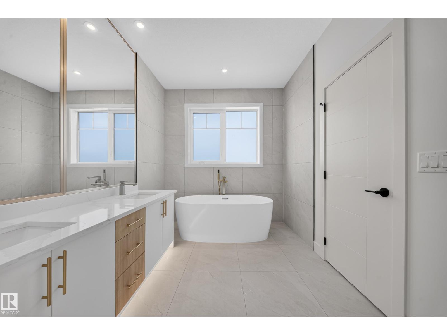
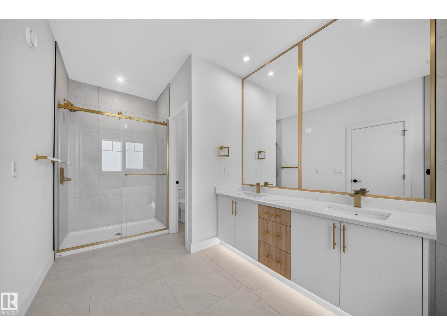
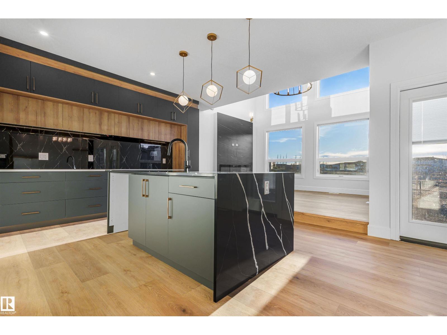
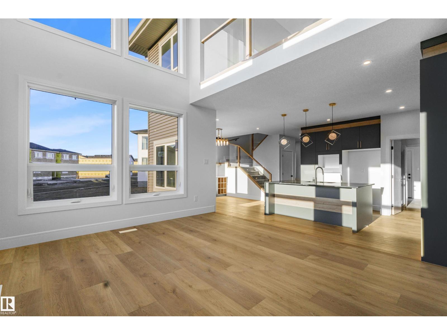
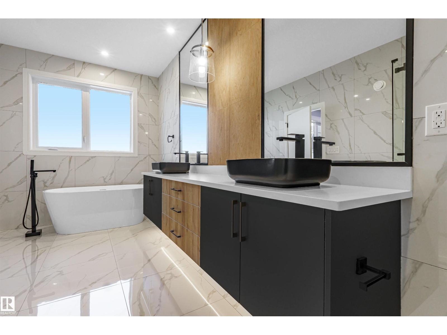
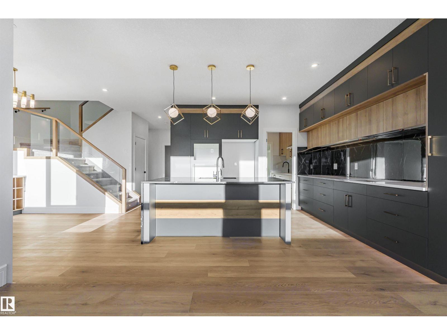
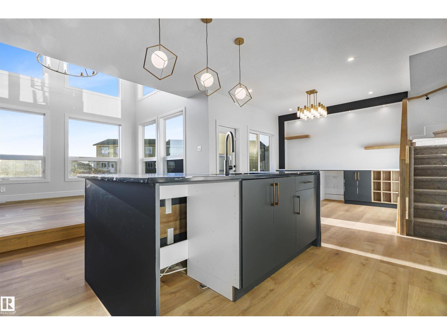
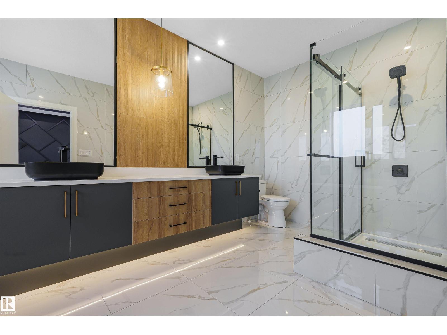
LUXURY WALKOUT | POND BACKING | CUSTOM FINISHES AVAILABLE Welcome to this stunning 4-bedroom, 3-full-bath home in desirable Uplands, Edmonton, featuring a main floor bedroom and full bath, spice kitchen, open-to-below living area, 9’ ceilings, oversized windows, luxury finishes, and a spacious deck overlooking the pond. Situated on a rare pie-shaped lot, this home offers a walkout basement with a separate side entrance and the opportunity for buyers to choose their own finishes to create a truly personalized dream home. (id:63476)
Property Details
| MLS® Number | E4499541 |
| Property Type | Single Family |
| Neigbourhood | The Uplands |
| Amenities Near By | Shopping |
| Features | See Remarks |
Building
| Bathroom Total | 3 |
| Bedrooms Total | 4 |
| Appliances | Garage Door Opener, Hood Fan |
| Basement Development | Unfinished |
| Basement Type | Full (unfinished) |
| Constructed Date | 2026 |
| Construction Style Attachment | Detached |
| Heating Type | Forced Air |
| Stories Total | 2 |
| Size Interior | 2,475 Sqft |
| Type | House |
Parking
| Attached Garage |
Land
| Acreage | No |
| Land Amenities | Shopping |
| Size Irregular | 450.82 |
| Size Total | 450.82 M2 |
| Size Total Text | 450.82 M2 |
Rooms
| Level | Type | Length | Width | Dimensions |
|---|---|---|---|---|
| Main Level | Bedroom 4 | Measurements not available | ||
| Upper Level | Primary Bedroom | Measurements not available | ||
| Upper Level | Bedroom 2 | Measurements not available | ||
| Upper Level | Bedroom 3 | Measurements not available |
Contact Us
Contact us for more information

The trademarks REALTOR®, REALTORS®, and the REALTOR® logo are controlled by The Canadian Real Estate Association (CREA) and identify real estate professionals who are members of CREA. The trademarks MLS®, Multiple Listing Service® and the associated logos are owned by The Canadian Real Estate Association (CREA) and identify the quality of services provided by real estate professionals who are members of CREA. The trademark DDF® is owned by The Canadian Real Estate Association (CREA) and identifies CREA's Data Distribution Facility (DDF®)
July 30 2026 11:11:06
REALTORS® Association of Edmonton
Exp Realty