
129 Sybil Circle Whitehorse, Yukon Y1A 0R6

$789,900
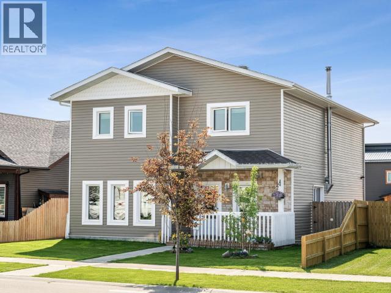
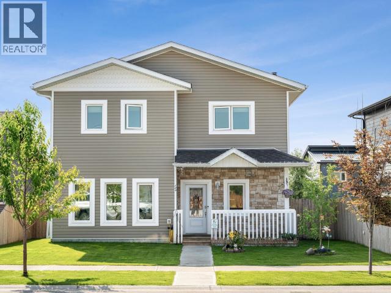
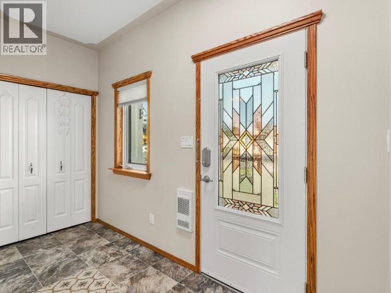
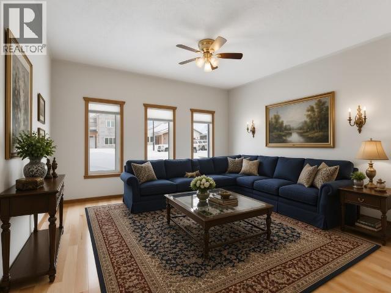
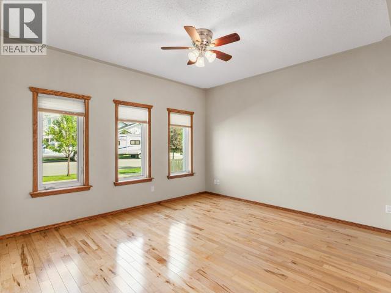
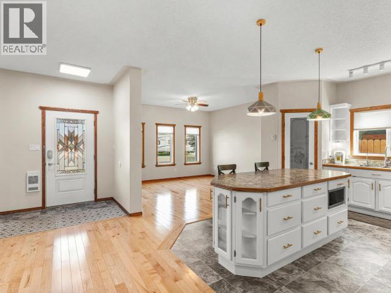
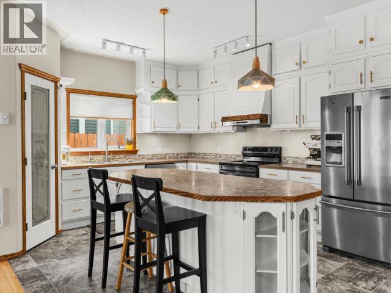
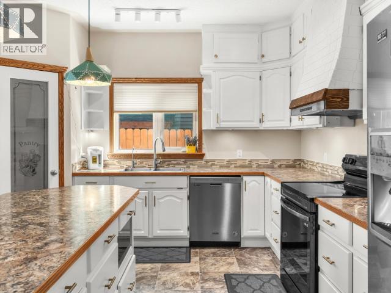
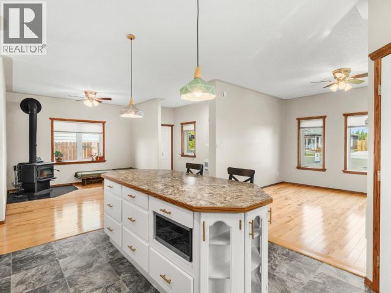
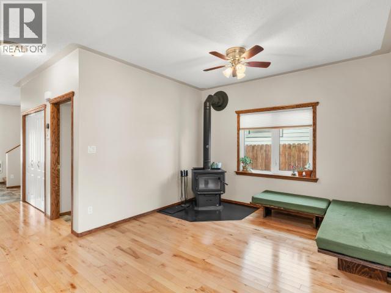
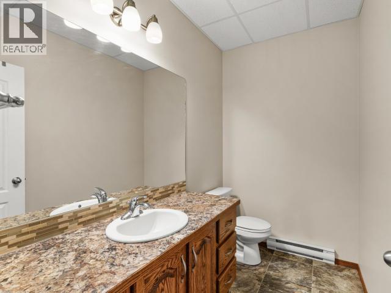
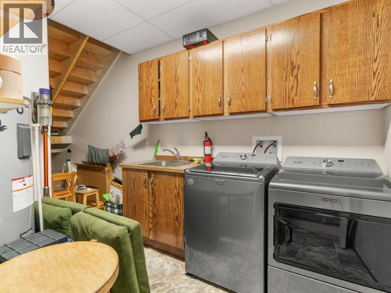
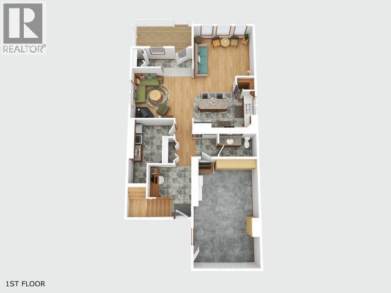
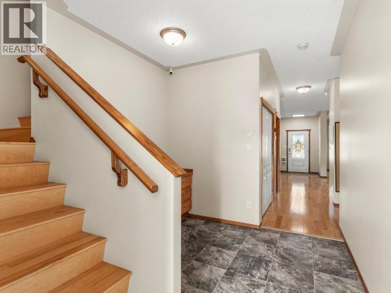
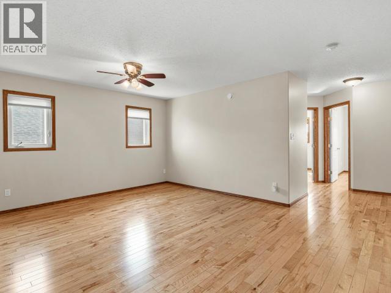
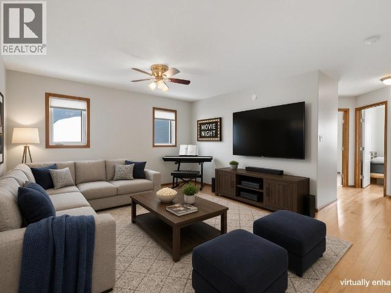
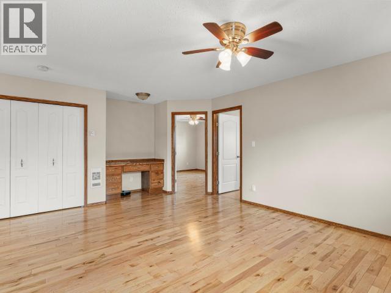
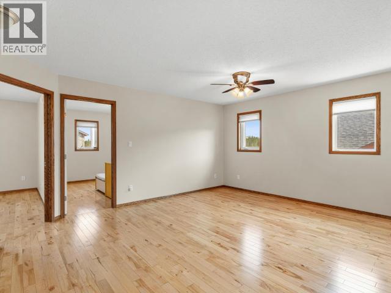
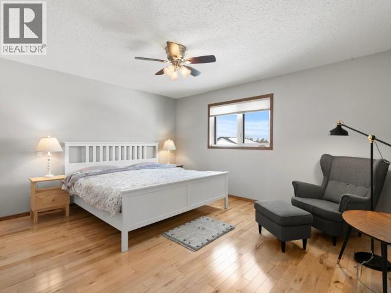
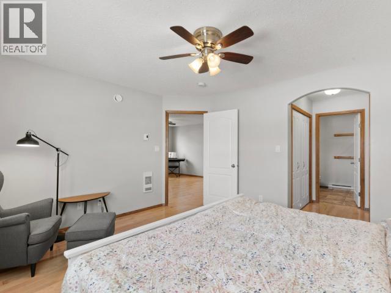
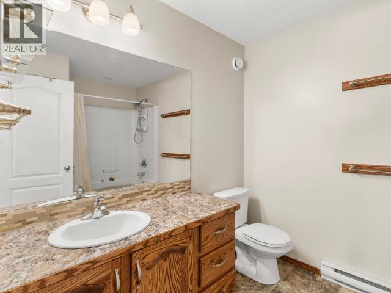
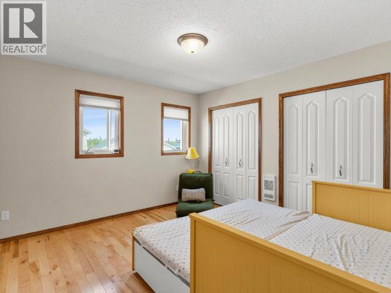
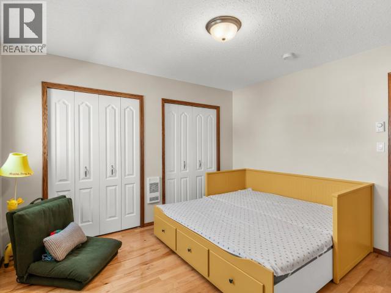
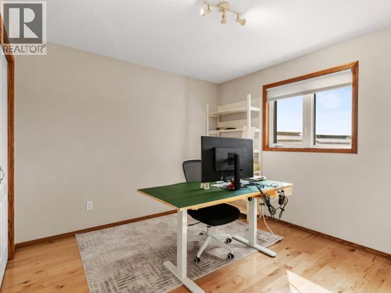
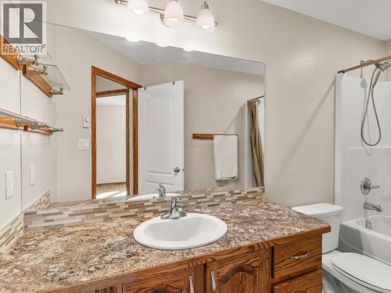
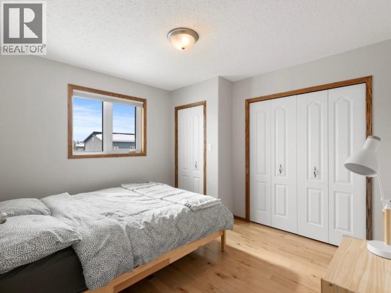
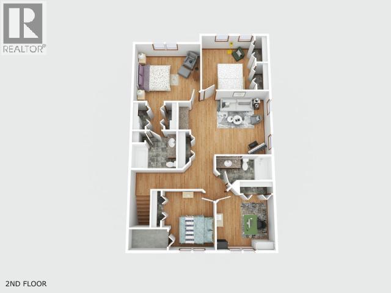
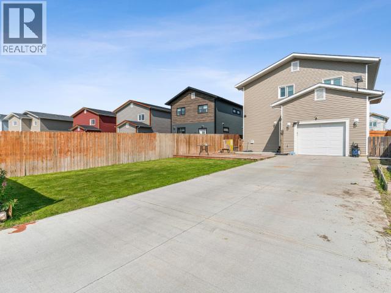
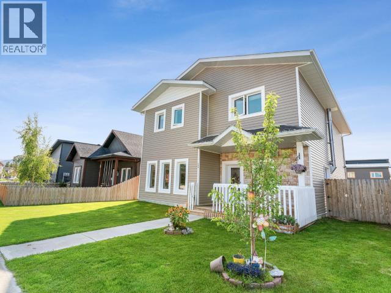
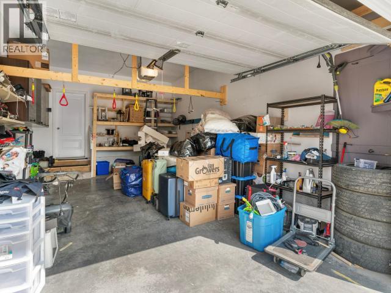
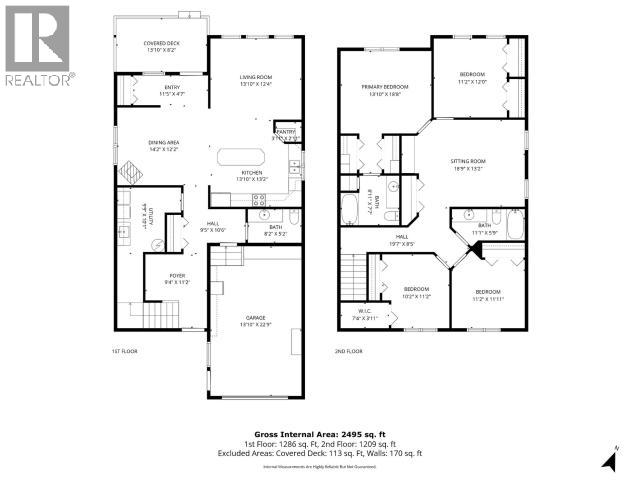
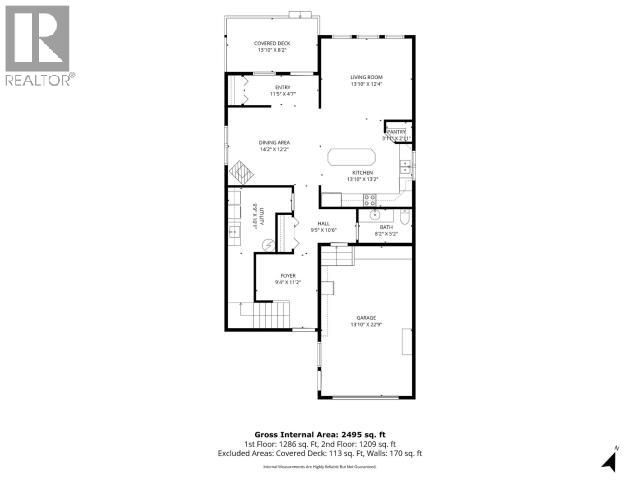
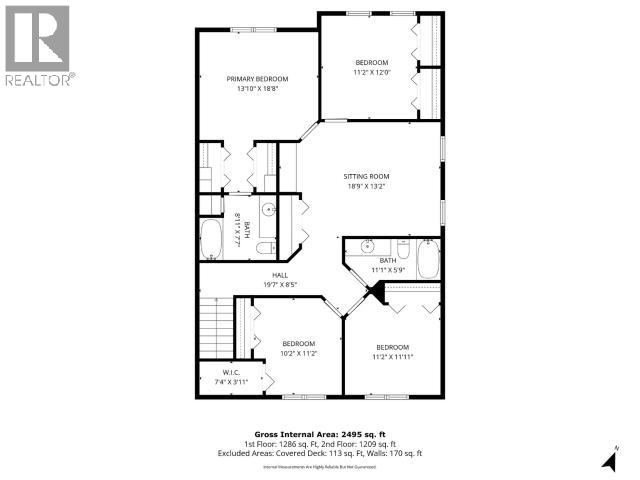
Big on space. Built for everyday life. Offering 2,495 sqft in Whistle Bend, 129 Sybil Circle pairs energy-efficient construction with a family-focused layout. The main floor flows easily between the kitchen, dining, and living areas, with maple hardwood, character lino flooring, and a wood stove adding warmth and personality. Fresh white cabinetry gives the kitchen and surrounding living space a bright, clean, updated look, while generous proportions leave plenty of room to cook, connect, and entertain. Practical front and rear entries, 2pc bathroom, and laundry/utility room complete the main level. Upstairs, the primary bedroom includes a walk-through closet and private ensuite, accompanied by three secondary bedrooms, a full bathroom, and a versatile second living area. The south-facing fenced yard offers a large patio area, extended concrete driveway, additional parking access to the garage . "Super Green" construction, serious space and efficiency, with room to grow. (id:63476)
Property Details
| MLS® Number | 17527 |
| Property Type | Single Family |
| Community Features | School Bus |
| Features | Irregular Lot Size, Flat Site, Lane |
| Structure | Patio(s), Deck |
Building
| Bathroom Total | 3 |
| Bedrooms Total | 4 |
| Appliances | Stove, Refrigerator, Washer, Dishwasher, Dryer, Microwave |
| Constructed Date | 2019 |
| Construction Style Attachment | Detached |
| Fireplace Fuel | Wood |
| Fireplace Present | Yes |
| Fireplace Type | Conventional |
| Fixture | Drapes/window Coverings |
| Size Interior | 2,495 Sqft |
| Type | House |
Land
| Acreage | No |
| Fence Type | Fence, Partially Fenced |
| Landscape Features | Lawn |
| Size Irregular | 5715 |
| Size Total | 5715 Sqft |
| Size Total Text | 5715 Sqft |
Rooms
| Level | Type | Length | Width | Dimensions |
|---|---|---|---|---|
| Above | Primary Bedroom | 13 ft ,10 in | 18 ft ,8 in | 13 ft ,10 in x 18 ft ,8 in |
| Above | 4pc Bathroom | Measurements not available | ||
| Above | 3pc Ensuite Bath | Measurements not available | ||
| Above | Bedroom | 11 ft ,2 in | 12 ft | 11 ft ,2 in x 12 ft |
| Above | Bedroom | 11 ft ,2 in | 11 ft ,1 in | 11 ft ,2 in x 11 ft ,1 in |
| Above | Bedroom | 10 ft ,2 in | 11 ft ,2 in | 10 ft ,2 in x 11 ft ,2 in |
| Above | Family Room | 18 ft ,9 in | 13 ft ,2 in | 18 ft ,9 in x 13 ft ,2 in |
| Basement | Laundry Room | 9 ft ,9 in | 10 ft ,1 in | 9 ft ,9 in x 10 ft ,1 in |
| Basement | Foyer | 9 ft ,4 in | 11 ft ,2 in | 9 ft ,4 in x 11 ft ,2 in |
| Main Level | Foyer | 11 ft ,5 in | 4 ft ,7 in | 11 ft ,5 in x 4 ft ,7 in |
| Main Level | Living Room | 13 ft ,10 in | 12 ft ,4 in | 13 ft ,10 in x 12 ft ,4 in |
| Main Level | Dining Room | 14 ft ,2 in | 12 ft ,2 in | 14 ft ,2 in x 12 ft ,2 in |
| Main Level | Kitchen | 13 ft ,10 in | 13 ft ,2 in | 13 ft ,10 in x 13 ft ,2 in |
| Main Level | 2pc Bathroom | Measurements not available |
Contact Us
Contact us for more information

The trademarks REALTOR®, REALTORS®, and the REALTOR® logo are controlled by The Canadian Real Estate Association (CREA) and identify real estate professionals who are members of CREA. The trademarks MLS®, Multiple Listing Service® and the associated logos are owned by The Canadian Real Estate Association (CREA) and identify the quality of services provided by real estate professionals who are members of CREA. The trademark DDF® is owned by The Canadian Real Estate Association (CREA) and identifies CREA's Data Distribution Facility (DDF®)
August 11 2026 04:06:56
Yukon Real Estate Association
Coldwell Banker Redwood Realty