
7760 Okanagan Landing Road Unit# 133 Vernon, British Columbia V1H 1Z4

$919,900Maintenance, Reserve Fund Contributions, Ground Maintenance, Property Management, Recreation Facilities
$304.85 Monthly
Maintenance, Reserve Fund Contributions, Ground Maintenance, Property Management, Recreation Facilities
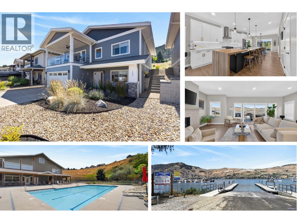
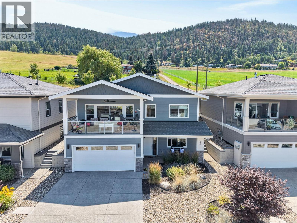
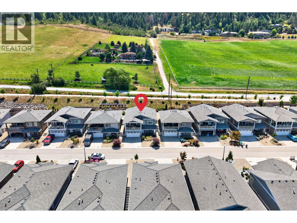
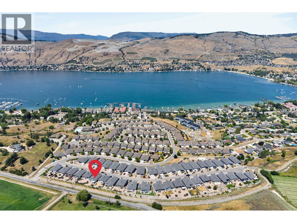
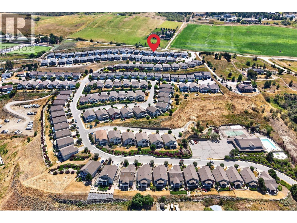
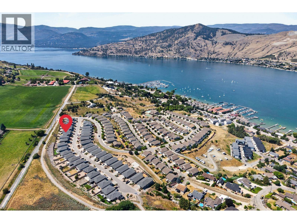
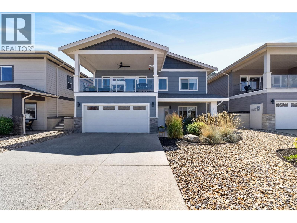
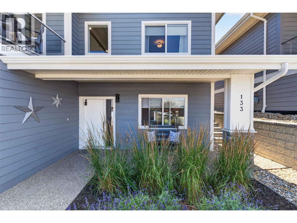
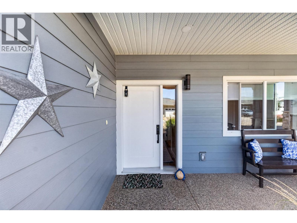
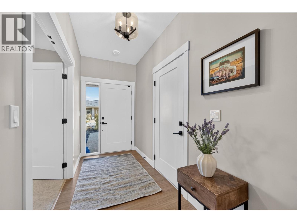
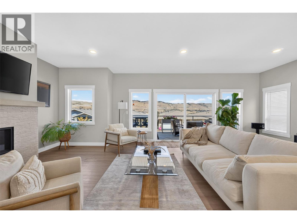
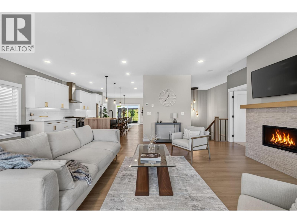
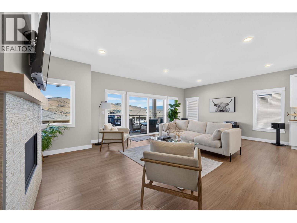
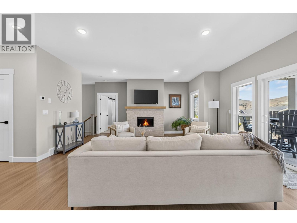
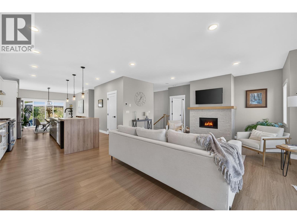
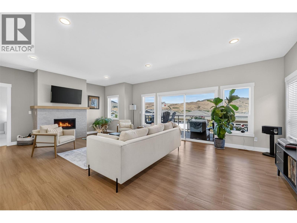
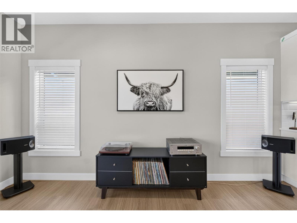
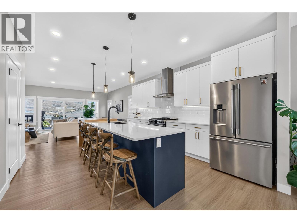
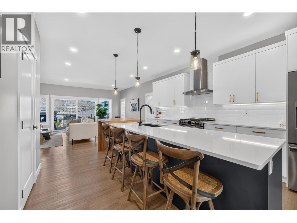
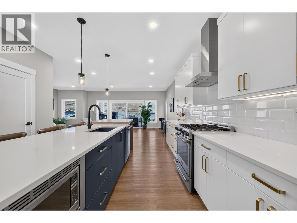
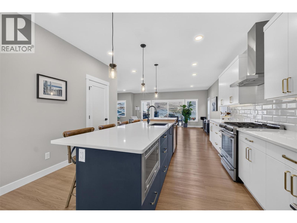
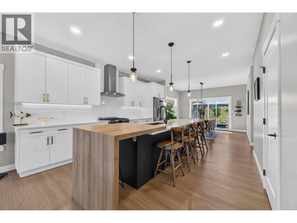
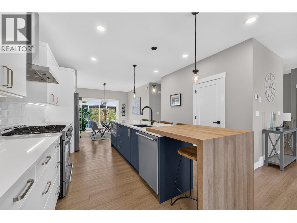
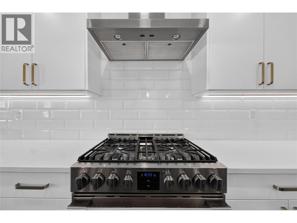
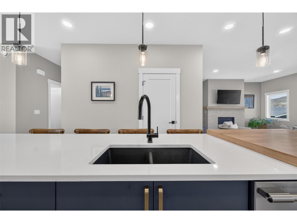
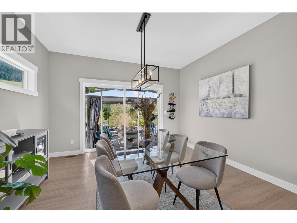
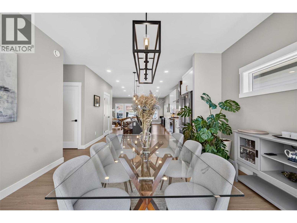
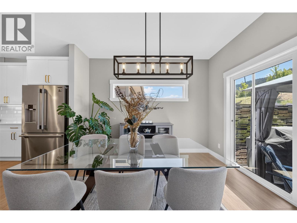
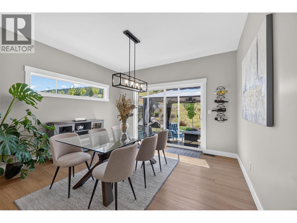
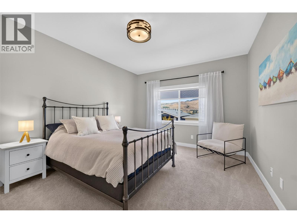
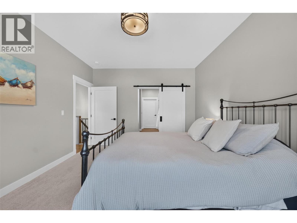
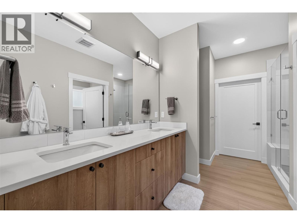
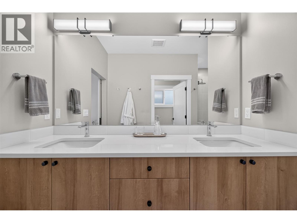
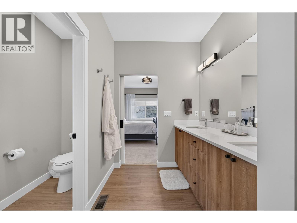
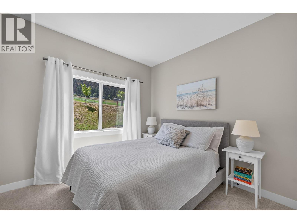
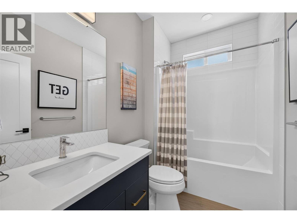
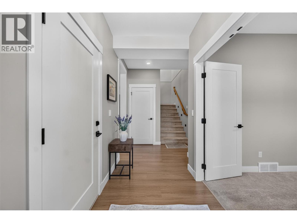
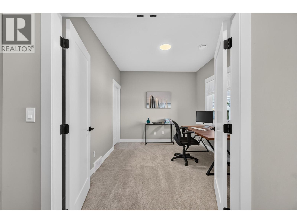
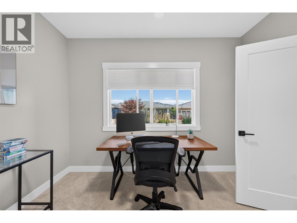
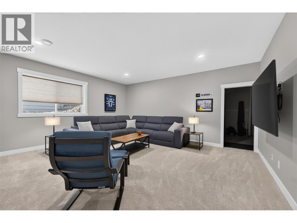
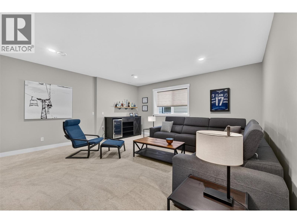
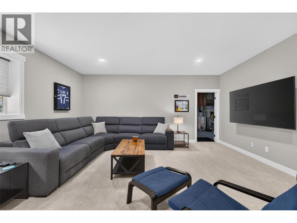
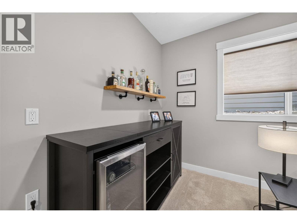
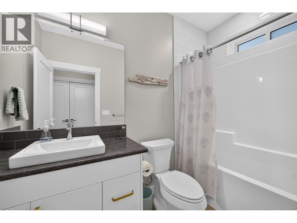
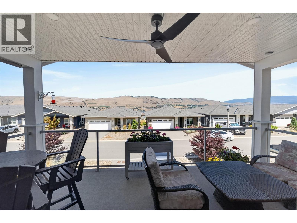
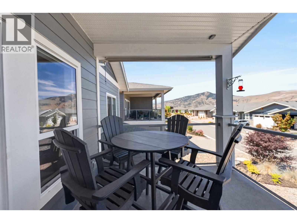
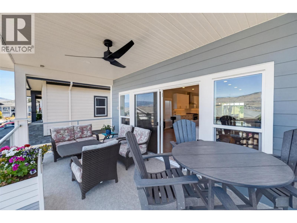
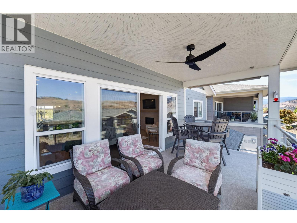
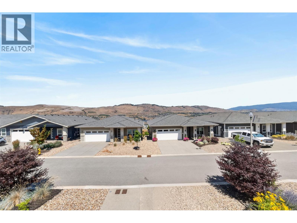
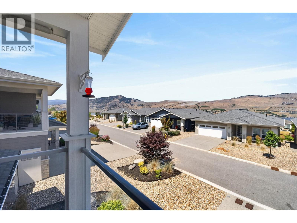
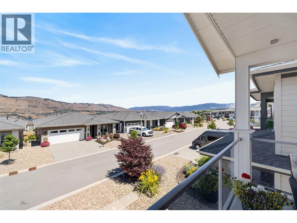
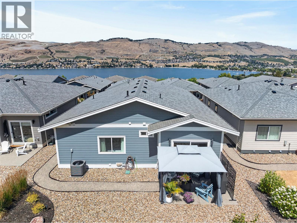
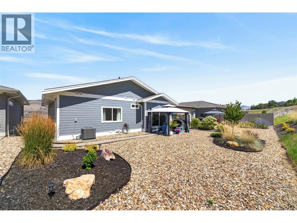
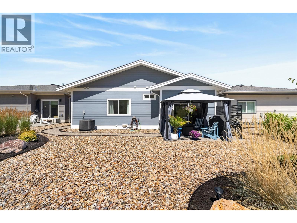
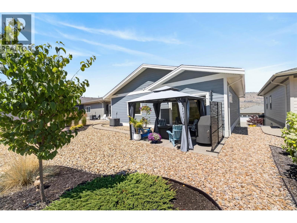
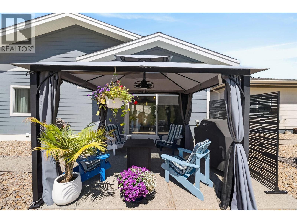
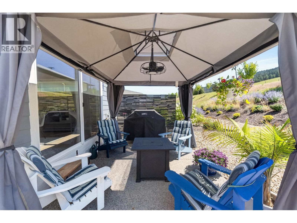
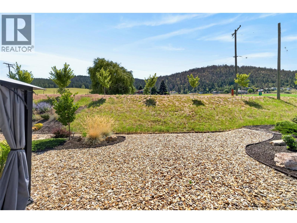
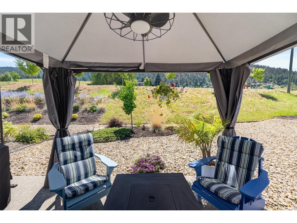
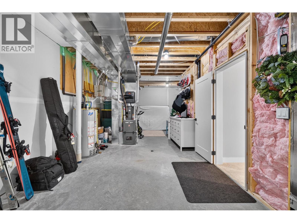
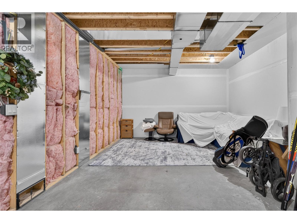
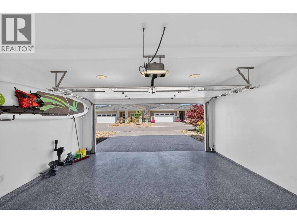
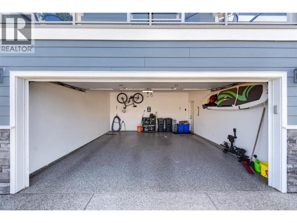
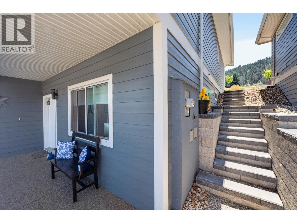
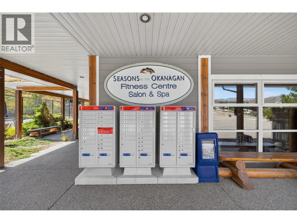
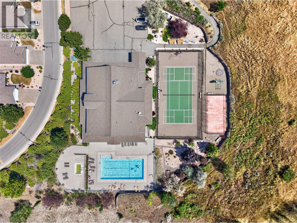
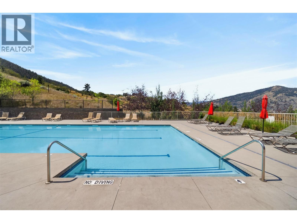
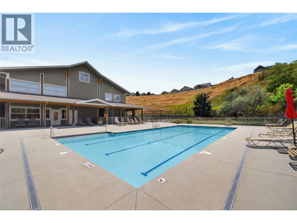
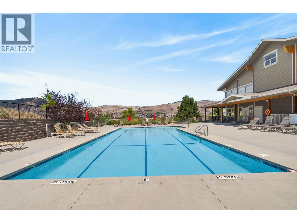
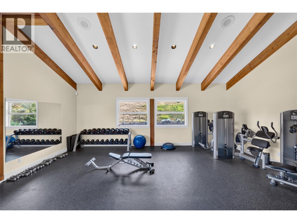
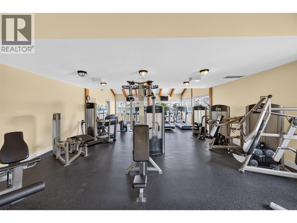
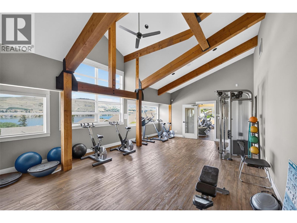
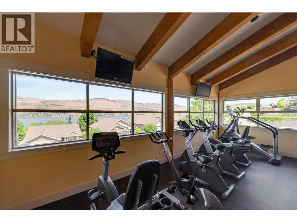
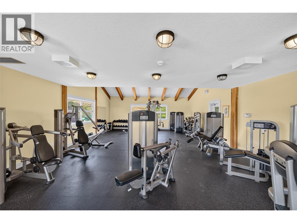
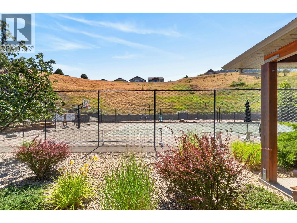
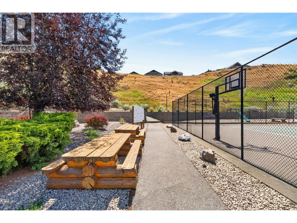
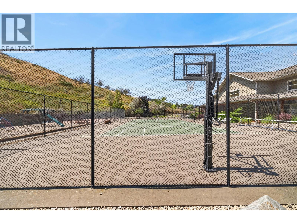
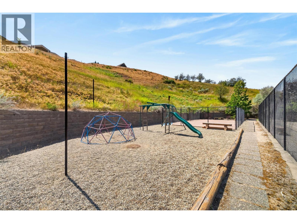
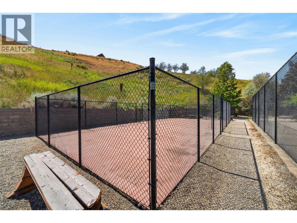
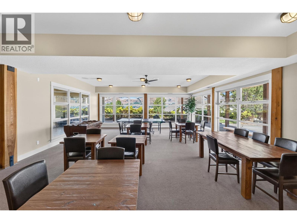
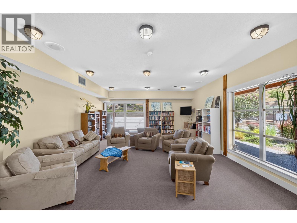
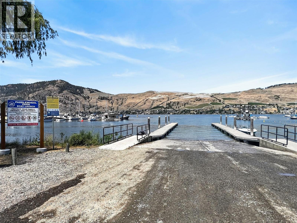
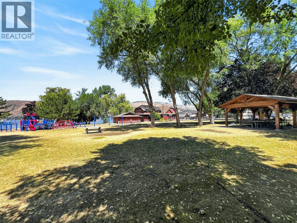
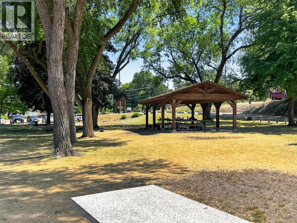
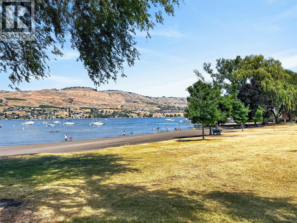
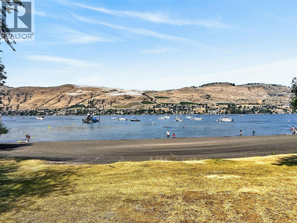
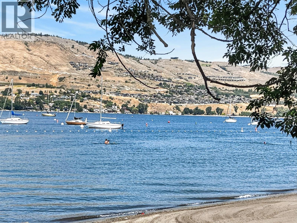
$304.85 MonthlyWelcome to Okanagan Landing! This sought-after location offers easy access to Okanagan Lake, whether you're launching your boat at Paddlewheel Park, kayaking, paddleboarding, relaxing at the beach, enjoying a waterfront happy hour at the 1516 Pub or mooring at the Yacht Club. Nearby Ellison Provincial Park is perfect for hiking, mountain biking, swimming & dog walking. The Seasons is a beautifully planned community of detached homes with exclusive access to a recreation centre featuring an outdoor pool, pickleball/tennis courts, air-conditioned fitness rooms with lake views & a games room. With no age restrictions, The Seasons is a welcoming community for families & retirees alike. Built by Everton Ridge in 2022 and still under warranty, this thoughtfully designed home offers a covered front balcony, rear deck, bright open-concept living space, 2 bedrooms on the main and a 3rd bedroom or office, full bath & oversized family room below. Quality finishes include luxury vinyl plank flooring, upgraded dual-tone cabinetry with a wood waterfall feature, walk-in pantry, in-island microwave, black hardware, Napoleon Ascent linear gas fireplace, Radianz quartz counters, Frigidaire Professional Series appliances, an epoxied garage floor, high-efficiency furnace, A/C, HRV, humidifier & a 50-gallon hot water tank. Fully xeriscaped, NO GST & ready to enjoy. Move in, embrace the Okanagan lifestyle & make this exceptional home your own. (id:63476)
Property Details
| MLS® Number | 10394877 |
| Property Type | Single Family |
| Neigbourhood | Okanagan Landing |
| Community Name | The Seasons |
| Community Features | Pet Restrictions, Pets Allowed With Restrictions, Rentals Allowed |
| Features | Balcony |
| Parking Space Total | 4 |
| Pool Type | Pool |
Building
| Bathroom Total | 3 |
| Bedrooms Total | 3 |
| Constructed Date | 2022 |
| Construction Style Attachment | Detached |
| Cooling Type | Central Air Conditioning |
| Heating Type | See Remarks |
| Roof Material | Asphalt Shingle |
| Roof Style | Unknown |
| Stories Total | 2 |
| Size Interior | 2,255 Sqft |
| Type | House |
| Utility Water | Municipal Water |
Parking
| Attached Garage | 2 |
| Other |
Land
| Acreage | No |
| Sewer | Municipal Sewage System |
| Size Irregular | 0.13 |
| Size Total | 0.13 Ac|under 1 Acre |
| Size Total Text | 0.13 Ac|under 1 Acre |
Rooms
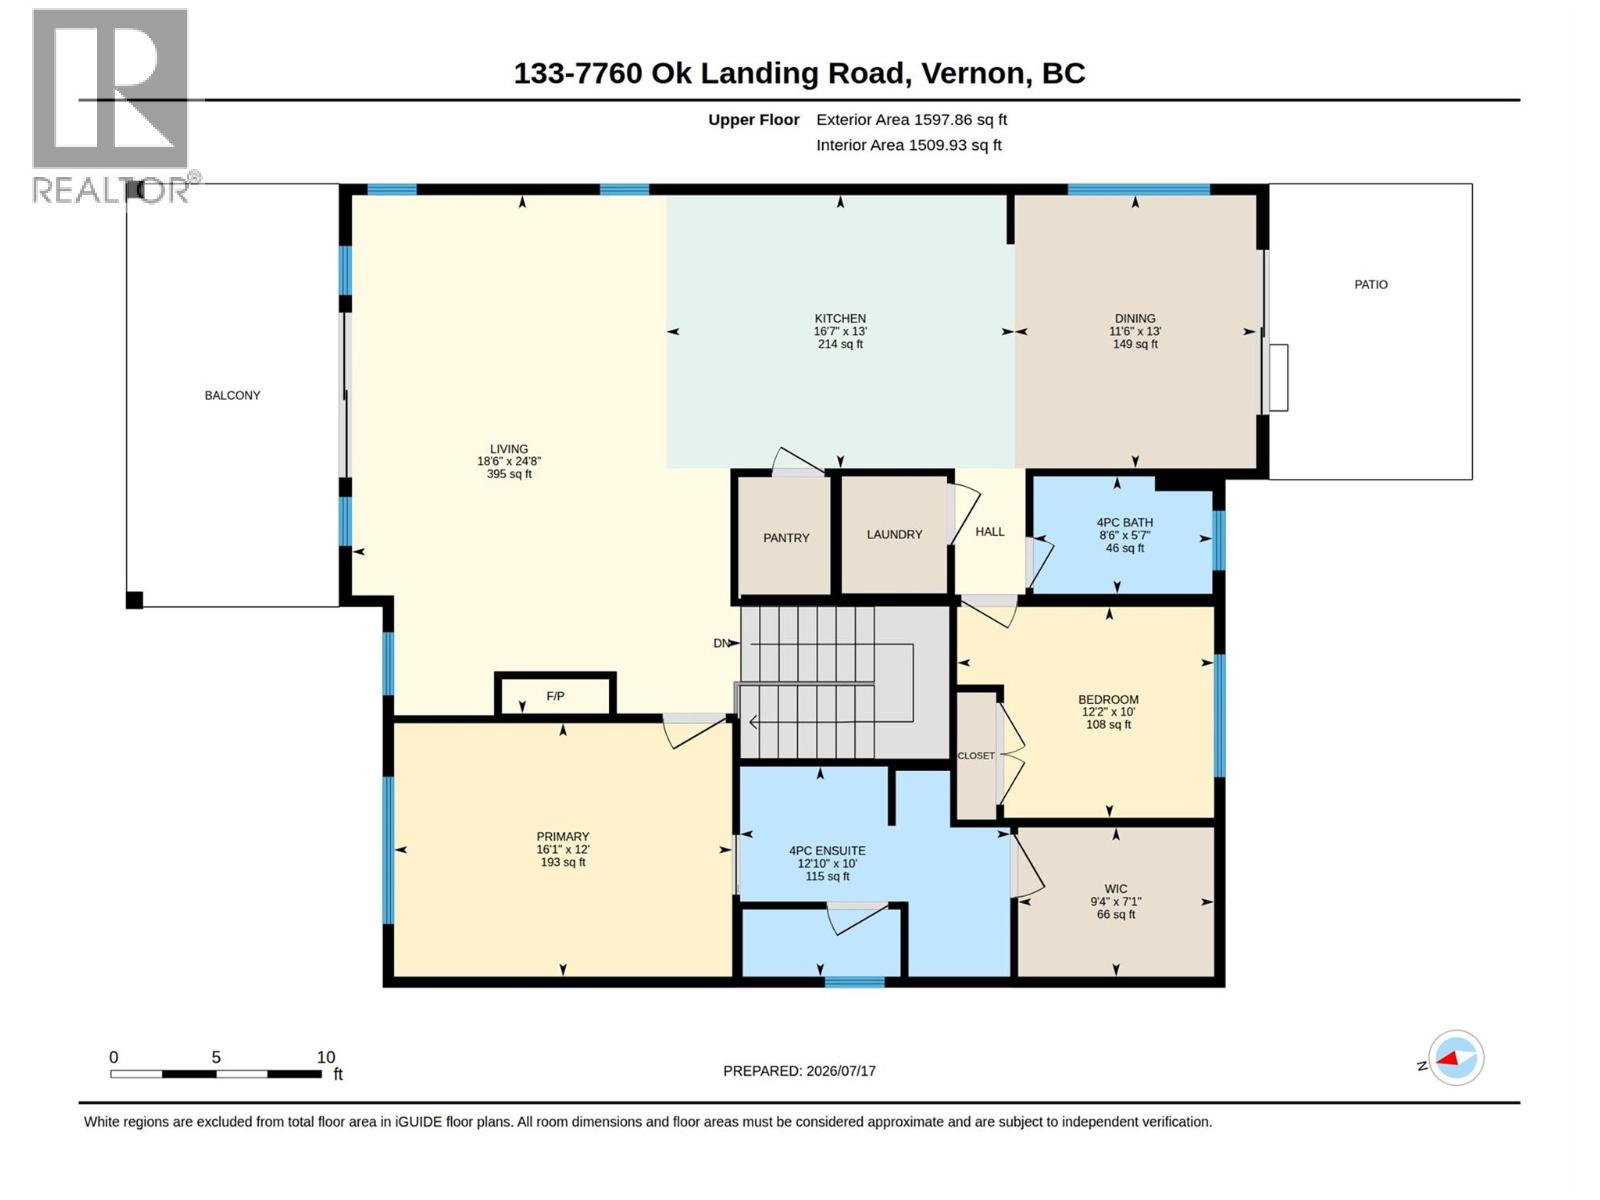
| Level | Type | Length | Width | Dimensions |
|---|---|---|---|---|
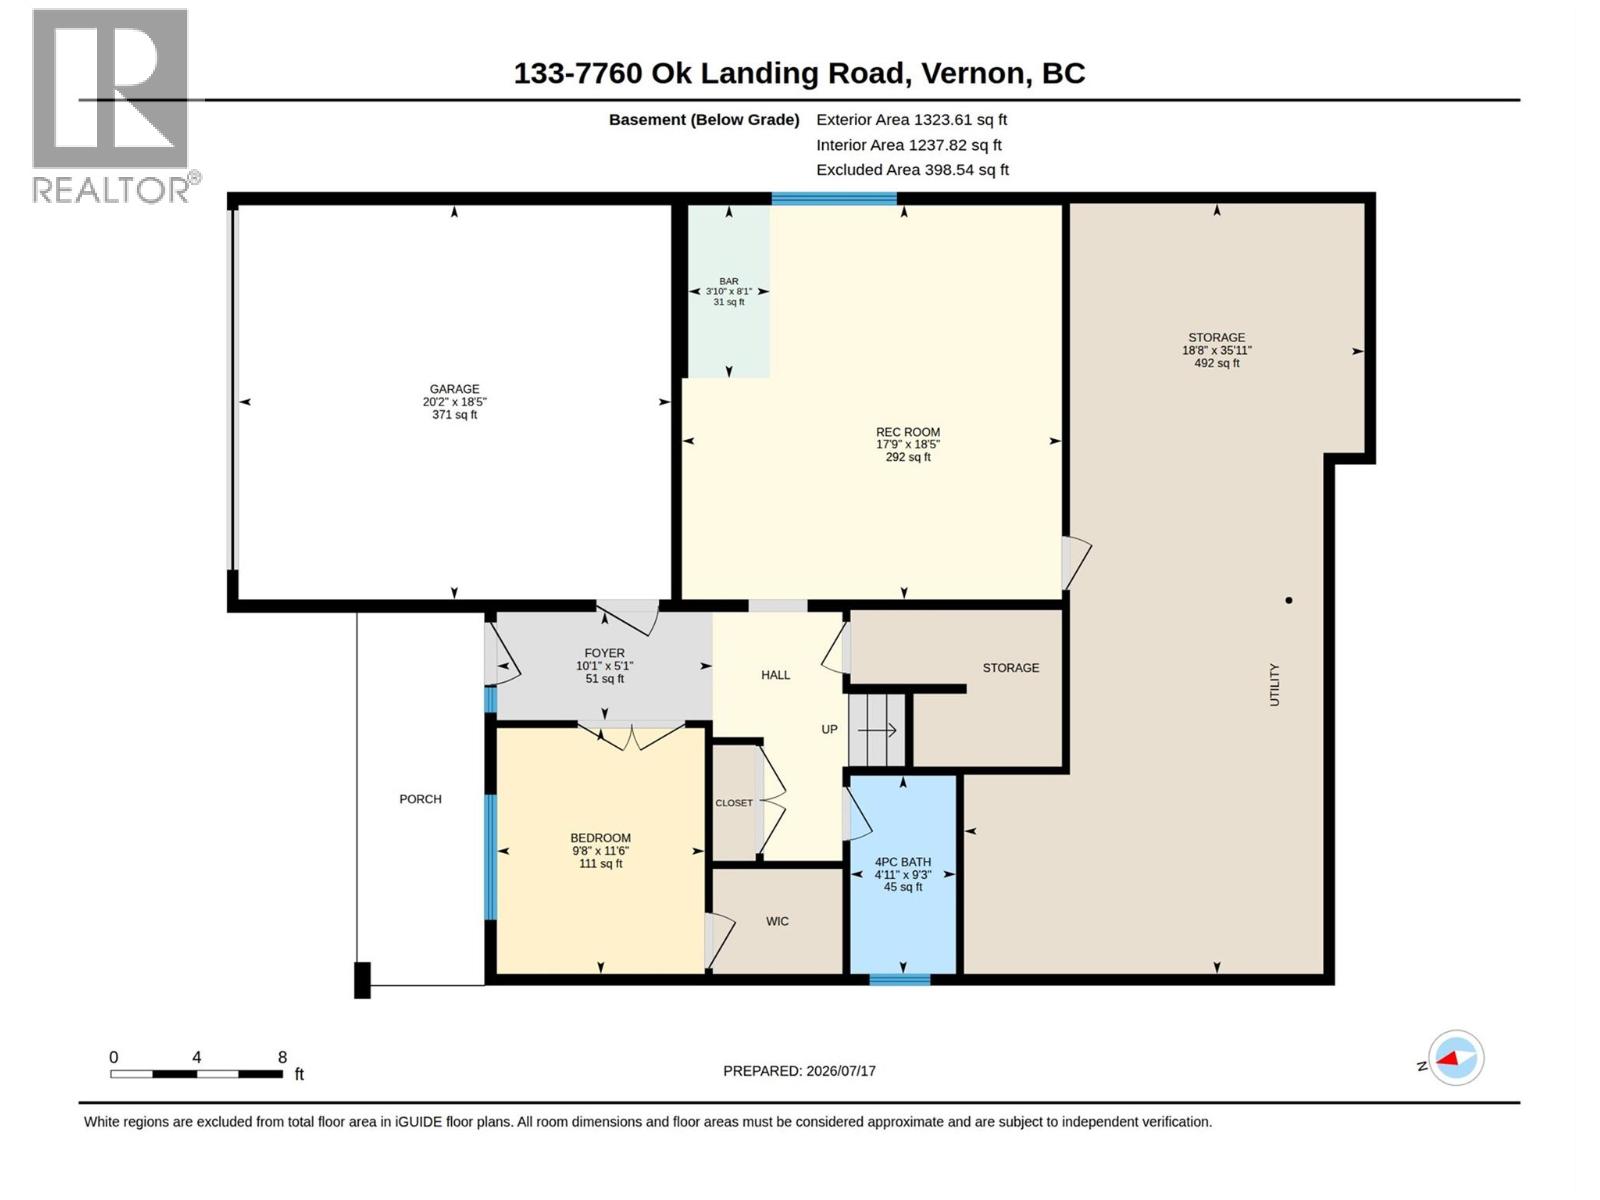
| Lower Level | Storage | 18'8'' x 35'1'' | ||
| Lower Level | Family Room | 17'9'' x 18'5'' | ||
| Lower Level | Foyer | 10'1'' x 5' | ||
| Lower Level | Other | 5' x 4' | ||
| Lower Level | 4pc Bathroom | 4'11'' x 9'3'' | ||
| Lower Level | Bedroom | 9'8'' x 11'6'' | ||
| Main Level | Bedroom | 12'2'' x 10' | ||
| Main Level | Pantry | 5'7'' x 3' | ||
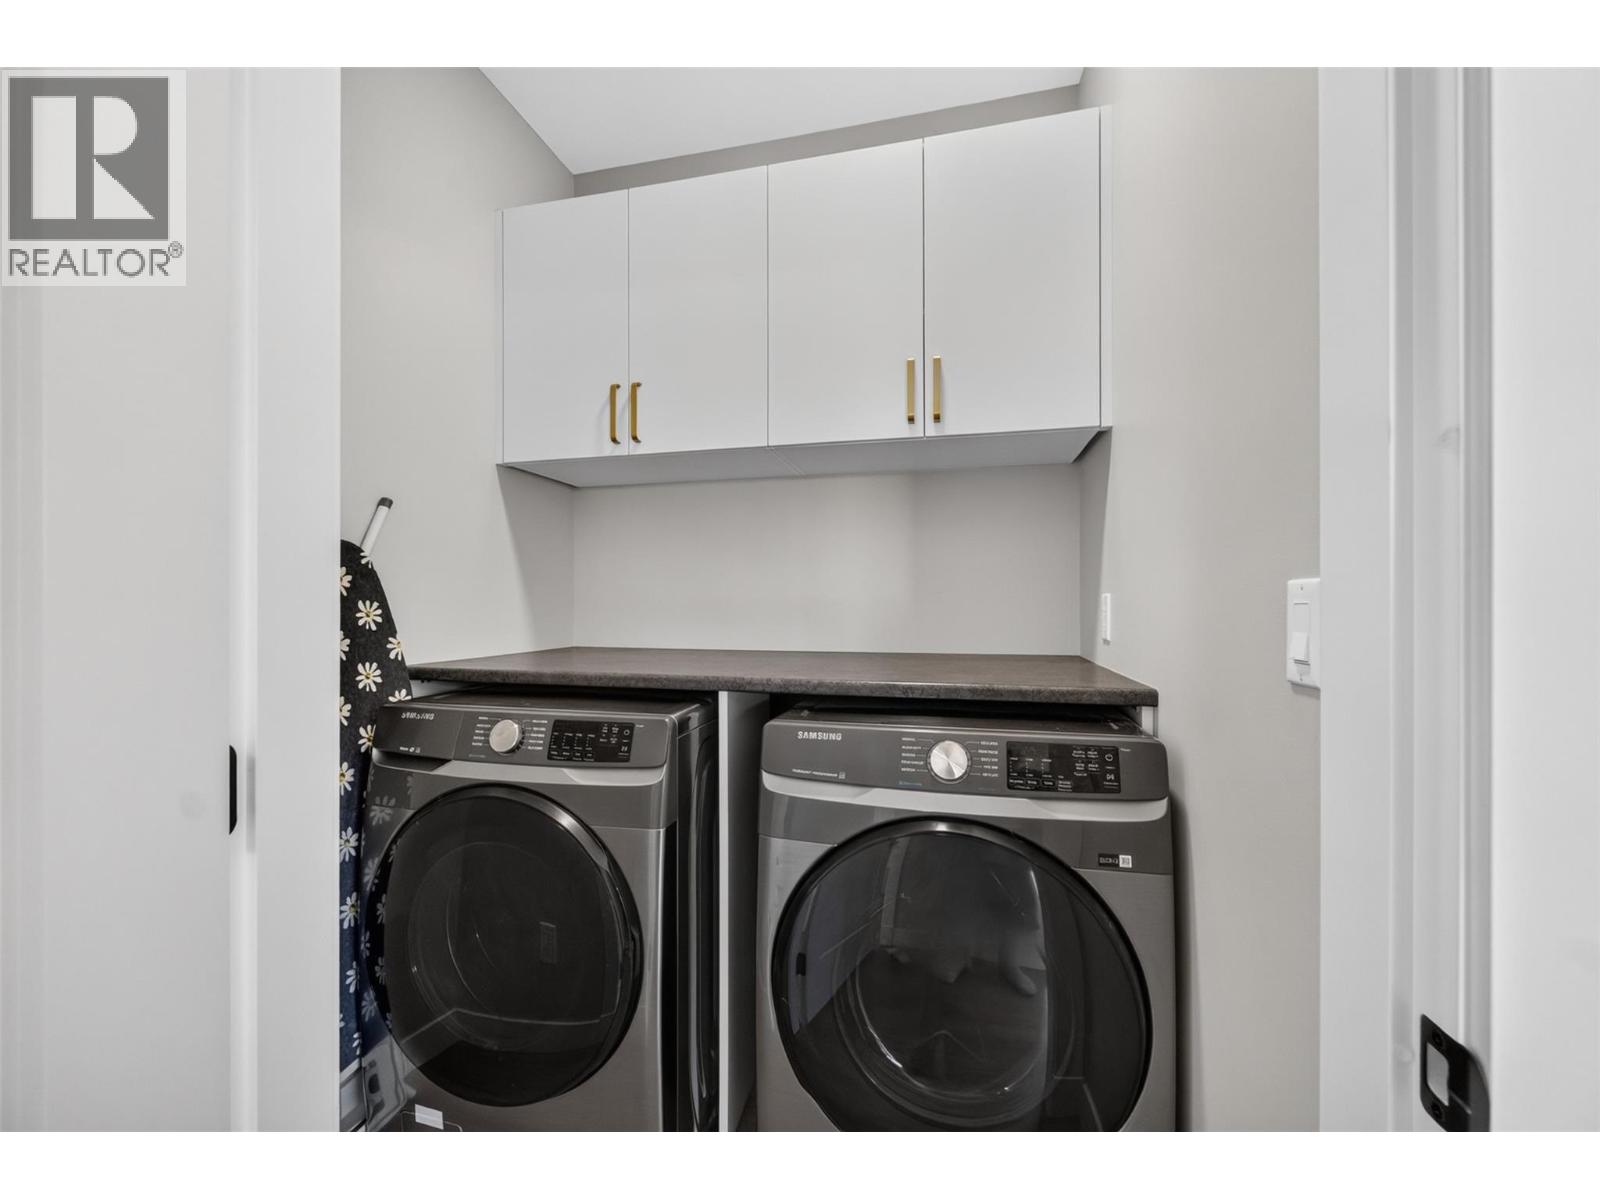
| Main Level | Laundry Room | 5'7'' x 4' | ||
| Main Level | 4pc Bathroom | 8'6'' x 5'7'' | ||
| Main Level | Dining Room | 11'6'' x 13' | ||
| Main Level | Other | 9'4'' x 7'1'' | ||
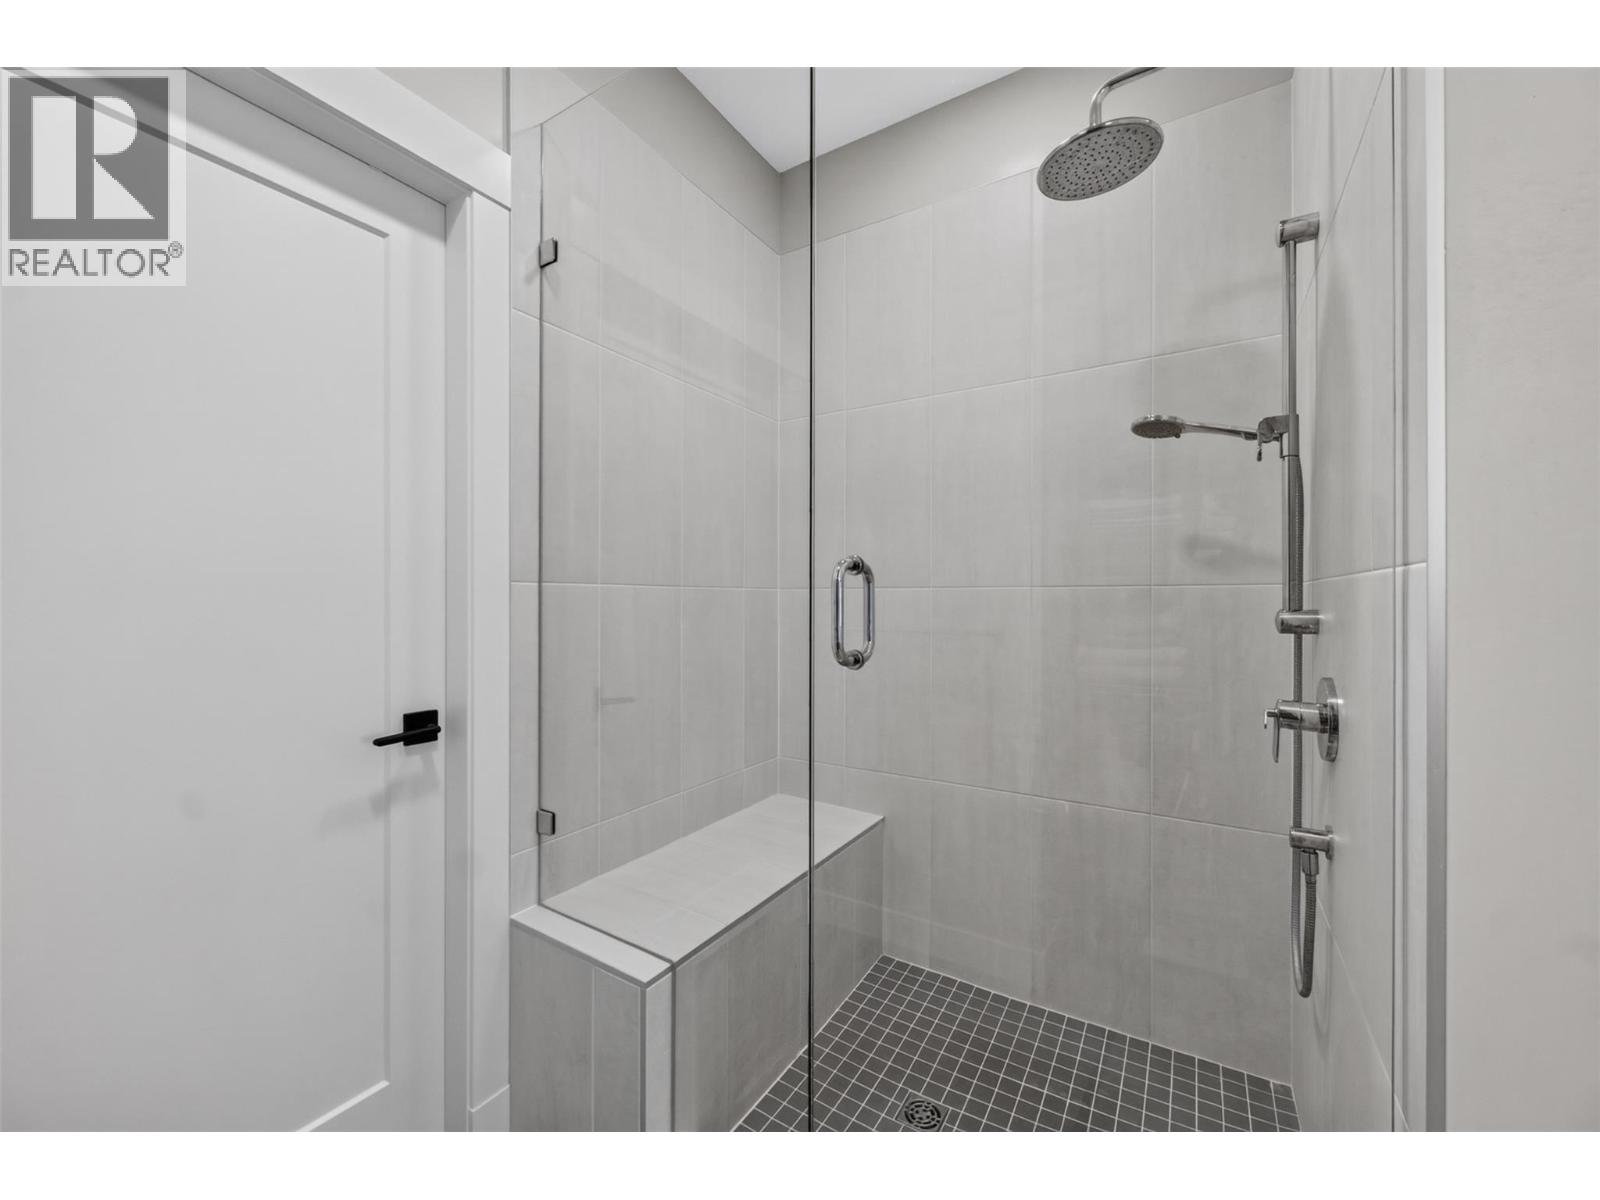
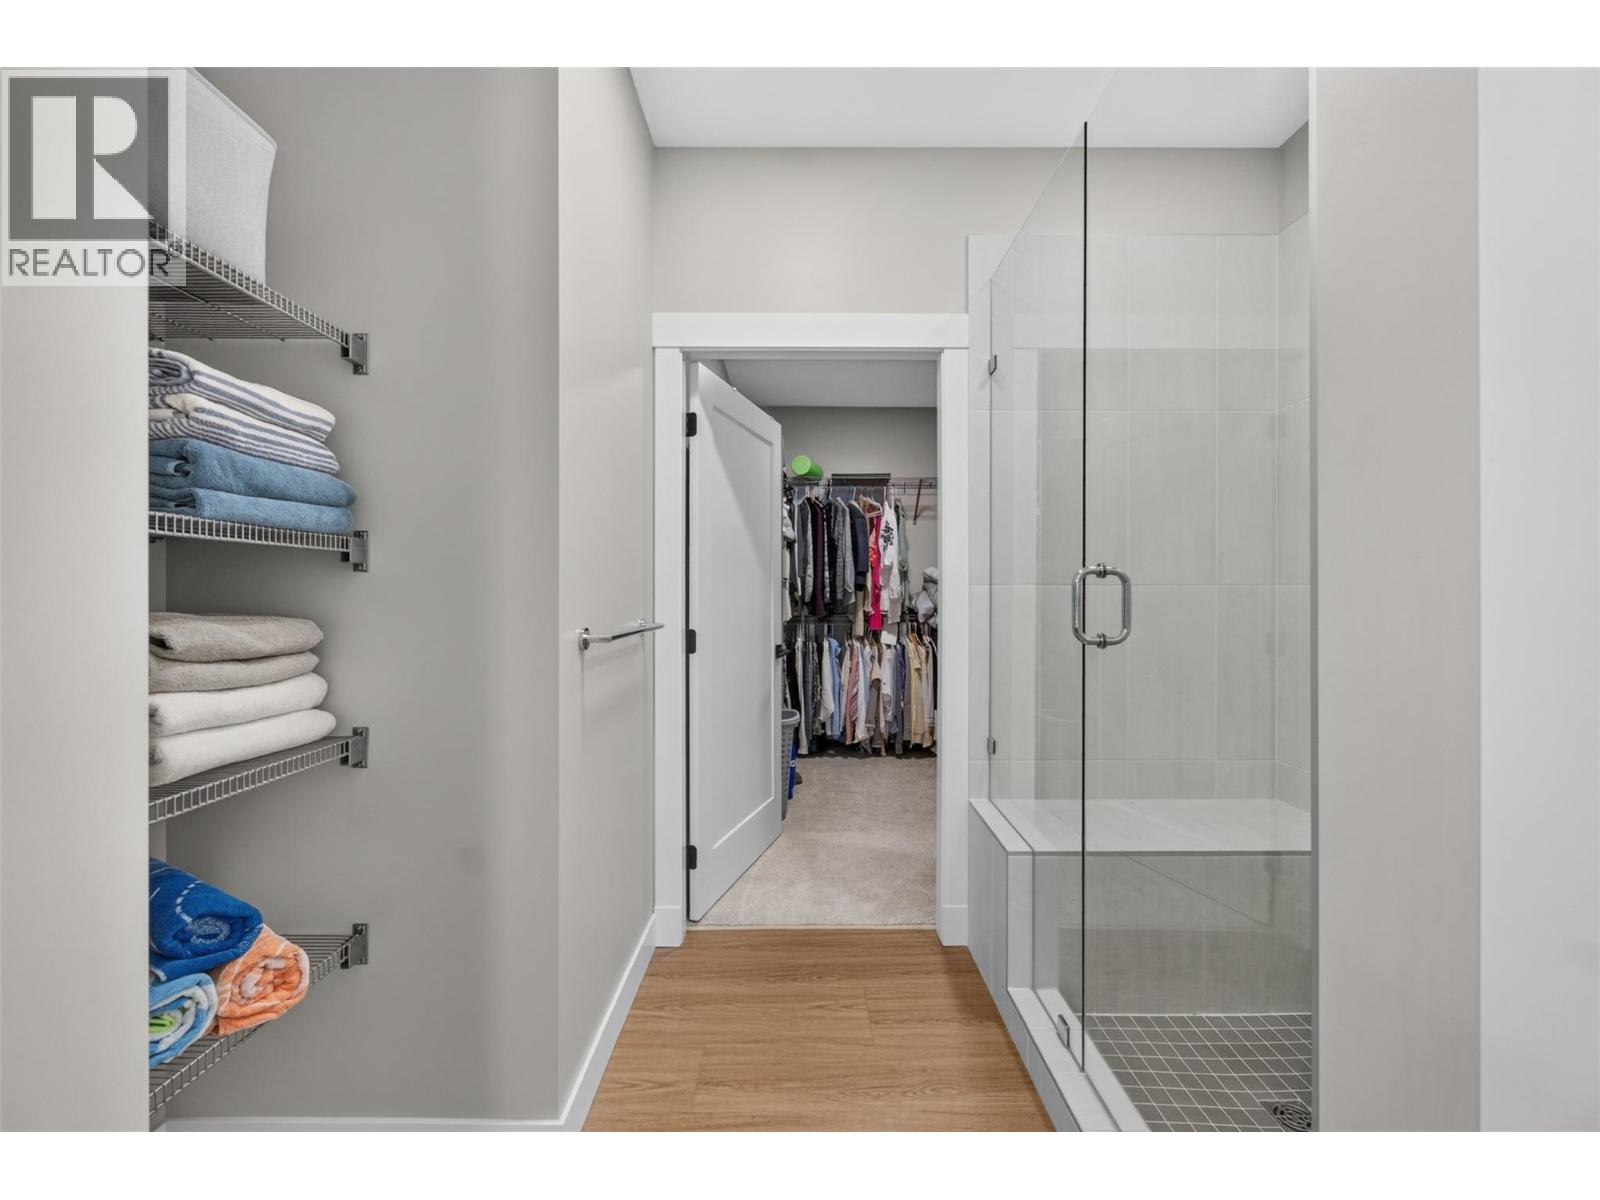
| Main Level | 5pc Ensuite Bath | 12'10'' x 10' | ||
| Main Level | Primary Bedroom | 16'1'' x 12' | ||
| Main Level | Kitchen | 11'6'' x 13' | ||
| Main Level | Living Room | 24'8'' x 18'6'' |
Contact Us
Contact us for more information

The trademarks REALTOR®, REALTORS®, and the REALTOR® logo are controlled by The Canadian Real Estate Association (CREA) and identify real estate professionals who are members of CREA. The trademarks MLS®, Multiple Listing Service® and the associated logos are owned by The Canadian Real Estate Association (CREA) and identify the quality of services provided by real estate professionals who are members of CREA. The trademark DDF® is owned by The Canadian Real Estate Association (CREA) and identifies CREA's Data Distribution Facility (DDF®)
July 17 2026 09:24:12
Association of Interior REALTORS®
RE/MAX Vernon