
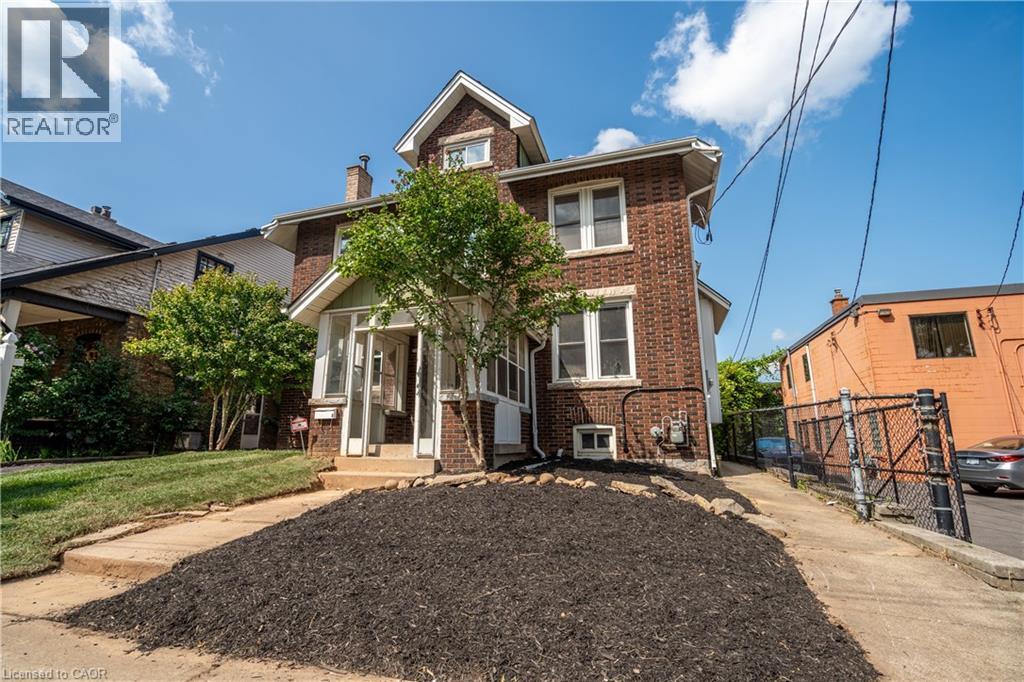
14 Burris Street Unit# 1 Hamilton, Ontario L8M 2J2

$1,495 MonthlyWater
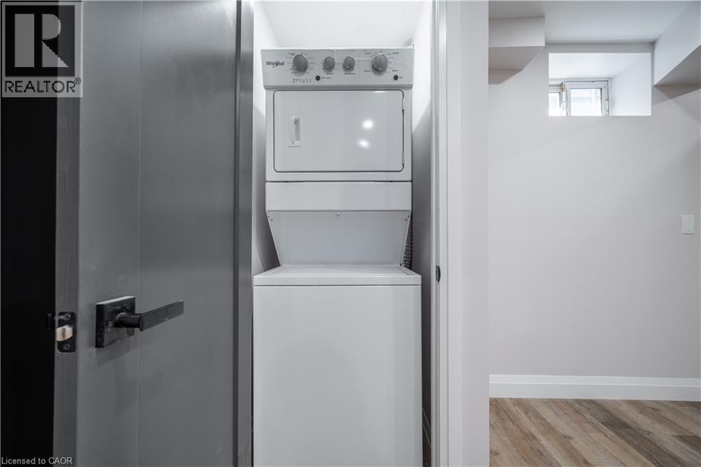
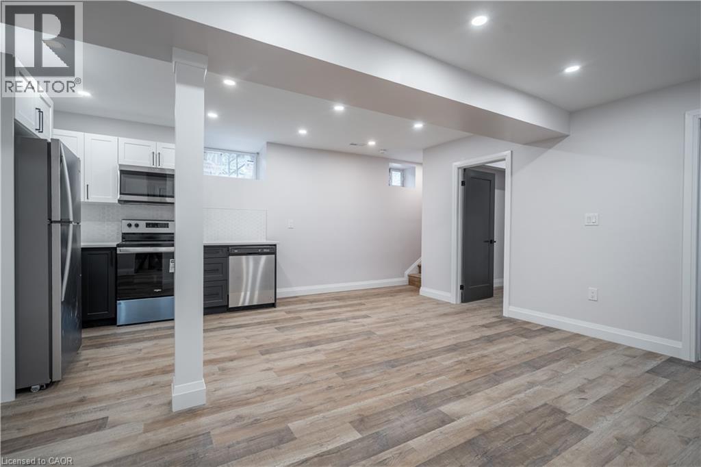
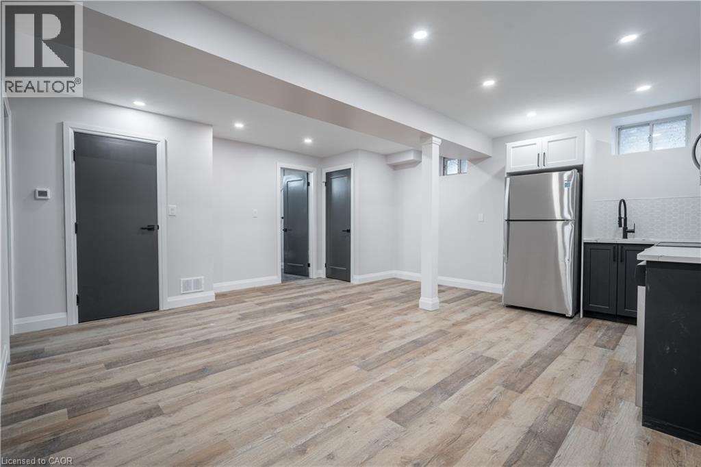
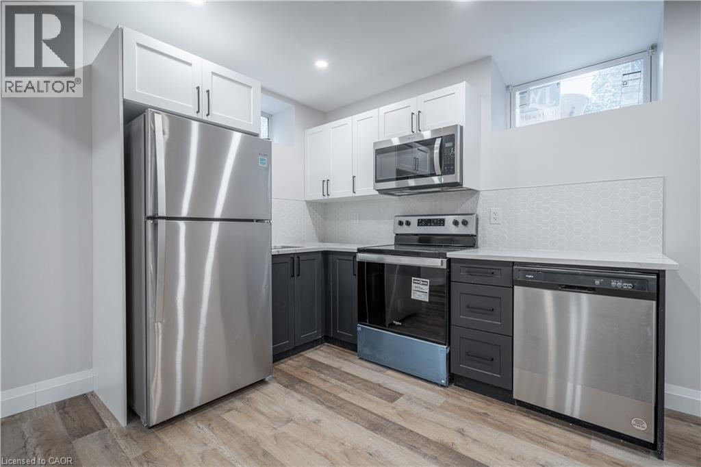
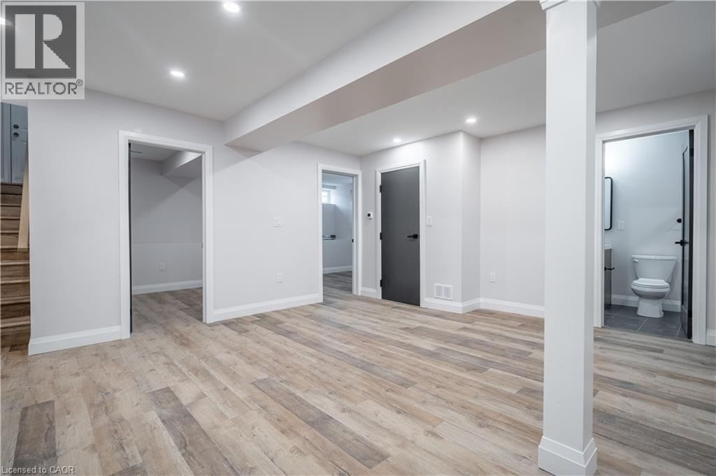
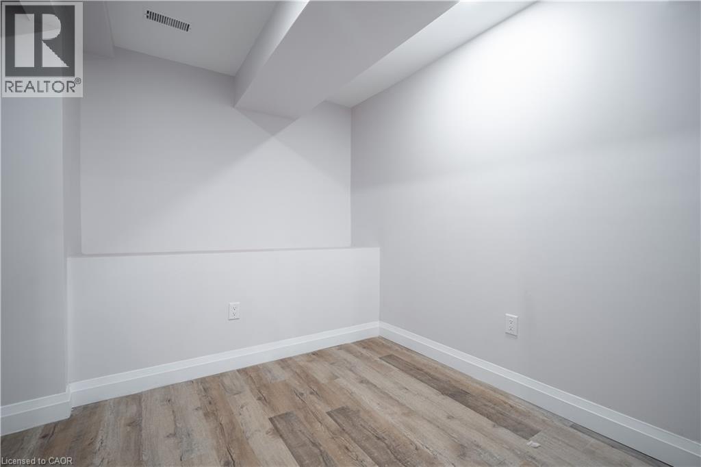
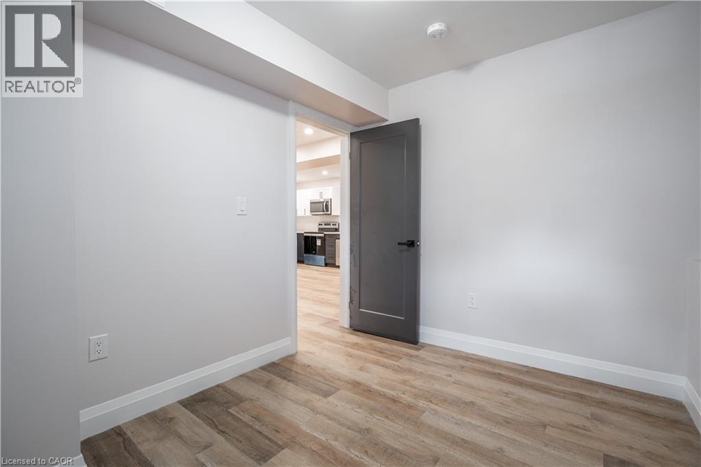
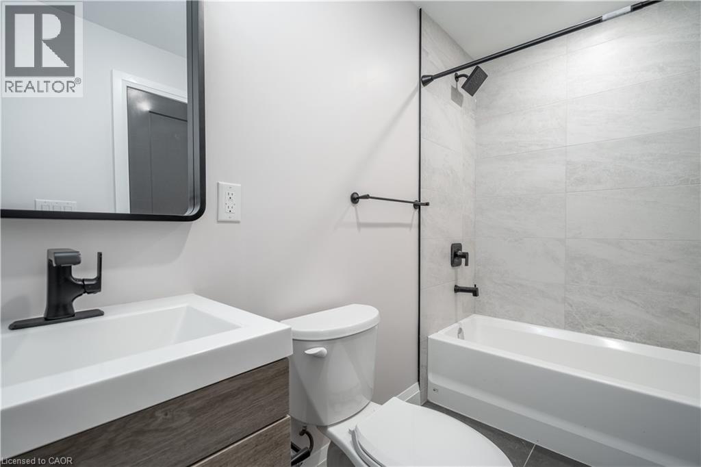
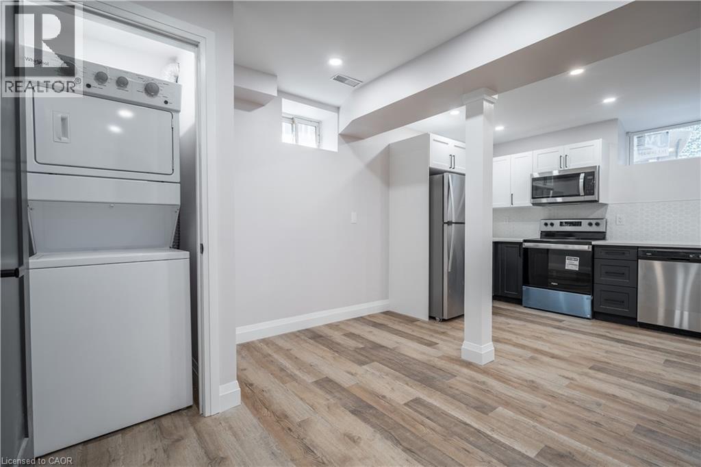
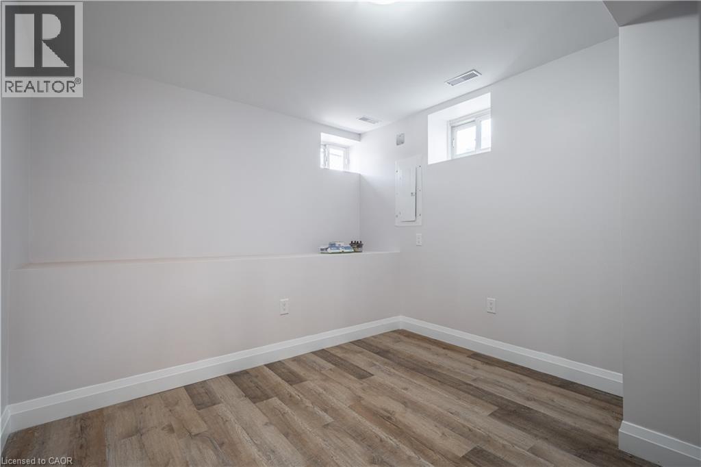
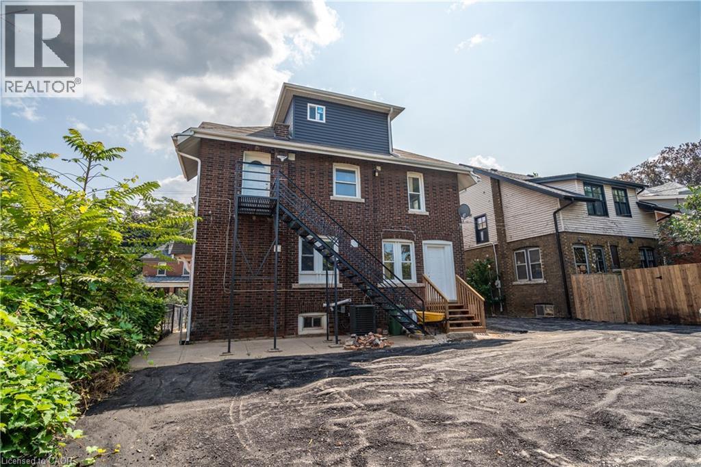
Welcome Home! This bright two-bedroom unit is located on the lower level of a quiet triplex at 14 Burris Street and offers comfortable, modern living. The open-concept layout connects the living and kitchen areas, creating a welcoming and functional space. The kitchen features stainless steel appliances, including a dishwasher and microwave, along with ample cabinet and counter space. Both bedrooms are well-sized and offer comfortable living space. The unit includes in-suite laundry and a beautifully finished four-piece bathroom with a large tiled tub and shower. Laminate flooring and pot lights throughout add a modern touch to the space. Parking is available at the rear of the property for added convenience. A great opportunity to enjoy comfortable living in a quiet and well-maintained building. $1495 plus hydro, parking included and pet friendly (id:63476)
Property Details
| MLS® Number | 40847931 |
| Property Type | Single Family |
| Amenities Near By | Public Transit |
| Parking Space Total | 1 |
Building
| Bathroom Total | 1 |
| Bedrooms Above Ground | 2 |
| Bedrooms Total | 2 |
| Appliances | Dishwasher, Dryer, Microwave, Refrigerator, Stove, Washer |
| Architectural Style | Other |
| Basement Type | None |
| Construction Style Attachment | Attached |
| Cooling Type | Central Air Conditioning |
| Exterior Finish | Brick |
| Heating Fuel | Natural Gas |
| Heating Type | Forced Air |
| Stories Total | 1 |
| Size Interior | 575 Sqft |
| Type | Apartment |
| Utility Water | Municipal Water |
Parking
| Open |
Land
| Access Type | Road Access |
| Acreage | No |
| Land Amenities | Public Transit |
| Sewer | Municipal Sewage System |
| Size Depth | 74 Ft |
| Size Frontage | 41 Ft |
| Size Total Text | Under 1/2 Acre |
| Zoning Description | Toc3 |
Rooms
| Level | Type | Length | Width | Dimensions |
|---|---|---|---|---|
| Main Level | 4pc Bathroom | Measurements not available | ||
| Main Level | Laundry Room | Measurements not available | ||
| Main Level | Bedroom | 10'0'' x 10'0'' | ||
| Main Level | Bedroom | 10'0'' x 9'0'' | ||
| Main Level | Living Room | 12'0'' x 10'0'' | ||
| Main Level | Kitchen | 5'0'' x 9'0'' |
Contact Us
Contact us for more information

The trademarks REALTOR®, REALTORS®, and the REALTOR® logo are controlled by The Canadian Real Estate Association (CREA) and identify real estate professionals who are members of CREA. The trademarks MLS®, Multiple Listing Service® and the associated logos are owned by The Canadian Real Estate Association (CREA) and identify the quality of services provided by real estate professionals who are members of CREA. The trademark DDF® is owned by The Canadian Real Estate Association (CREA) and identifies CREA's Data Distribution Facility (DDF®)
August 12 2026 07:11:23
REALTORS® Association of Hamilton-Burlington
RE/MAX Escarpment Realty Inc.