
150 Kingswood Drive Unit# B Kitchener, Ontario N2E 1S9

$399,900Maintenance,
$631.65 Monthly
Maintenance,
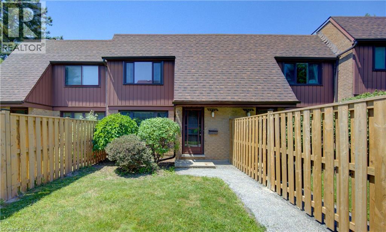
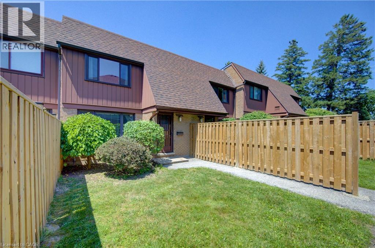
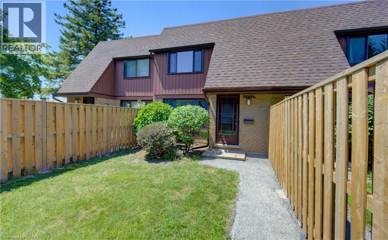
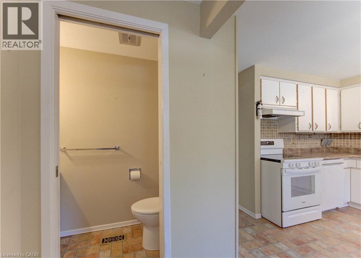
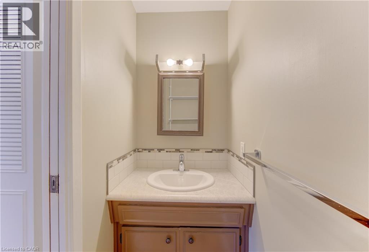
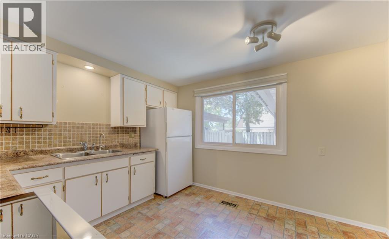
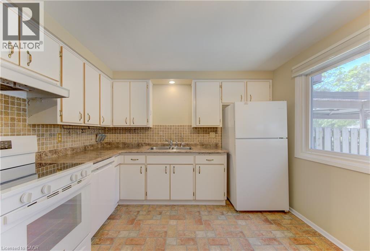
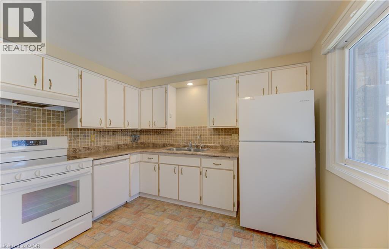
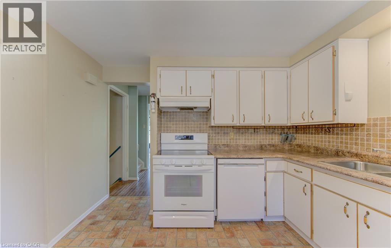
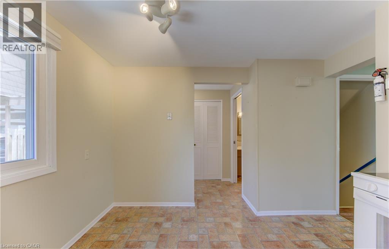
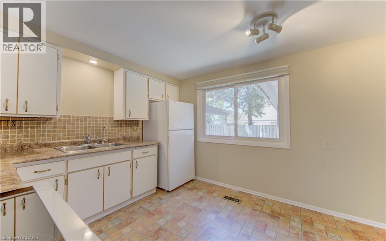
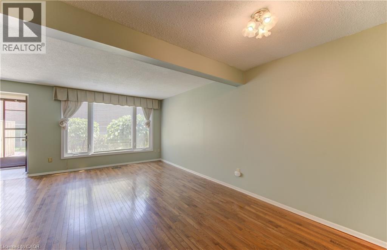
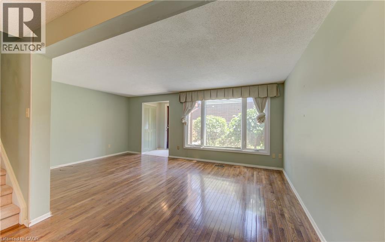
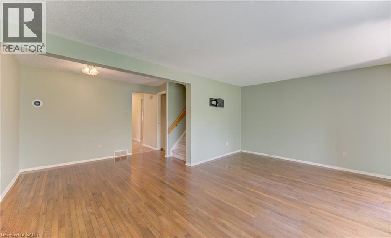
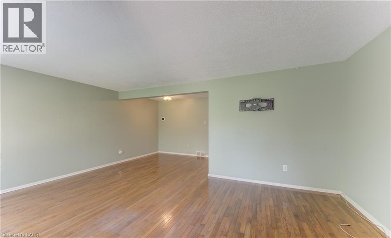
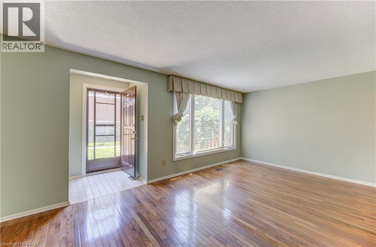
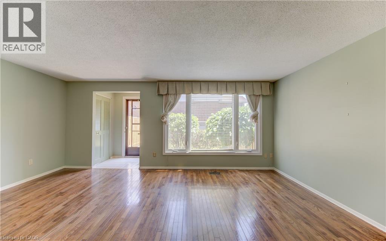
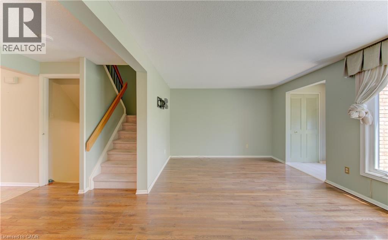
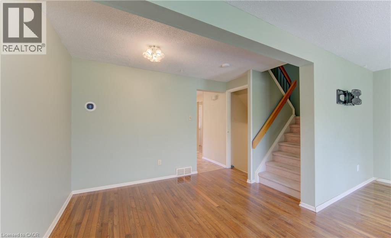
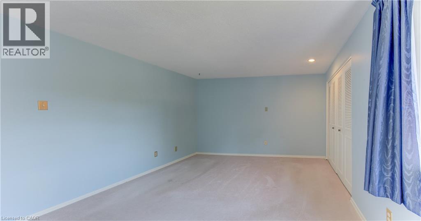
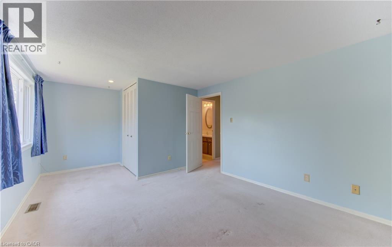
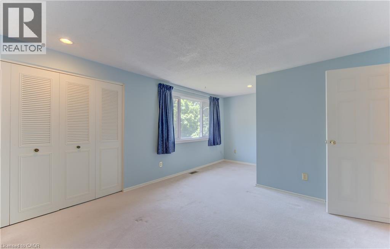
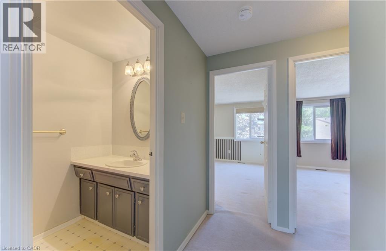
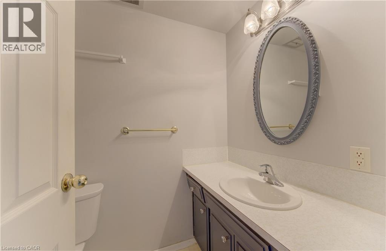
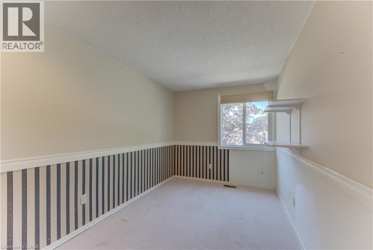
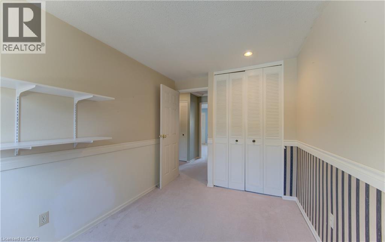
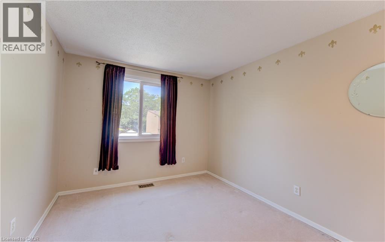
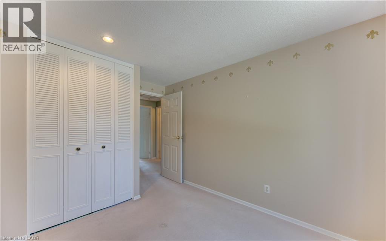
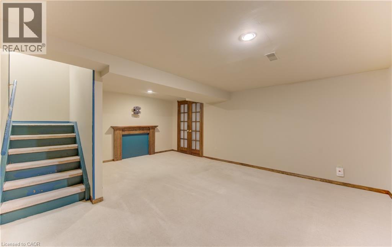
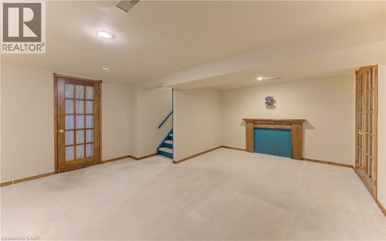
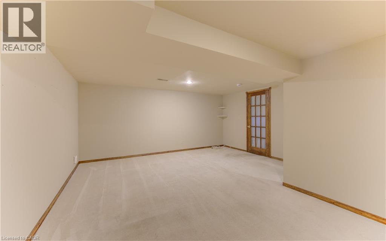
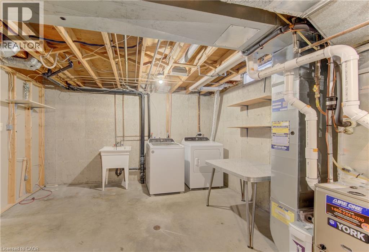
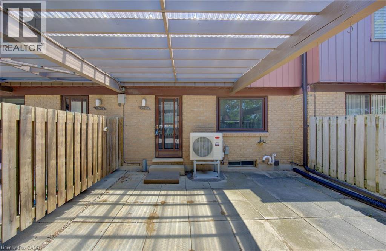
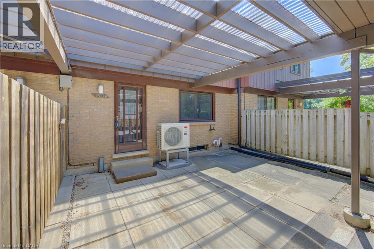
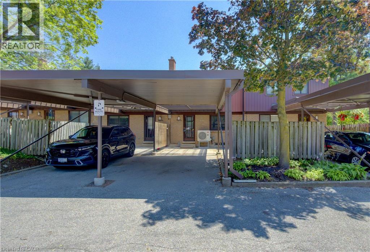
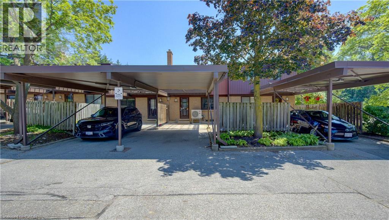
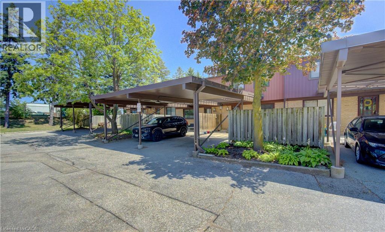
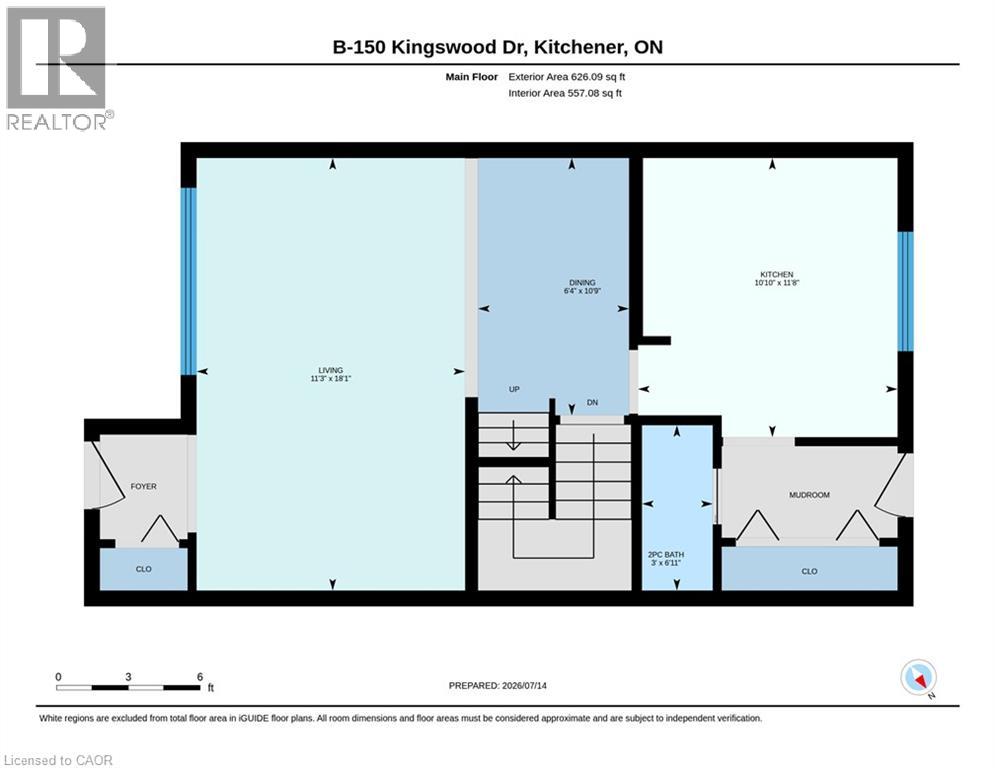
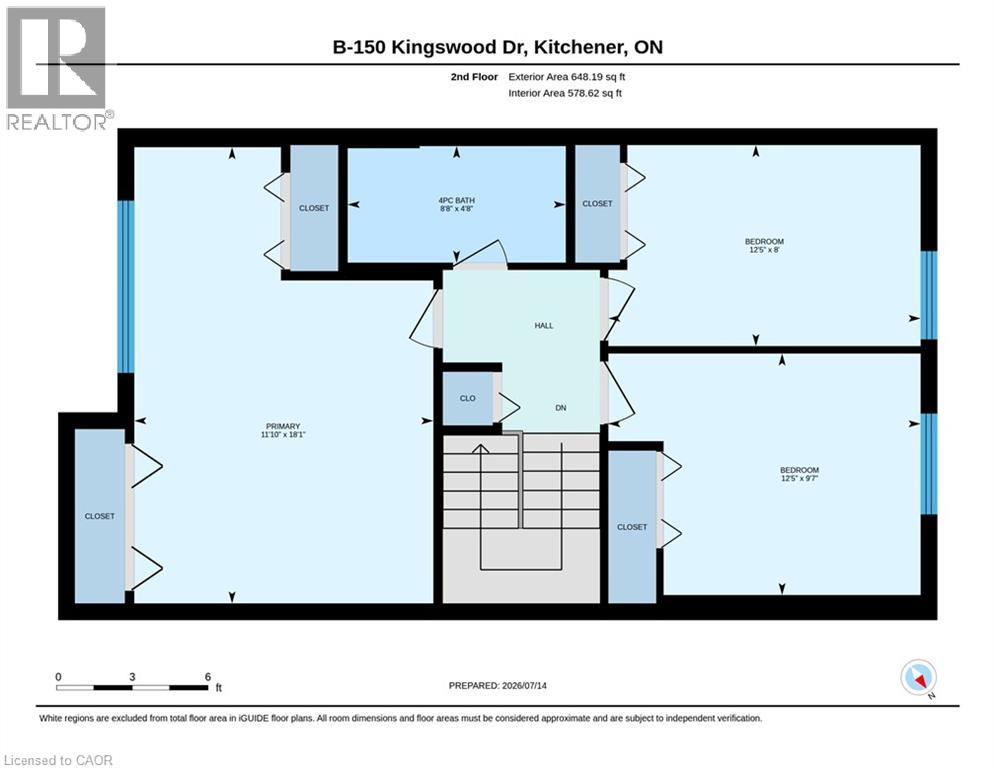
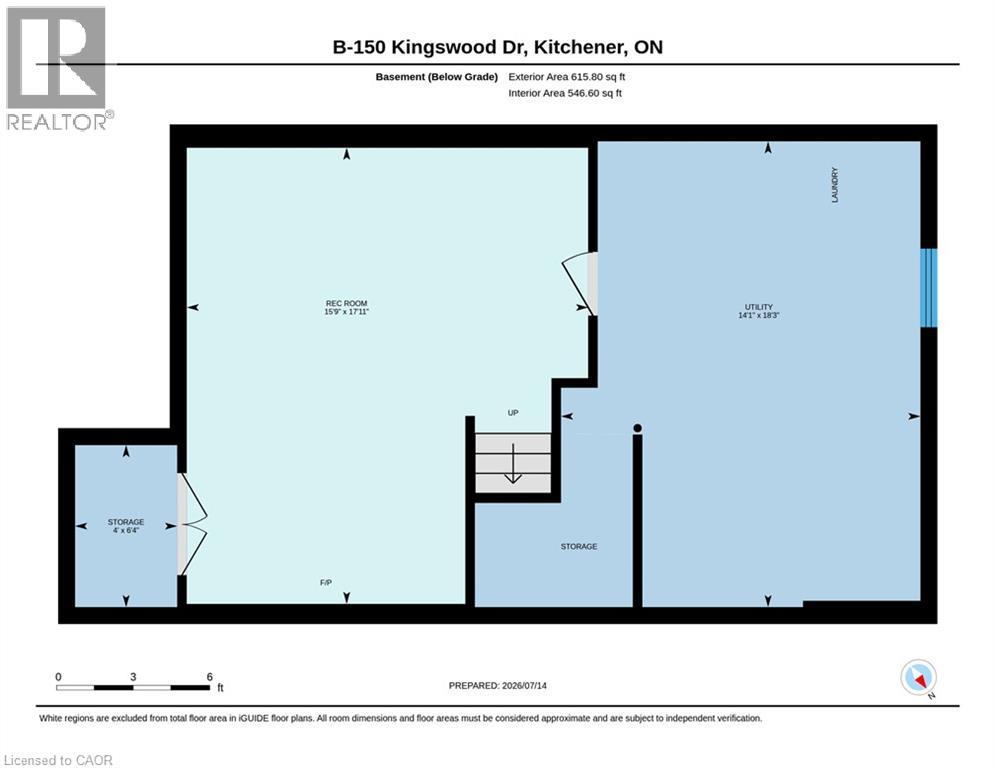
$631.65 MonthlyWelcome to Alpine Village! This spacious 3-bedroom, 2-bathroom townhouse condo offers a functional layout and an excellent location. The main level features hardwood flooring throughout the living and dining rooms, a bright, spacious kitchen, a convenient 2-piece bathroom, and access to the private patio and covered parking. Upstairs you'll find three generously sized bedrooms and an updated 3-piece bathroom. The finished lower level boasts a huge recreation room, a utility/laundry room, and plenty of additional living and storage space. Recent updates include a new heat pump and newer, fridge, stove, washer and dryer. Ideally located with easy access to highways, schools, shopping, restaurants, and nearby parks. Quick possession available! (id:63476)
Property Details
| MLS® Number | 40848370 |
| Property Type | Single Family |
| Amenities Near By | Golf Nearby, Hospital, Park, Place Of Worship, Playground, Public Transit, Schools, Shopping |
| Community Features | Community Centre |
| Features | Conservation/green Belt |
| Parking Space Total | 1 |
Building
| Bathroom Total | 2 |
| Bedrooms Above Ground | 3 |
| Bedrooms Total | 3 |
| Appliances | Dishwasher, Dryer, Refrigerator, Stove, Water Softener, Washer, Window Coverings |
| Basement Development | Partially Finished |
| Basement Type | Full (partially Finished) |
| Construction Style Attachment | Attached |
| Cooling Type | Central Air Conditioning |
| Exterior Finish | Aluminum Siding, Brick Veneer |
| Half Bath Total | 1 |
| Heating Type | Heat Pump |
| Stories Total | 2 |
| Size Interior | 1,520 Sqft |
| Type | Row / Townhouse |
| Utility Water | Municipal Water |
Parking
| Carport |
Land
| Access Type | Highway Access, Highway Nearby |
| Acreage | No |
| Land Amenities | Golf Nearby, Hospital, Park, Place Of Worship, Playground, Public Transit, Schools, Shopping |
| Sewer | Municipal Sewage System |
| Size Total Text | Unknown |
| Zoning Description | Res-5 |
Rooms
| Level | Type | Length | Width | Dimensions |
|---|---|---|---|---|
| Second Level | 3pc Bathroom | Measurements not available | ||
| Second Level | Bedroom | 12'5'' x 8'0'' | ||
| Second Level | Bedroom | 12'5'' x 9'7'' | ||
| Second Level | Primary Bedroom | 18'1'' x 11'10'' | ||
| Basement | Utility Room | 18'3'' x 14'1'' | ||
| Basement | Recreation Room | 17' x 15'9'' | ||
| Main Level | 2pc Bathroom | Measurements not available | ||
| Main Level | Eat In Kitchen | 11'8'' x 10'10'' | ||
| Main Level | Dining Room | 10'9'' x 6'4'' | ||
| Main Level | Living Room | 18'1'' x 10'10'' |
Contact Us
Contact us for more information

The trademarks REALTOR®, REALTORS®, and the REALTOR® logo are controlled by The Canadian Real Estate Association (CREA) and identify real estate professionals who are members of CREA. The trademarks MLS®, Multiple Listing Service® and the associated logos are owned by The Canadian Real Estate Association (CREA) and identify the quality of services provided by real estate professionals who are members of CREA. The trademark DDF® is owned by The Canadian Real Estate Association (CREA) and identifies CREA's Data Distribution Facility (DDF®)
August 11 2026 06:09:07
REALTORS® Association of Hamilton-Burlington
Royal LePage Wolle Realty