
4602 52 Av Bentley, Alberta T0C 0J0

$350,000
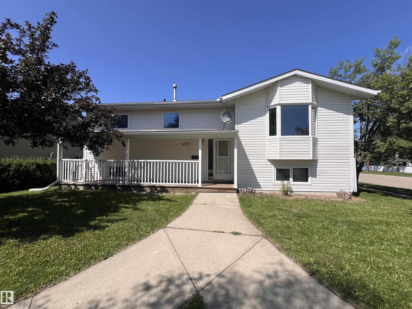
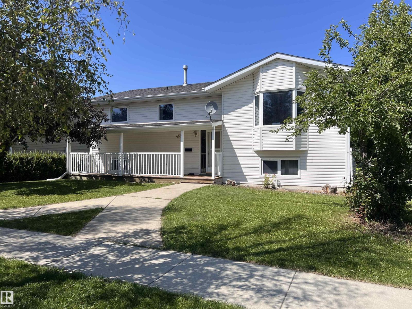
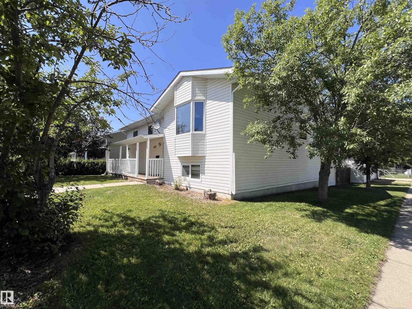
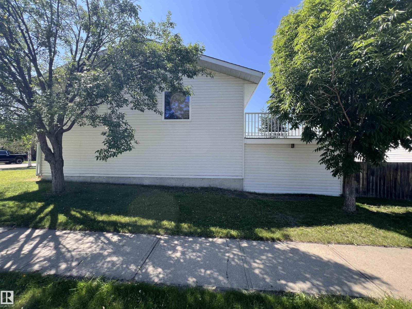
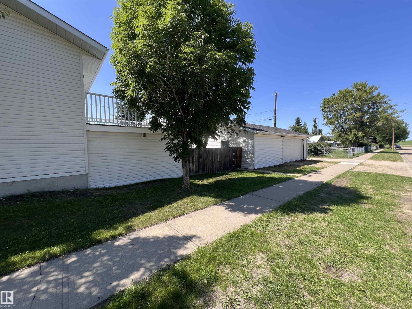
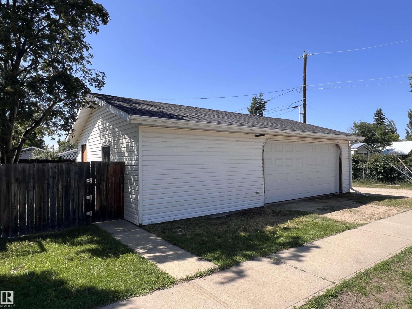
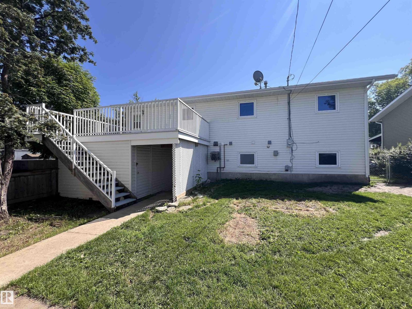
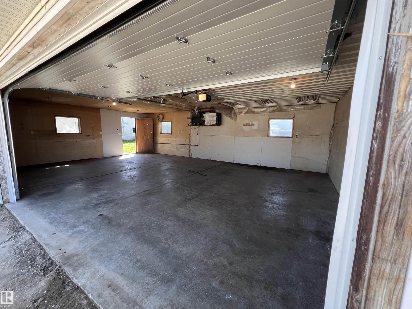
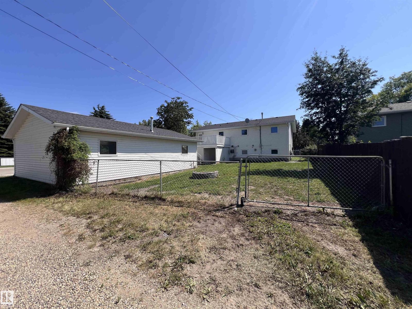
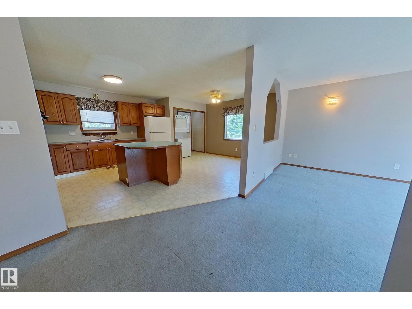
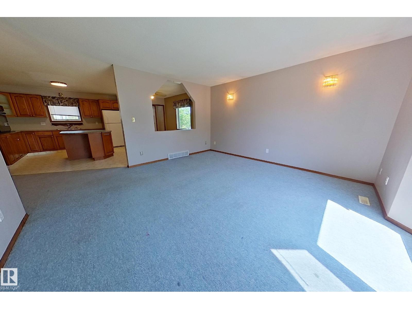
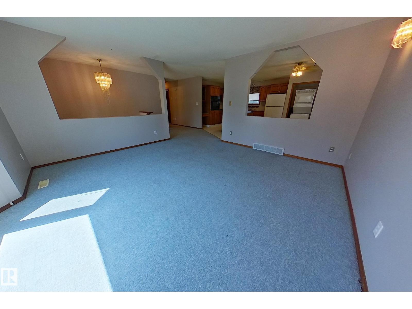
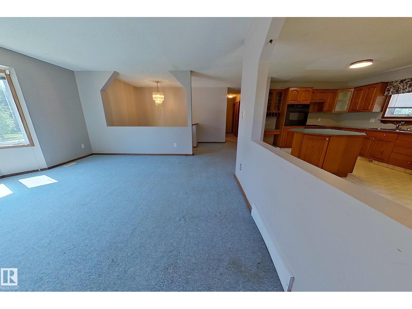
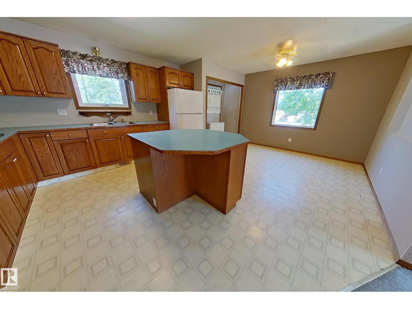
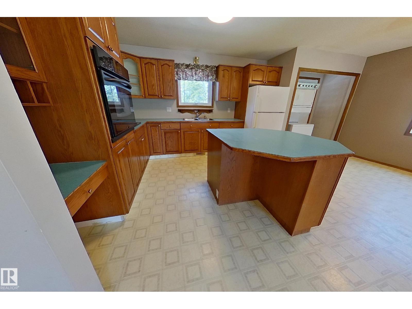
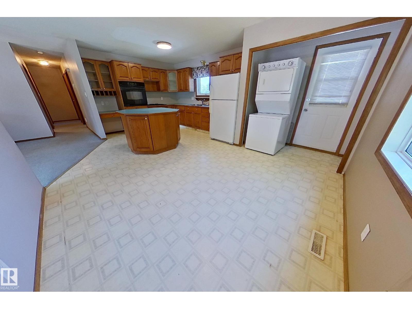
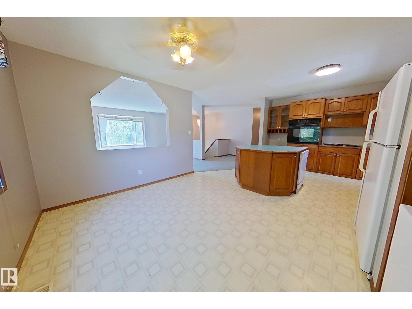
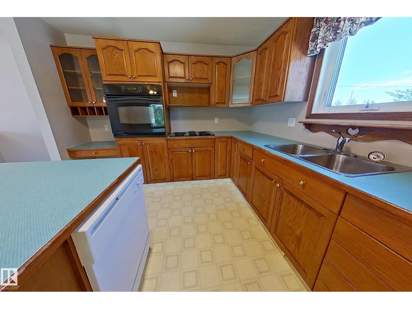
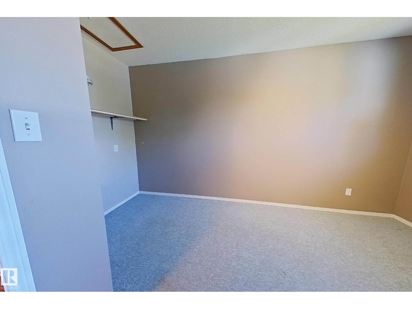
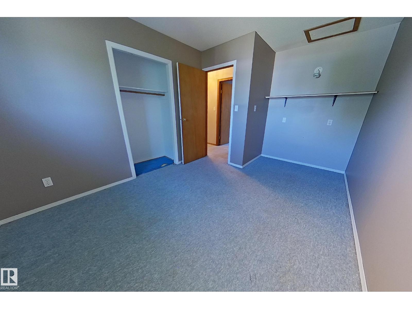
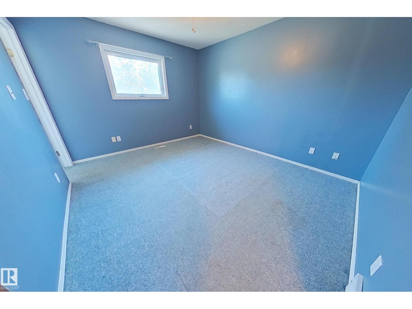
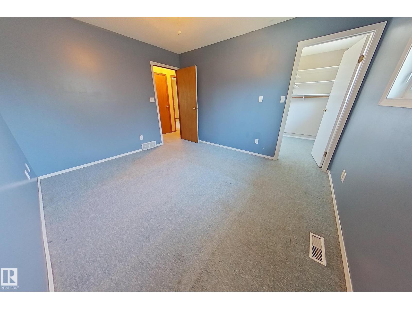
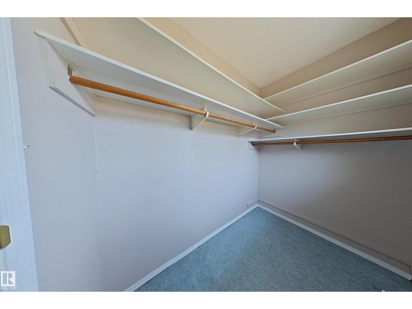
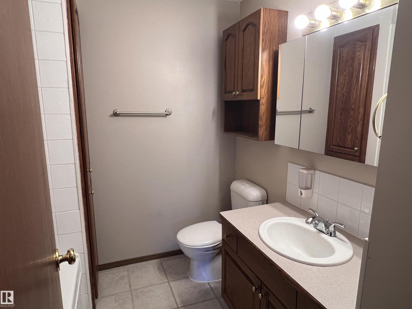
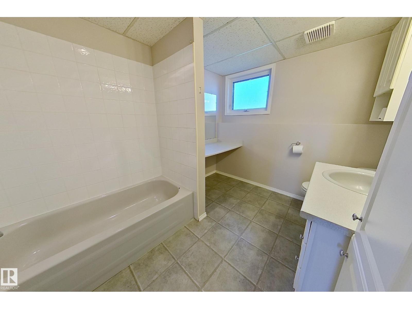
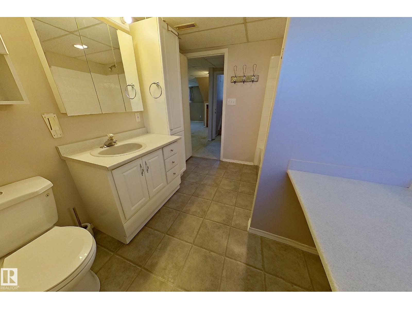
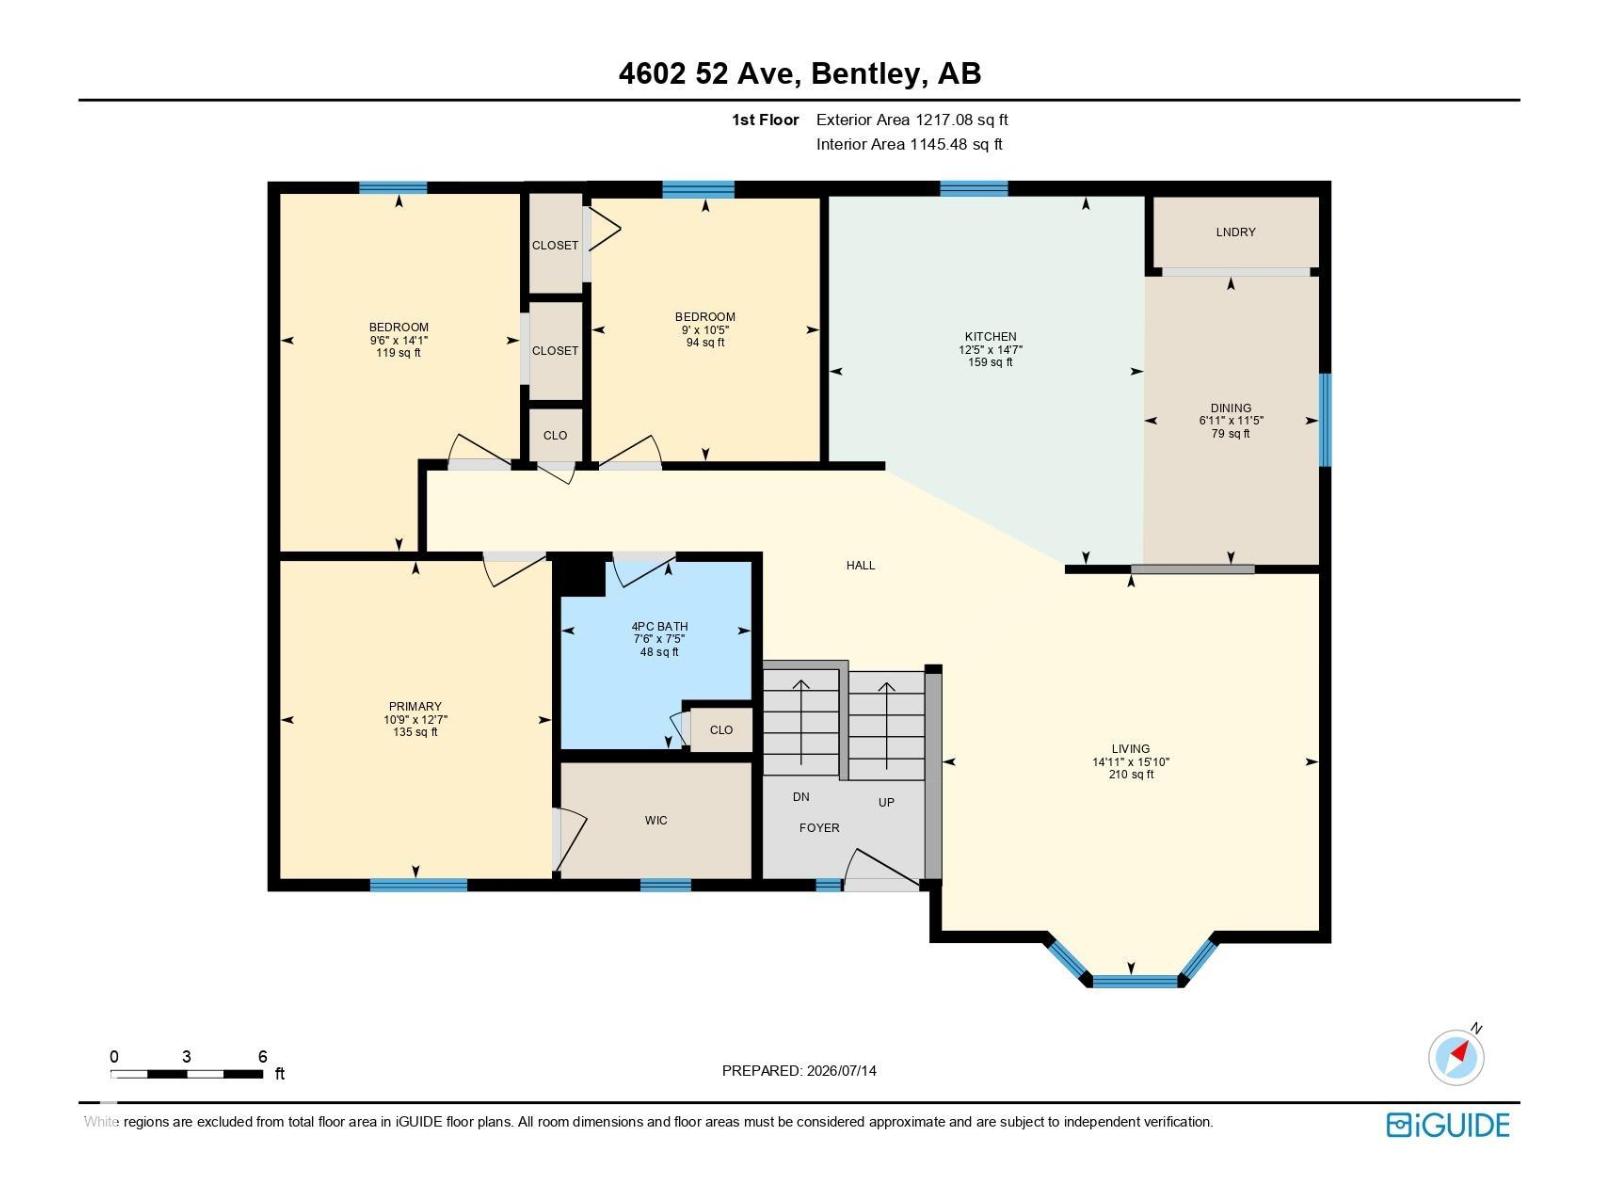
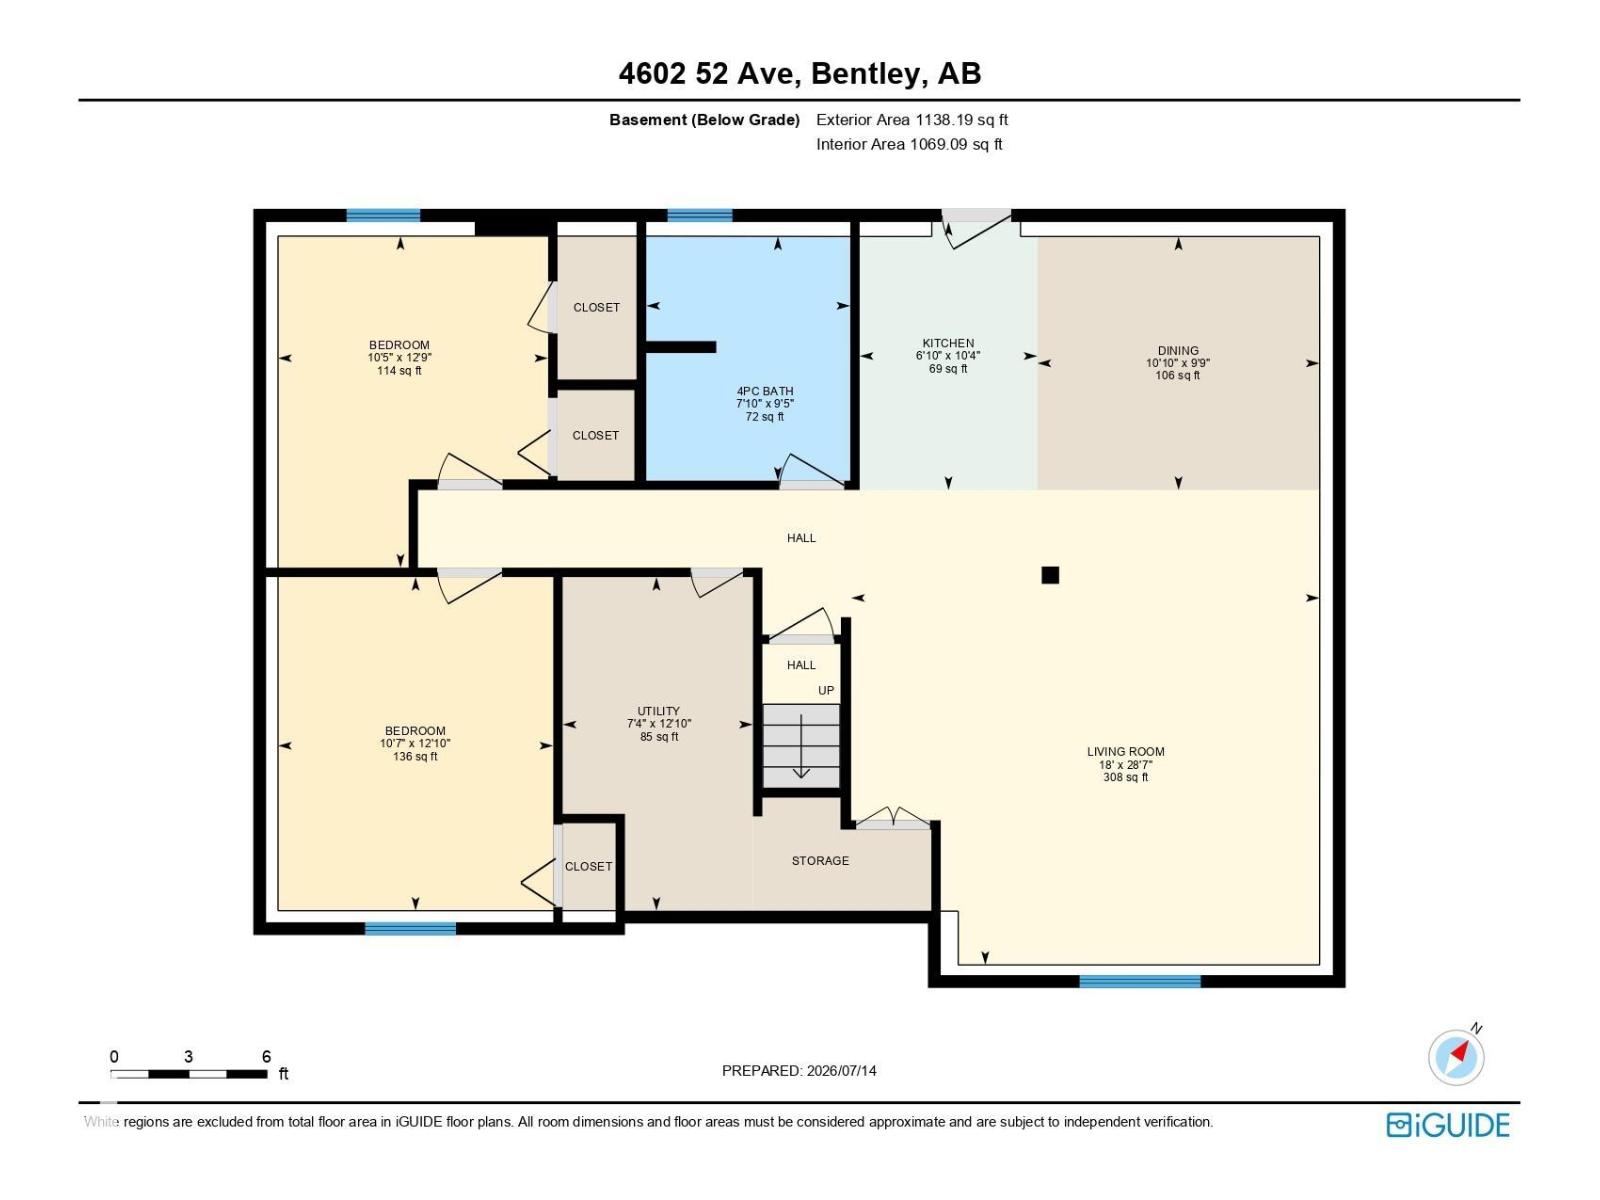
Dream opportunity in the friendly town of Bentley! Sitting on a desirable corner lot, this 1,217 sq ft bi-level offers 3 bedrooms up and 2 down in a functional family layout. The main floor features a spacious living room, large kitchen with adjoining dining area, main floor laundry, and a primary bedroom with walk-in closet, plus two more bedrooms and a 4-pc bath. The fully developed basement adds a huge rec room, two additional bedrooms, a second 4-pc bath, and plenty of storage. The home offers a solid structure and great bones, bring new flooring and a fresh coat of paint to make it your own. And the showstopper… A MASSIVE 31.5 x 21 ft. triple garage with double door a rare find at this price and the ultimate garage / shop or storage space. Close to schools, parks, and just minutes to Gull Lake, Bentley offers the small-town lifestyle buyers love. Opportunities like this don't come often add your finishing touches and reap the rewards! (id:63476)
Property Details
| MLS® Number | E4499595 |
| Property Type | Single Family |
| Neigbourhood | Bentley |
| Amenities Near By | Playground |
| Features | Corner Site, Flat Site, Lane, Level |
| Parking Space Total | 5 |
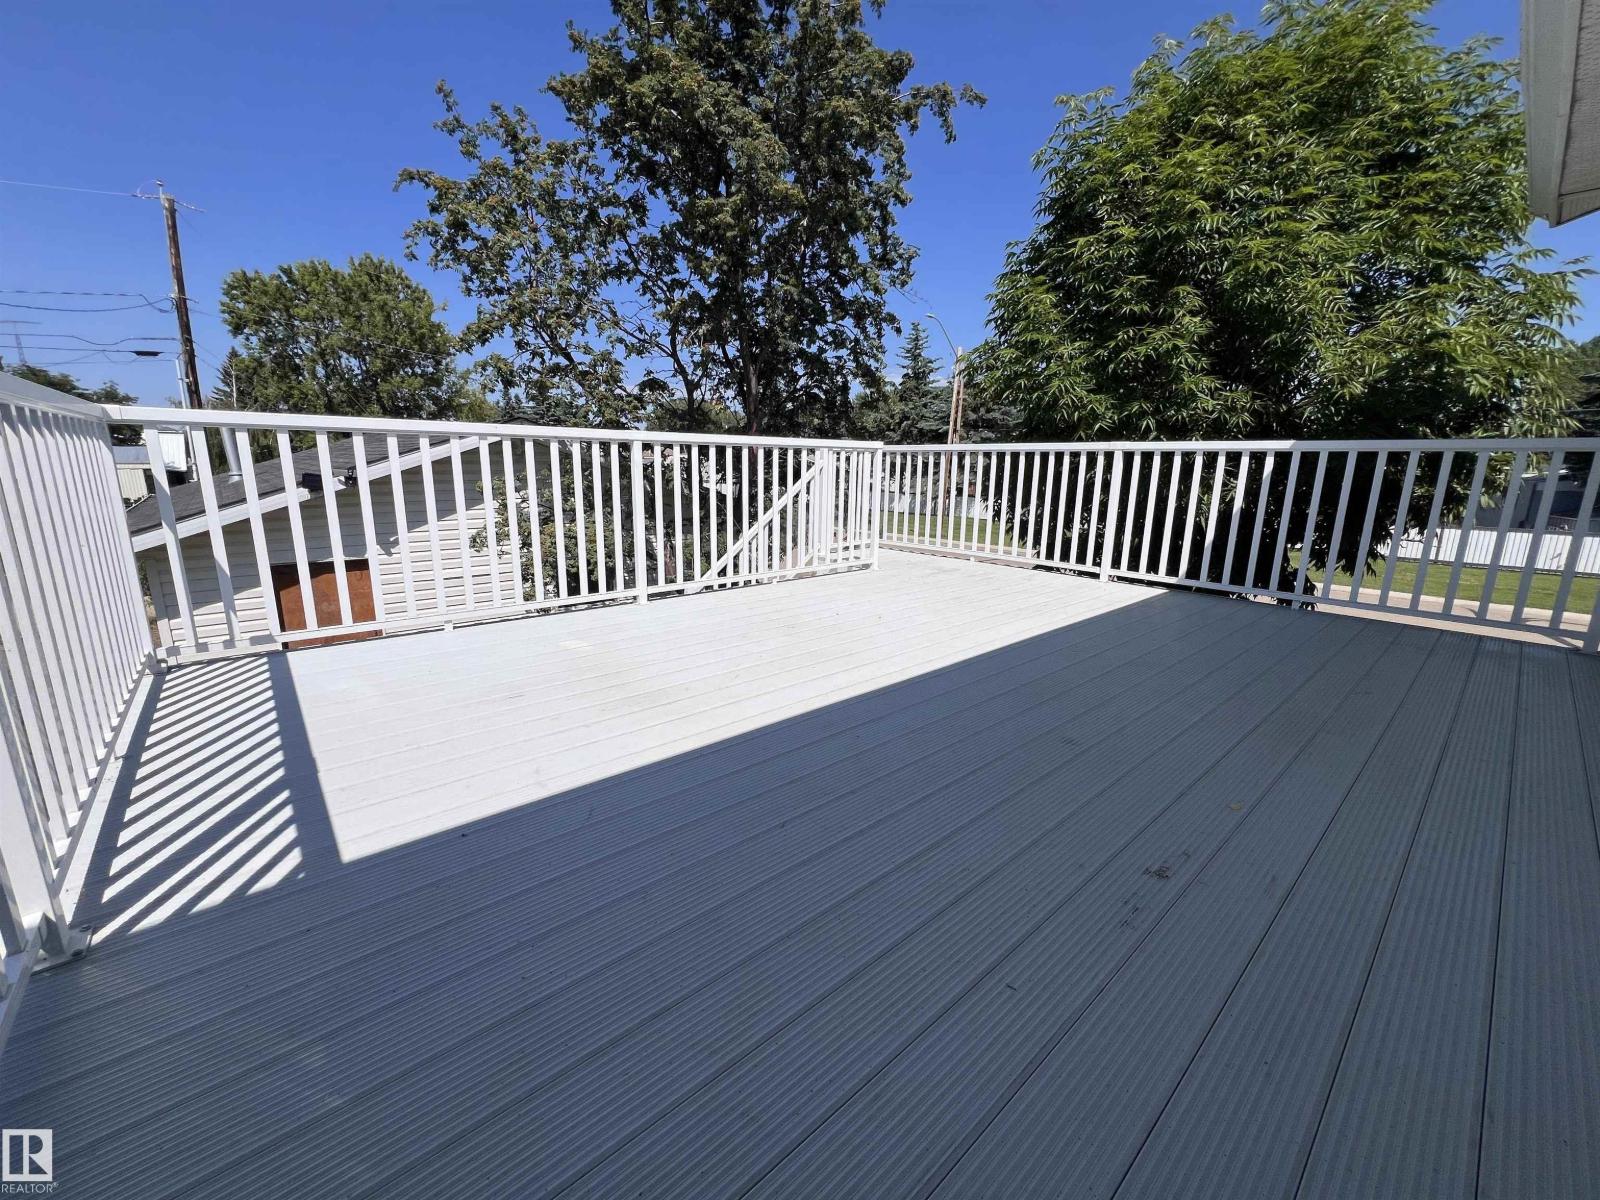
| Structure | Deck |
Building
| Bathroom Total | 2 |
| Bedrooms Total | 5 |
| Appliances | Dishwasher, Dryer, Garage Door Opener, Oven - Built-in, Refrigerator, Washer/dryer Stack-up, Stove, Washer |
| Architectural Style | Bi-level |
| Basement Development | Finished |
| Basement Type | Full (finished) |
| Constructed Date | 1993 |
| Construction Style Attachment | Detached |
| Heating Type | Forced Air |
| Size Interior | 1,217 Sqft |
| Type | House |
Parking
| Detached Garage | |
| Oversize | |
| See Remarks |
Land
| Acreage | No |
| Fence Type | Fence |
| Land Amenities | Playground |
Rooms
| Level | Type | Length | Width | Dimensions |
|---|---|---|---|---|
| Basement | Bedroom 4 | 3.23 m | 3.91 m | 3.23 m x 3.91 m |
| Basement | Bedroom 5 | 3.17 m | 3.89 m | 3.17 m x 3.89 m |
| Basement | Second Kitchen | 20.8 m | 3.14 m | 20.8 m x 3.14 m |
| Basement | Breakfast | 3.31 m | 2.97 m | 3.31 m x 2.97 m |
| Basement | Utility Room | 2.23 m | 3.91 m | 2.23 m x 3.91 m |
| Upper Level | Living Room | 4.45 m | 4.84 m | 4.45 m x 4.84 m |
| Upper Level | Dining Room | 2.11 m | 3.47 m | 2.11 m x 3.47 m |
| Upper Level | Kitchen | 3.79 m | 4.44 m | 3.79 m x 4.44 m |
| Upper Level | Primary Bedroom | 3.27 m | 3.83 m | 3.27 m x 3.83 m |
| Upper Level | Bedroom 2 | 2.89 m | 4.31 m | 2.89 m x 4.31 m |
| Upper Level | Bedroom 3 | 2.75 m | 3.17 m | 2.75 m x 3.17 m |
Contact Us
Contact us for more information

The trademarks REALTOR®, REALTORS®, and the REALTOR® logo are controlled by The Canadian Real Estate Association (CREA) and identify real estate professionals who are members of CREA. The trademarks MLS®, Multiple Listing Service® and the associated logos are owned by The Canadian Real Estate Association (CREA) and identify the quality of services provided by real estate professionals who are members of CREA. The trademark DDF® is owned by The Canadian Real Estate Association (CREA) and identifies CREA's Data Distribution Facility (DDF®)
August 19 2026 01:31:18
REALTORS® Association of Edmonton
RE/MAX Excellence