
4379 Painted Turtle Drive Vernon, British Columbia V1T 9W4

$1,439,000
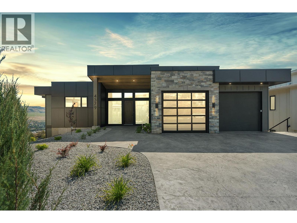
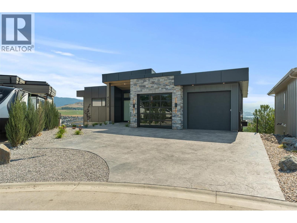
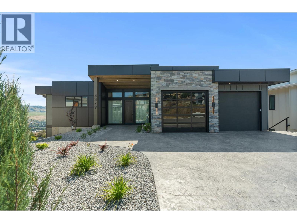
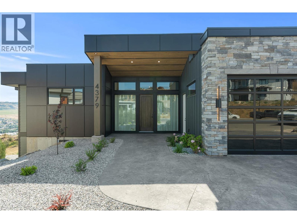
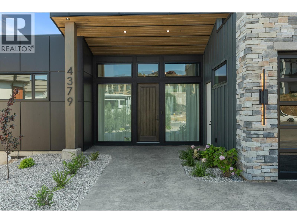
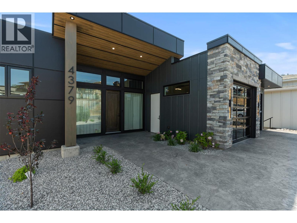
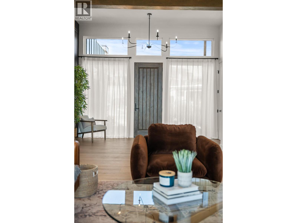
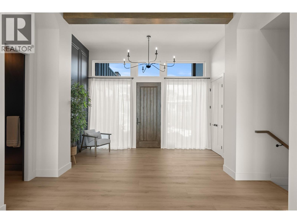
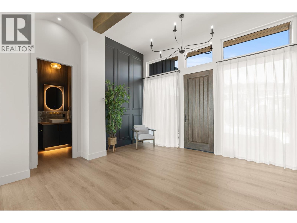
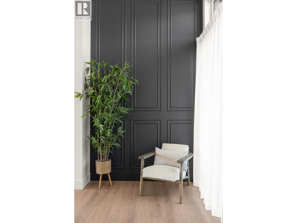
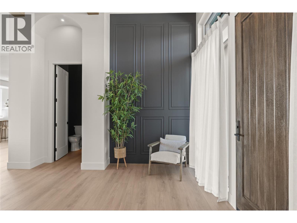
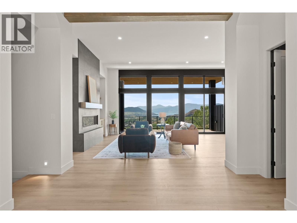
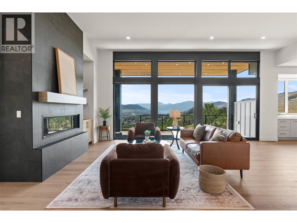
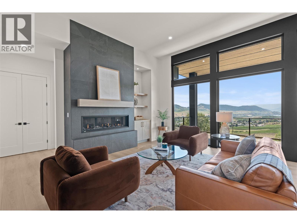
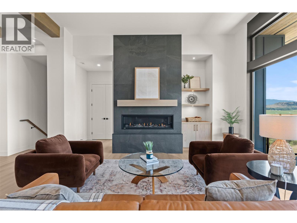
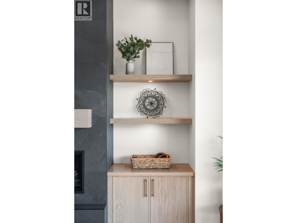
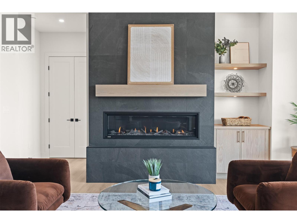
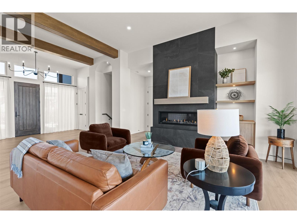
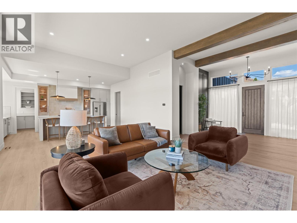
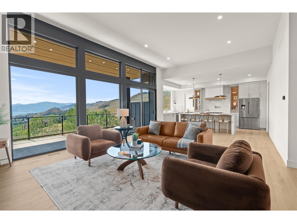
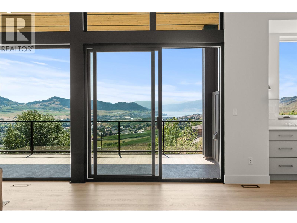
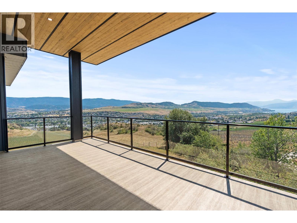
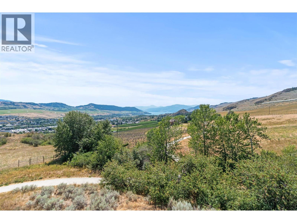
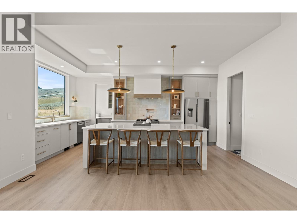
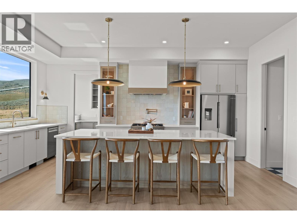
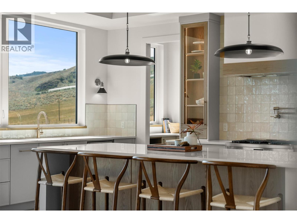
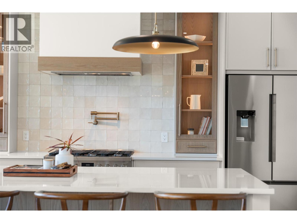
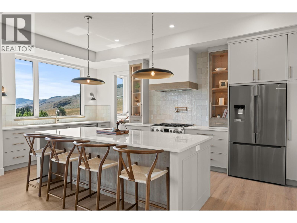
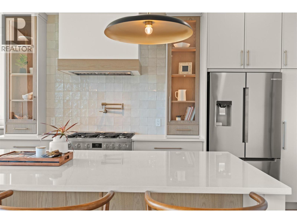
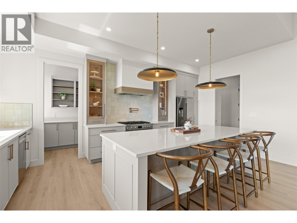
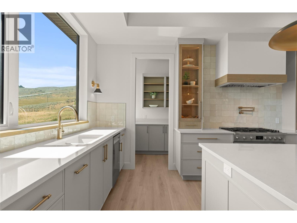
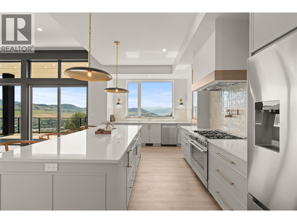
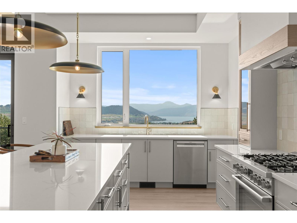
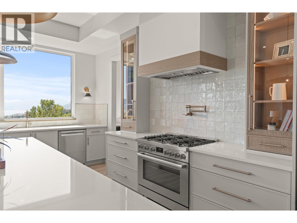
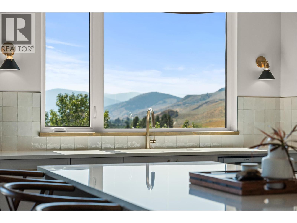
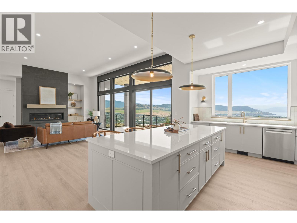
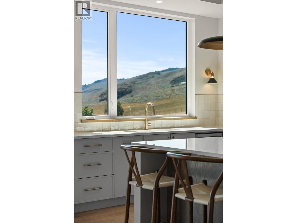
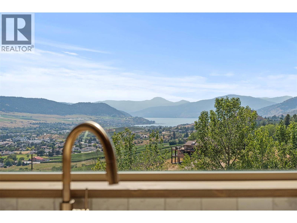
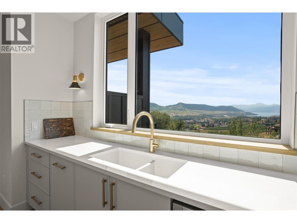
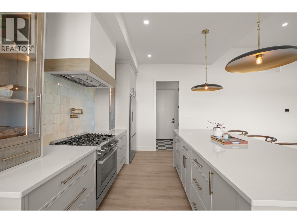
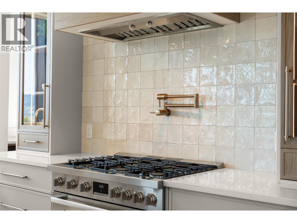
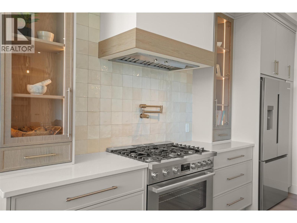
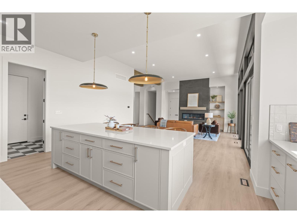
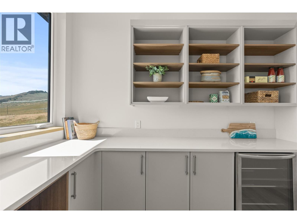
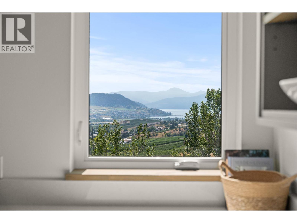
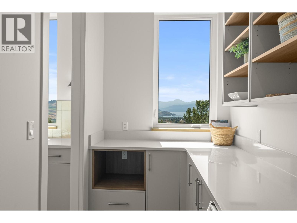
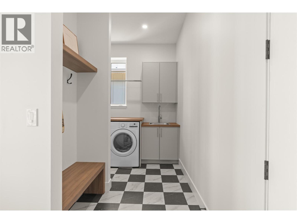
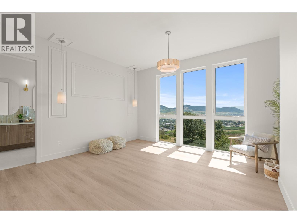
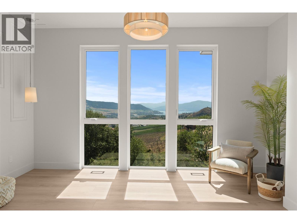
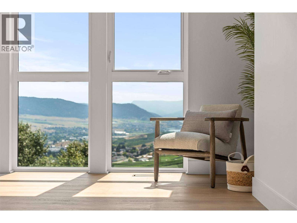
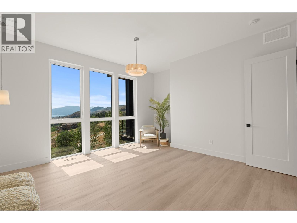
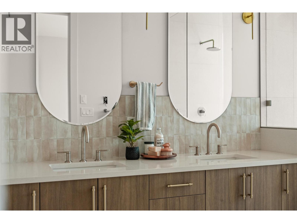
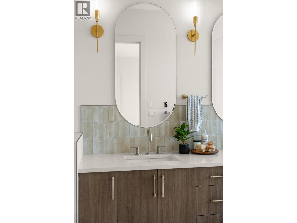
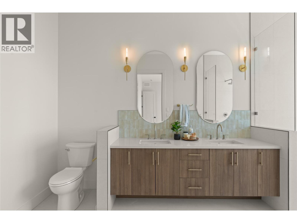
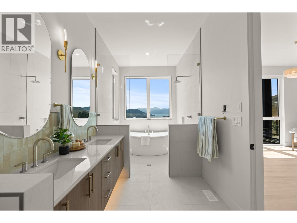
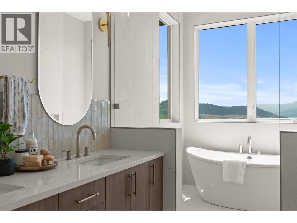
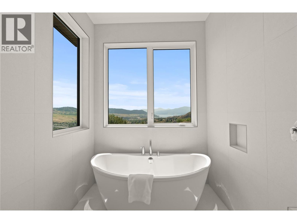
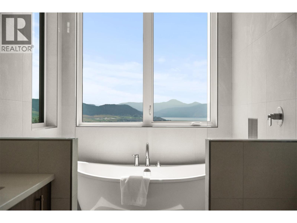
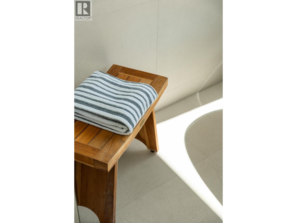
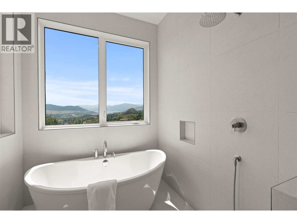
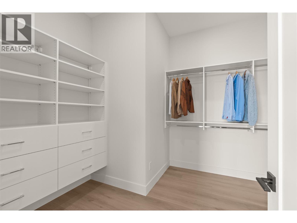
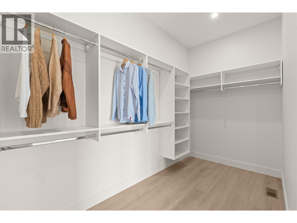
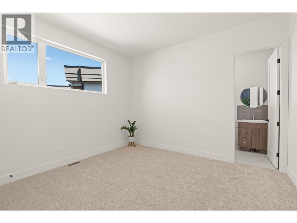
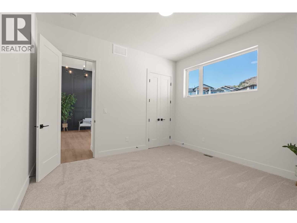
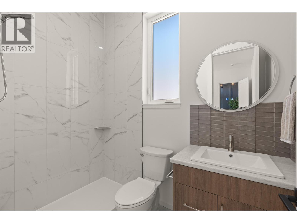
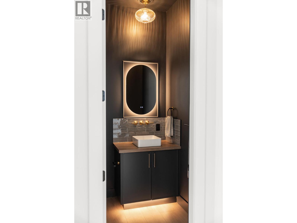
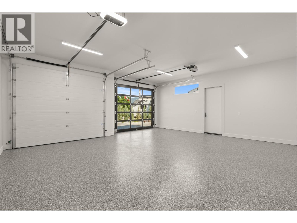
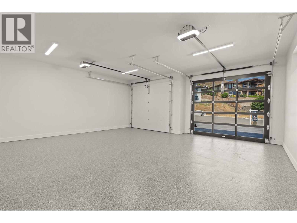
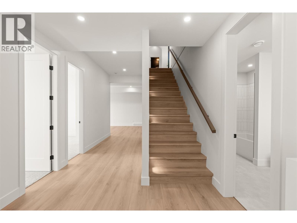
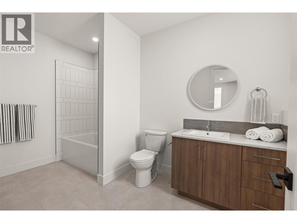
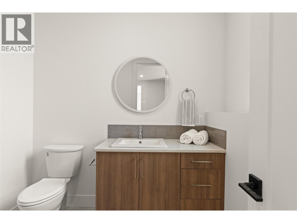
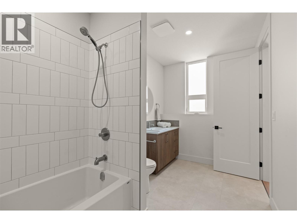
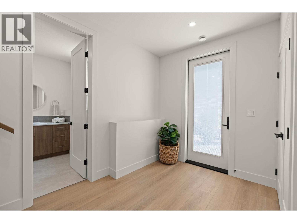
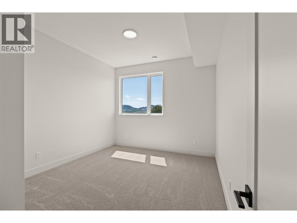
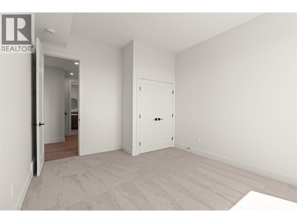
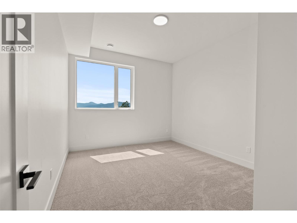
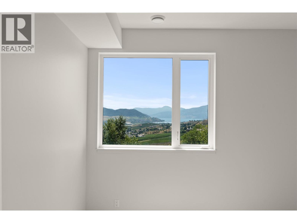
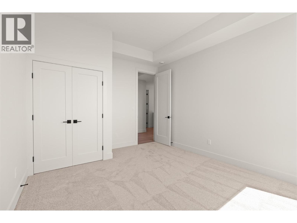
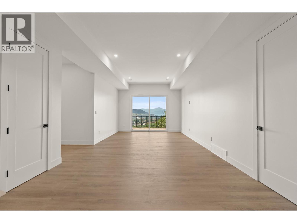
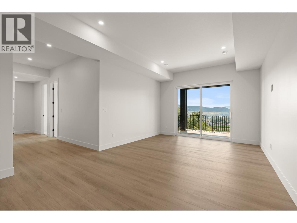
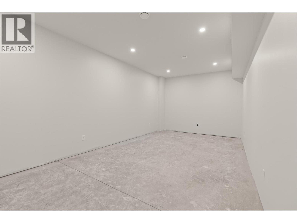
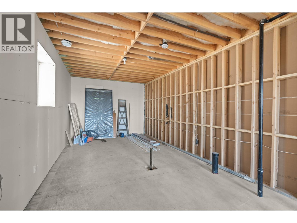
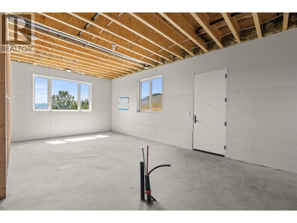
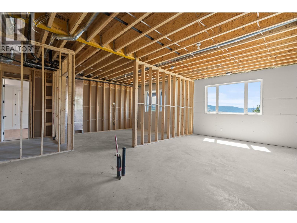
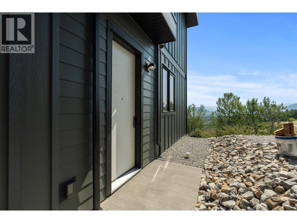
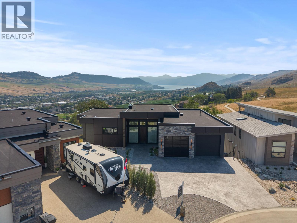
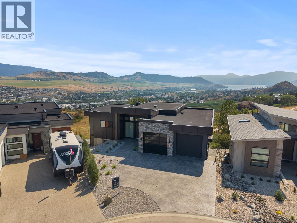
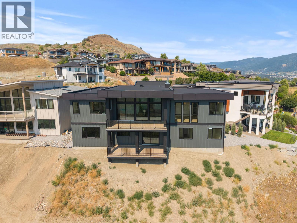
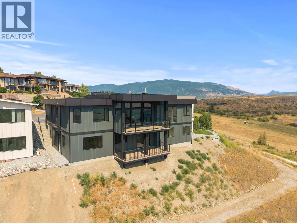
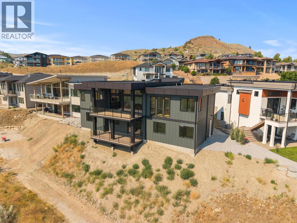
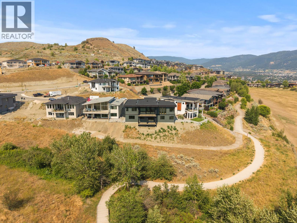
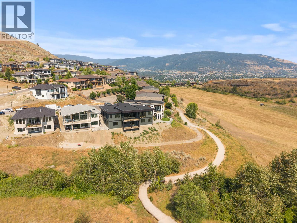
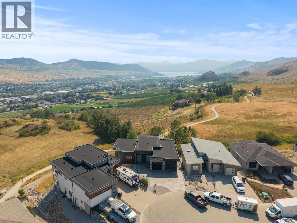
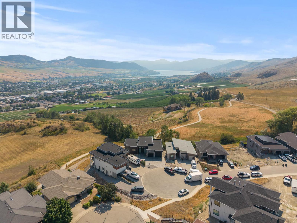
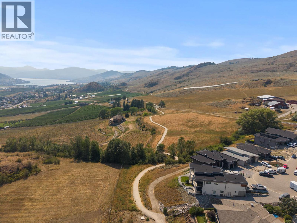
Modern architecture. Elevated views. Craftsmanship without compromise. This Turtle Mountain build by Enns Homes is designed to stand apart. Set at the end of a quiet cul-de-sac in Vernon, the home makes an immediate impression—clean lines, a striking façade, and expansive glass framing uninterrupted views of Okanagan Lake, surrounding vineyards, and the Grey Canal Trail below. Inside, soaring ceilings, walls of windows, and seamless flow through the main living space create an environment that feels refined yet effortless. The kitchen is built for both everyday use and entertaining, complete with a butler’s pantry and direct access to a covered deck that keeps the view front and centre.The primary suite is privately set apart, designed with both outlook and function in mind. A floating dual vanity anchors the ensuite, while heated floors add comfort beneath a fully tiled, glass-enclosed wet room combining the shower and freestanding tub beside a large picture window bringing in natural light and views. The walk-in closet offers generous space. A second bedroom on the main level features its own ensuite—ideal for guests—while a dedicated laundry room, powder room, and mudroom with access to the oversized garage complete the layout. Downstairs, two bedrooms, a full bath and a generous rec space are finished, while the remaining area—plumbed and ready—offers flexibility for a future suite or entertaining zone. Quiet setting. Expansive views. A home that delivers with intention. (id:63476)
Property Details
| MLS® Number | 10394883 |
| Property Type | Single Family |
| Neigbourhood | Alexis Park |
| Amenities Near By | Public Transit, Recreation, Schools, Shopping |
| Features | Cul-de-sac, Irregular Lot Size, Central Island |
| Parking Space Total | 4 |
| Road Type | Cul De Sac |
| View Type | Lake View, Mountain View, Valley View, View (panoramic) |
Building
| Bathroom Total | 4 |
| Bedrooms Total | 4 |
| Architectural Style | Ranch |
| Constructed Date | 2026 |
| Construction Style Attachment | Detached |
| Cooling Type | Central Air Conditioning, Heat Pump |
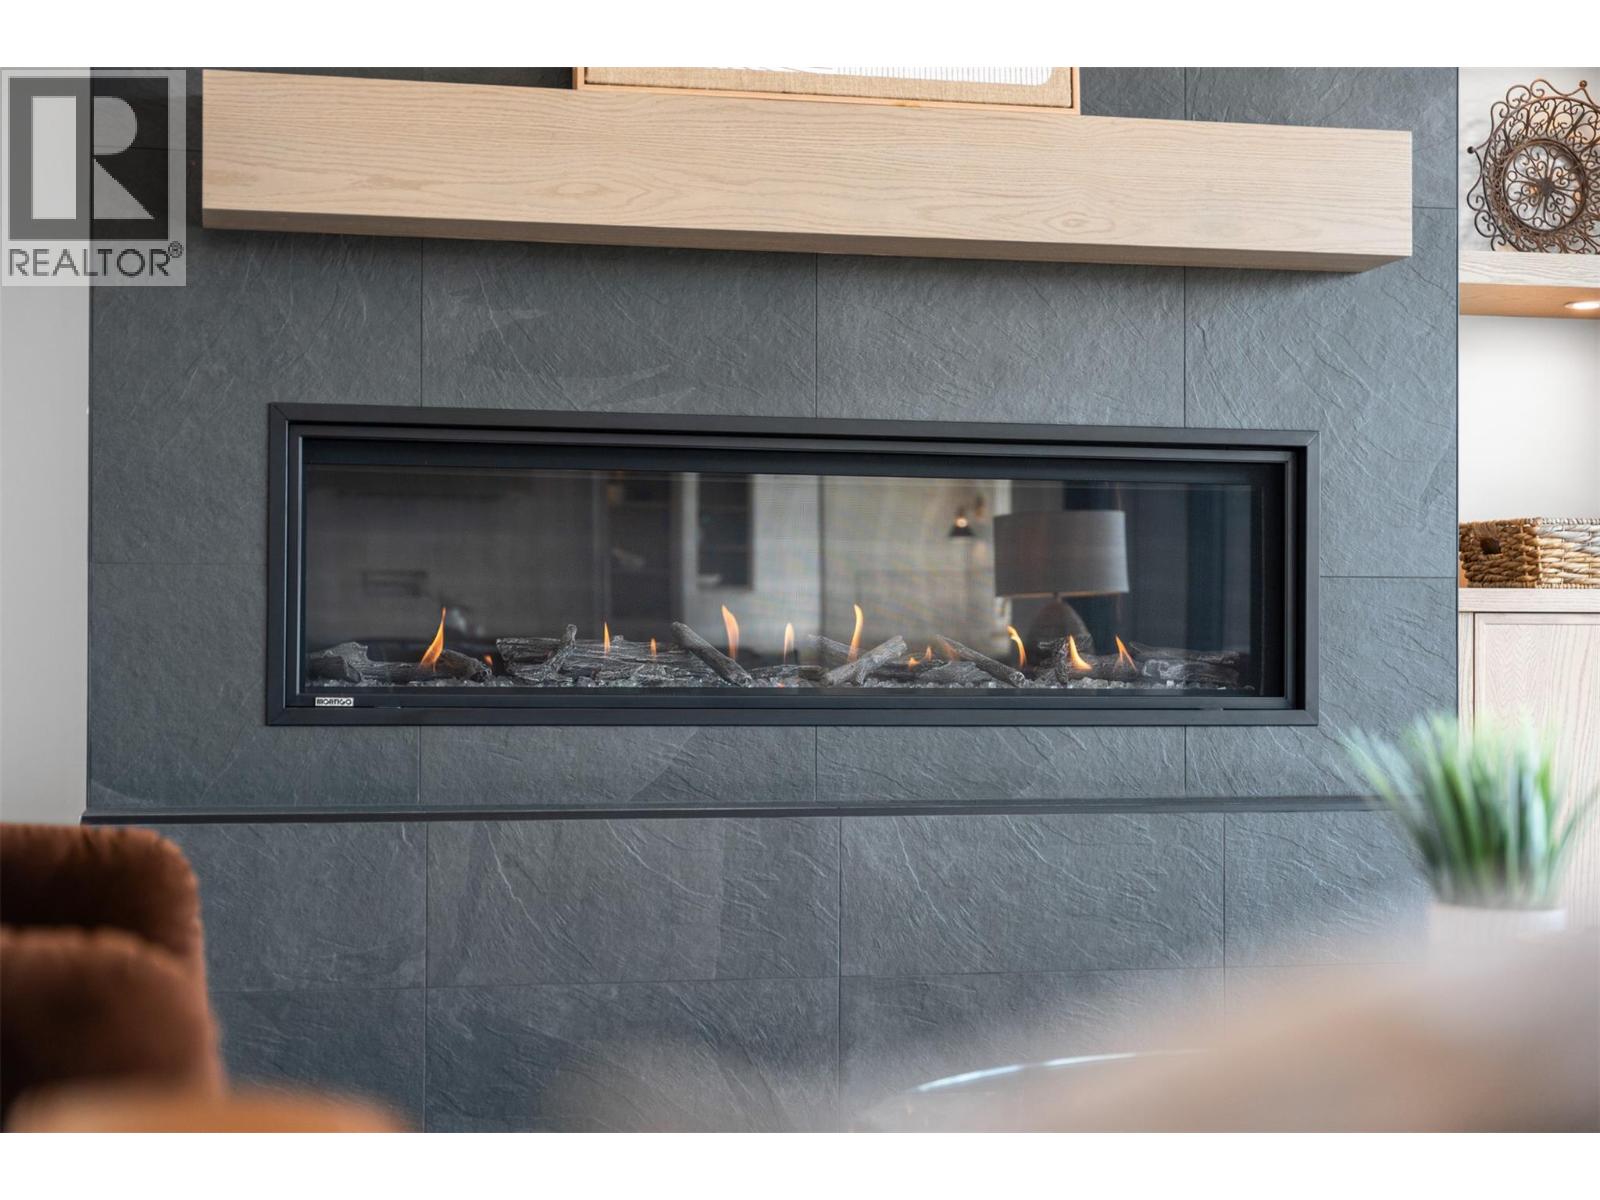
| Fireplace Fuel | Gas |
| Fireplace Present | Yes |
| Fireplace Total | 1 |
| Fireplace Type | Unknown |
| Flooring Type | Carpeted, Laminate, Other, Tile |
| Half Bath Total | 1 |
| Heating Type | Forced Air, See Remarks |
| Roof Material | Other |
| Roof Style | Unknown |
| Stories Total | 2 |
| Size Interior | 3,586 Sqft |
| Type | House |
| Utility Water | Municipal Water |
Parking
| Attached Garage | 2 |
Land
| Access Type | Easy Access |
| Acreage | No |
| Land Amenities | Public Transit, Recreation, Schools, Shopping |
| Sewer | Municipal Sewage System |
| Size Irregular | 0.24 |
| Size Total | 0.24 Ac|under 1 Acre |
| Size Total Text | 0.24 Ac|under 1 Acre |
Rooms
| Level | Type | Length | Width | Dimensions |
|---|---|---|---|---|
| Basement | Recreation Room | 15' x 29'10'' | ||
| Basement | Bedroom | 11'7'' x 14' | ||
| Basement | Bedroom | 11'7'' x 14' | ||
| Basement | 4pc Bathroom | 12'6'' x 7'2'' | ||
| Basement | Other | 11'5'' x 23'2'' | ||
| Basement | Utility Room | 13' x 12'3'' | ||
| Main Level | Foyer | 17'3'' x 8'6'' | ||
| Main Level | Living Room | 26' x 16'8'' | ||
| Main Level | Kitchen | 10'5'' x 19'1'' | ||
| Main Level | Other | 5'8'' x 14'5'' | ||
| Main Level | Primary Bedroom | 16'5'' x 14'6'' | ||
| Main Level | 5pc Ensuite Bath | 7' x 18' | ||
| Main Level | Other | 15'7'' x 9'8'' | ||
| Main Level | Bedroom | 11'7'' x 13'1'' | ||
| Main Level | 3pc Ensuite Bath | 5'2'' x 8' | ||
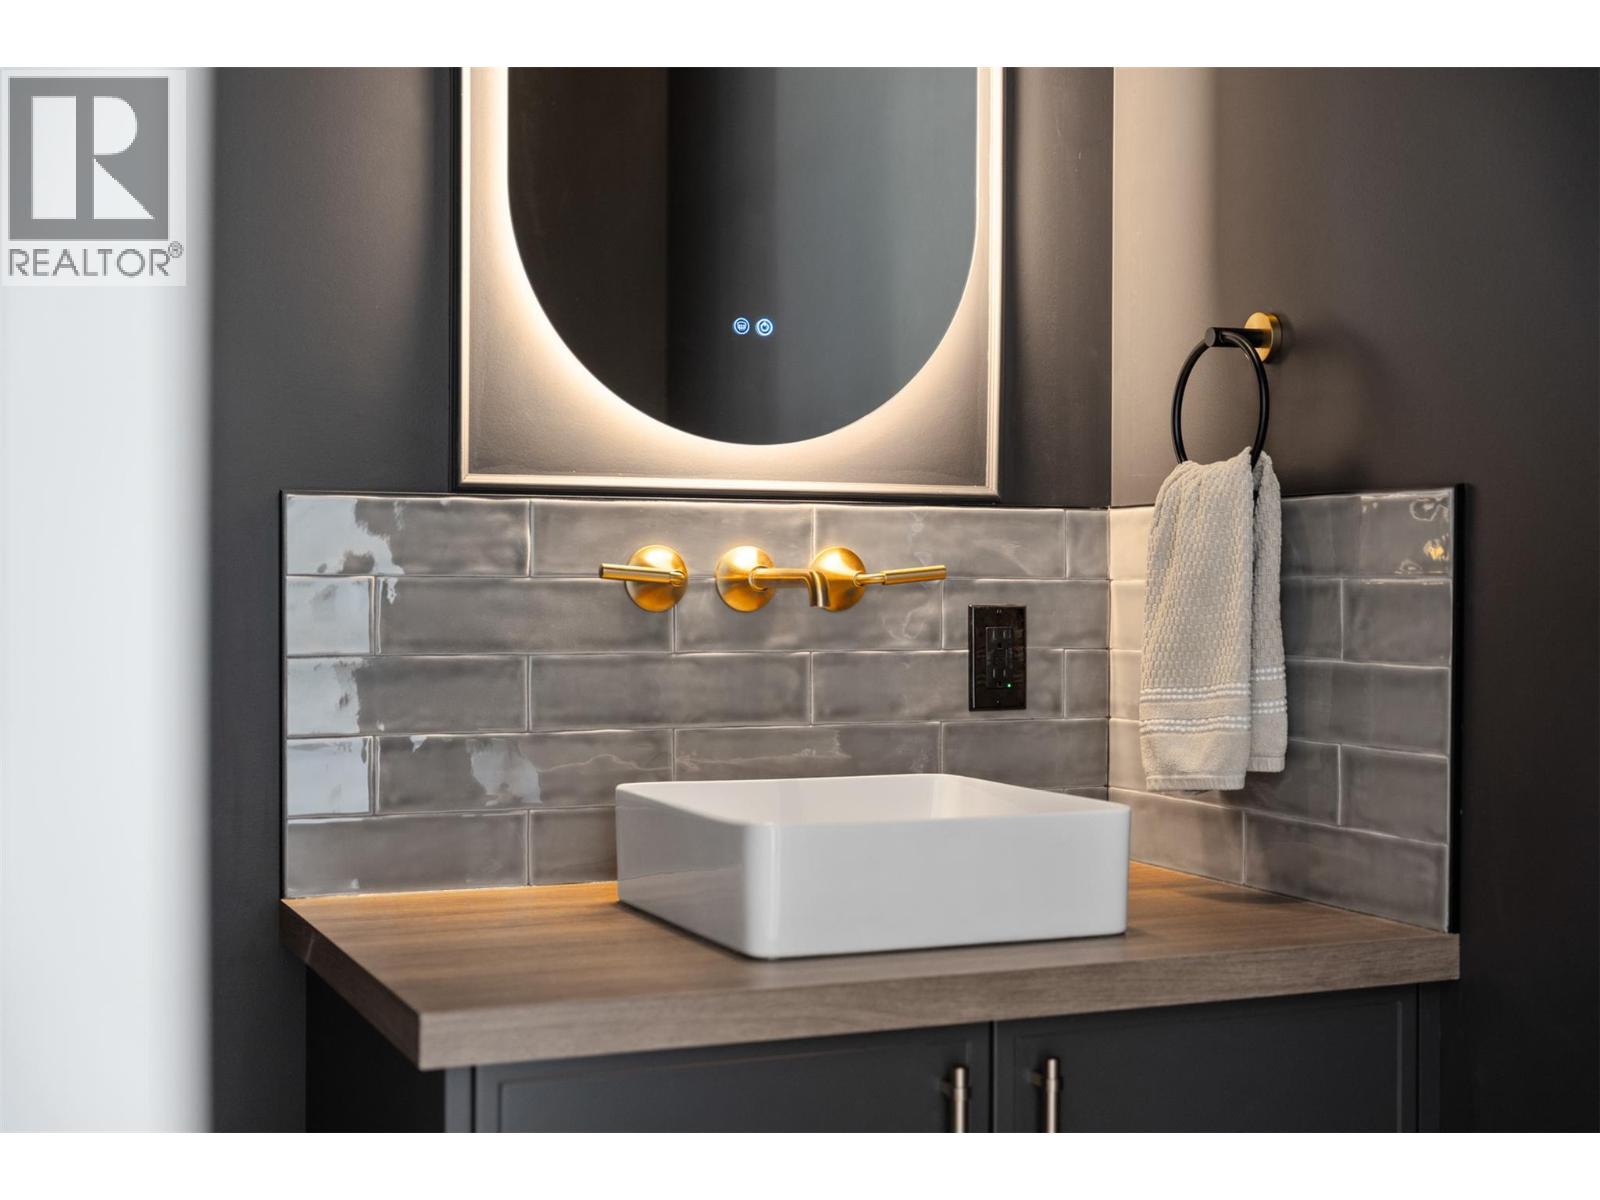
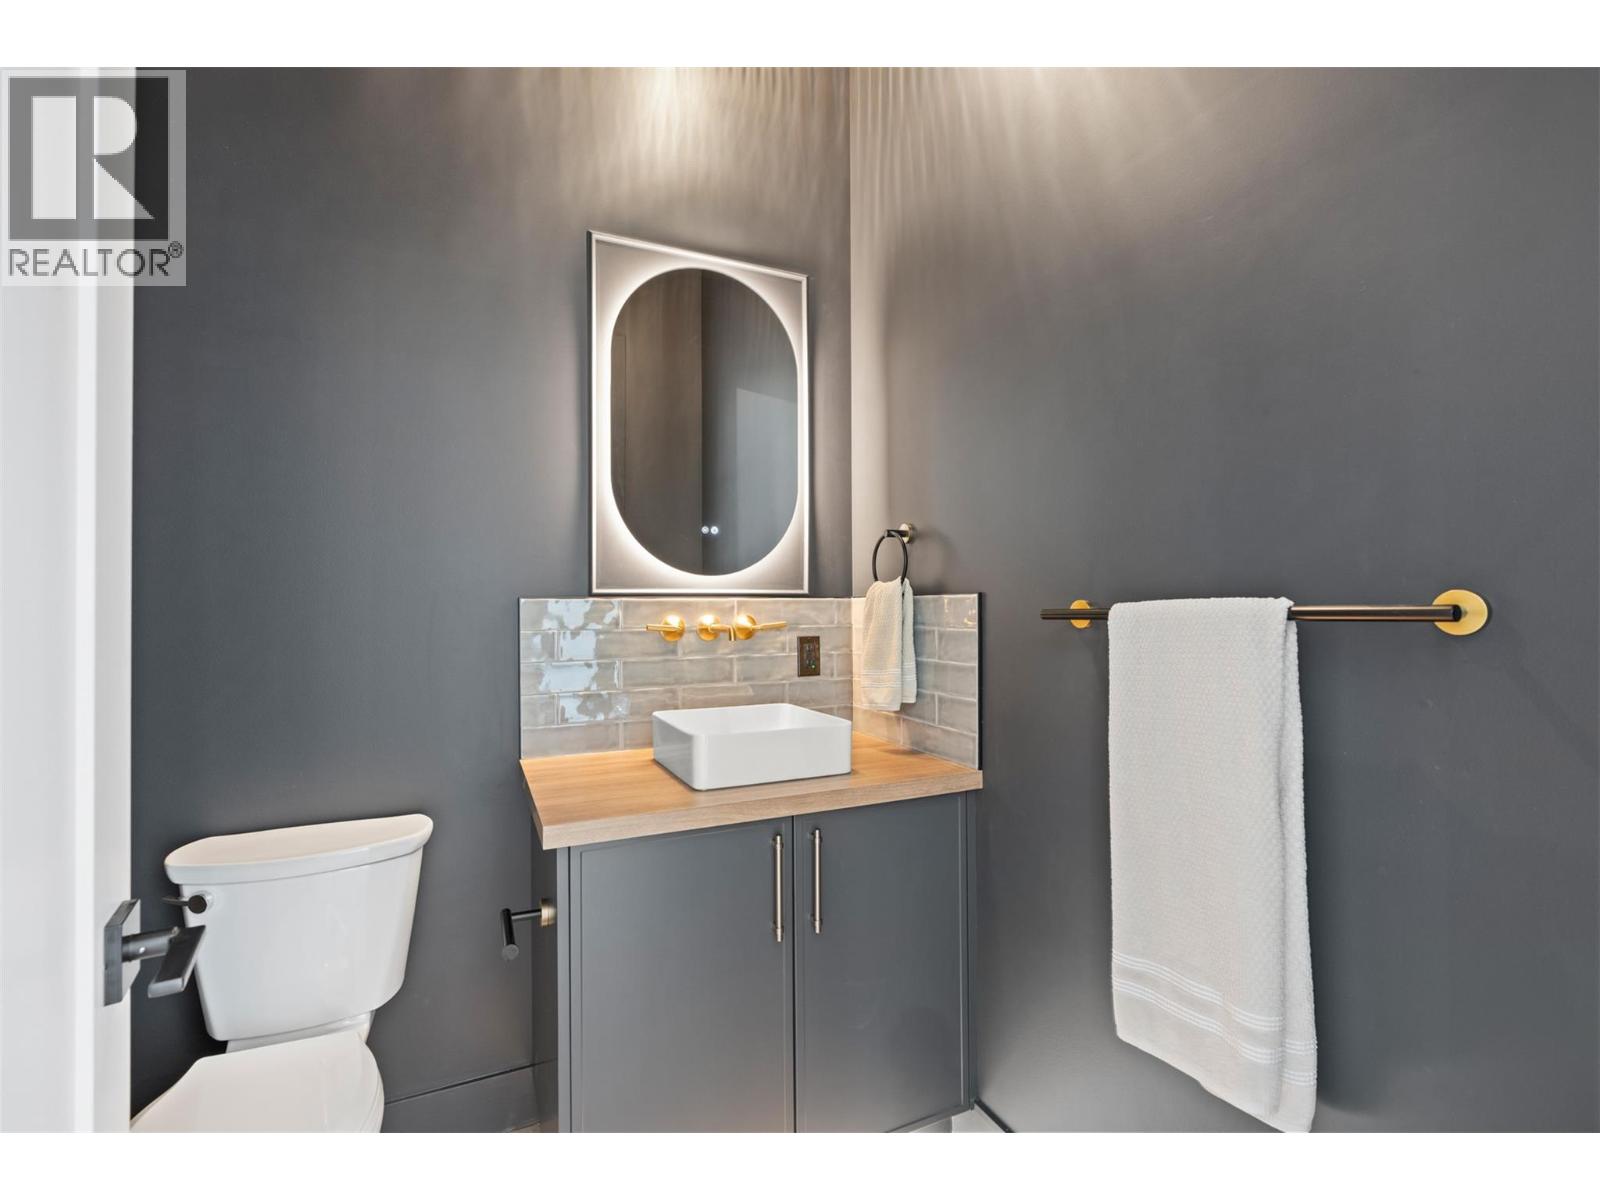
| Main Level | 2pc Bathroom | 5'8'' x 5'11'' | ||
| Main Level | Mud Room | 10'11'' x 5'11'' | ||
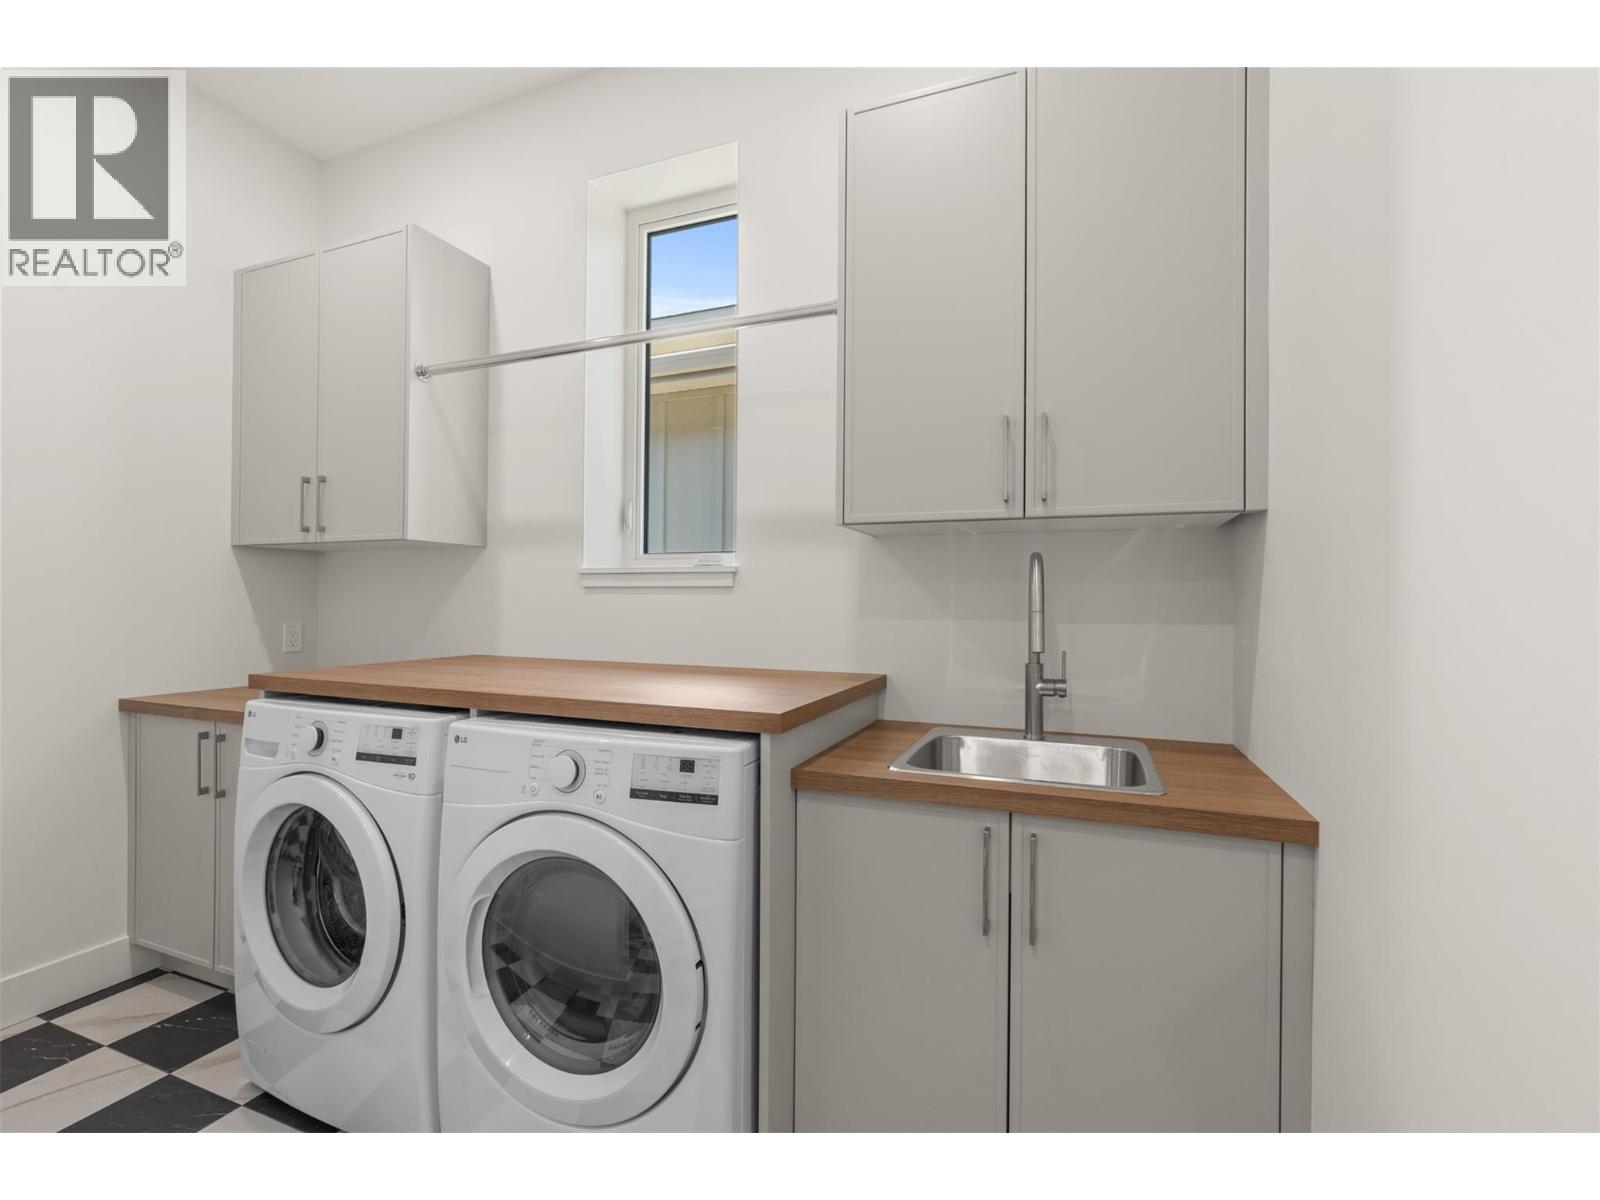
| Main Level | Laundry Room | 5'7'' x 10'9'' |
Contact Us
Contact us for more information

The trademarks REALTOR®, REALTORS®, and the REALTOR® logo are controlled by The Canadian Real Estate Association (CREA) and identify real estate professionals who are members of CREA. The trademarks MLS®, Multiple Listing Service® and the associated logos are owned by The Canadian Real Estate Association (CREA) and identify the quality of services provided by real estate professionals who are members of CREA. The trademark DDF® is owned by The Canadian Real Estate Association (CREA) and identifies CREA's Data Distribution Facility (DDF®)
July 18 2026 12:32:25
Association of Interior REALTORS®
Real Broker B.c. Ltd