
1358 Lakewood Crescent N Regina, Saskatchewan S4X 3H3

$379,900
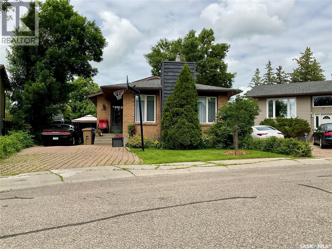
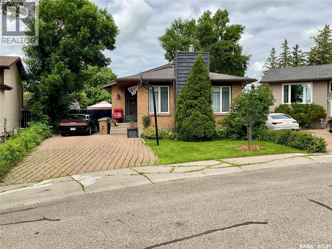
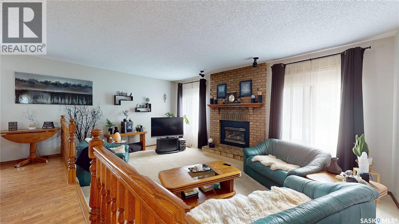
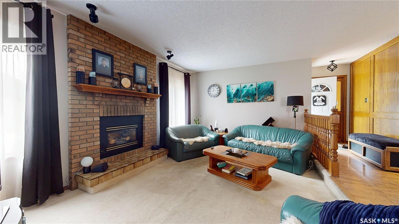
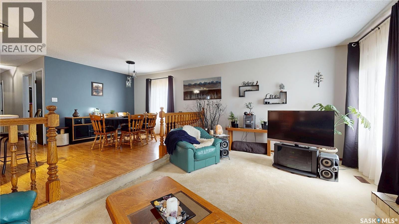
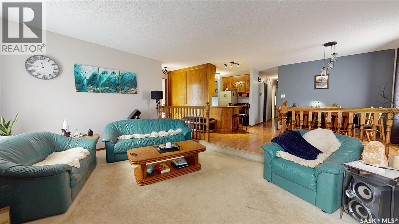
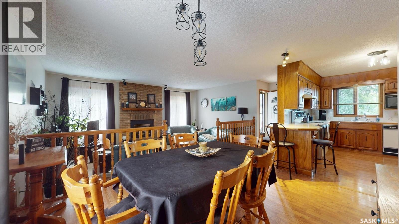
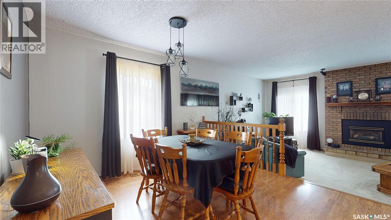
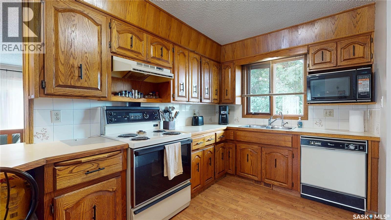
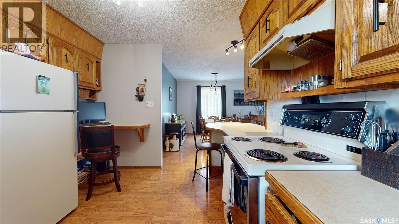
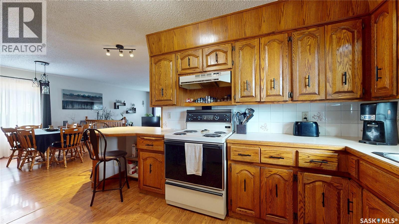
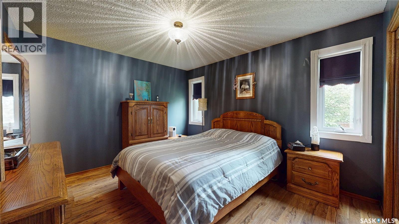
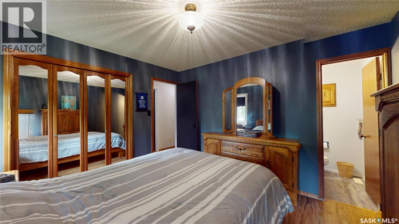
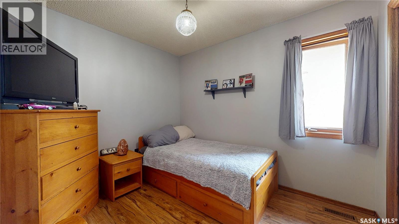
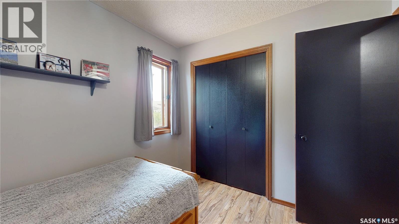
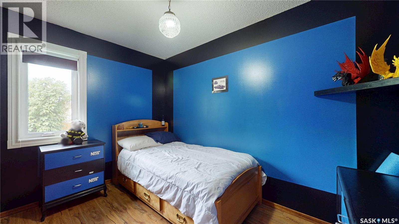
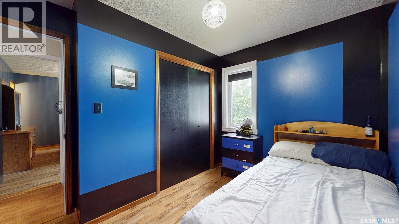
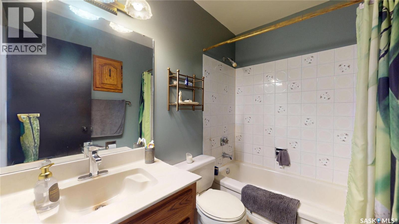
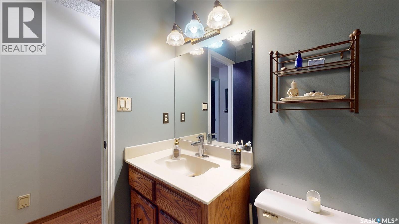
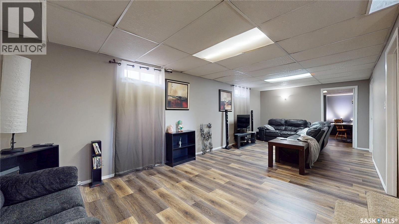
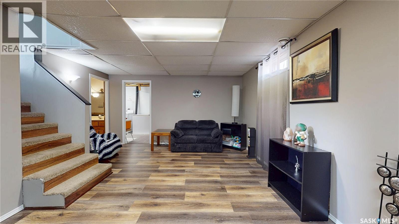
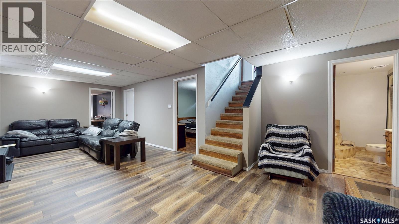
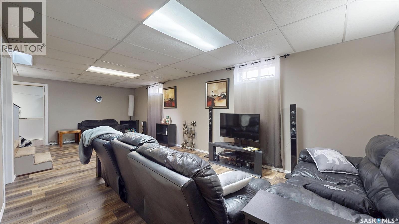
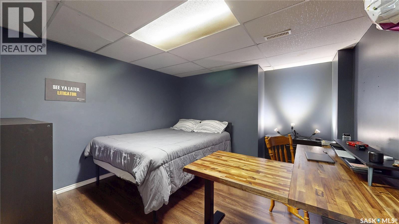
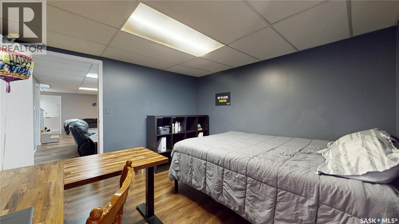
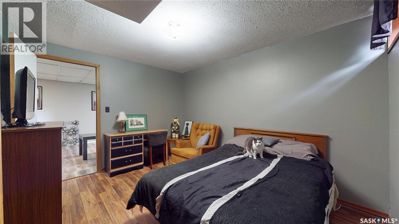
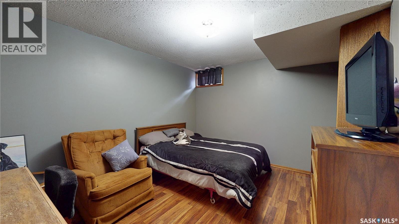
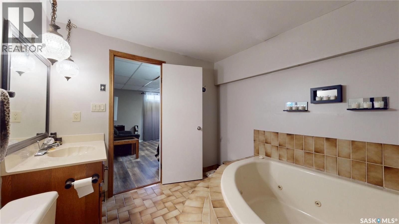
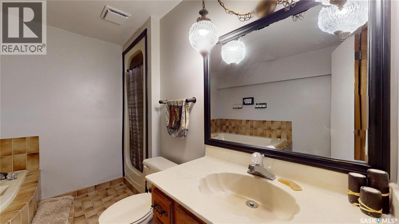
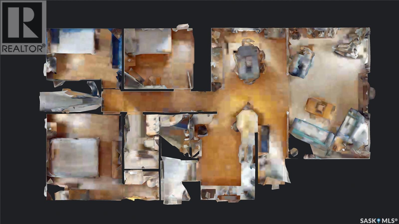
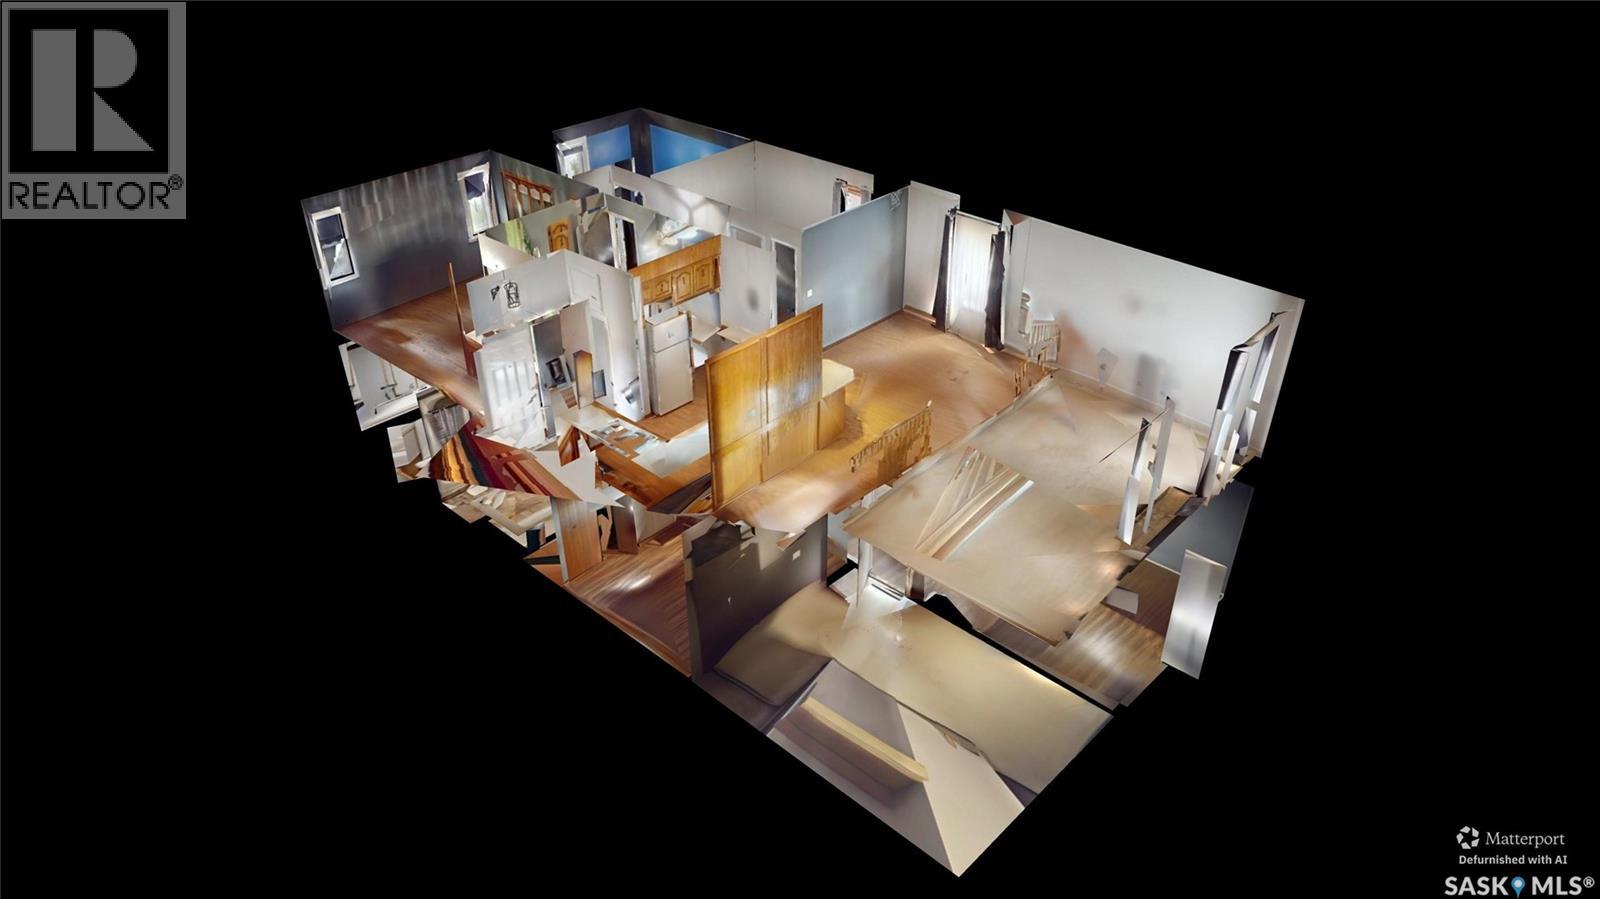
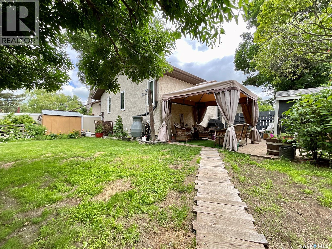
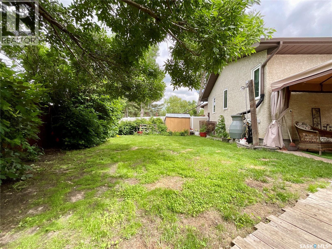
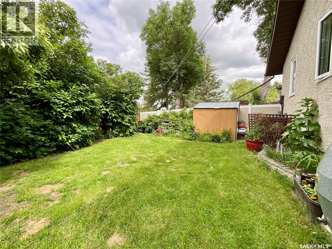
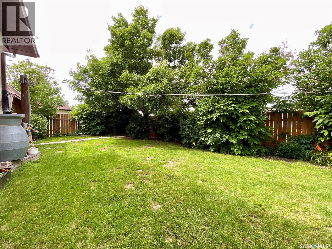
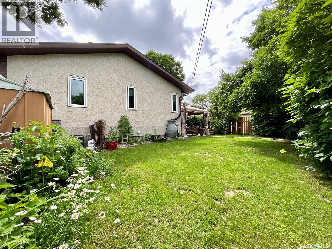
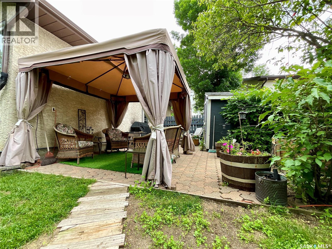
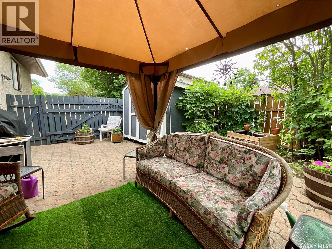
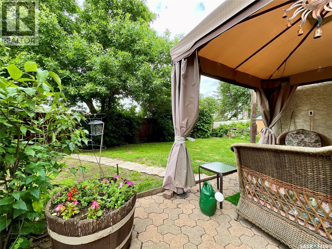
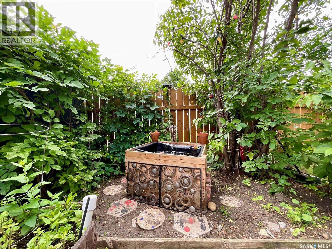
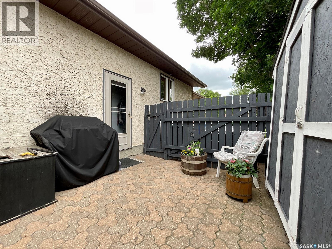
Welcome to a home that feels inviting from the moment you walk inside. While it retains much of its original charm, the décor is neutral and well maintained, making it comfortable to enjoy as is or update to your personal style. The sunken living room is warm and welcoming, with a cozy wood-burning fireplace. From there, the home opens into a spacious dining area that is right beside the uniquely designed kitchen. The kitchen layout has not only a sit-up peninsula, dedicated desk/workstation, but plenty of prep space too. A window over the sink is a great feature bringing in beautiful southern light and you can keep an eye on your yard, your kids, or pets. Down the hall you'll find three good sized bedrooms, including the primary bedroom with a convenient 2-piece ensuite. The basement has been updated over the years and features attractive laminate flooring throughout the large recreation room—perfect for entertaining, family gatherings, or relaxing. It also includes a retro-inspired bathroom with a large jetted tub, an office, and an additional room that could serve as a bedroom (window to be verified for egress compliance). Outside, the patio and included gazebo create a peaceful retreat. The private backyard backs onto open greenspace, offering the added benefit of no rear neighbours. Move right in and enjoy this well-cared-for home, or add your own personal touches over time. Located in a highly desirable neighbourhood close to schools, shopping, restaurants, parks, and numerous amenities, this is a property you'll want to see. As per the Seller’s direction, all offers will be presented on 07/21/2026 6:00PM. (id:63476)
Property Details
| MLS® Number | SK042956 |
| Property Type | Single Family |
| Neigbourhood | Lakewood |
| Features | Treed, Irregular Lot Size |
| Structure | Patio(s) |
Building
| Bathroom Total | 3 |
| Bedrooms Total | 4 |
| Appliances | Washer, Refrigerator, Dishwasher, Dryer, Microwave, Freezer, Window Coverings, Hood Fan, Storage Shed, Stove |
| Architectural Style | Bungalow |
| Basement Development | Finished |
| Basement Type | Full (finished) |
| Constructed Date | 1983 |
| Construction Style Attachment | Detached |
| Cooling Type | Central Air Conditioning |
| Fireplace Fuel | Wood |
| Fireplace Present | Yes |
| Fireplace Type | Conventional |
| Heating Fuel | Natural Gas |
| Heating Type | Forced Air |
| Stories Total | 1 |
| Size Interior | 1,167 Sqft |
| Type | House |
Parking
| None | |
| Interlocked | |
| Parking Space(s) | 3 |
Land
| Acreage | No |
| Fence Type | Fence |
| Landscape Features | Lawn |
| Size Irregular | 4794.00 |
| Size Total | 4794 Sqft |
| Size Total Text | 4794 Sqft |
Rooms
| Level | Type | Length | Width | Dimensions |
|---|---|---|---|---|
| Basement | Other | 25 ft ,9 in | 11 ft ,4 in | 25 ft ,9 in x 11 ft ,4 in |
| Basement | Office | 11 ft ,5 in | 11 ft ,1 in | 11 ft ,5 in x 11 ft ,1 in |
| Basement | Bedroom | 12 ft ,1 in | 10 ft | 12 ft ,1 in x 10 ft |
| Basement | 4pc Bathroom | 9 ft ,4 in | 8 ft ,8 in | 9 ft ,4 in x 8 ft ,8 in |
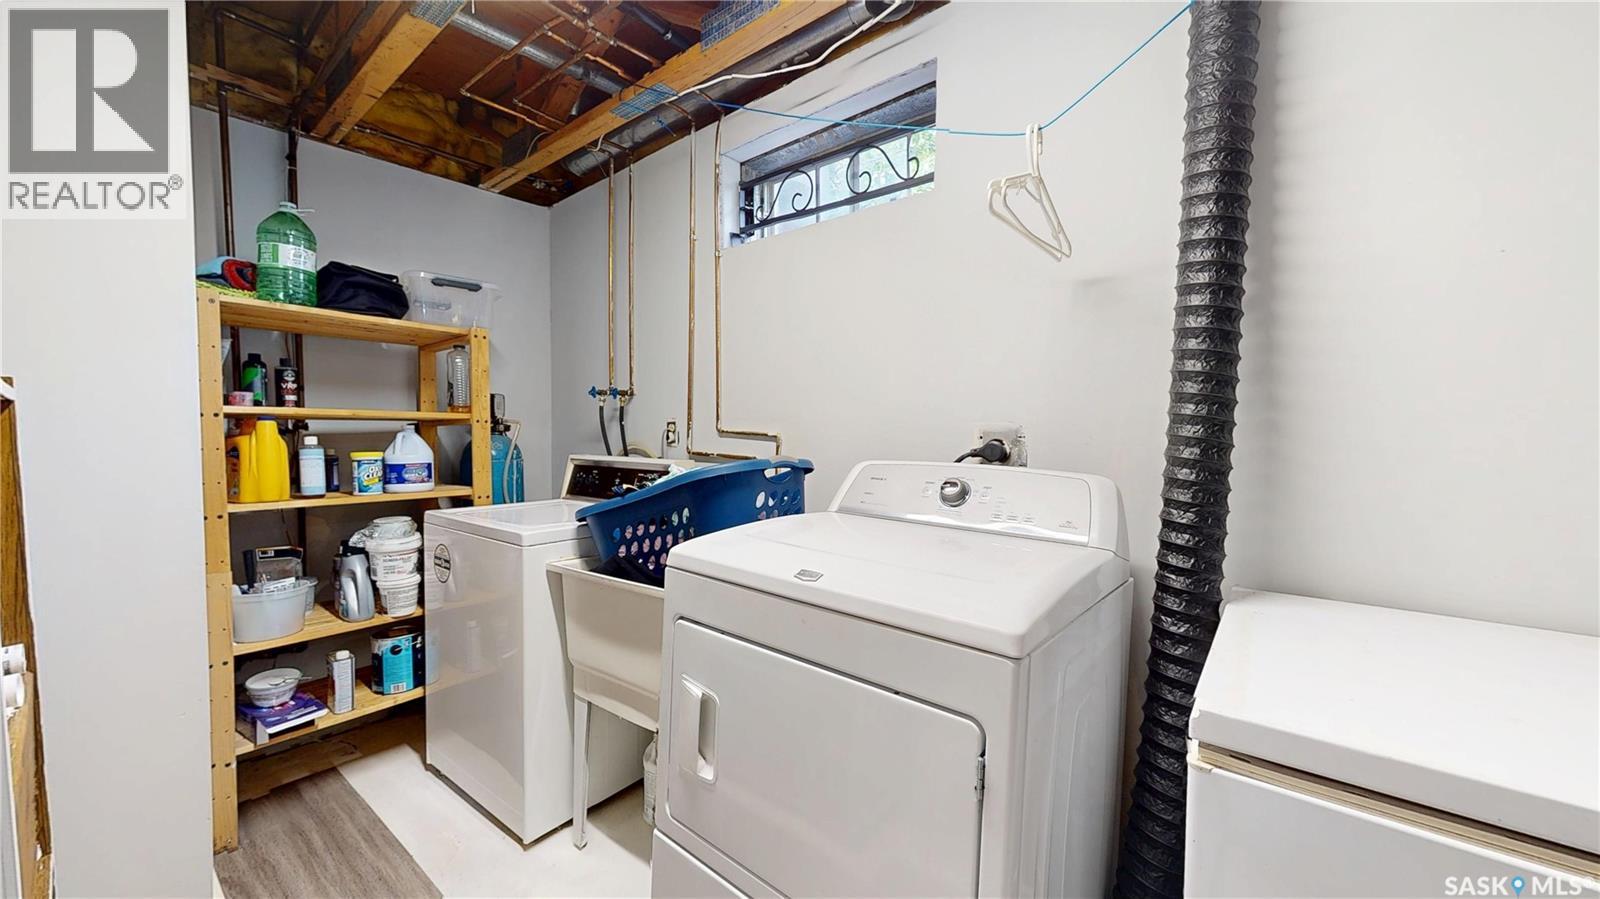
| Basement | Laundry Room | 23 ft ,11 in | 8 ft ,5 in | 23 ft ,11 in x 8 ft ,5 in |
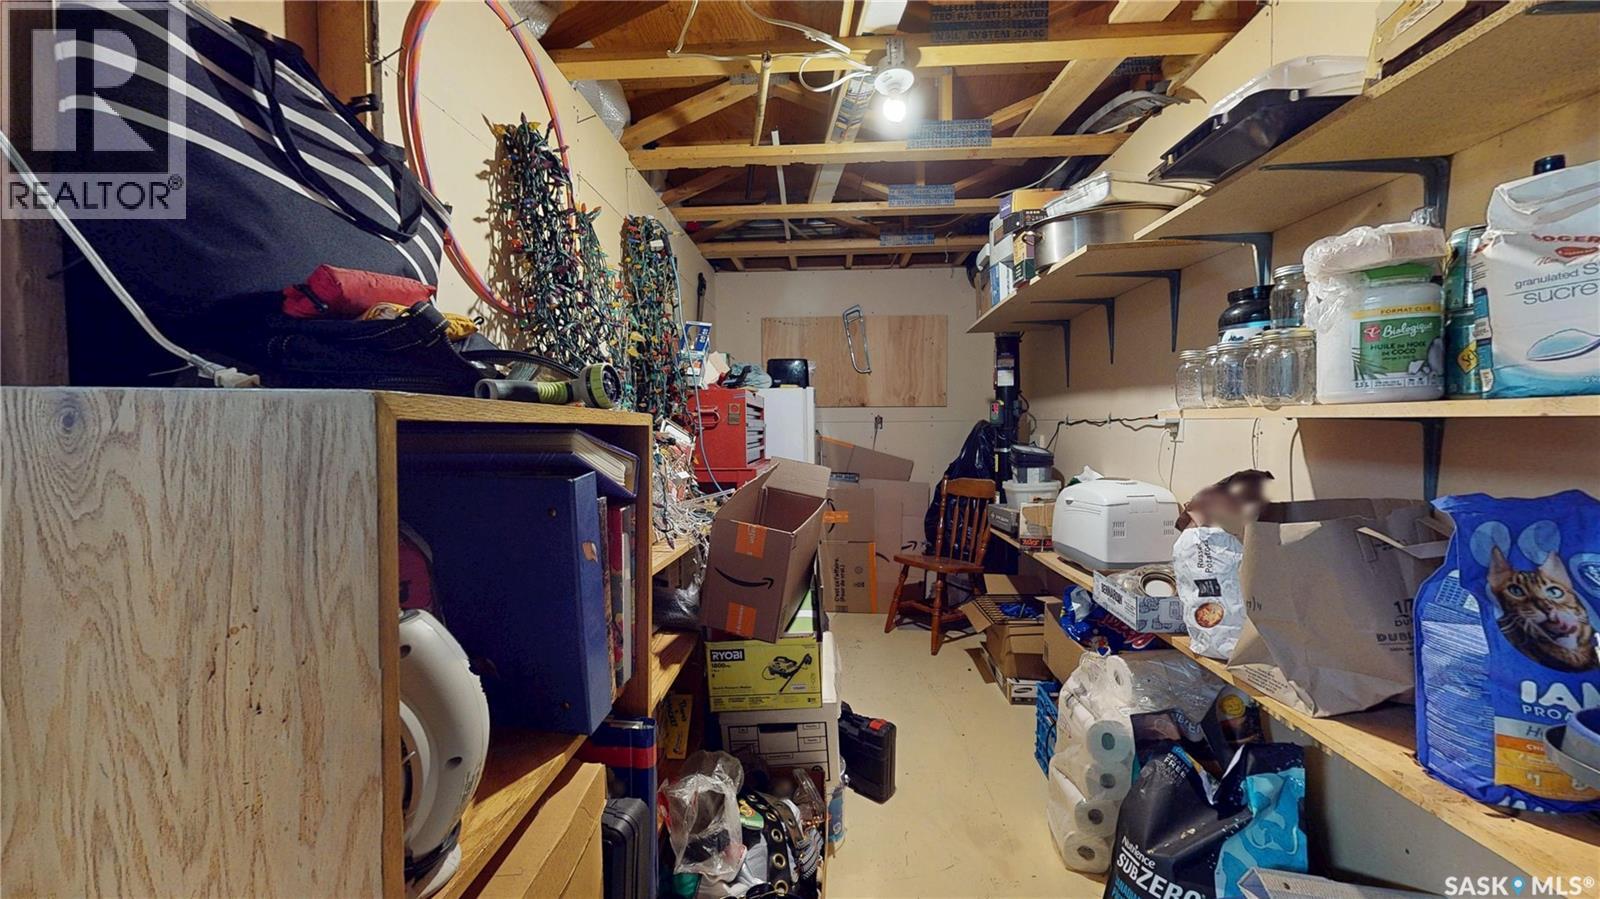
| Basement | Storage | 13 ft ,5 in | 6 ft ,1 in | 13 ft ,5 in x 6 ft ,1 in |
| Main Level | Living Room | 18 ft ,11 in | 11 ft ,10 in | 18 ft ,11 in x 11 ft ,10 in |
| Main Level | Kitchen | 12 ft ,5 in | 10 ft ,2 in | 12 ft ,5 in x 10 ft ,2 in |
| Main Level | Dining Room | 10 ft ,11 in | 9 ft ,2 in | 10 ft ,11 in x 9 ft ,2 in |
| Main Level | Bedroom | 10 ft | 8 ft ,9 in | 10 ft x 8 ft ,9 in |
| Main Level | 4pc Bathroom | 7 ft ,11 in | 4 ft ,11 in | 7 ft ,11 in x 4 ft ,11 in |
| Main Level | Bedroom | 11 ft | 7 ft ,5 in | 11 ft x 7 ft ,5 in |
| Main Level | Primary Bedroom | 12 ft ,6 in | 10 ft ,11 in | 12 ft ,6 in x 10 ft ,11 in |
| Main Level | 2pc Ensuite Bath | 5 ft | 4 ft | 5 ft x 4 ft |
Contact Us
Contact us for more information

The trademarks REALTOR®, REALTORS®, and the REALTOR® logo are controlled by The Canadian Real Estate Association (CREA) and identify real estate professionals who are members of CREA. The trademarks MLS®, Multiple Listing Service® and the associated logos are owned by The Canadian Real Estate Association (CREA) and identify the quality of services provided by real estate professionals who are members of CREA. The trademark DDF® is owned by The Canadian Real Estate Association (CREA) and identifies CREA's Data Distribution Facility (DDF®)
July 17 2026 09:39:54
Saskatchewan REALTORS® Association
RE/MAX Crown Real Estate