
240 Grandview Crescent Fort Mcmurray, Alberta T9H 4X8

$299,888Maintenance, Common Area Maintenance, Sewer, Waste Removal, Water
$335 Monthly
Maintenance, Common Area Maintenance, Sewer, Waste Removal, Water
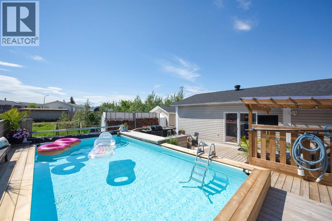
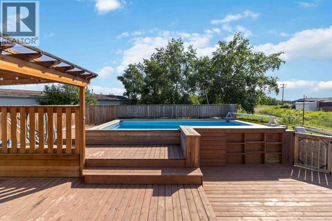
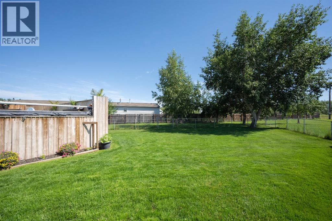
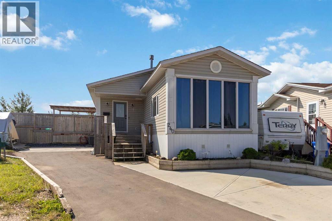
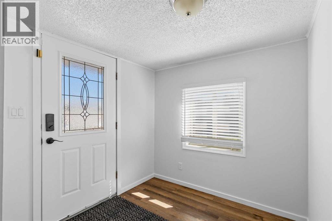
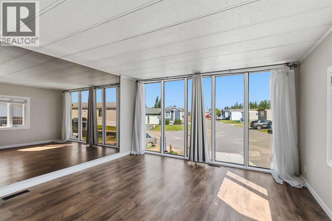
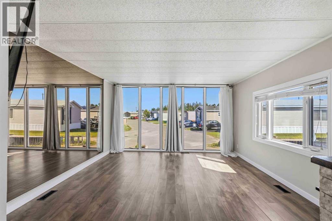
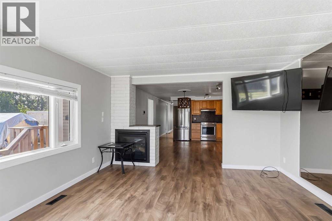
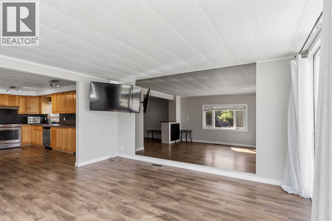
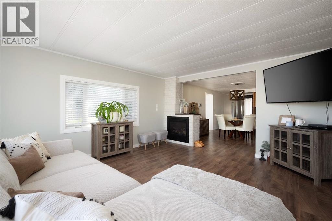
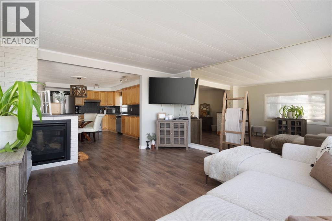
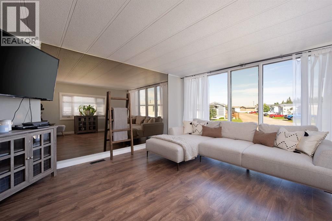
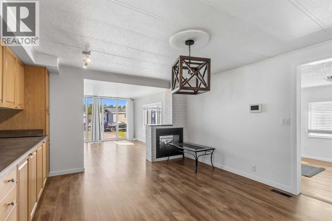
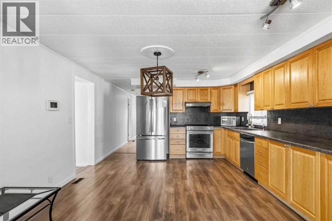
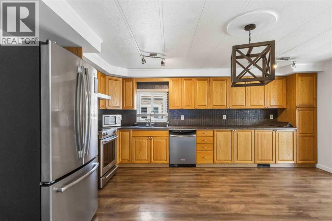
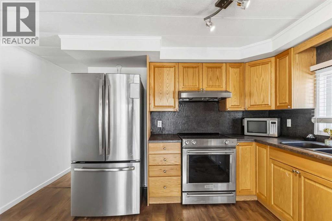
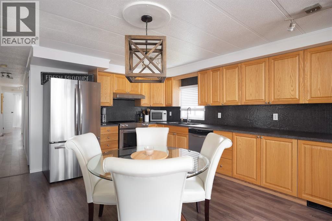
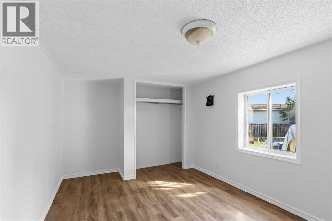
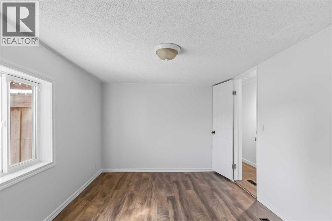
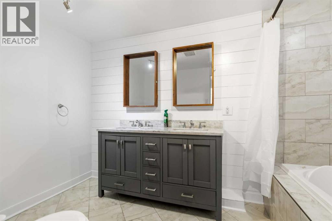
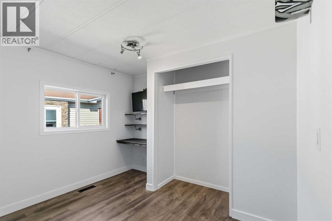
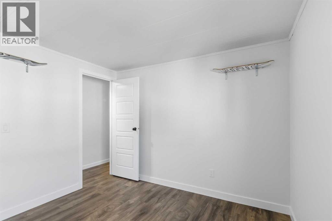
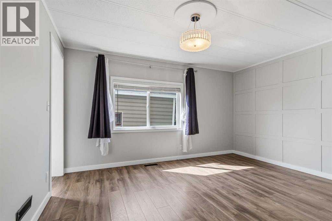
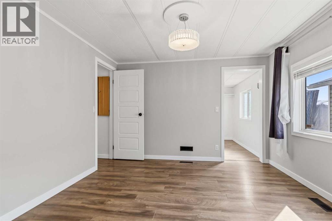
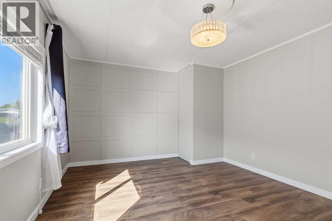
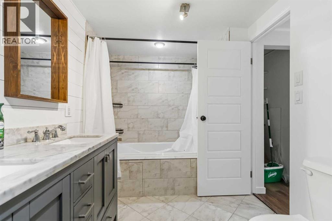
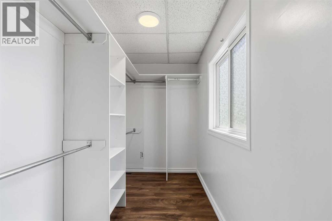
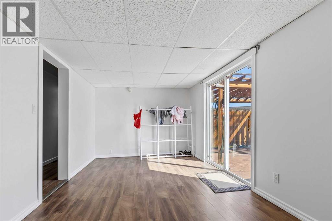
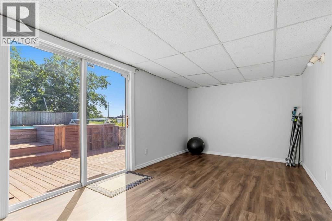
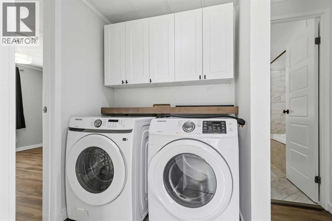
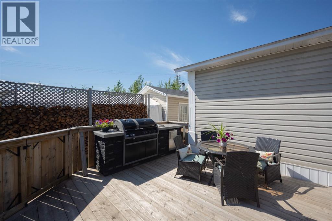
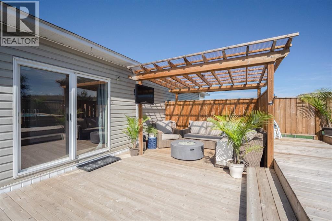
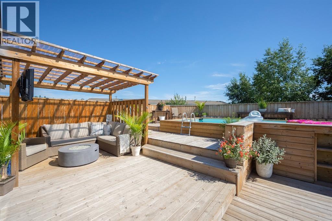
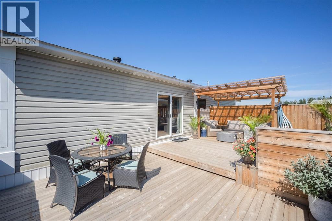
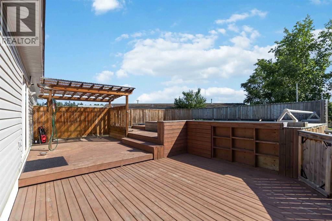
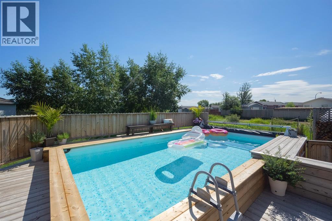
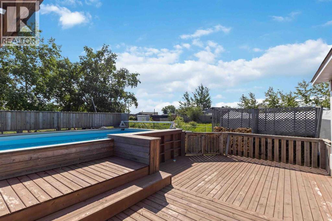
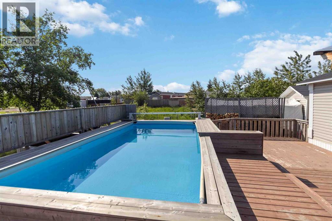
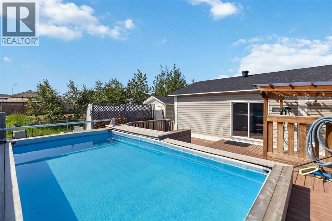
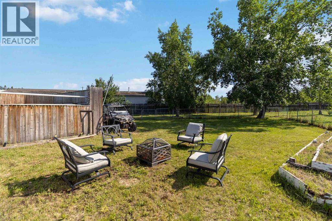
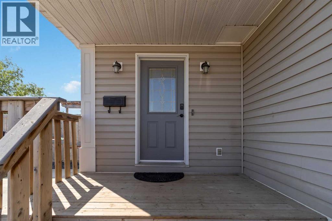
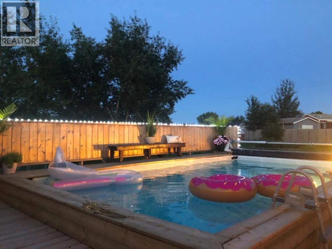
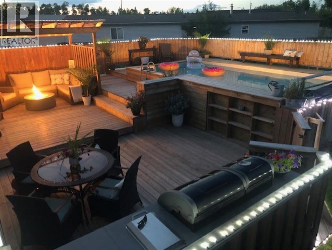
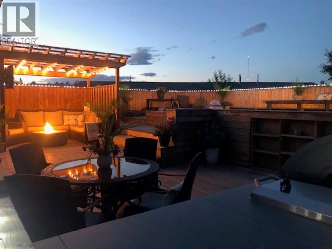
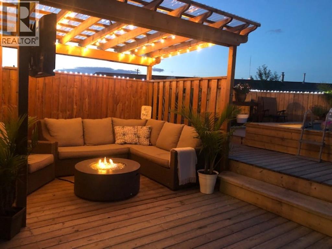
$335 MonthlyJUST WOW! SPLASH YOURSELF INTO THIS AMAZING POOL AND YARD THIS SUMMER! You will be the envy of all your friends and family this summer while you host amazing parties. This Move in ready home located a HUGE pie shaped lot backing a green space will blow your mind especially at the price! Lets start on the amazing exterior of this home. You can have your Staycation in this backyard. Featuring a 3 tiered deck with a 12x22 Heated pool which is 5 feet deep recently replaced in the past few years. Then you have a bbq deck and a lounge deck with pergola. The yard is fully landscaped and fenced and offers gardens, mature trees, greenspace behind and, also a Heated shed with garage door and wood stove making a very nice man cave. Through the Garage door you have an attached carport which is great storage for your toys. The Seller says the yard is perfect for those who snow mobile and quad as you can go right out your gate. In addition the front driveway has been extended for tons of parking. Now step into the interior of this home. The new Effective age of the home is 2001 because of all the upgrades in this home. There is a peaked roof, new shingles in 2019, updated siding, updated windows, all walls drywalled. You enter into the home to a large foyer which then opens up to your beautiful kitchen with solid oaks cabinets and loads of countertop space and updated back splash and appliances. Updated laminate floors throughout, new doors, trim and fixtures. The bright front living room and dining room offer a stone faced 2 way gas fireplace. There are 3 large bedrooms, the master bedroom features a beautiful walk-in closet. The totally renovated 5 pc bathroom offers double sinks, soaker tub, tile surround and tile floors. In addition this total of 1454 sq ft home includes a huge family room with garden doors leading you to your amazing yard and deck area. This unique home is a rare find and is a must see to appreciate. Other features include RV parking in the yard or seller ha s a compound spot with the condo board he uses to park his camper. This is one you don't want to miss, truly an exceptional property with an amazing yard. Ready for immediate possession, you just need bring your bathing suit and jump in the pool and take in the views this summer. CALL TODAY FOR YOUR PERSONAL TOUR! (id:63476)
Property Details
| MLS® Number | A2329634 |
| Property Type | Single Family |
| Community Name | Gregoire Park |
| Amenities Near By | Recreation Nearby, Schools, Shopping |
| Community Features | Pets Allowed |
| Features | Treed, Other |
| Parking Space Total | 3 |
| Plan | 9924071 |
| Pool Type | Above Ground Pool |
| Structure | Deck, See Remarks |
Building
| Bathroom Total | 1 |
| Bedrooms Above Ground | 3 |
| Bedrooms Total | 3 |
| Amenities | Swimming, Other |
| Appliances | Dishwasher, Stove, See Remarks, Washer & Dryer |
| Architectural Style | Mobile Home |
| Basement Type | None |
| Constructed Date | 1978 |
| Construction Style Attachment | Detached |
| Cooling Type | Central Air Conditioning |
| Exterior Finish | Asphalt, Vinyl Siding |
| Fireplace Present | Yes |
| Fireplace Total | 1 |
| Flooring Type | Laminate |
| Foundation Type | None |
| Heating Type | Forced Air |
| Stories Total | 1 |
| Size Interior | 1,450 Sqft |
| Total Finished Area | 1450 Sqft |
| Type | Manufactured Home |
| Utility Water | Municipal Water |
Parking
| Carport | |
| R V |
Land
| Acreage | No |
| Fence Type | Fence |
| Land Amenities | Recreation Nearby, Schools, Shopping |
| Landscape Features | Fruit Trees, Garden Area, Lawn |
| Size Frontage | 6653.17 M |
| Size Irregular | 6653.17 |
| Size Total | 6653.17 Sqft|4,051 - 7,250 Sqft |
| Size Total Text | 6653.17 Sqft|4,051 - 7,250 Sqft |
| Zoning Description | Rmh-2 |
Rooms
| Level | Type | Length | Width | Dimensions |
|---|---|---|---|---|
| Main Level | Primary Bedroom | 11.17 Ft x 13.17 Ft | ||
| Main Level | Family Room | 18.33 Ft x 9.58 Ft | ||
| Main Level | Bedroom | 15.17 Ft x 9.33 Ft | ||
| Main Level | Bedroom | 11.17 Ft x 6.83 Ft | ||
| Main Level | Eat In Kitchen | 16.92 Ft x 13.17 Ft | ||
| Main Level | Living Room | 15.00 Ft x 13.17 Ft | ||
| Main Level | 5pc Bathroom | 11.33 Ft x 6.83 Ft |
Contact Us
Contact us for more information

The trademarks REALTOR®, REALTORS®, and the REALTOR® logo are controlled by The Canadian Real Estate Association (CREA) and identify real estate professionals who are members of CREA. The trademarks MLS®, Multiple Listing Service® and the associated logos are owned by The Canadian Real Estate Association (CREA) and identify the quality of services provided by real estate professionals who are members of CREA. The trademark DDF® is owned by The Canadian Real Estate Association (CREA) and identifies CREA's Data Distribution Facility (DDF®)
August 18 2026 05:43:27
Fort McMurray REALTORS®
Coldwell Banker United