
31 Lynnville Drive Lower Sackville, Nova Scotia B4C 2H7

$369,900
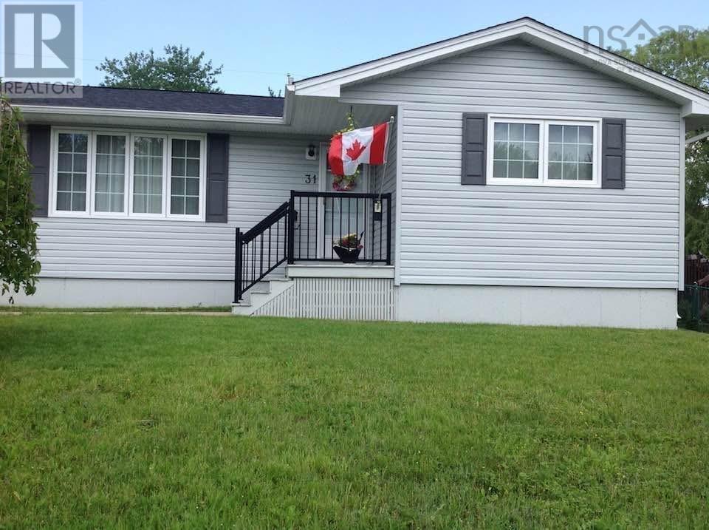
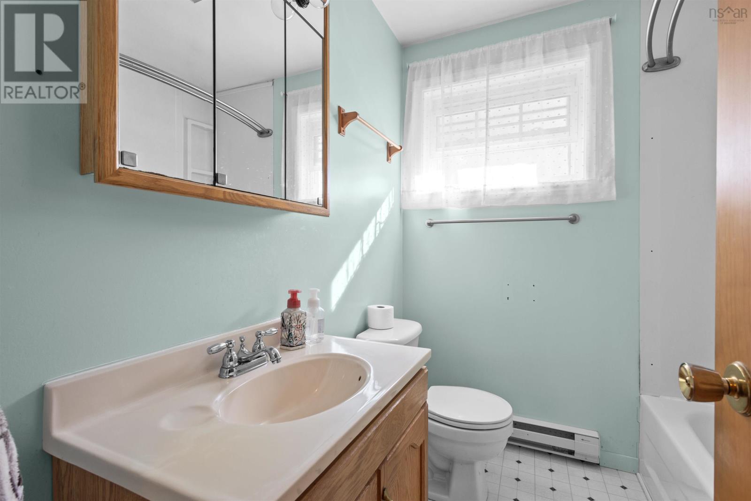
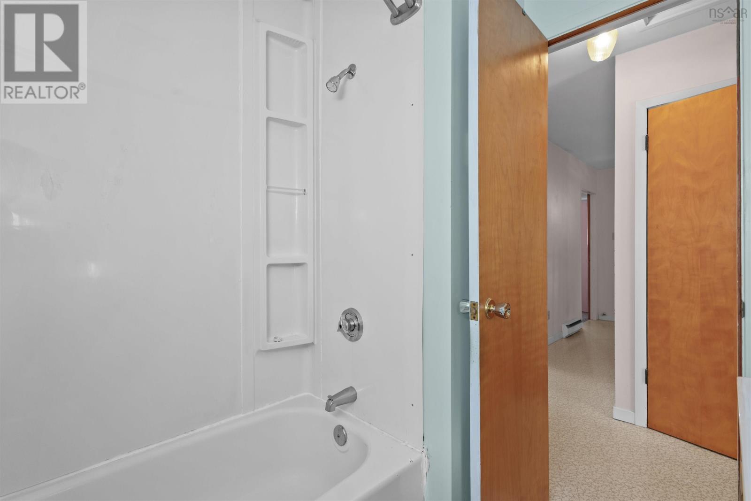
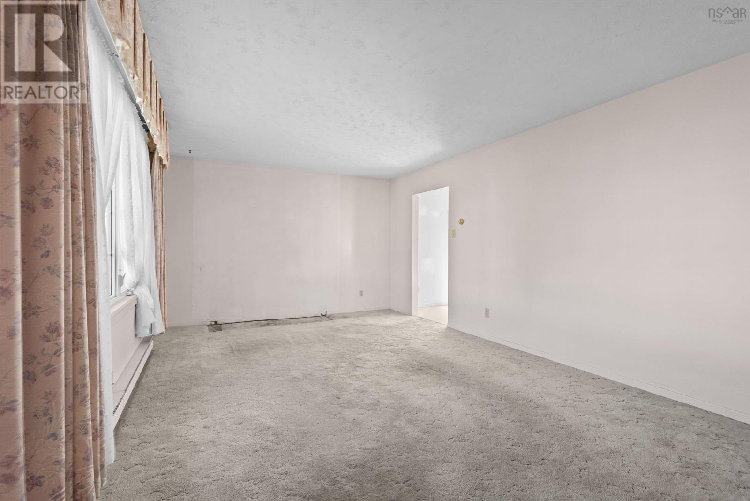
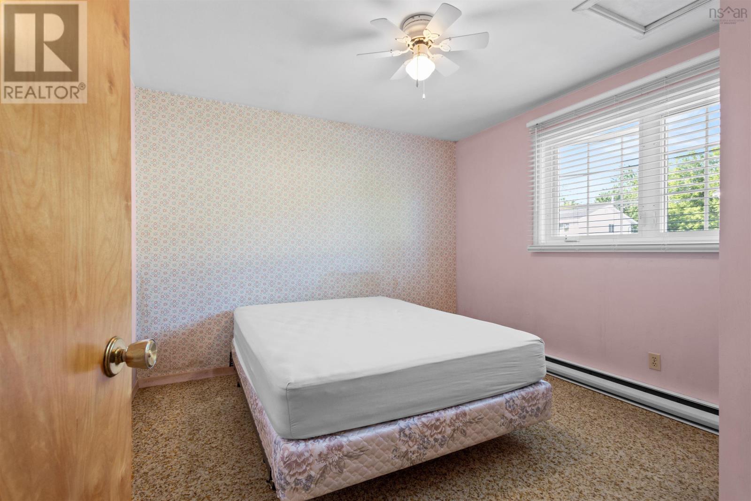
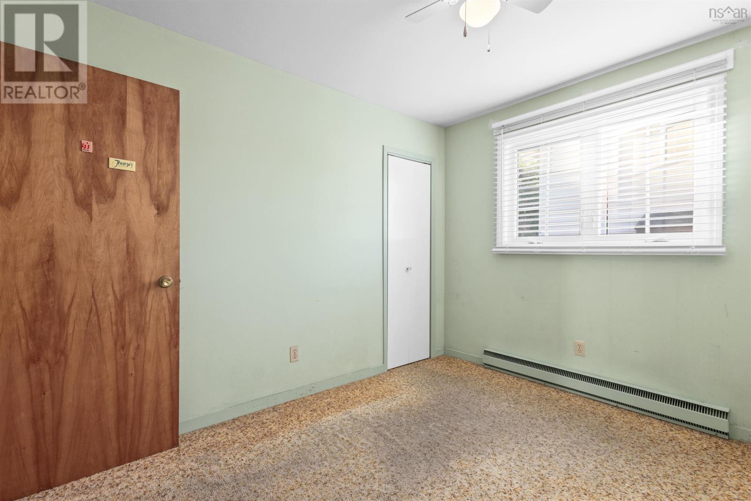
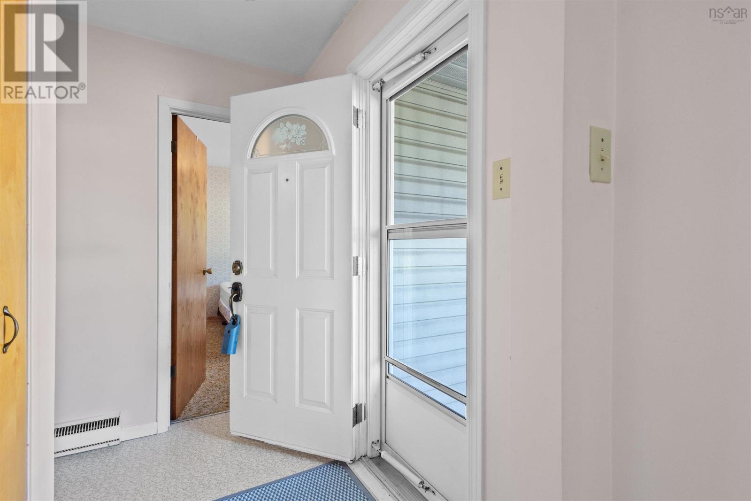
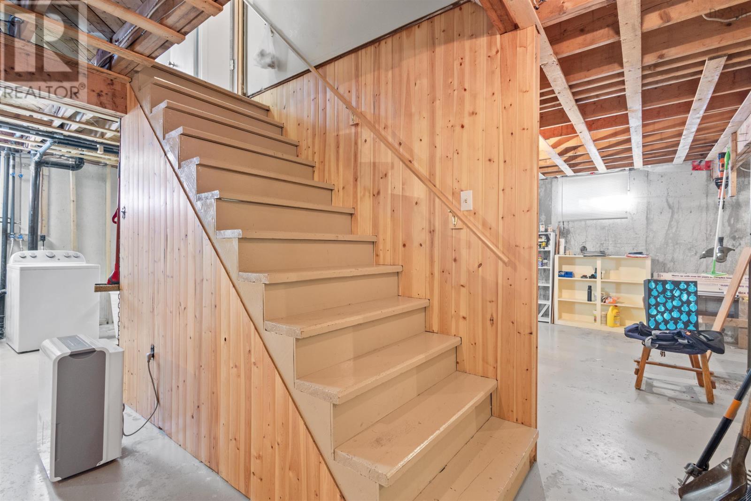
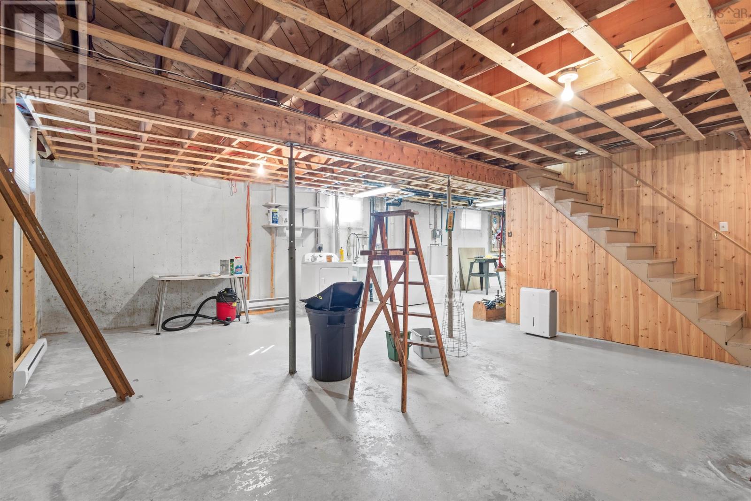
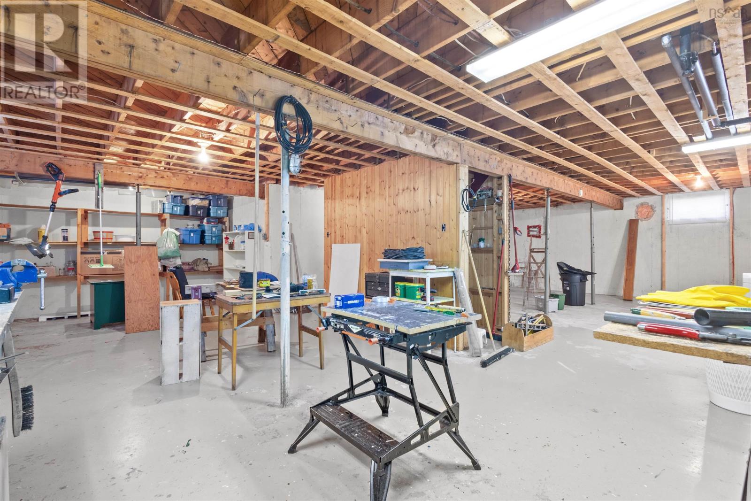
Opportunity Knocks in the Heart of Lower Sackville! Welcome to this well-maintained 3-bedroom bungalow, ideally located in one of Lower Sackvilles most desirable family-friendly neighborhoods. Built in the 1970s, this home offers solid construction, great bones, original finishes, and endless potential for someone looking to make it their own. The main level features three comfortable bedrooms, a full bathroom, and a practical floor plan thats ready for your personal updates and style. The full unfinished basement provides an excellent opportunity to add additional living space, a recreation room, home office, or workshopallowing you to increase both the functionality and value of the home. Outside, youll love the attractive curb appeal, paved driveway, and fully fenced backyard, offering a safe and private space for children, pets, gardening, or entertaining family and friends. Location is everything, and this home delivers! Just minutes from beautiful First Lake Beach, excellent schools, shopping, parks, recreation facilities, and all the conveniences that make Lower Sackville such a wonderful place to call home. Whether youre a first-time buyer, investor, or someone looking for a home with incredible potential in a fantastic neighborhood, this property is a rare opportunity to build equity and create the home youve always imagined. Dont miss your chance to make this Lower Sackville gem your own! (id:63476)
Property Details
| MLS® Number | 202617909 |
| Property Type | Single Family |
| Community Name | Lower Sackville |
| Amenities Near By | Playground, Public Transit, Place Of Worship, Beach |
| Features | Level |
Building
| Bathroom Total | 1 |
| Bedrooms Above Ground | 3 |
| Bedrooms Total | 3 |
| Appliances | Stove, Dryer, Washer, Refrigerator |
| Architectural Style | Bungalow |
| Constructed Date | 1974 |
| Construction Style Attachment | Detached |
| Exterior Finish | Vinyl |
| Flooring Type | Carpeted, Linoleum |
| Foundation Type | Poured Concrete |
| Heating Fuel | Electric |
| Heating Type | Baseboard Heaters |
| Stories Total | 1 |
| Size Interior | 1,096 Sqft |
| Total Finished Area | 1096 Sqft |
| Type | House |
| Utility Water | Municipal Water |
Parking
| Paved Yard |
Land
| Acreage | No |
| Land Amenities | Playground, Public Transit, Place Of Worship, Beach |
| Sewer | Municipal Sewage System |
| Size Irregular | 0.1415 |
| Size Total | 0.1415 Ac |
| Size Total Text | 0.1415 Ac |
Rooms
| Level | Type | Length | Width | Dimensions |
|---|---|---|---|---|
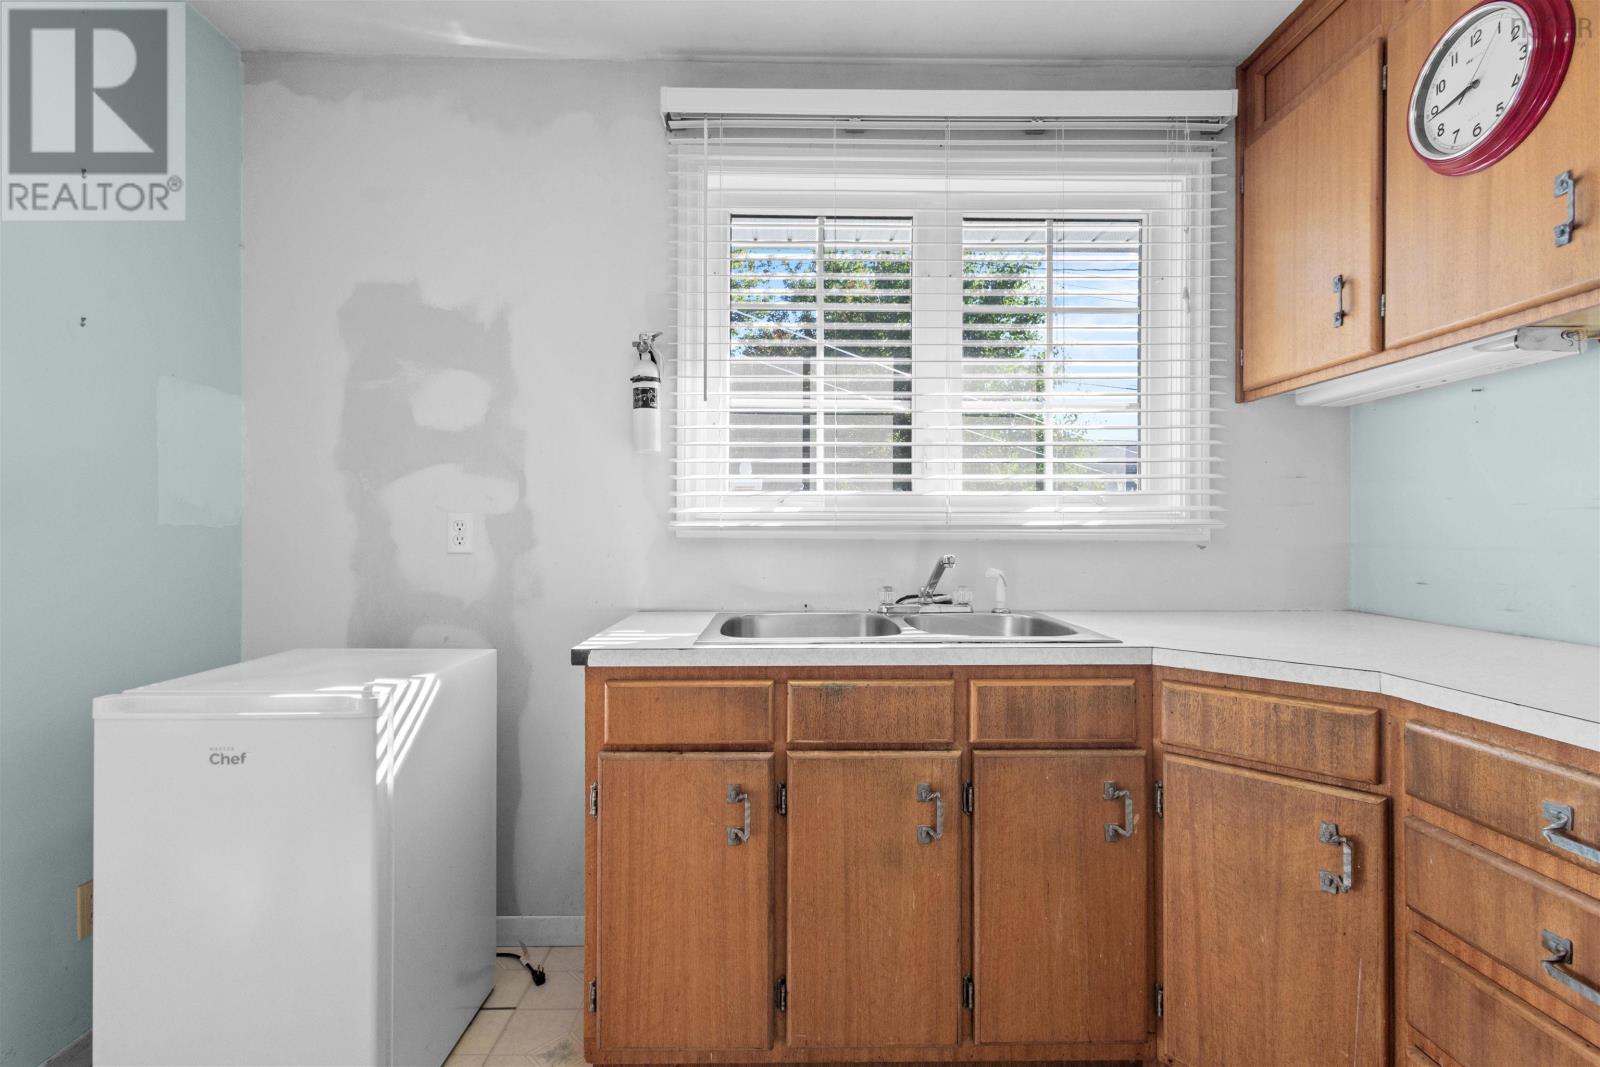
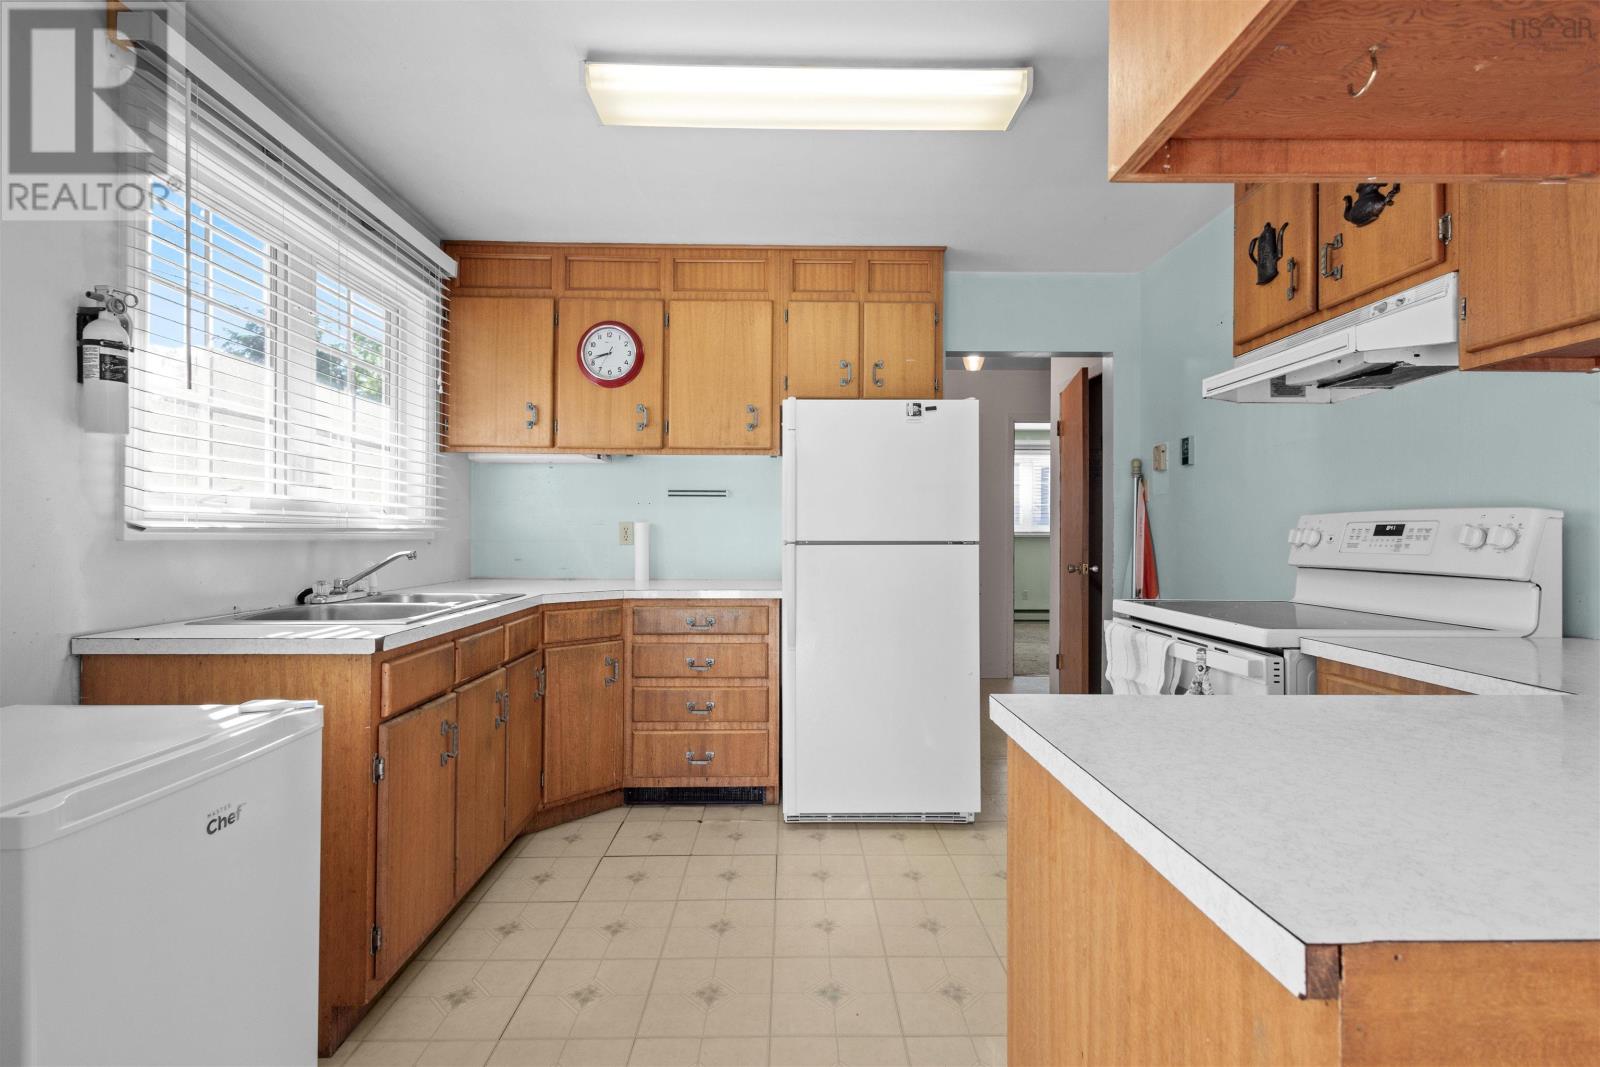
| Main Level | Kitchen | 10.7 x 10.9 | ||
| Main Level | Living Room | 18.5 x 12.3 | ||
| Main Level | Bath (# Pieces 1-6) | 8.8 x 6.6 | ||
| Main Level | Bedroom | 11.2 x 8.2 | ||
| Main Level | Primary Bedroom | 10.10 x 11 | ||
| Main Level | Bedroom | 11 x 9 | ||
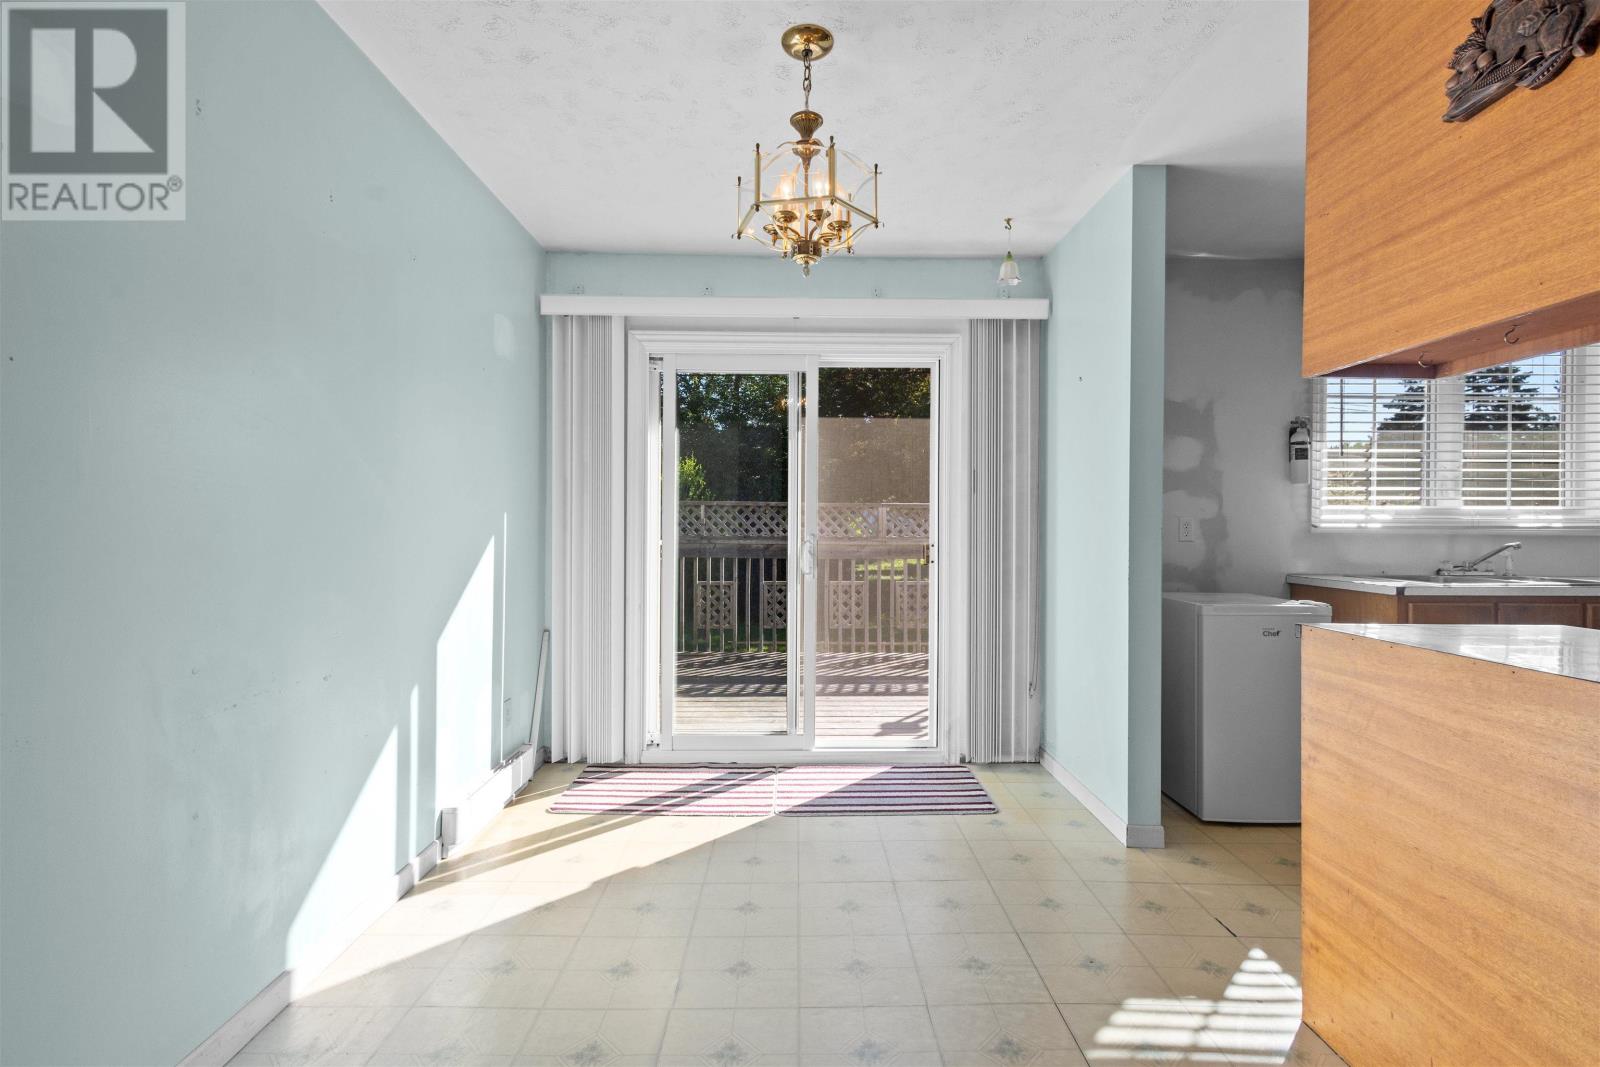
| Main Level | Dining Room | 8 x 11 |
Contact Us
Contact us for more information

The trademarks REALTOR®, REALTORS®, and the REALTOR® logo are controlled by The Canadian Real Estate Association (CREA) and identify real estate professionals who are members of CREA. The trademarks MLS®, Multiple Listing Service® and the associated logos are owned by The Canadian Real Estate Association (CREA) and identify the quality of services provided by real estate professionals who are members of CREA. The trademark DDF® is owned by The Canadian Real Estate Association (CREA) and identifies CREA's Data Distribution Facility (DDF®)
July 18 2026 11:46:49
Nova Scotia Association of REALTORS®
Exit Realty Metro