
5, 1180 Keystone Road W Lethbridge, Alberta T1J 5H6

$319,900Maintenance, Condominium Amenities, Common Area Maintenance, Insurance, Ground Maintenance, Parking, Property Management, Reserve Fund Contributions
$203.32 Monthly
Maintenance, Condominium Amenities, Common Area Maintenance, Insurance, Ground Maintenance, Parking, Property Management, Reserve Fund Contributions
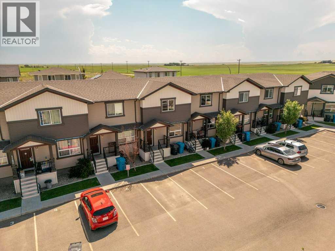
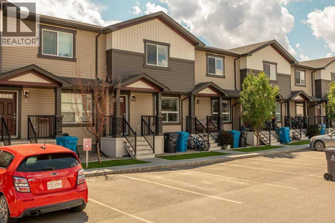
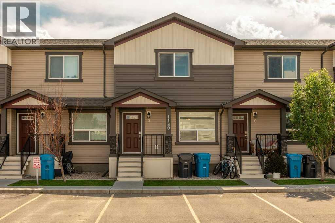
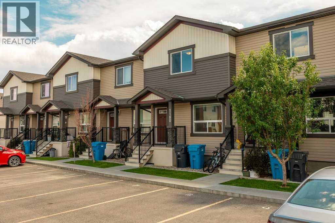
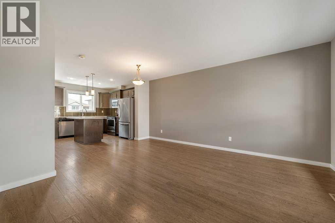
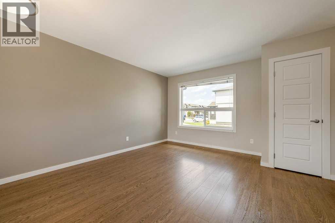
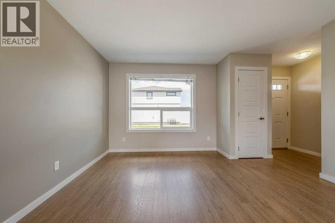
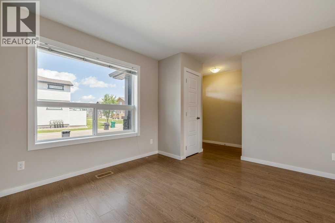
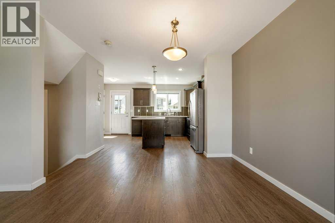
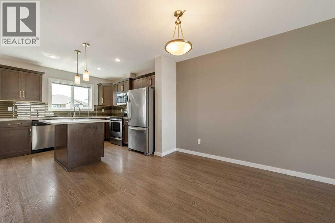
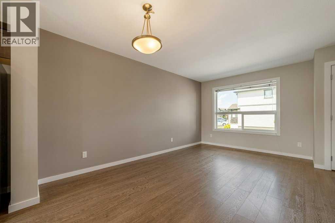
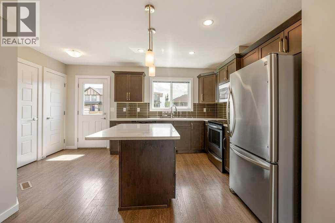
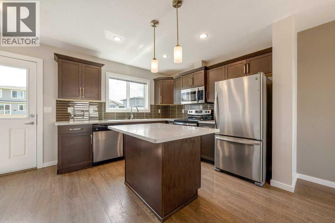
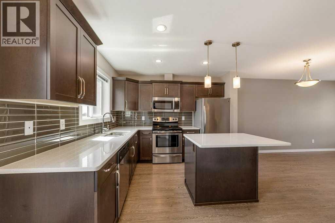
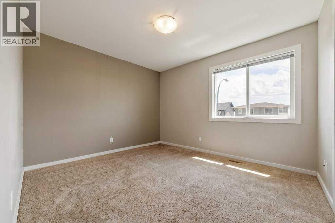
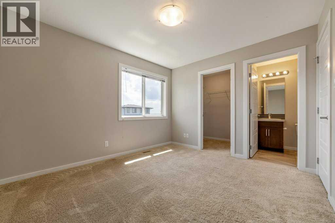
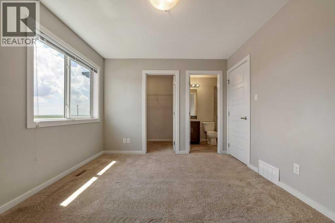
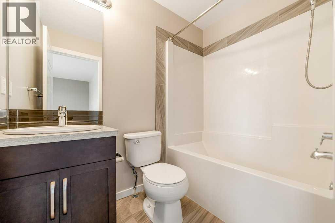
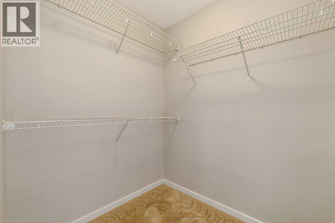
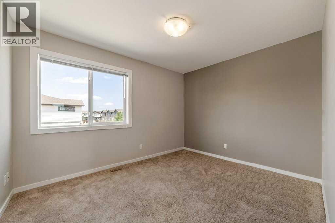
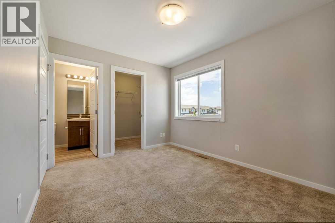
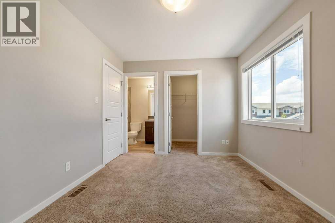
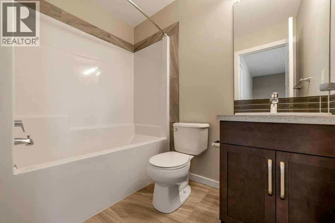
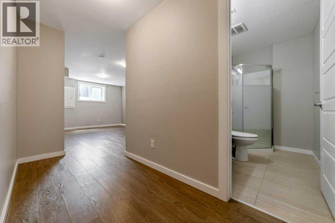
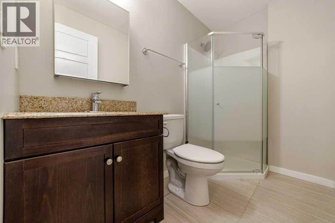
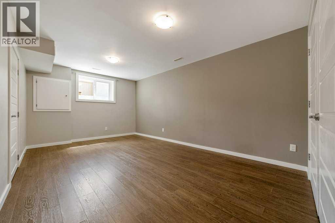
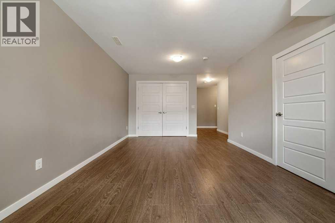
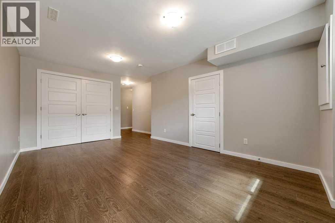
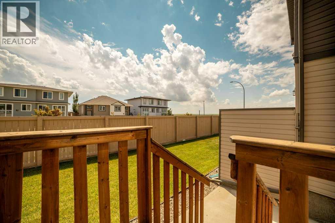
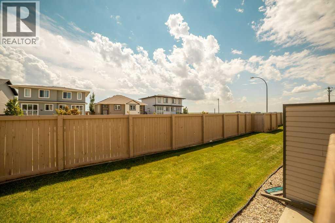
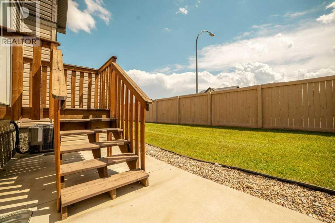
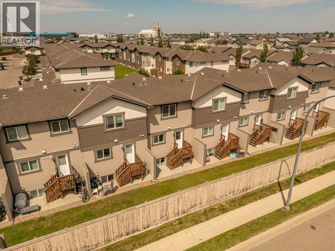
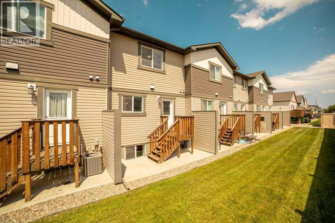
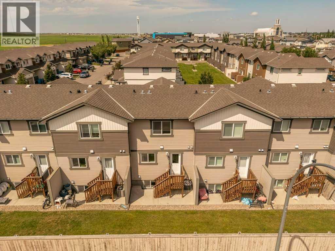
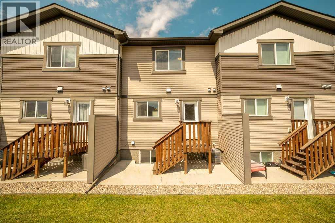
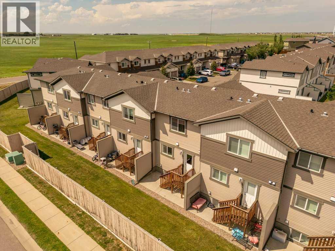
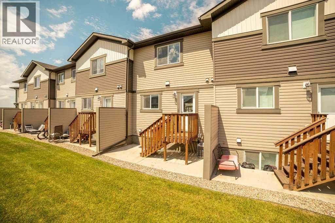
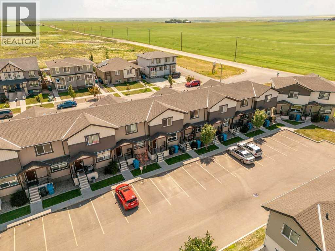
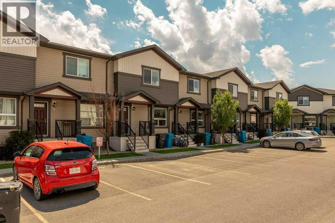
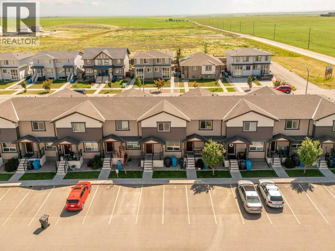
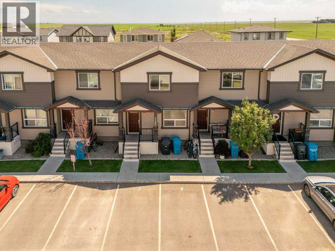
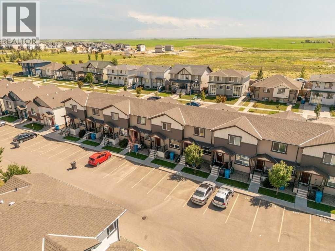
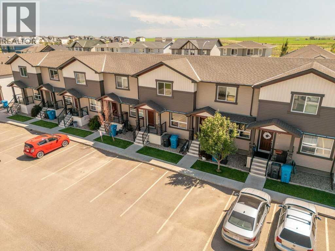
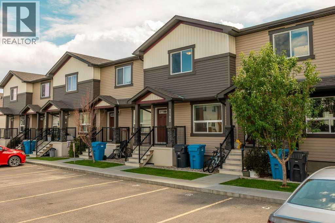
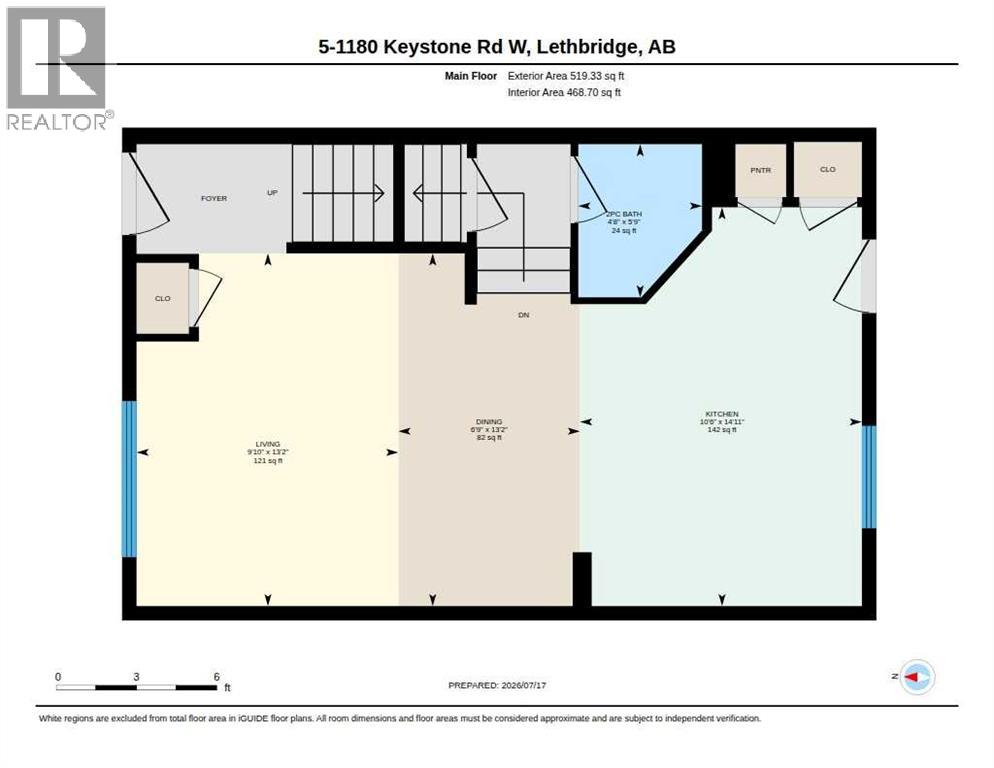
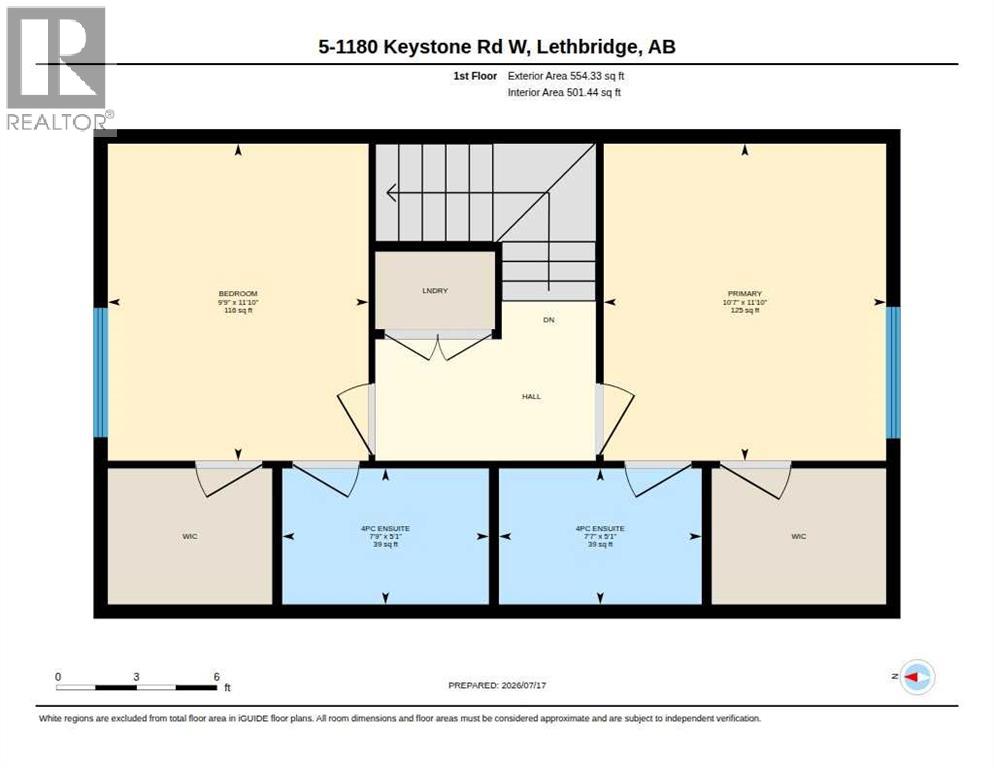
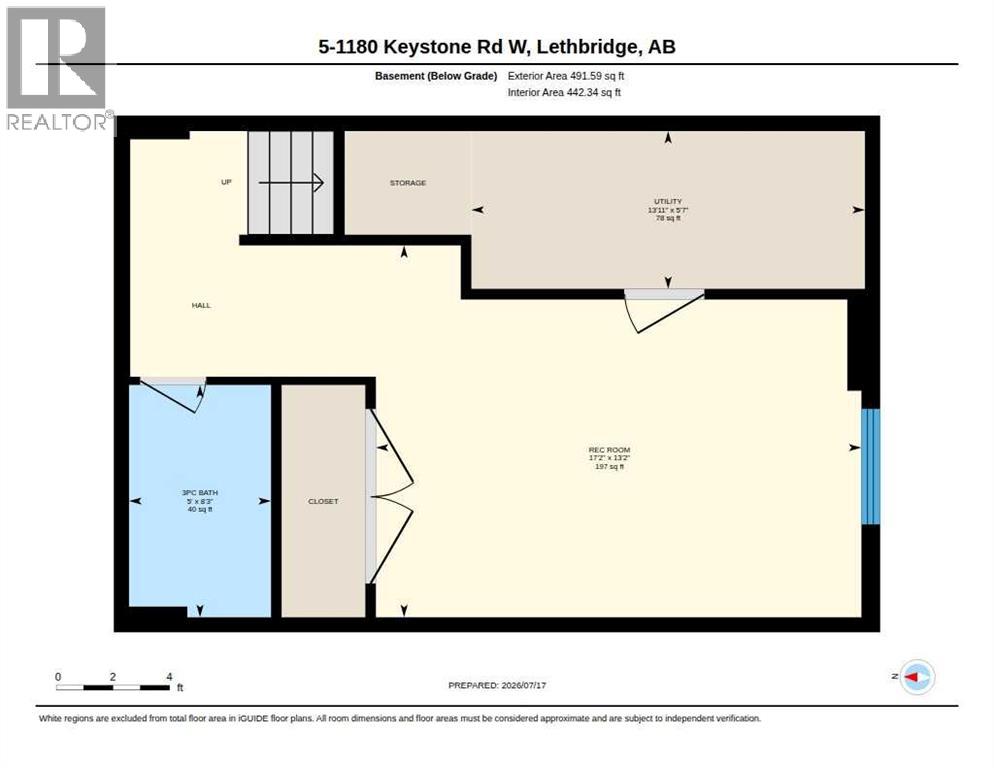
$203.32 MonthlyWhether you're buying your first home, attending school, starting a family, or looking to grow your investment portfolio, this stylish townhome at **The Curve** checks all the boxes. One of the standout features is the **dual primary bedroom layout**, with each spacious bedroom featuring its own private ensuite, perfect for roommates, students, siblings, or guests. No sharing bathrooms means greater privacy and a more comfortable living arrangement. The **upper-level laundry** is conveniently located between the bedrooms, making everyday living even easier. The bright, open-concept main floor offers durable laminate flooring and a flexible layout that's ideal for entertaining or relaxing. The modern kitchen is the heart of the home, featuring **stainless steel appliances, quartz countertops, a functional island with seating**, and direct access to your own private outdoor patio making it perfect for enjoying your morning coffee or unwinding after a long day. Parking is a breeze with **two assigned stalls** right out front, plus the added bonus of convenient street parking along Coalbanks Boulevard thanks to the open streetscape behind the unit. Need more space? The **professionally developed basement (completed with permits)** adds incredible value with a third full bathroom and a versatile family room that could easily serve as a media room, home office, gym, or additional bedroom for a roommate—creating even more income potential. Stay comfortable year-round with **central air conditioning**, and take advantage of **The Curve's exclusive residents' clubhouse**, offering extra space to gather, relax, and connect with neighbours. Whether you're looking for an affordable first home, a low-maintenance property for university or college living, a place with room to grow, or a smart investment with excellent rental potential, this home delivers exceptional value in one of Lethbridge's most desirable communities. (id:63476)
Property Details
| MLS® Number | A2330329 |
| Property Type | Single Family |
| Community Name | Copperwood |
| Amenities Near By | Park, Playground, Schools |
| Community Features | Pets Allowed With Restrictions |
| Features | Pvc Window, Closet Organizers, No Smoking Home, Parking |
| Parking Space Total | 2 |
| Plan | 1610892 |
| Structure | None |
Building
| Bathroom Total | 4 |
| Bedrooms Above Ground | 2 |
| Bedrooms Total | 2 |
| Amenities | Clubhouse, Exercise Centre, Party Room |
| Appliances | Refrigerator, Dishwasher, Stove, Microwave Range Hood Combo, Window Coverings, Washer & Dryer |
| Basement Development | Finished |
| Basement Type | Full (finished) |
| Constructed Date | 2016 |
| Construction Style Attachment | Attached |
| Cooling Type | Central Air Conditioning |
| Exterior Finish | Vinyl Siding |
| Flooring Type | Carpeted, Laminate |
| Foundation Type | Poured Concrete |
| Half Bath Total | 1 |
| Heating Fuel | Natural Gas |
| Heating Type | Forced Air |
| Stories Total | 2 |
| Size Interior | 1,074 Sqft |
| Total Finished Area | 1073.66 Sqft |
| Type | Row / Townhouse |
Parking
| Visitor Parking | |
| Other |
Land
| Acreage | No |
| Fence Type | Not Fenced |
| Land Amenities | Park, Playground, Schools |
| Size Irregular | 4583.00 |
| Size Total | 4583 Sqft|4,051 - 7,250 Sqft |
| Size Total Text | 4583 Sqft|4,051 - 7,250 Sqft |
| Zoning Description | R-75 |
Rooms
| Level | Type | Length | Width | Dimensions |
|---|---|---|---|---|
| Basement | 3pc Bathroom | .00 Ft x .00 Ft | ||
| Basement | Recreational, Games Room | 13.17 Ft x 17.17 Ft | ||
| Basement | Furnace | 5.58 Ft x 13.92 Ft | ||
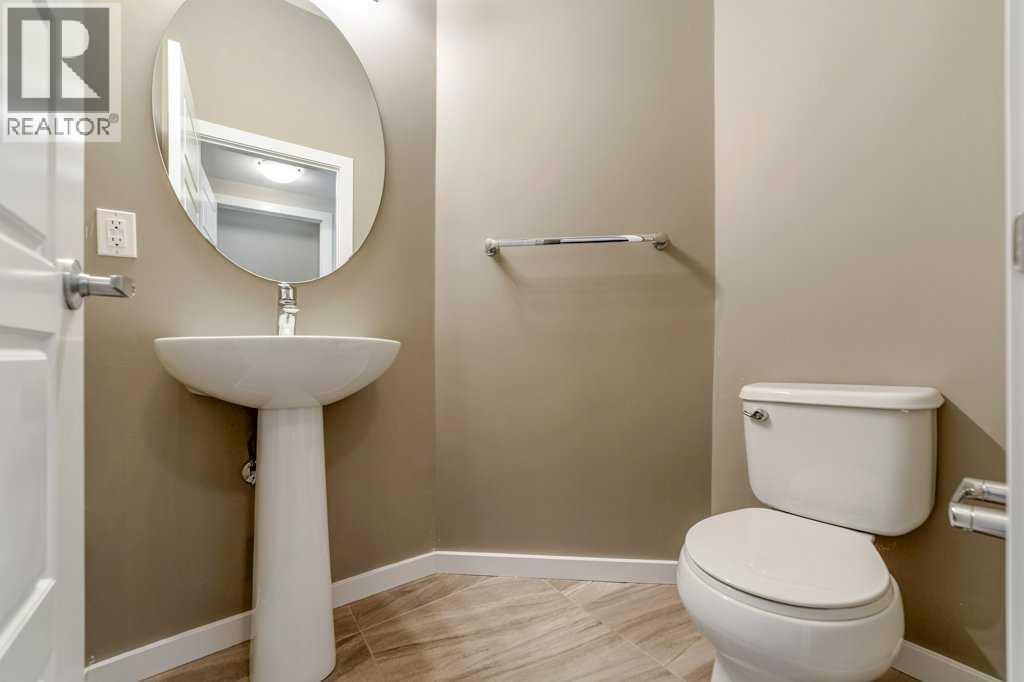
| Main Level | 2pc Bathroom | .00 Ft x .00 Ft | ||
| Main Level | Dining Room | 13.17 Ft x 6.75 Ft | ||
| Main Level | Eat In Kitchen | 14.92 Ft x 10.50 Ft | ||
| Main Level | Living Room | 13.17 Ft x 9.83 Ft | ||
| Upper Level | Bedroom | 11.83 Ft x 9.75 Ft | ||
| Upper Level | 4pc Bathroom | .00 Ft x .00 Ft | ||
| Upper Level | Primary Bedroom | 11.83 Ft x 10.58 Ft | ||
| Upper Level | 4pc Bathroom | .00 Ft x .00 Ft |
Contact Us
Contact us for more information

The trademarks REALTOR®, REALTORS®, and the REALTOR® logo are controlled by The Canadian Real Estate Association (CREA) and identify real estate professionals who are members of CREA. The trademarks MLS®, Multiple Listing Service® and the associated logos are owned by The Canadian Real Estate Association (CREA) and identify the quality of services provided by real estate professionals who are members of CREA. The trademark DDF® is owned by The Canadian Real Estate Association (CREA) and identifies CREA's Data Distribution Facility (DDF®)
July 23 2026 05:21:41
Lethbridge & District Association of REALTORS®
Century 21 Foothills South Real Estate