
160 Heritage Boulevard W Lethbridge, Alberta T1K 6X1

$519,000
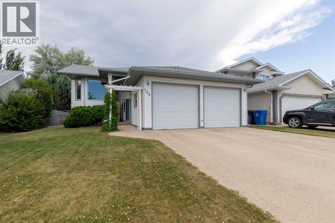
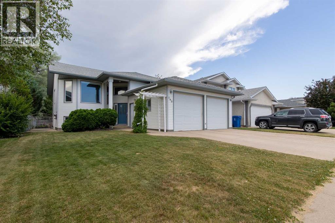
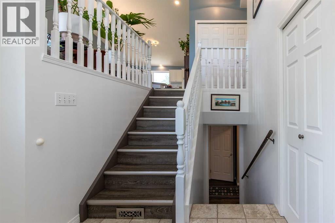
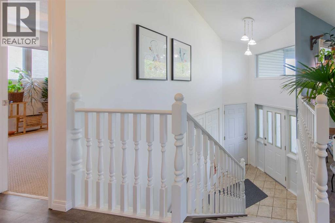
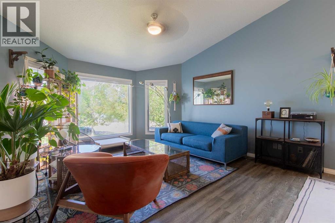
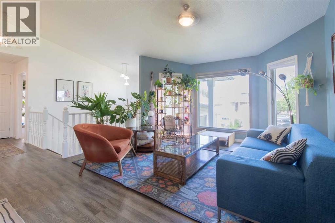
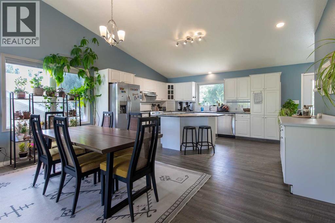
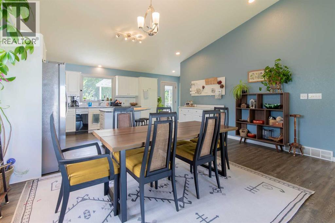
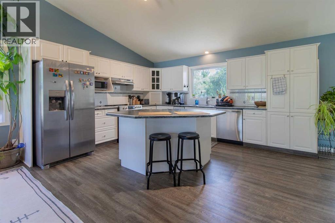
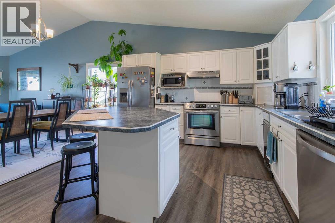
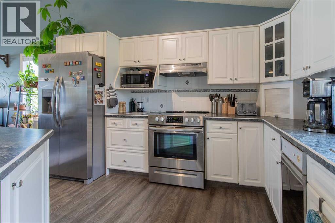
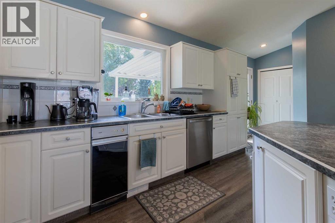
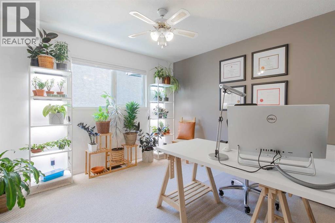
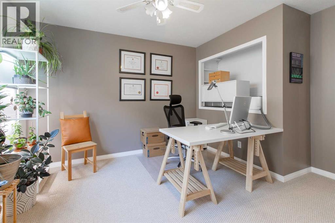
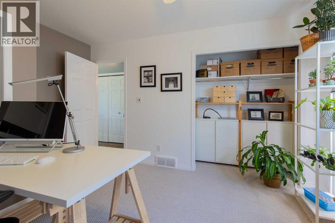
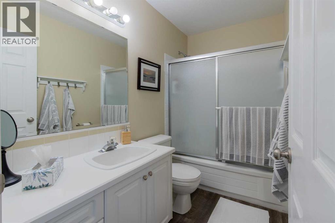
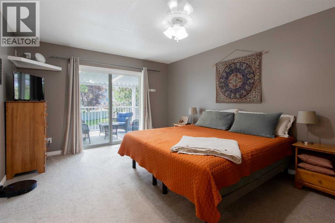
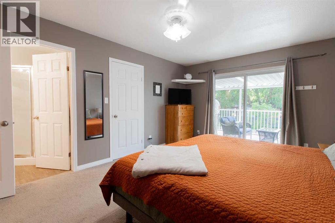
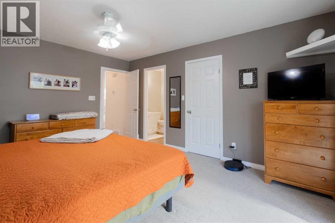
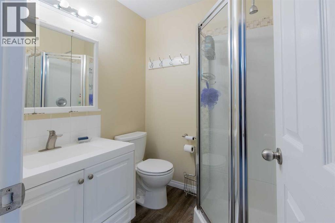
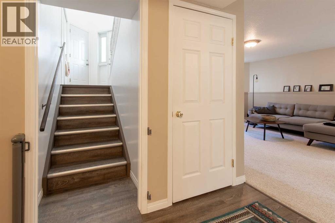
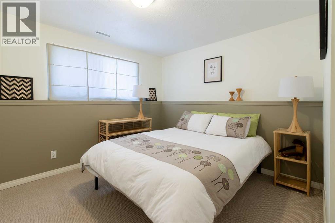
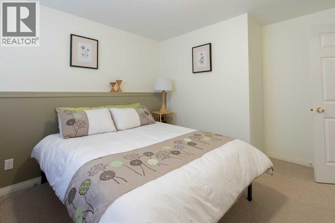
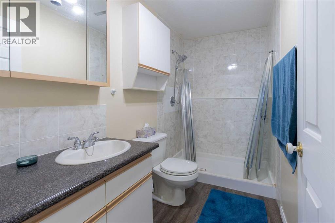
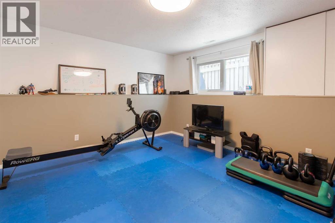
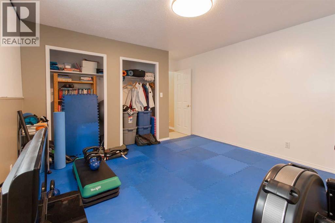
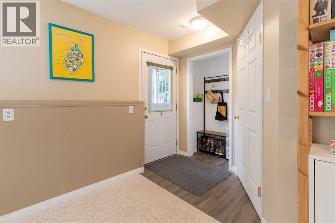
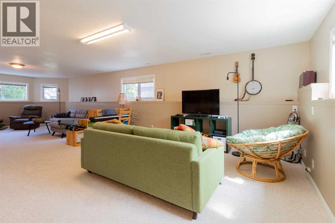
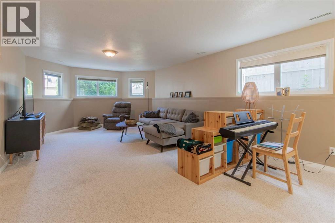
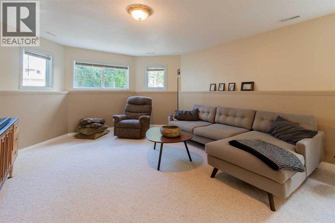
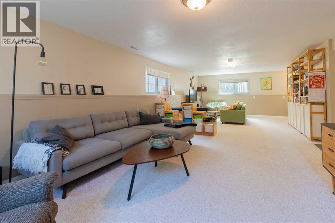
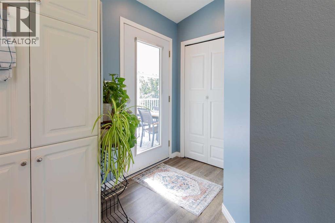
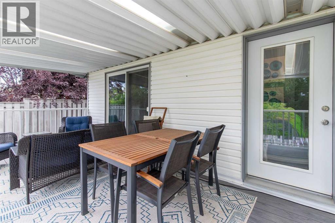
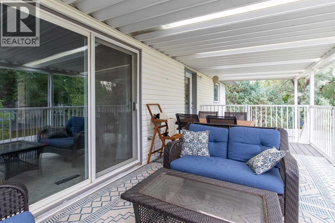
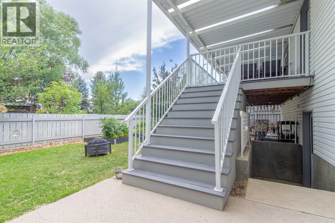
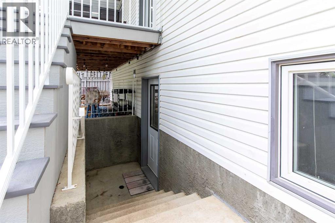
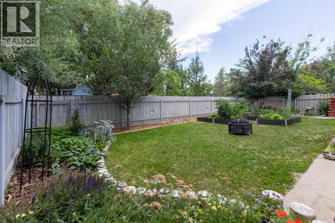
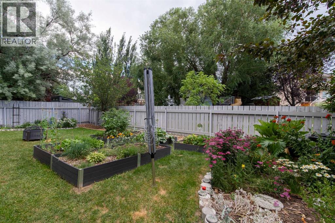
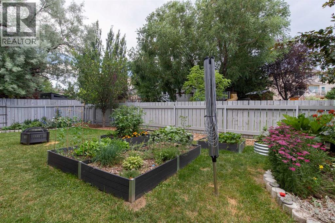
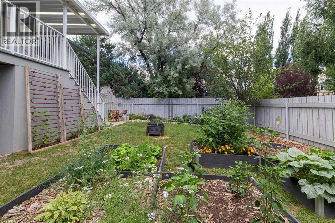
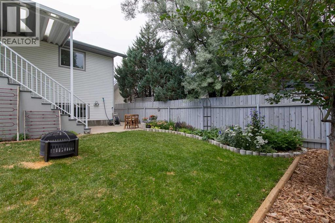
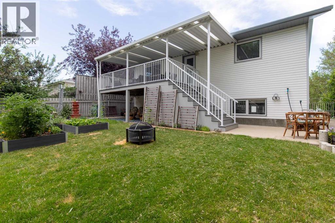
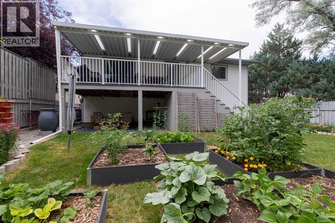
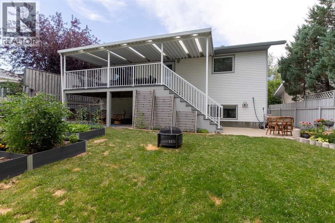
Calling this wonderfully maintained, bright, warm, spacious bi-level "home", will bring a smile to your face every time! Every box has been checked ? on this lovely property. Conveniently located in the heart of Heritage Heights, the plethora of features include four large bedrooms, three full bathrooms, a large recently renovated covered deck which includes composite material and brand new aluminium railings, a walk-out, stunning landscaping throughout, 2024 a/c unit with ten year warranty, new dishwasher, and a luxurious private backyard that will make one forget they live in the city. We're still not finished! If you value location, consider yourself fortunate, because there is a beautiful green-strip behind you, which provides walking access to the coulee, not to mention easy accessibility to schools, shopping, restaurants, churches along with a quick four minute drive taking you onto Highway 3, should you need to go anywhere. If a family friendly neighbourhood, combined with a home which shows 10/10 is on your list, do not look any further! Call your REALTOR® today! (id:63476)
Property Details
| MLS® Number | A2329710 |
| Property Type | Single Family |
| Community Name | Heritage Heights |
| Amenities Near By | Park, Playground, Schools, Shopping |
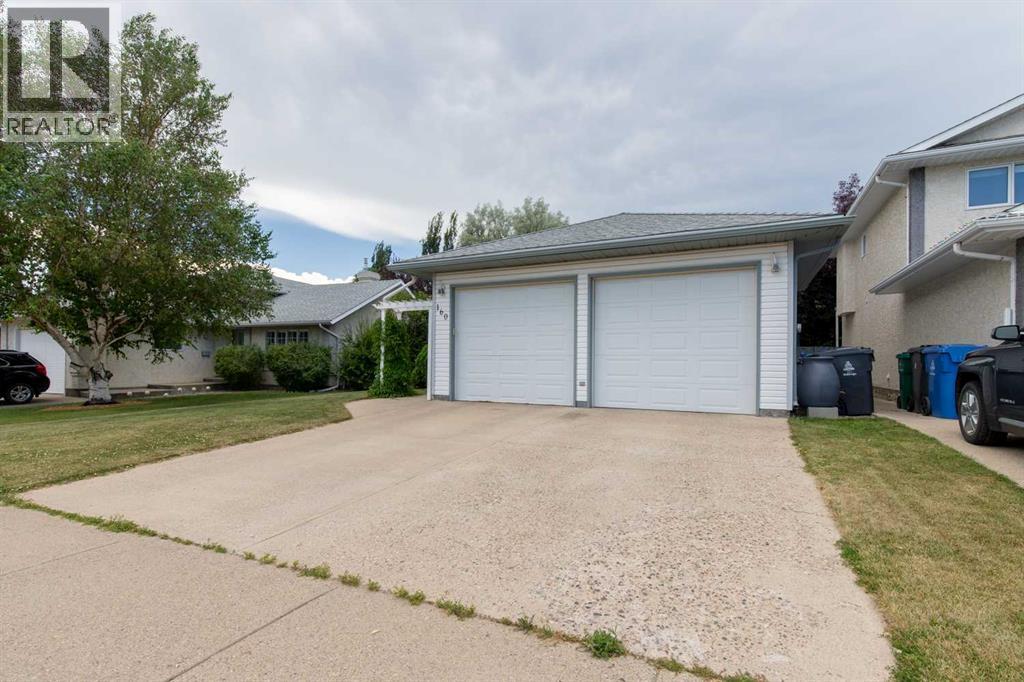
| Parking Space Total | 2 |
| Plan | 9211442 |
| Structure | Deck |
Building
| Bathroom Total | 3 |
| Bedrooms Above Ground | 2 |
| Bedrooms Below Ground | 2 |
| Bedrooms Total | 4 |
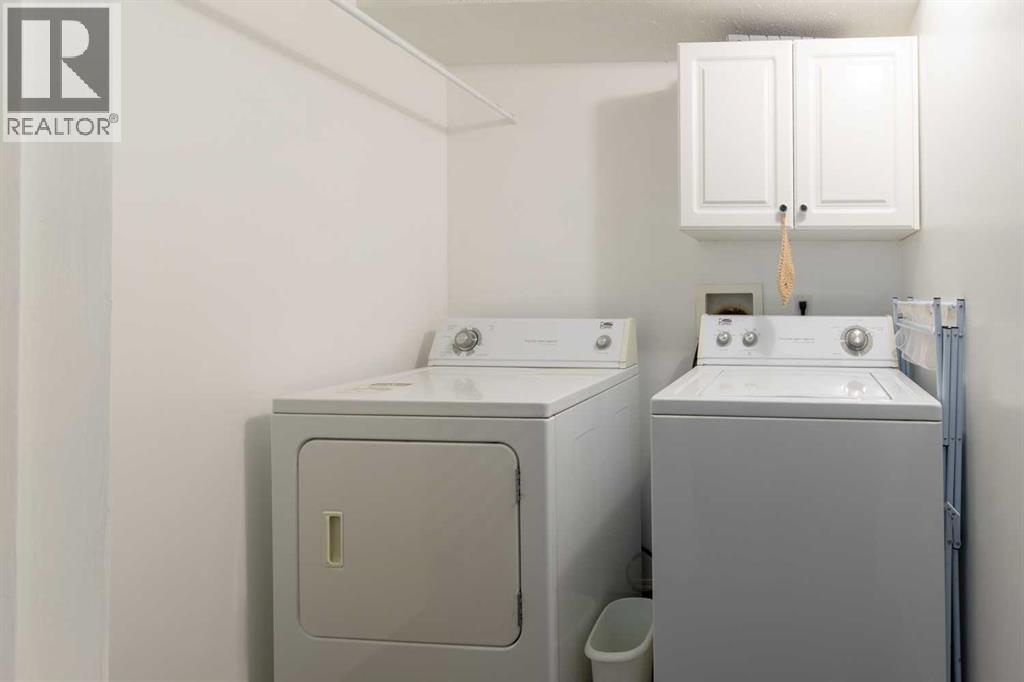
| Appliances | Washer, Refrigerator, Dishwasher, Stove, Dryer |
| Architectural Style | Bi-level |
| Basement Development | Finished |
| Basement Features | Walk Out |
| Basement Type | Full (finished) |
| Constructed Date | 1995 |
| Construction Material | Poured Concrete, Wood Frame |
| Construction Style Attachment | Detached |
| Cooling Type | Central Air Conditioning |
| Exterior Finish | Concrete, Vinyl Siding |
| Flooring Type | Carpeted, Tile, Vinyl |
| Foundation Type | Poured Concrete |
| Heating Type | Forced Air |
| Stories Total | 2 |
| Size Interior | 1,221 Sqft |
| Total Finished Area | 1221 Sqft |
| Type | House |
Parking
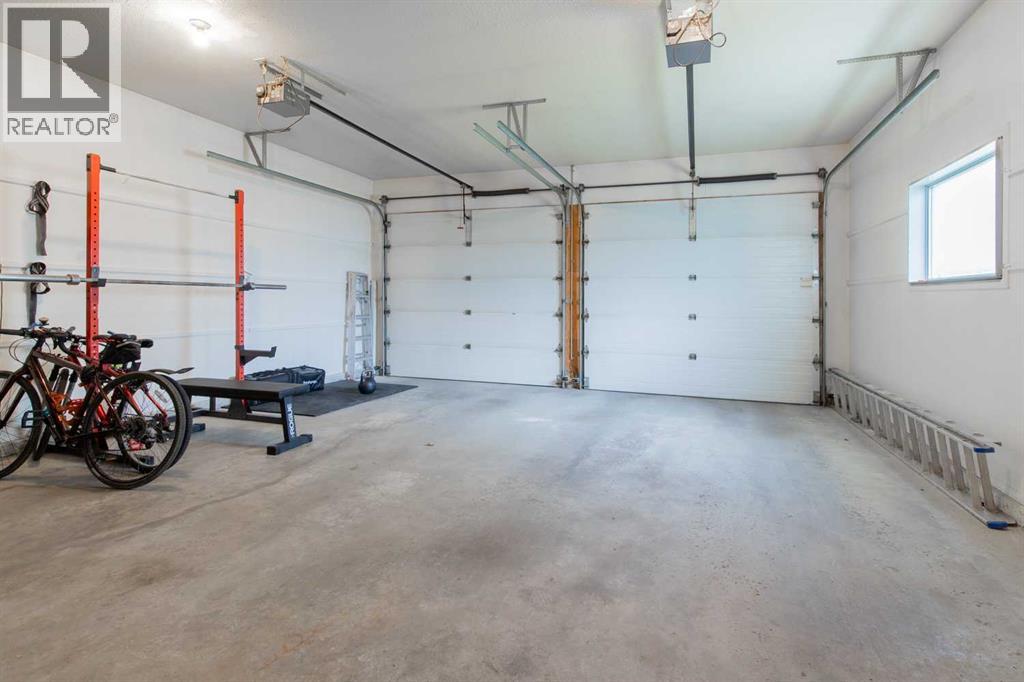
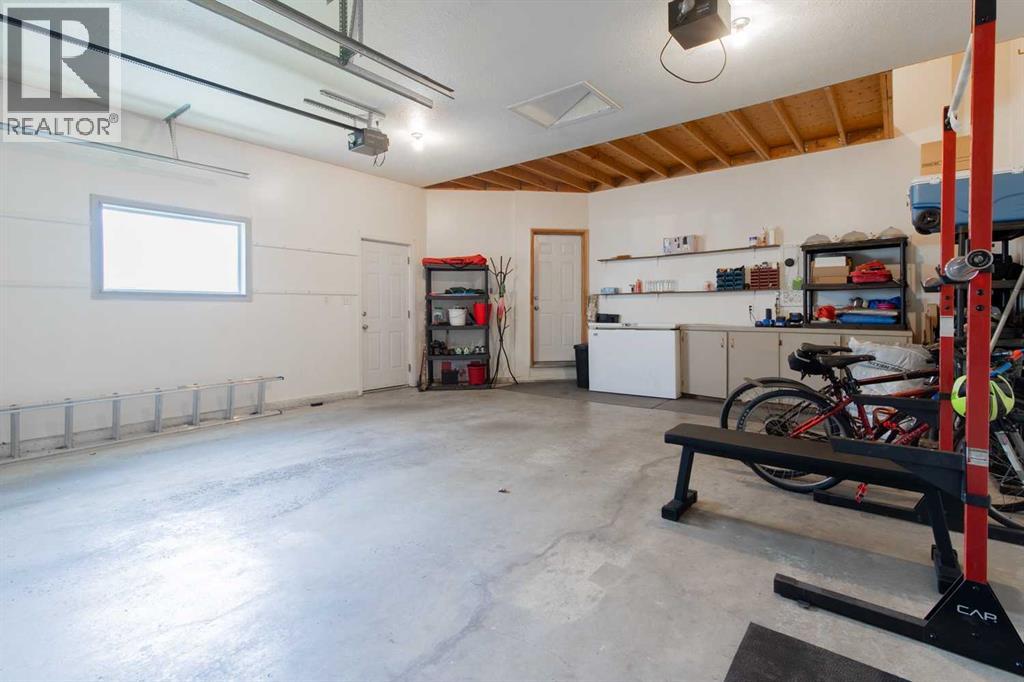
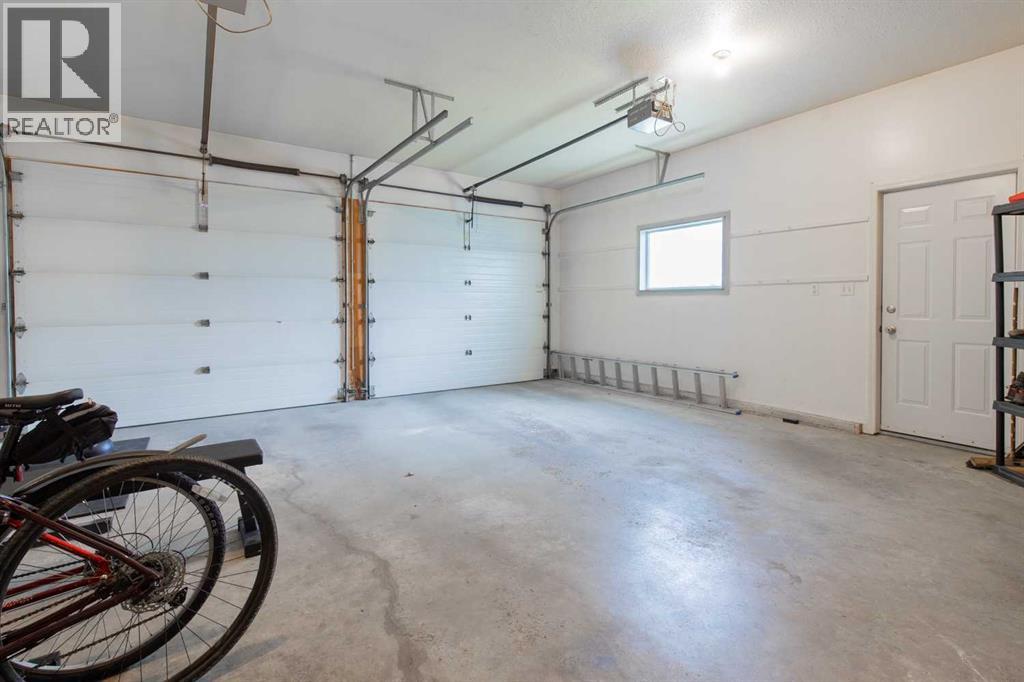
| Attached Garage | 2 |
Land
| Acreage | No |
| Fence Type | Fence |
| Land Amenities | Park, Playground, Schools, Shopping |
| Size Depth | 35.05 M |
| Size Frontage | 14.63 M |
| Size Irregular | 5518.00 |
| Size Total | 5518 Sqft|4,051 - 7,250 Sqft |
| Size Total Text | 5518 Sqft|4,051 - 7,250 Sqft |
| Zoning Description | R-l |
Rooms
| Level | Type | Length | Width | Dimensions |
|---|---|---|---|---|
| Lower Level | Bedroom | 15.33 Ft x 12.42 Ft | ||
| Lower Level | Bedroom | 12.42 Ft x 10.25 Ft | ||
| Lower Level | Family Room | 34.50 Ft x 18.67 Ft | ||
| Lower Level | 3pc Bathroom | 9.17 Ft x 4.92 Ft | ||
| Lower Level | Laundry Room | 6.00 Ft x 5.00 Ft | ||
| Lower Level | Furnace | 6.17 Ft x 6.00 Ft | ||
| Main Level | Primary Bedroom | 15.83 Ft x 12.00 Ft | ||
| Main Level | Bedroom | 13.17 Ft x 11.08 Ft | ||
| Main Level | Kitchen | 20.33 Ft x 12.17 Ft | ||
| Main Level | Dining Room | 16.67 Ft x 8.17 Ft | ||
| Main Level | Living Room | 14.58 Ft x 14.25 Ft | ||
| Main Level | 3pc Bathroom | 6.25 Ft x 5.50 Ft | ||
| Main Level | 4pc Bathroom | 8.67 Ft x 4.92 Ft |
Contact Us
Contact us for more information

The trademarks REALTOR®, REALTORS®, and the REALTOR® logo are controlled by The Canadian Real Estate Association (CREA) and identify real estate professionals who are members of CREA. The trademarks MLS®, Multiple Listing Service® and the associated logos are owned by The Canadian Real Estate Association (CREA) and identify the quality of services provided by real estate professionals who are members of CREA. The trademark DDF® is owned by The Canadian Real Estate Association (CREA) and identifies CREA's Data Distribution Facility (DDF®)
August 03 2026 06:58:07
Lethbridge & District Association of REALTORS®
Century 21 Foothills South Real Estate