
20 Evanscrest Park NW Calgary, Alberta T2P 1R3

$397,900Maintenance, Common Area Maintenance, Insurance, Property Management, Reserve Fund Contributions, Waste Removal
$269.32 Monthly
Maintenance, Common Area Maintenance, Insurance, Property Management, Reserve Fund Contributions, Waste Removal
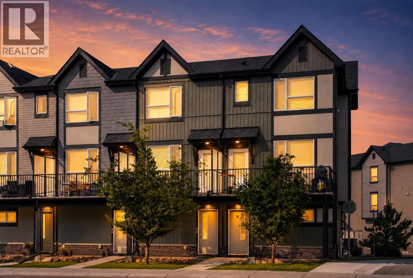
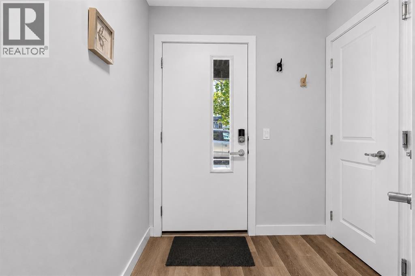
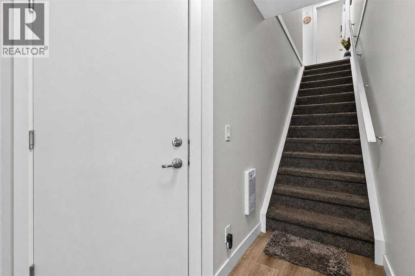
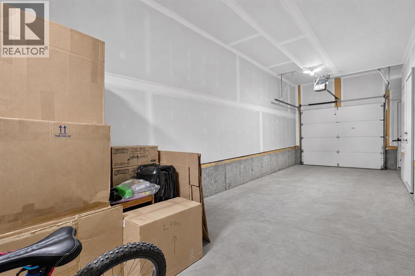
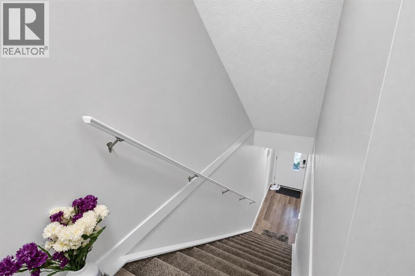
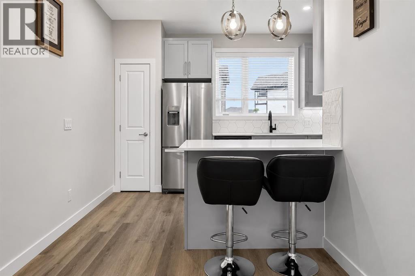
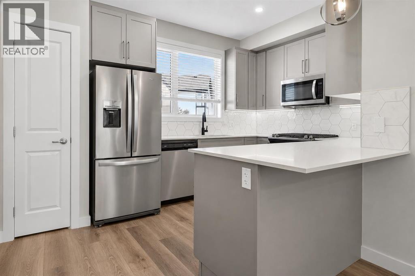
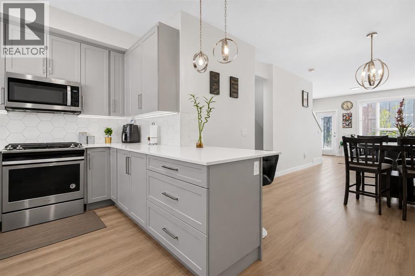
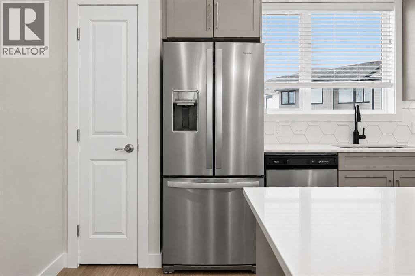
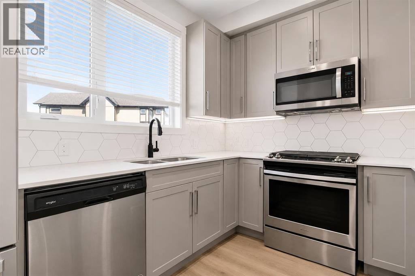
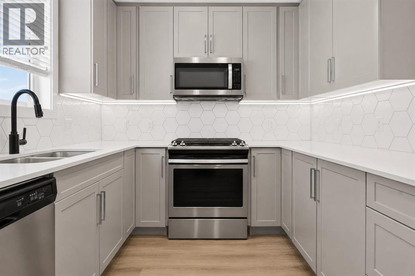
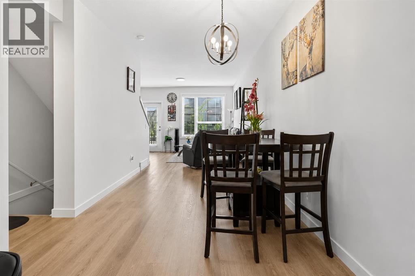
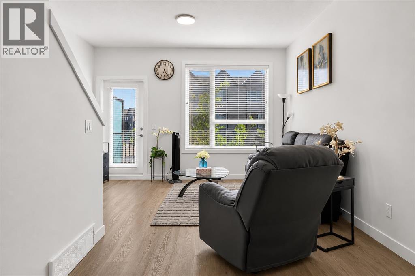
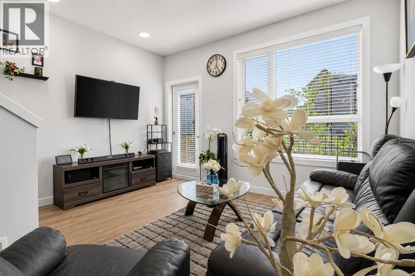
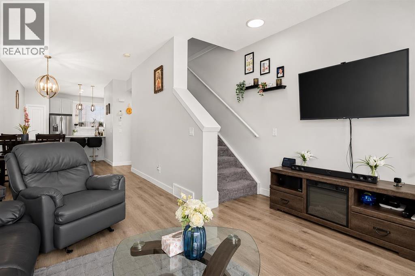
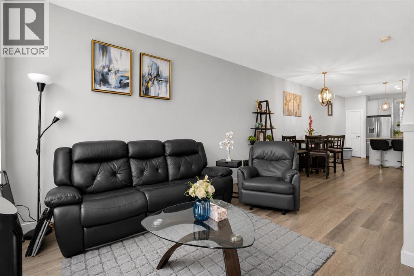
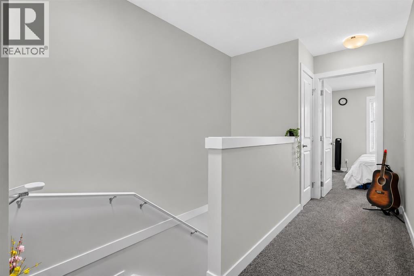
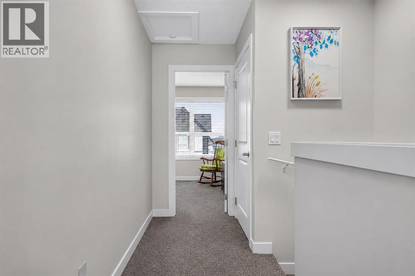
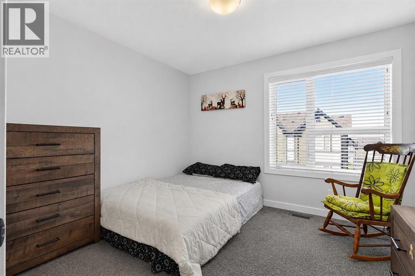
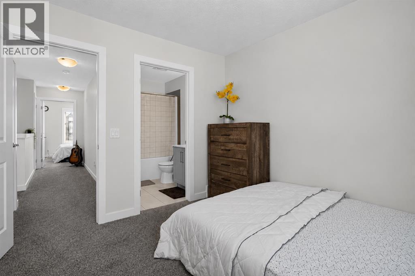
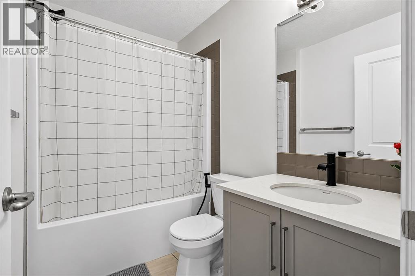
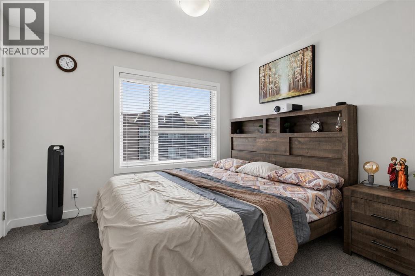
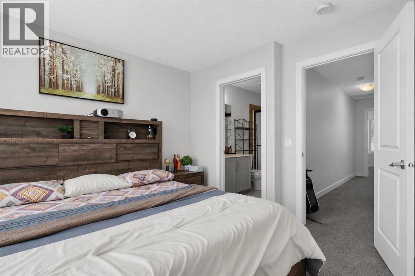
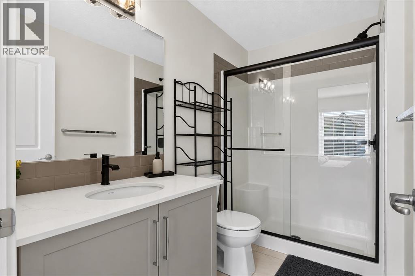
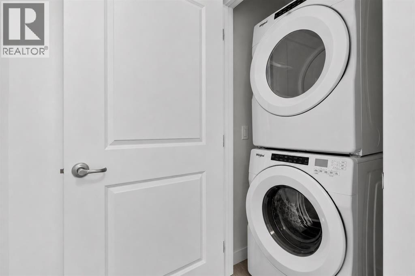
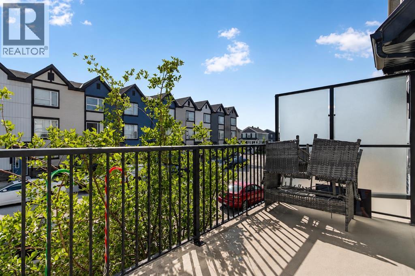
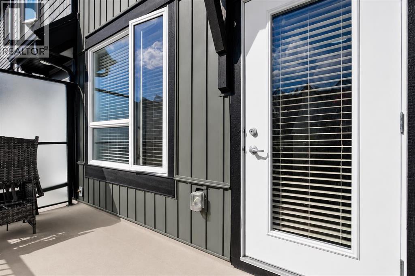
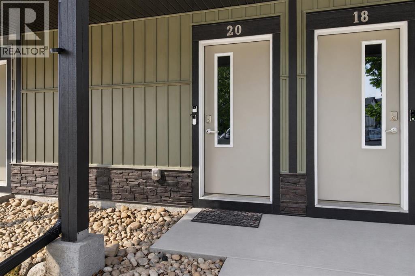
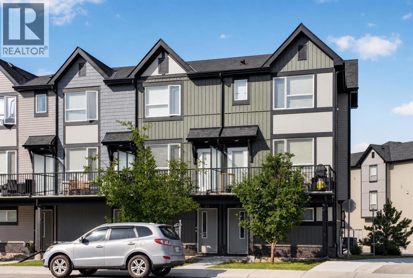
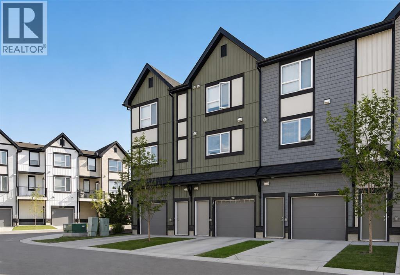
$269.32 MonthlyDiscover your Dream Home in Evanston. QUICK POSSESSION I DOUBLE GARAGE This stunning 3-Storey townhouse features 2 bedrooms and 2.5 bathrooms in the prestigious community in North West Calgary. Featuring low condo fees, the foyer and double attached tandem garage make up the lower level, this home offers both comfort and exceptional value. Walking up the stairs leads you to a large living room with an open-concept design with soaring ceilings, luxury vinyl plank flooring, and expansive windows that fill the space with natural light. The chef-inspired kitchen featuring a gas range is a true highlight, thoughtfully designed with upgraded stainless-steel appliances, quartz countertops, custom cabinetry, a well-appointed pantry, and a breakfast bar. It seamlessly overlooks the dining area and bright living room, which offering seamless access to a spacious private balcony—perfect for relaxing or entertaining. Upstairs, you’ll find 2 luxurious bedrooms, the generous primary bedroom featuring a spacious closet and a private 4-piece ensuite, and a convenient stacked laundry setup complete the upper level. The attached 2-space garage provides additional storage for your convenience and secure parking which includes a dedicated built-in water connection, adding practicality for everyday maintenance and cleaning. Ideally located near schools, parks, shopping, restaurants, public transit, and with easy access to major roads like Stoney, Deerfoot, and 144 Avenue NW, you’ll be well-connected to go anywhere you want to explore. This home truly combines style, functionality, and convenience. A must-see home provides maintenance-free living, perfect for investors or first-time buyers. Schedule your showing today! (id:63476)
Property Details
| MLS® Number | A2330207 |
| Property Type | Single Family |
| Community Name | Evanston |
| Amenities Near By | Park, Playground, Schools, Shopping |
| Community Features | Pets Allowed With Restrictions |
| Features | Back Lane, No Animal Home, No Smoking Home, Gas Bbq Hookup, Parking |
| Parking Space Total | 3 |
| Plan | 2110747 |
Building
| Bathroom Total | 3 |
| Bedrooms Above Ground | 2 |
| Bedrooms Total | 2 |
| Appliances | Refrigerator, Gas Stove(s), Dishwasher, Microwave, Washer/dryer Stack-up |
| Basement Type | None |
| Constructed Date | 2021 |
| Construction Material | Poured Concrete, Wood Frame |
| Construction Style Attachment | Attached |
| Cooling Type | None |
| Exterior Finish | Concrete, Vinyl Siding |
| Flooring Type | Carpeted, Ceramic Tile, Vinyl Plank |
| Foundation Type | Poured Concrete |
| Half Bath Total | 1 |
| Heating Fuel | Natural Gas |
| Heating Type | Forced Air |
| Stories Total | 3 |
| Size Interior | 1,293 Sqft |
| Total Finished Area | 1292.56 Sqft |
| Type | Row / Townhouse |
Parking
| Attached Garage | 2 |
| Parking Pad |
Land
| Acreage | No |
| Fence Type | Not Fenced |
| Land Amenities | Park, Playground, Schools, Shopping |
| Size Total Text | Unknown |
| Zoning Description | M-g |
Rooms
| Level | Type | Length | Width | Dimensions |
|---|---|---|---|---|
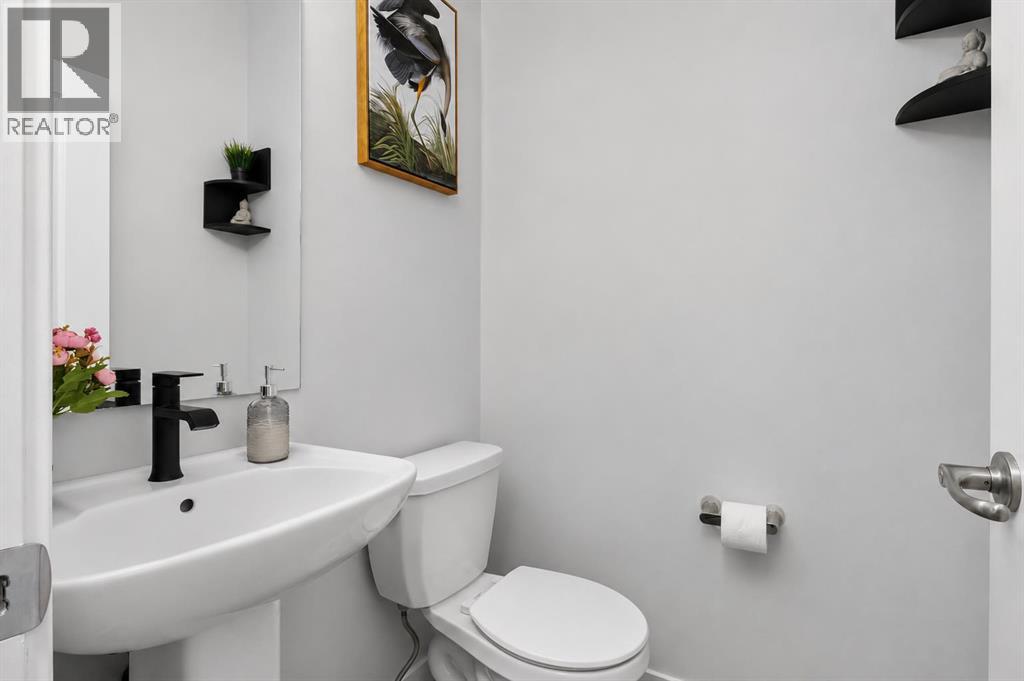
| Second Level | 2pc Bathroom | 4.67 Ft x 4.50 Ft | ||
| Second Level | Dining Room | 9.08 Ft x 9.25 Ft | ||
| Second Level | Kitchen | 13.33 Ft x 8.75 Ft | ||
| Second Level | Living Room | 13.33 Ft x 20.08 Ft | ||
| Third Level | 3pc Bathroom | 5.25 Ft x 8.83 Ft | ||
| Third Level | 4pc Bathroom | 5.25 Ft x 7.83 Ft | ||
| Third Level | Bedroom | 11.00 Ft x 10.17 Ft | ||
| Third Level | Primary Bedroom | 11.00 Ft x 10.75 Ft | ||
| Main Level | Furnace | 3.17 Ft x 10.08 Ft |
Contact Us
Contact us for more information

The trademarks REALTOR®, REALTORS®, and the REALTOR® logo are controlled by The Canadian Real Estate Association (CREA) and identify real estate professionals who are members of CREA. The trademarks MLS®, Multiple Listing Service® and the associated logos are owned by The Canadian Real Estate Association (CREA) and identify the quality of services provided by real estate professionals who are members of CREA. The trademark DDF® is owned by The Canadian Real Estate Association (CREA) and identifies CREA's Data Distribution Facility (DDF®)
July 18 2026 06:40:25
Calgary Real Estate Board
Exp Realty