
4747 Fourth Avenue Niagara Falls, Ontario L2E 4N9

$2,000 Monthly
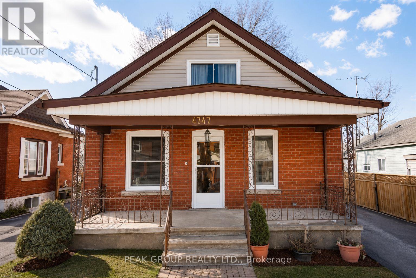
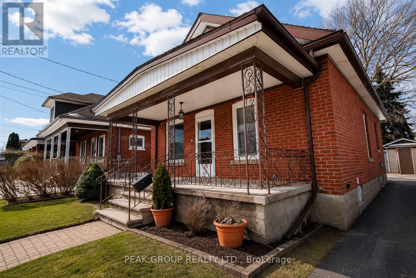
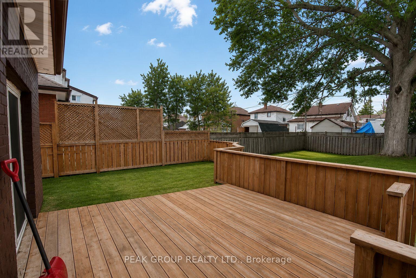
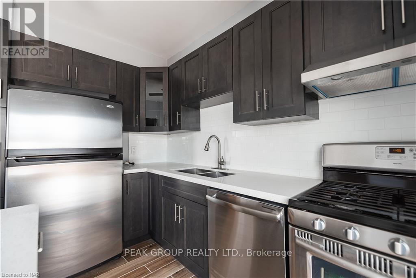
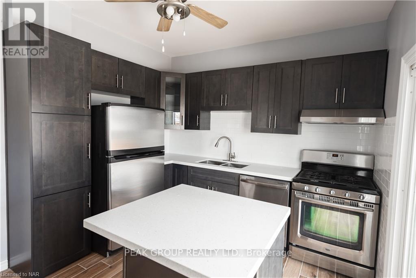
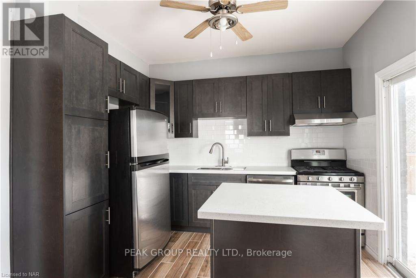
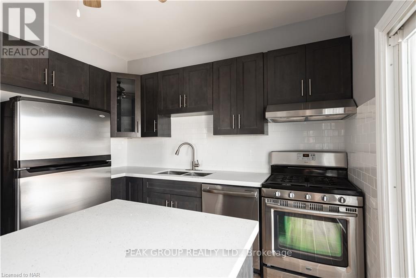
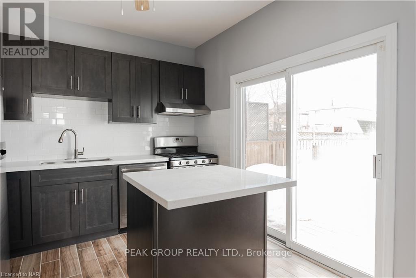
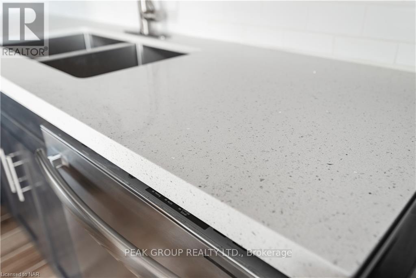
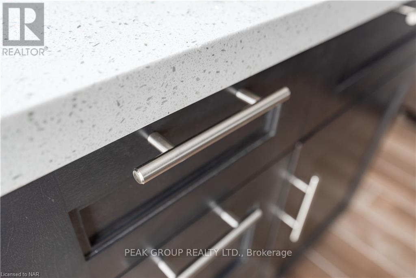
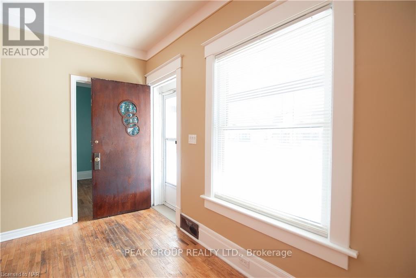
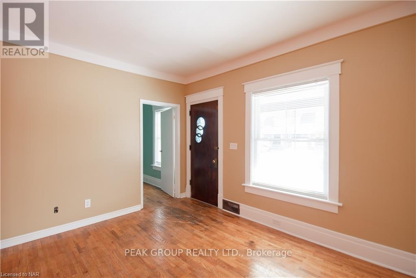
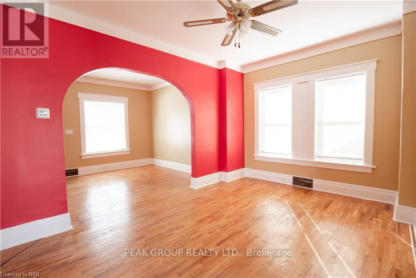
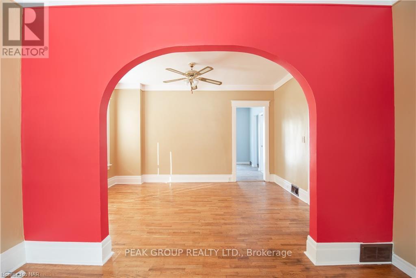
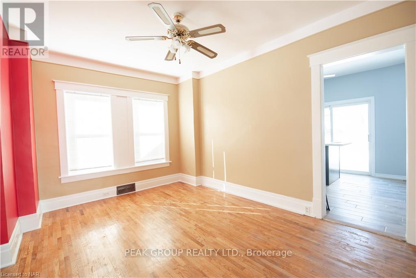
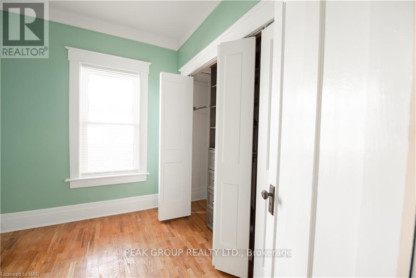
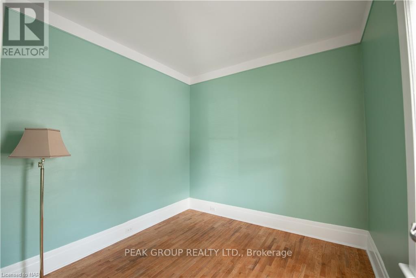
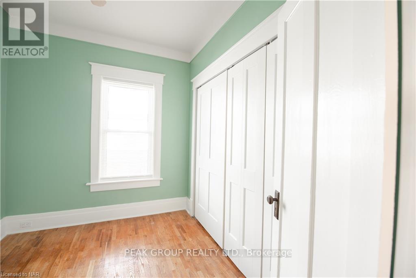
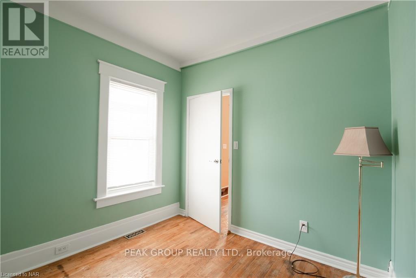
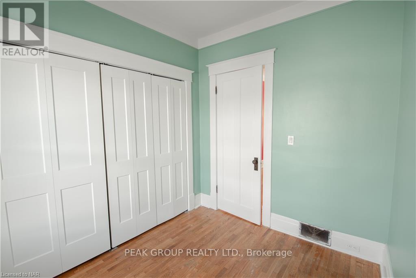
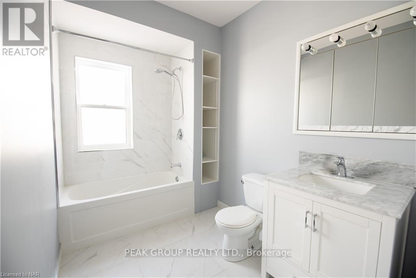
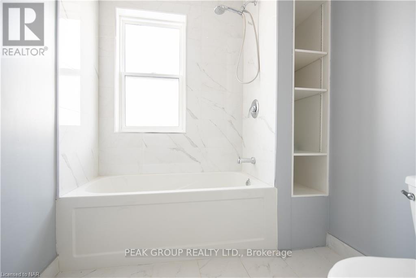
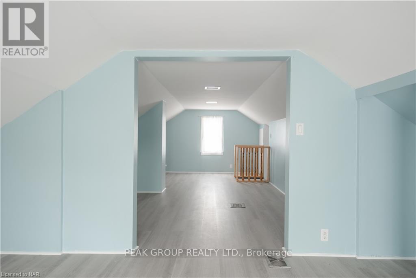
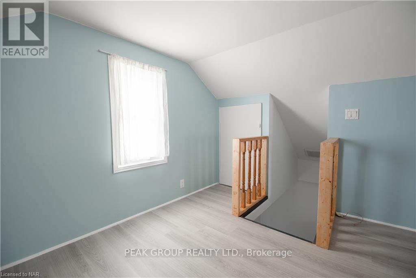
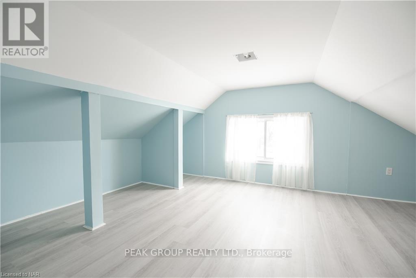
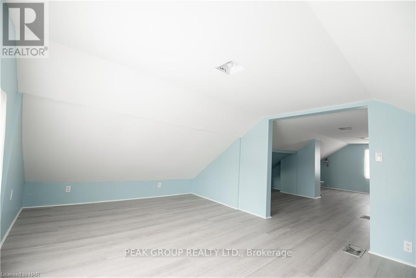
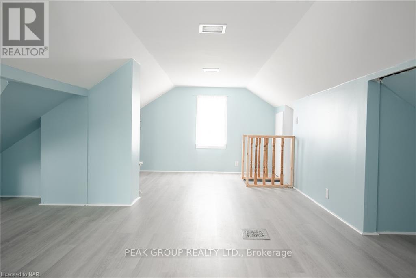
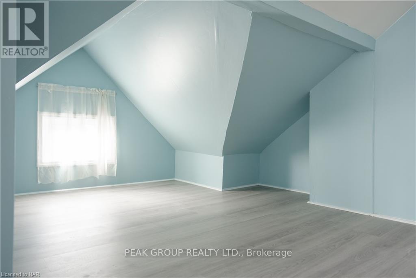
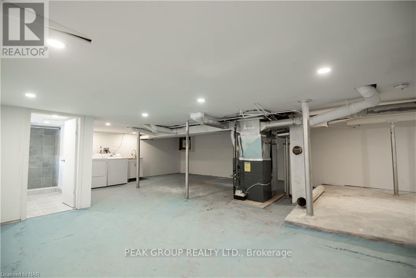
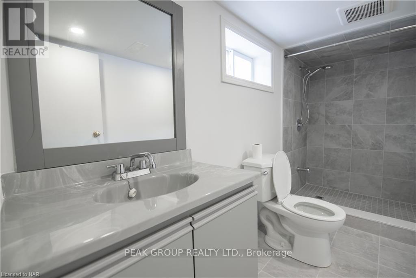
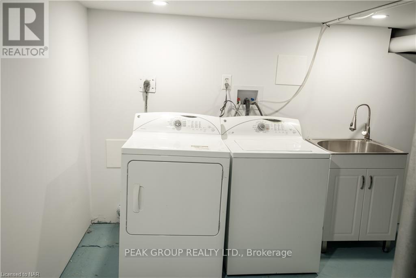
Welcome to 4747 Fourth Avenue in Niagara Falls. Solid Brick bungalow with loft home features 3 bedrooms, (2 main floor and a 3rd spacious loft master bedroom with plenty of storage space), 2 fully updated bathrooms, fully remodelled kitchen with stainless steel appliances, new cabinets, new tile flooring and quartz counter tops, sit out front porch, and a spacious walk out deck in the backyard. This home also features new windows, brand new furnace, and brand new A/C. This home is turn-key ready, perfect for first time home buyers, or a great investment property as it located just minutes away from the tourist area of Niagara Falls, close to QEW and all amenities!. Book your private showing today! (id:63476)
Property Details
| MLS® Number | X13578940 |
| Property Type | Single Family |
| Community Name | 211 - Cherrywood |
| Amenities Near By | Hospital |
| Parking Space Total | 4 |
| Structure | Deck, Porch |
Building
| Bathroom Total | 2 |
| Bedrooms Above Ground | 3 |
| Bedrooms Total | 3 |
| Basement Features | Walk-up, Separate Entrance |
| Basement Type | N/a, N/a |
| Construction Style Attachment | Detached |
| Cooling Type | Central Air Conditioning |
| Exterior Finish | Aluminum Siding, Brick |
| Foundation Type | Block |
| Heating Fuel | Natural Gas |
| Heating Type | Forced Air |
| Stories Total | 2 |
| Size Interior | 1,100 - 1,500 Sqft |
| Type | House |
| Utility Water | Municipal Water |
Parking
| Detached Garage | |
| Garage |
Land
| Acreage | No |
| Fence Type | Fenced Yard |
| Land Amenities | Hospital |
| Sewer | Sanitary Sewer |
| Size Depth | 120 Ft |
| Size Frontage | 40 Ft |
| Size Irregular | 40 X 120 Ft |
| Size Total Text | 40 X 120 Ft|under 1/2 Acre |
Rooms
| Level | Type | Length | Width | Dimensions |
|---|---|---|---|---|
| Second Level | Bedroom | 9.44 m | 2.74 m | 9.44 m x 2.74 m |
| Basement | Bathroom | Measurements not available | ||
| Main Level | Living Room | 3.75 m | 3.17 m | 3.75 m x 3.17 m |
| Main Level | Dining Room | 4.44 m | 3.2 m | 4.44 m x 3.2 m |
| Main Level | Bedroom | 2.87 m | 2.81 m | 2.87 m x 2.81 m |
| Main Level | Bedroom | 2.87 m | 2.43 m | 2.87 m x 2.43 m |
| Main Level | Kitchen | 3.73 m | 3.17 m | 3.73 m x 3.17 m |
| Main Level | Bathroom | Measurements not available |
Contact Us
Contact us for more information

The trademarks REALTOR®, REALTORS®, and the REALTOR® logo are controlled by The Canadian Real Estate Association (CREA) and identify real estate professionals who are members of CREA. The trademarks MLS®, Multiple Listing Service® and the associated logos are owned by The Canadian Real Estate Association (CREA) and identify the quality of services provided by real estate professionals who are members of CREA. The trademark DDF® is owned by The Canadian Real Estate Association (CREA) and identifies CREA's Data Distribution Facility (DDF®)
July 17 2026 09:23:59
Niagara Association of REALTORS®
Peak Group Realty Ltd.