
Lot 5 Plover Mills Road Ilderton, Ontario N0M 2A0

$1,565,000
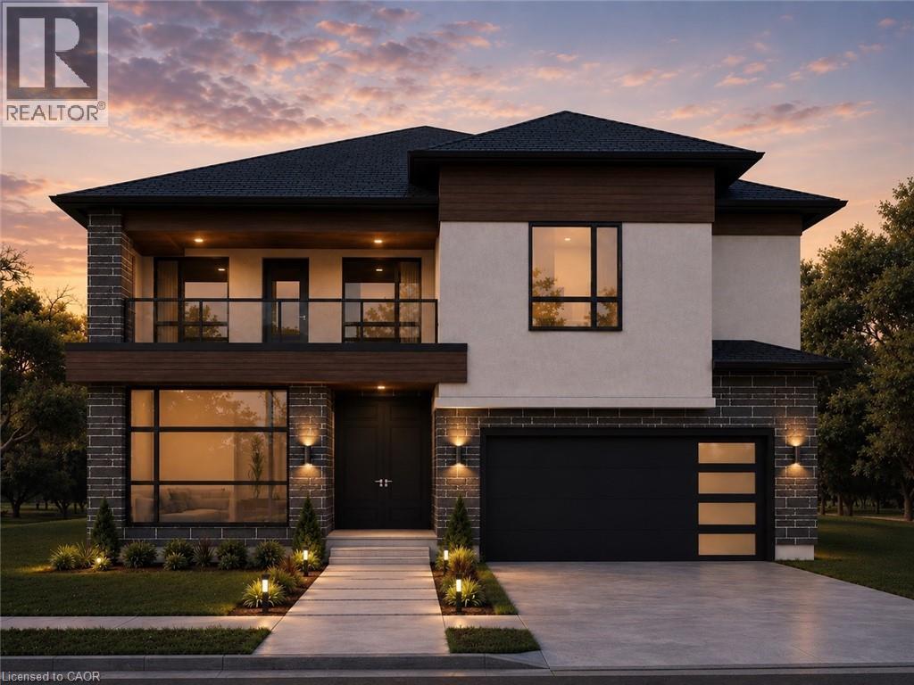
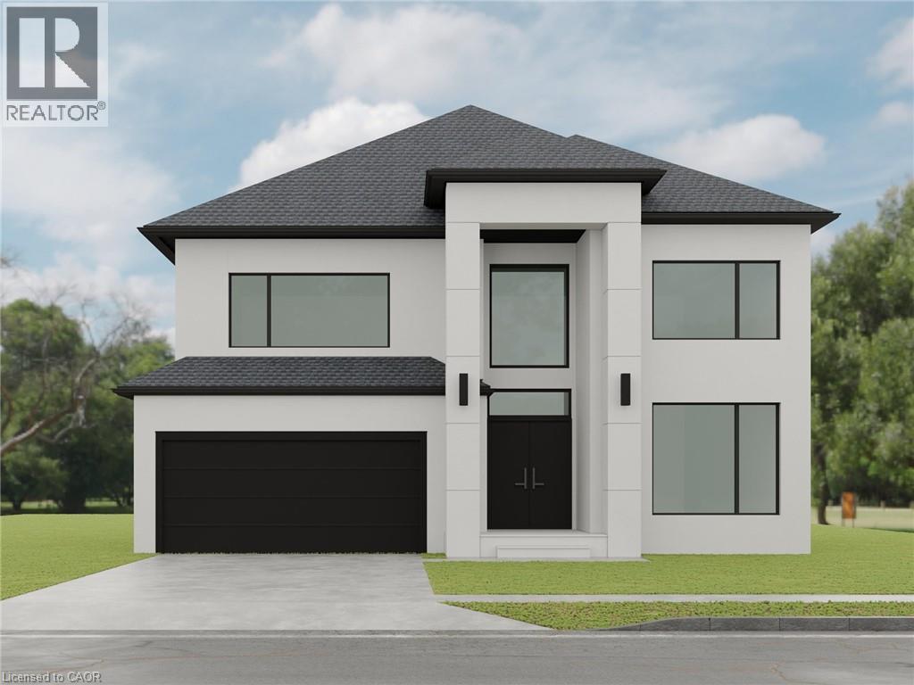
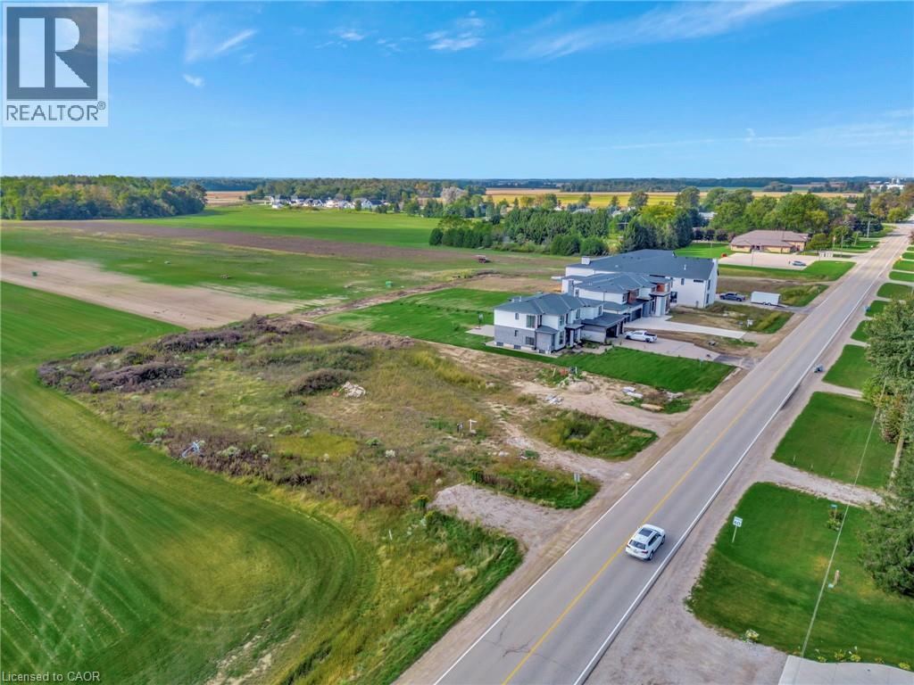
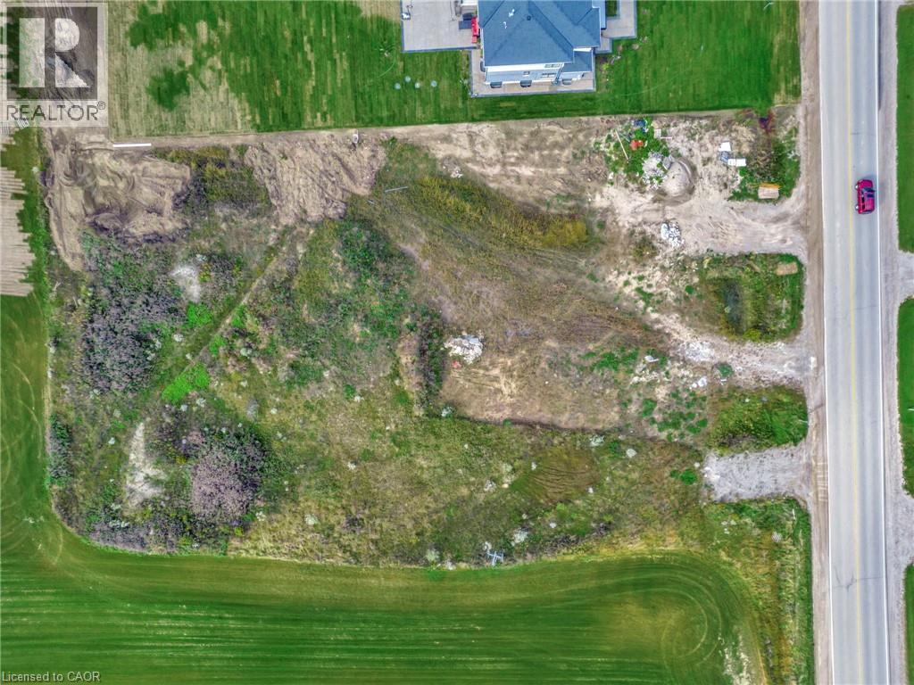
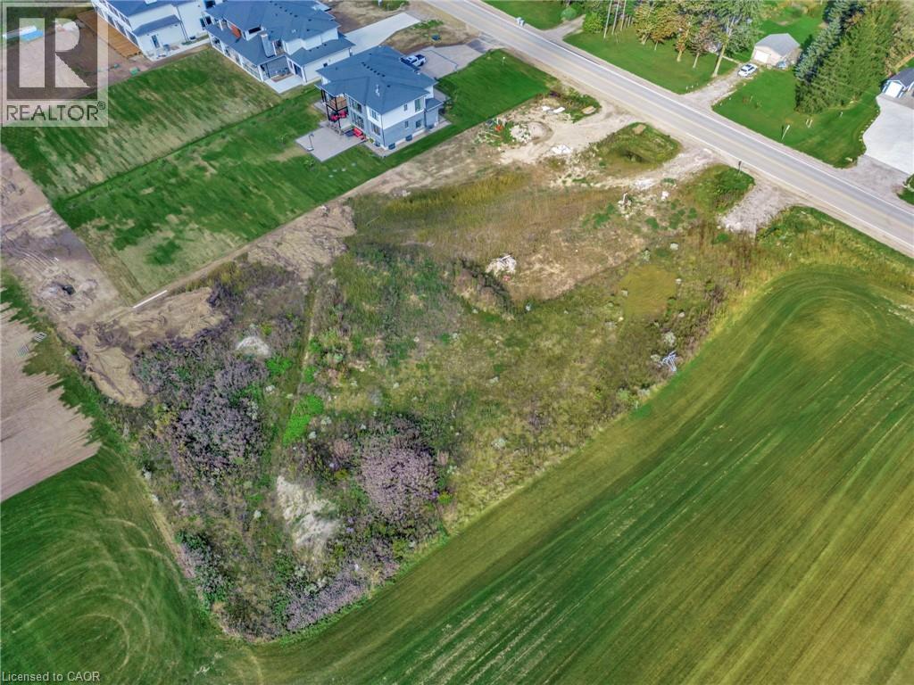
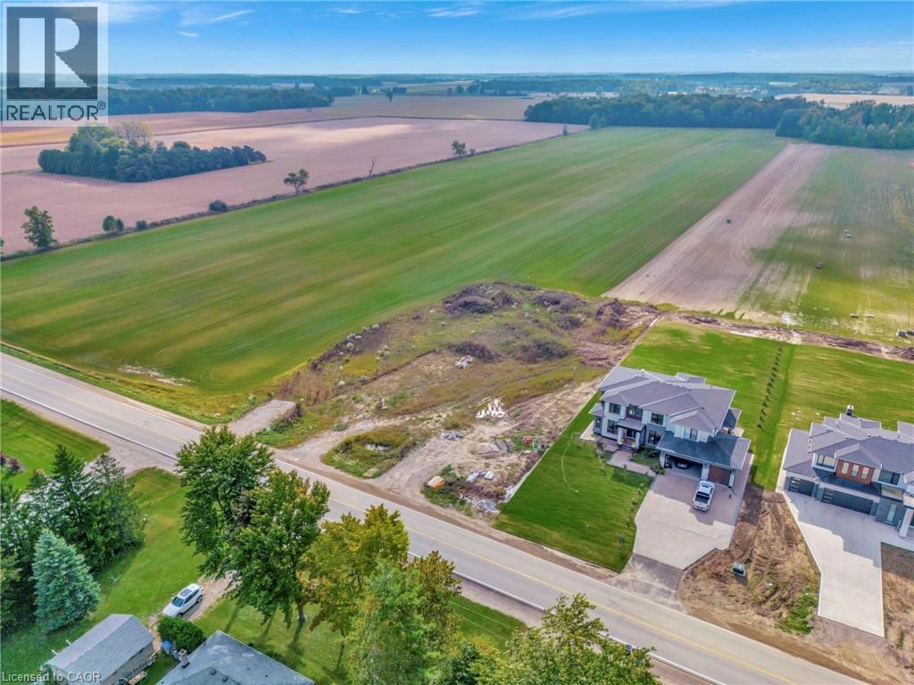
Introducing the Xecutive Model with 3,693 sq ft of thoughtfully designed living space, featuring modern open-concept living, high-end finishes, expansive windows, and a designer kitchen. This spacious layout includes 5 bedrooms, a dedicated home office, and a second-floor loft. The main living area is enhanced by a gas fireplace feature, perfect for both everyday living and entertaining. Enjoy a south-facing backyard backing onto peaceful farm fields for added privacy. Experience luxury living at Bryanston Estates with XO Homes, just outside London. Lot 4 & 5 offer premium 2/3-acre estate lots to build your custom dream home. Includes a $50,000 upgrade allowance. Customize this design or build fully to suit your vision with XO Homes. All prices reflect HST REBATE (id:63476)
Property Details
| MLS® Number | 40822474 |
| Property Type | Single Family |
| Community Features | Quiet Area |
| Equipment Type | Other |
| Features | Southern Exposure, Country Residential |
| Parking Space Total | 6 |
| Rental Equipment Type | Other |
Building
| Bathroom Total | 4 |
| Bedrooms Above Ground | 5 |
| Bedrooms Total | 5 |
| Age | Historical |
| Appliances | Water Meter, Water Softener, Water Purifier |
| Basement Development | Unfinished |
| Basement Type | Full (unfinished) |
| Construction Style Attachment | Detached |
| Cooling Type | Central Air Conditioning |
| Exterior Finish | Other |
| Half Bath Total | 1 |
| Heating Type | Forced Air |
| Stories Total | 2 |
| Size Interior | 3,693 Sqft |
| Type | House |
| Utility Water | Drilled Well |
Parking
| Attached Garage |
Land
| Access Type | Road Access |
| Acreage | No |
| Sewer | Septic System |
| Size Depth | 292 Ft |
| Size Frontage | 98 Ft |
| Size Irregular | 0.6 |
| Size Total | 0.6 Ac|1/2 - 1.99 Acres |
| Size Total Text | 0.6 Ac|1/2 - 1.99 Acres |
| Zoning Description | A1-11 |
Rooms
| Level | Type | Length | Width | Dimensions |
|---|---|---|---|---|
| Second Level | Bedroom | 15'0'' x 14'0'' | ||
| Second Level | Bedroom | 12'0'' x 16'0'' | ||
| Second Level | Primary Bedroom | 15'0'' x 20'0'' | ||
| Second Level | Bedroom | 12'0'' x 14'0'' | ||
| Main Level | 5pc Ensuite Bath | Measurements not available | ||
| Main Level | 4pc Bathroom | Measurements not available | ||
| Main Level | 3pc Bathroom | Measurements not available | ||
| Main Level | 2pc Bathroom | Measurements not available | ||
| Main Level | Living Room | 17'0'' x 22'0'' | ||
| Main Level | Kitchen | 15'0'' x 12'0'' | ||
| Main Level | Bedroom | 12'0'' x 12'0'' |
Contact Us
Contact us for more information

The trademarks REALTOR®, REALTORS®, and the REALTOR® logo are controlled by The Canadian Real Estate Association (CREA) and identify real estate professionals who are members of CREA. The trademarks MLS®, Multiple Listing Service® and the associated logos are owned by The Canadian Real Estate Association (CREA) and identify the quality of services provided by real estate professionals who are members of CREA. The trademark DDF® is owned by The Canadian Real Estate Association (CREA) and identifies CREA's Data Distribution Facility (DDF®)
August 26 2026 03:15:36
REALTORS® Association of Hamilton-Burlington
Royal LePage State Realty Inc.