
402, 333 22 Avenue SW Calgary, Alberta T2S 0H3

$400,000Maintenance, Heat, Insurance, Ground Maintenance, Property Management, Reserve Fund Contributions, Sewer, Water
$537.99 Monthly
Maintenance, Heat, Insurance, Ground Maintenance, Property Management, Reserve Fund Contributions, Sewer, Water
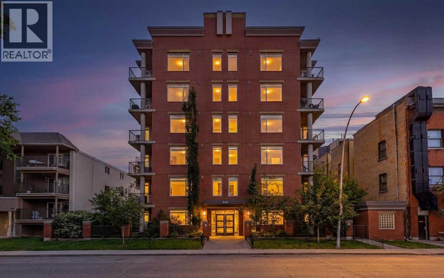
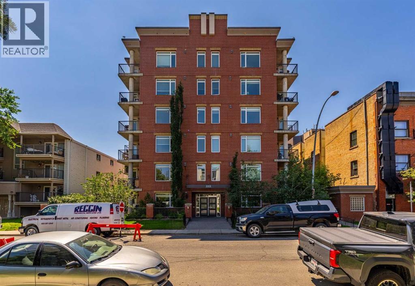
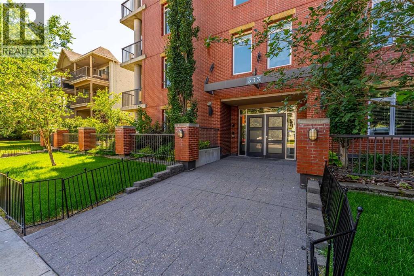
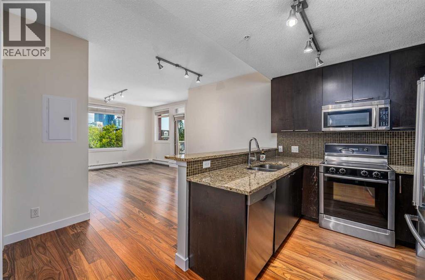
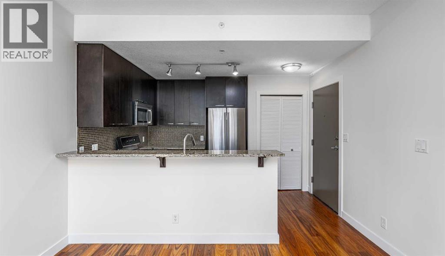
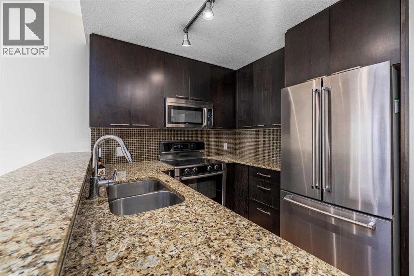
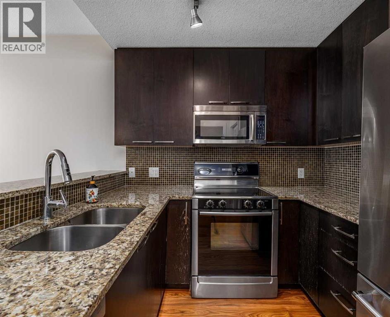
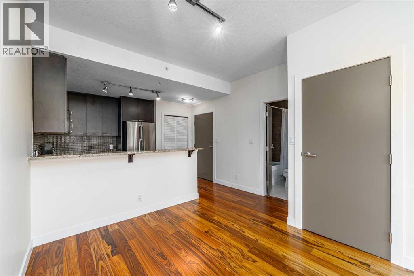
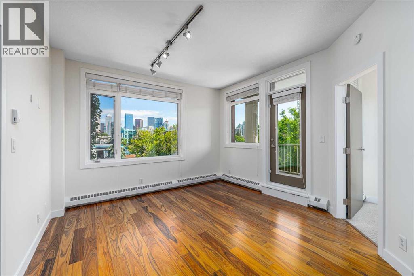
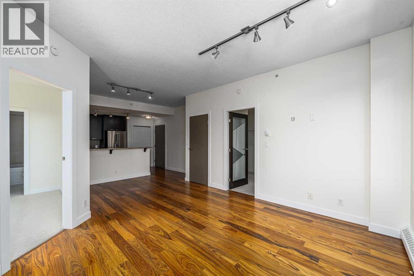
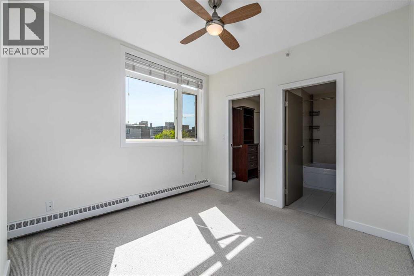
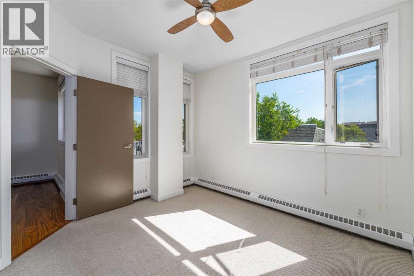
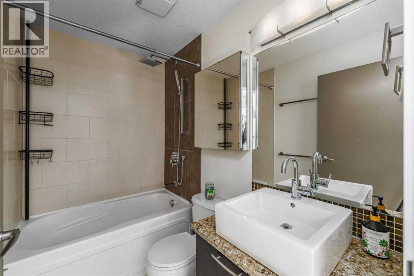
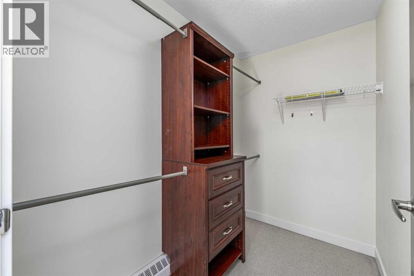
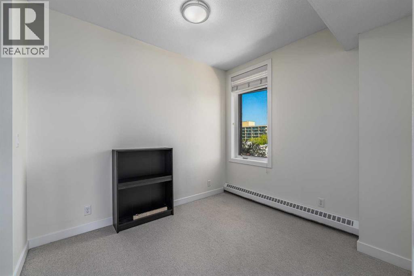
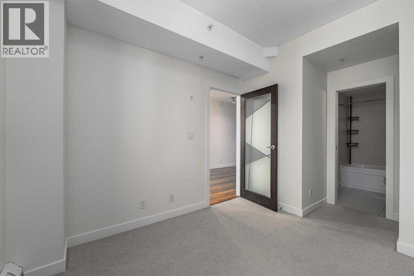
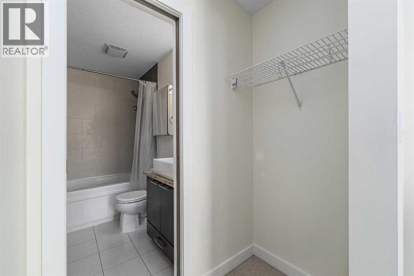
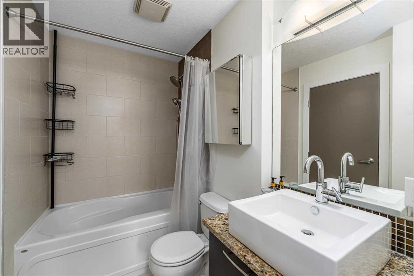
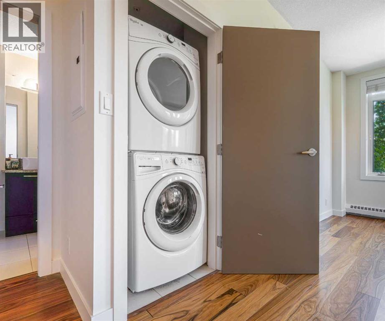
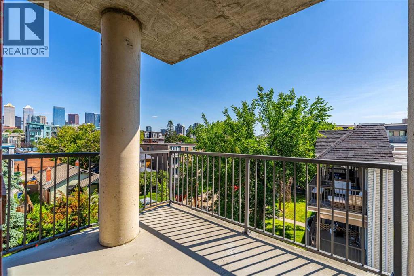
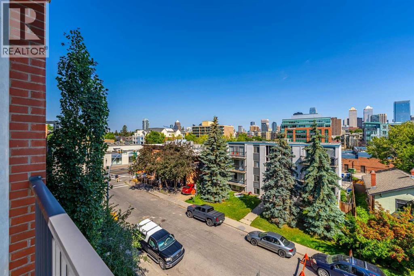
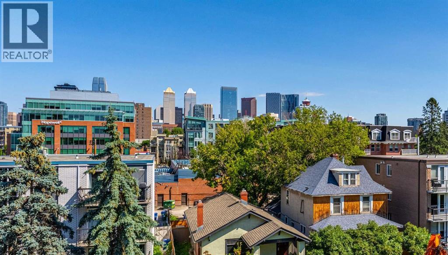
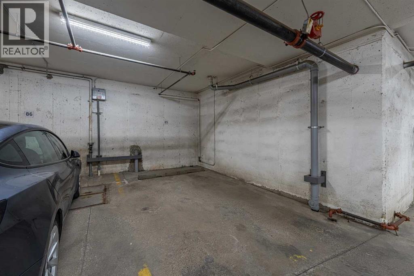
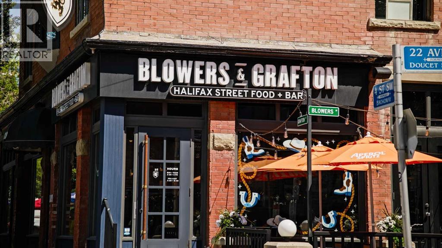
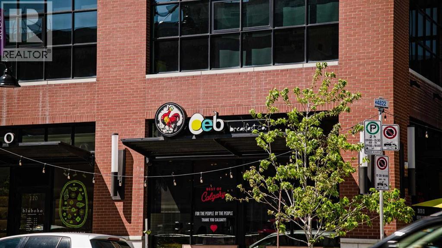
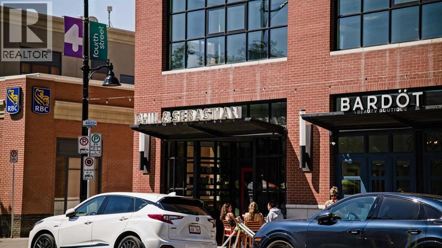
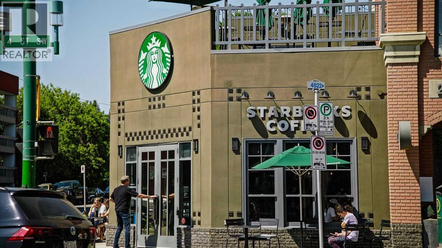
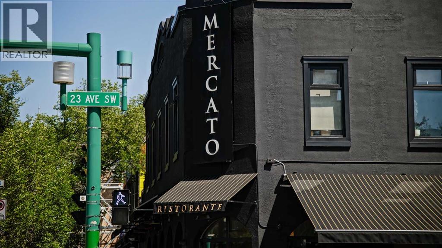
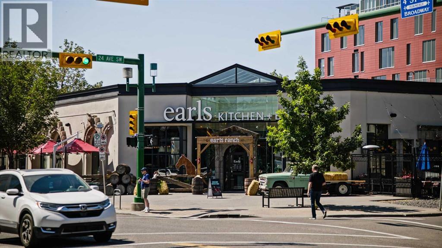
$537.99 MonthlyWelcome to the Destiny, located in the heart of Mission in one of Calgary's most sought-after inner-city communities! Just steps from the city's best coffee shops, restaurants, pubs, shopping, and river pathways, this unbeatable location offers the very best of downtown living. This beautifully updated 2-bedroom, 2-bathroom condo features fresh paint, 9-foot ceilings, hardwood floors, granite countertops, stainless steel appliances, and an open-concept layout designed for both comfort and entertaining. Enjoy stunning city views from your private balcony and soak up the bright, natural light throughout the living space. The spacious primary bedroom offers a huge walk-in closet and an upgraded ensuite complete with an oversized rain shower. The second bedroom and full bathroom provide the perfect setup for guests, roommates, or a home office. Additional upgrades include a newer oversized in-suite washer and dryer. Complete with heated titled underground parking, a separate storage locker, ample visitor parking, and plenty of street parking nearby, this home has it all. Residents also enjoy access to Destiny's incredible rooftop patio—the perfect place to relax and take in the city skyline. Mission living doesn't get any better than this. Don't miss your opportunity to own in one of Calgary's premier inner-city locations! (id:63476)
Property Details
| MLS® Number | A2329718 |
| Property Type | Single Family |
| Community Name | Mission |
| Amenities Near By | Park, Playground, Recreation Nearby, Schools, Shopping |
| Community Features | Pets Allowed With Restrictions |
| Features | Parking |
| Parking Space Total | 1 |
| Plan | 0814687 |
Building
| Bathroom Total | 2 |
| Bedrooms Above Ground | 2 |
| Bedrooms Total | 2 |
| Appliances | Washer, Refrigerator, Stove, Dryer, Window Coverings |
| Constructed Date | 2008 |
| Construction Material | Poured Concrete |
| Construction Style Attachment | Attached |
| Cooling Type | None |
| Exterior Finish | Brick, Concrete |
| Flooring Type | Ceramic Tile, Hardwood |
| Heating Type | Baseboard Heaters |
| Stories Total | 6 |
| Size Interior | 742 Sqft |
| Total Finished Area | 742 Sqft |
| Type | Apartment |
Parking
| Underground |
Land
| Acreage | No |
| Land Amenities | Park, Playground, Recreation Nearby, Schools, Shopping |
| Size Total Text | Unknown |
| Zoning Description | Dc (pre 1p2007) |
Rooms
| Level | Type | Length | Width | Dimensions |
|---|---|---|---|---|
| Main Level | Foyer | 3.92 Ft x 4.08 Ft | ||
| Main Level | Kitchen | 8.17 Ft x 9.08 Ft | ||
| Main Level | Dining Room | 8.50 Ft x 9.08 Ft | ||
| Main Level | Living Room | 12.58 Ft x 12.42 Ft | ||
| Main Level | Laundry Room | 3.08 Ft x 4.25 Ft | ||
| Main Level | Primary Bedroom | 10.50 Ft x 11.42 Ft | ||
| Main Level | Other | 7.83 Ft x 5.00 Ft | ||
| Main Level | Bedroom | 8.83 Ft x 10.17 Ft | ||
| Main Level | 4pc Bathroom | 7.83 Ft x 4.92 Ft | ||
| Main Level | 4pc Bathroom | 7.83 Ft x 5.33 Ft |
Contact Us
Contact us for more information

The trademarks REALTOR®, REALTORS®, and the REALTOR® logo are controlled by The Canadian Real Estate Association (CREA) and identify real estate professionals who are members of CREA. The trademarks MLS®, Multiple Listing Service® and the associated logos are owned by The Canadian Real Estate Association (CREA) and identify the quality of services provided by real estate professionals who are members of CREA. The trademark DDF® is owned by The Canadian Real Estate Association (CREA) and identifies CREA's Data Distribution Facility (DDF®)
July 17 2026 09:27:41
Calgary Real Estate Board
Real Broker