
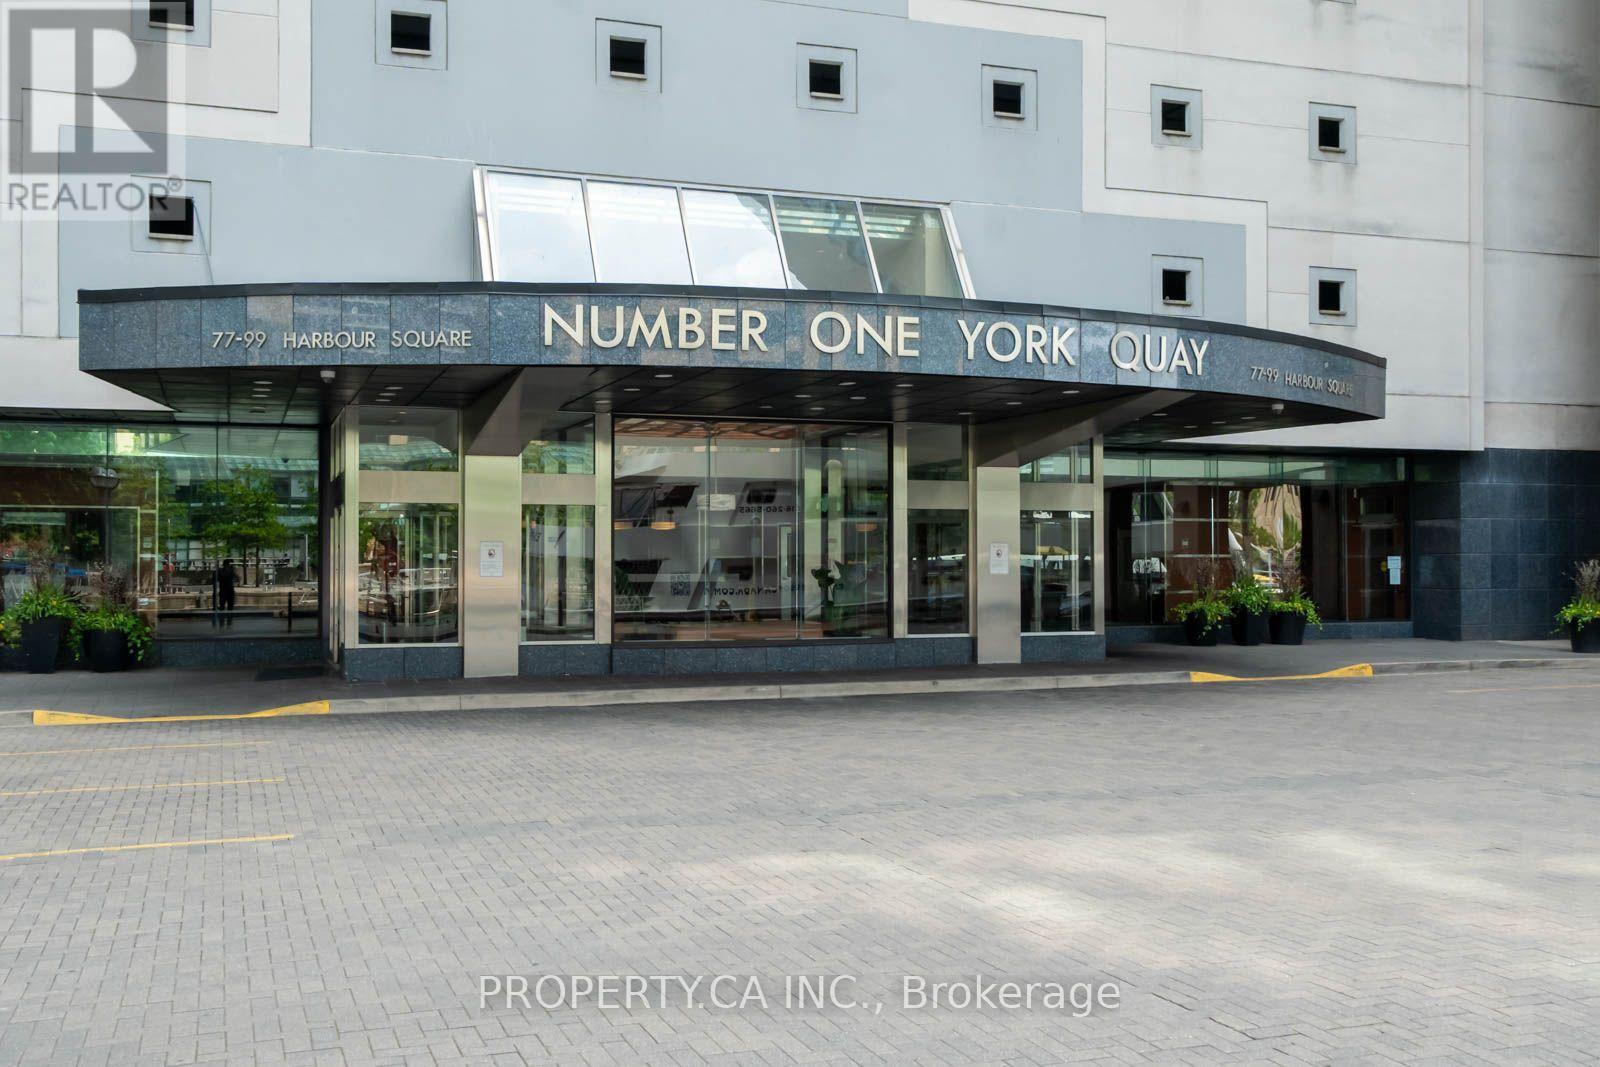
1111 - 77 Harbour Square Toronto, Ontario M5J 2S2

$699,000Maintenance, Heat, Electricity, Water, Cable TV, Common Area Maintenance, Parking
$1,022 Monthly
Maintenance, Heat, Electricity, Water, Cable TV, Common Area Maintenance, Parking
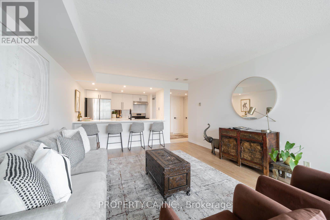
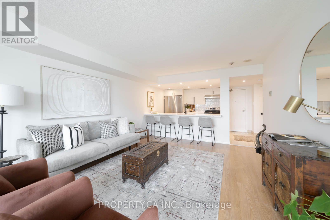
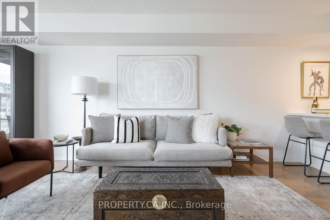
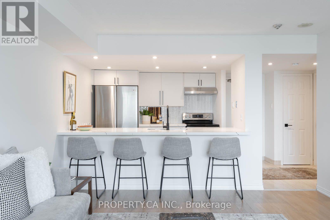
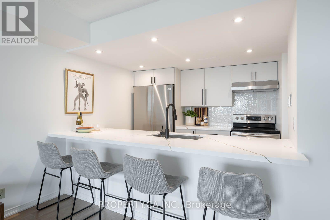
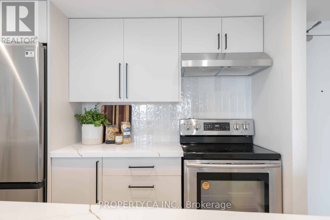
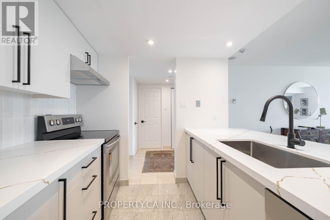
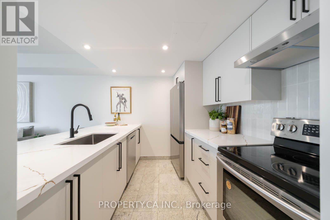
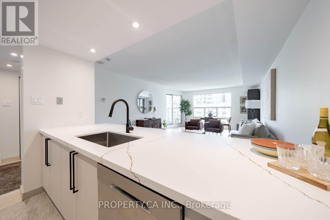
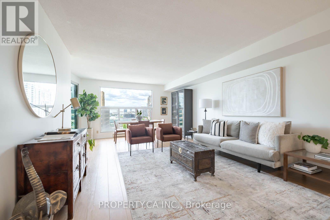
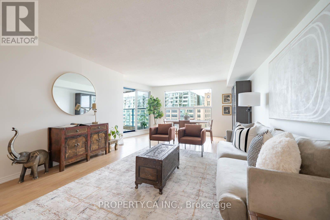
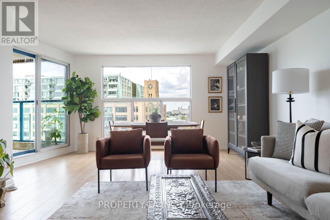
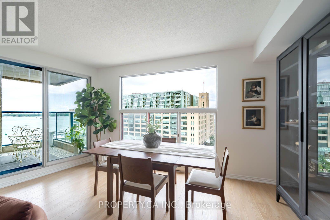
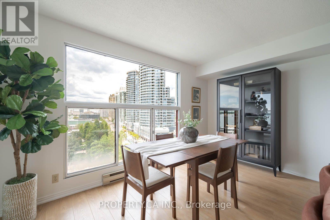
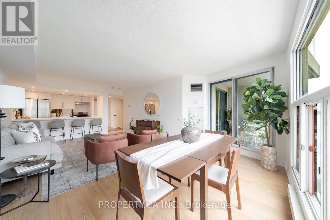
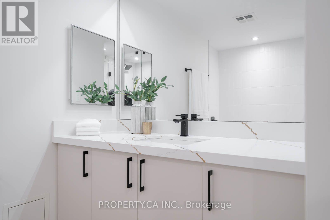
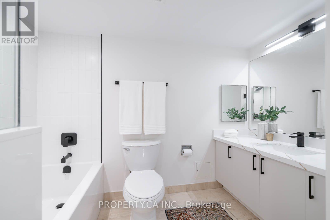
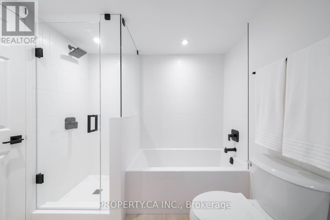
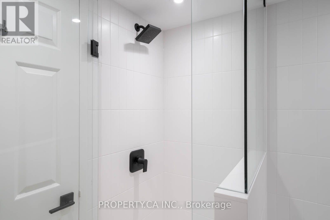
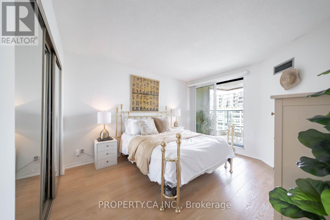
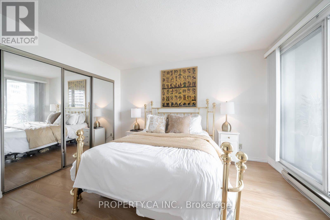
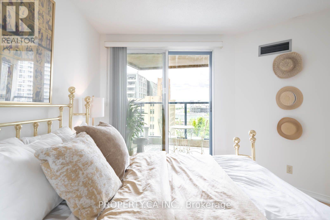
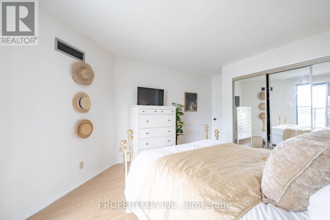
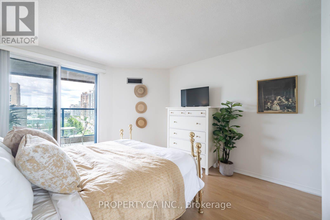
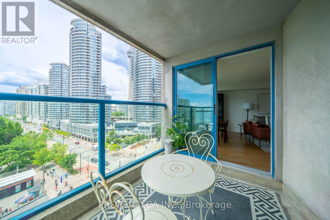
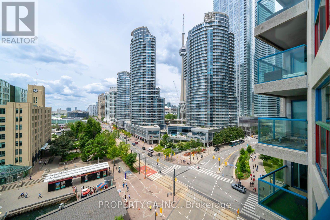
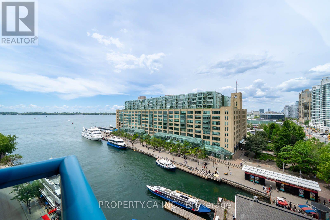
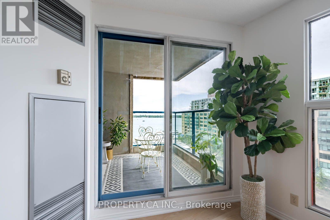
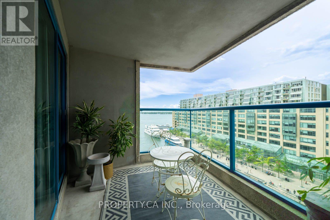
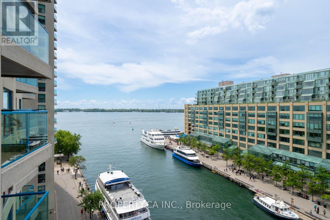
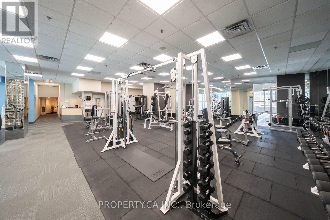
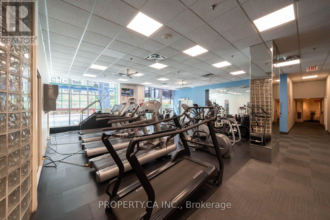
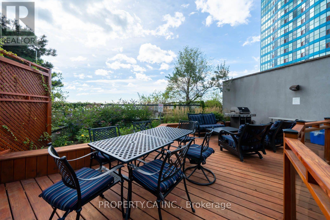
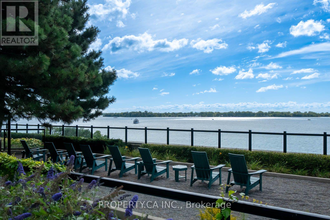
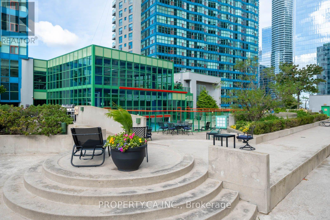
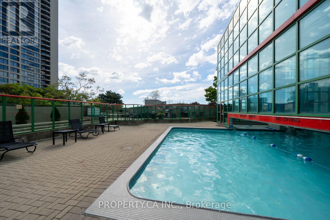
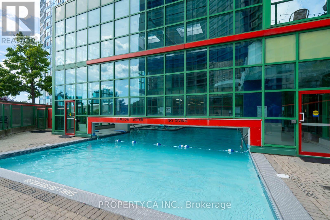
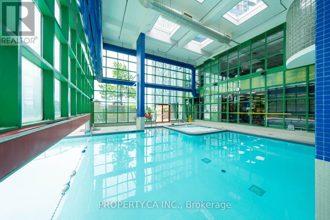
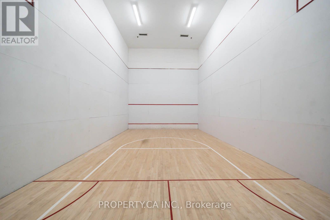
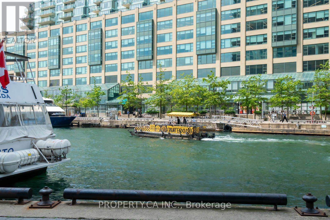
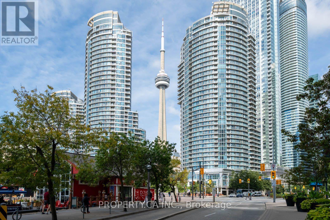
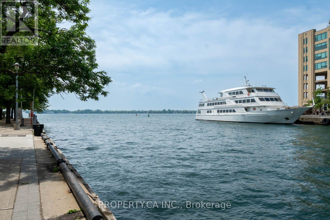
$1,022 MonthlyExperience waterfront living! This beautifully renovated, oversized 1-bedroom (158 sq ft + large balcony) has parking and a same-floor locker! It has abundant natural light from the West/South-West exposure, with unique views capturing the water, city skyline, CN Tower, and Rogers Centre all in one! It has breathtaking sunsets and is ideal daytime and evening sunlight. Names Condo of the Year (2025), the building offers some of Toronto's best amenities: indoor/outdoor pool, hot tub, a fully equipped gym far beyond a typical condo gym, and a rare private landscaped terrace with BBQs and green space. Steps to the waterfront, ferry, transit, PATH, and within the Island Public/Natural Science School catchment-this is downtown living at its finest. (id:63476)
Property Details
| MLS® Number | C13578100 |
| Property Type | Single Family |
| Community Name | Waterfront Communities C1 |
| Amenities Near By | Beach, Park, Place Of Worship |
| Community Features | Pets Allowed With Restrictions |
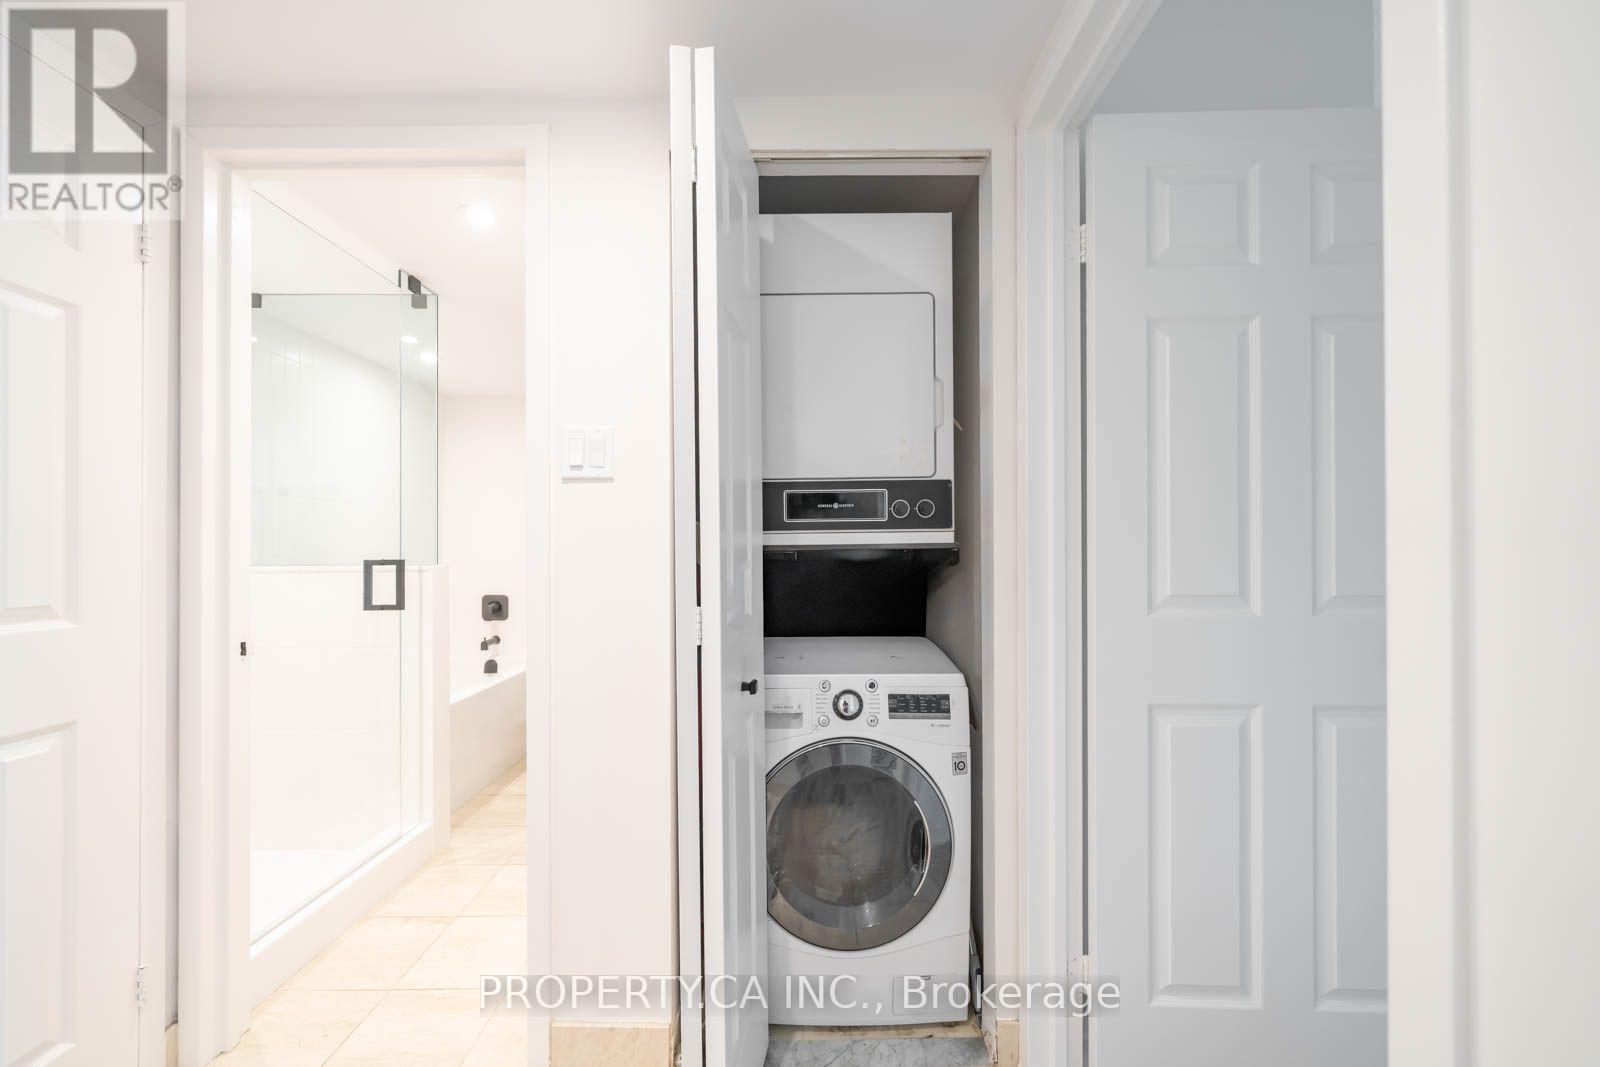
| Features | Balcony, In Suite Laundry |
| Parking Space Total | 1 |
| Pool Type | Indoor Pool |
Building
| Bathroom Total | 1 |
| Bedrooms Above Ground | 1 |
| Bedrooms Total | 1 |
| Amenities | Party Room, Security/concierge, Recreation Centre, Storage - Locker |
| Appliances | Dishwasher, Dryer, Freezer, Oven, Hood Fan, Range, Washer, Window Coverings, Refrigerator |
| Basement Type | None |
| Cooling Type | Central Air Conditioning |
| Exterior Finish | Concrete |
| Heating Fuel | Electric |
| Heating Type | Forced Air |
| Size Interior | 700 - 799 Sqft |
| Type | Apartment |
Parking
| Underground | |
| Garage |
Land
| Acreage | No |
| Land Amenities | Beach, Park, Place Of Worship |
| Surface Water | Lake/pond |
Rooms
| Level | Type | Length | Width | Dimensions |
|---|---|---|---|---|
| Main Level | Living Room | 4.72 m | 3.83 m | 4.72 m x 3.83 m |
| Main Level | Dining Room | 4.01 m | 2.97 m | 4.01 m x 2.97 m |
| Main Level | Kitchen | 2.87 m | 2.5 m | 2.87 m x 2.5 m |
| Main Level | Primary Bedroom | 3.42 m | 4.64 m | 3.42 m x 4.64 m |
| Main Level | Bathroom | 2.46 m | 2.74 m | 2.46 m x 2.74 m |
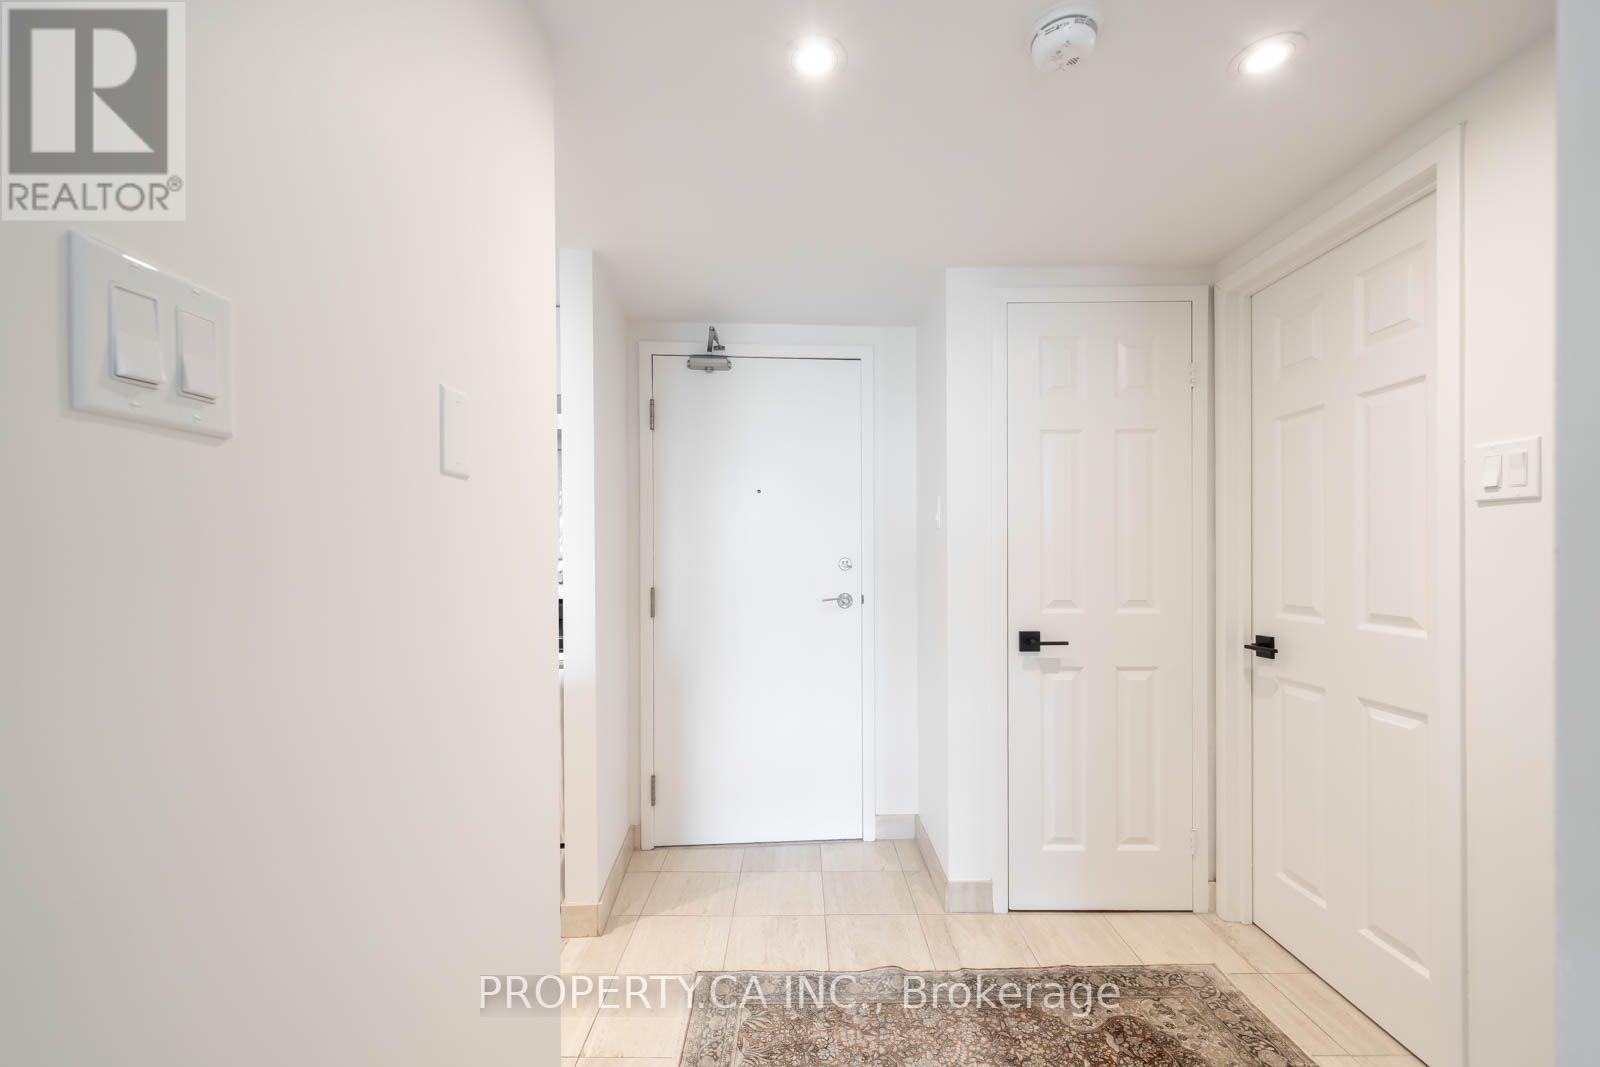
| Main Level | Foyer | 2.12 m | 2.43 m | 2.12 m x 2.43 m |
Contact Us
Contact us for more information

The trademarks REALTOR®, REALTORS®, and the REALTOR® logo are controlled by The Canadian Real Estate Association (CREA) and identify real estate professionals who are members of CREA. The trademarks MLS®, Multiple Listing Service® and the associated logos are owned by The Canadian Real Estate Association (CREA) and identify the quality of services provided by real estate professionals who are members of CREA. The trademark DDF® is owned by The Canadian Real Estate Association (CREA) and identifies CREA's Data Distribution Facility (DDF®)
July 17 2026 07:00:45
Toronto Regional Real Estate Board
Property.ca Inc.