
23 South Shore Road East Ferris, Ontario P0H 1B0

$549,900
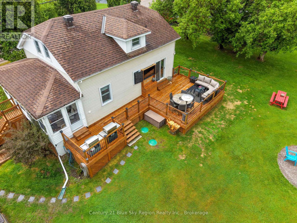
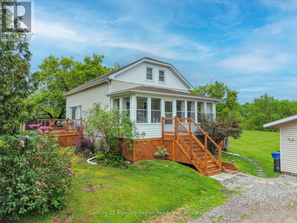
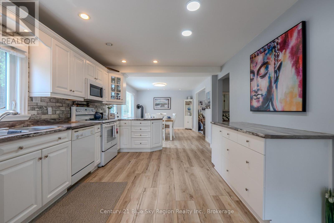
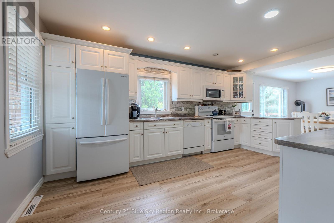
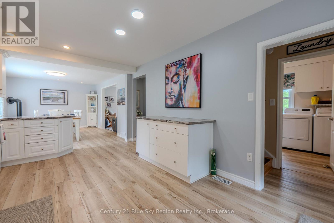
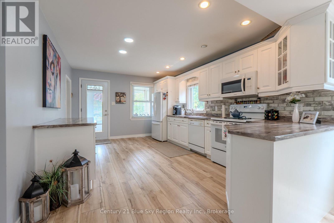
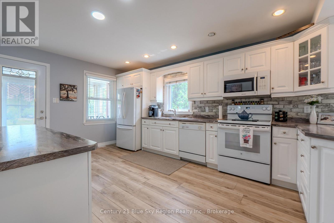
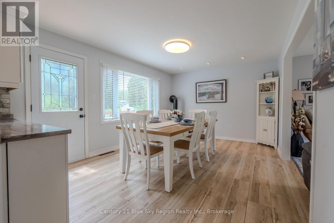
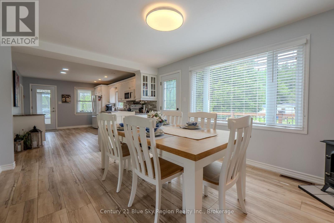
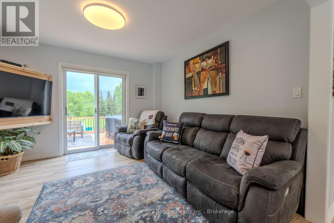
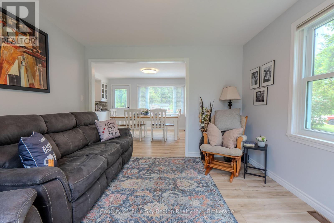
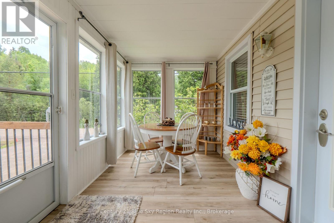
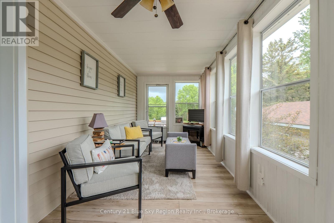
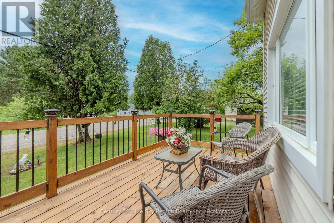
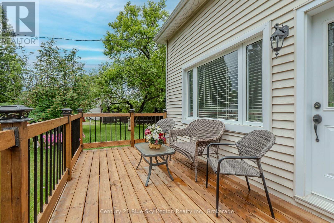
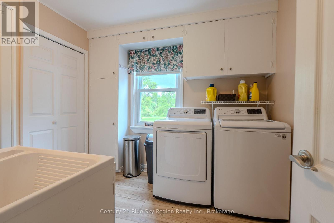
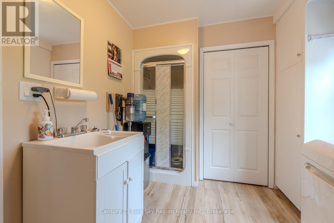
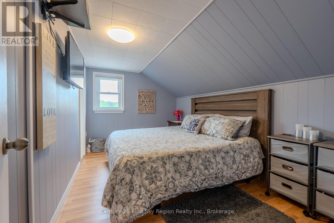
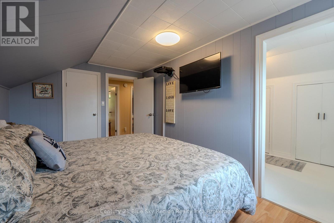
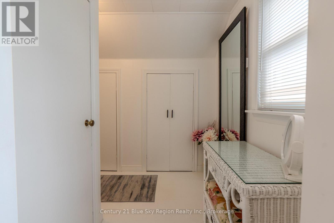
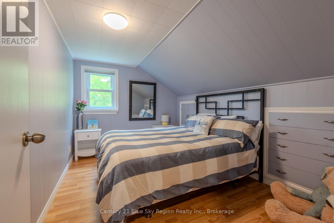
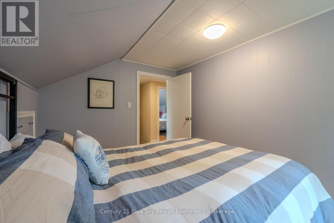
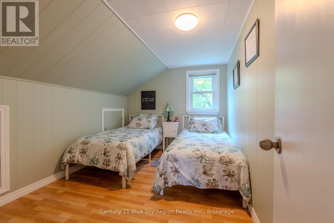
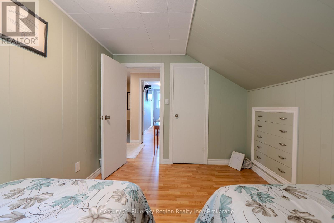
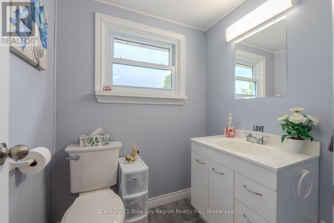
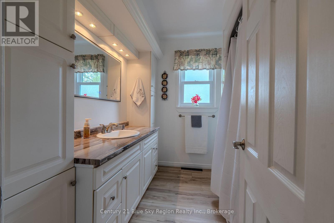
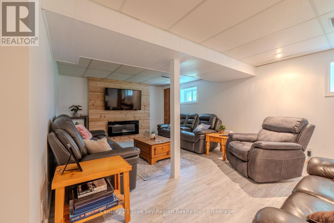
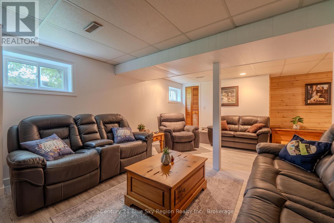
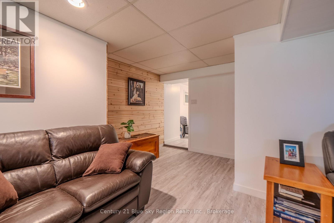
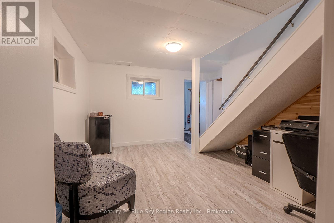
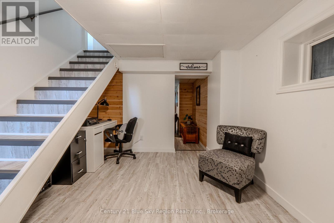
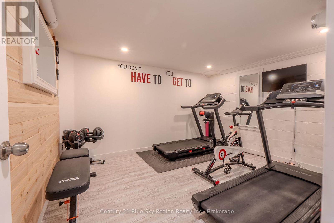
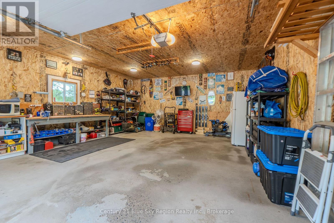
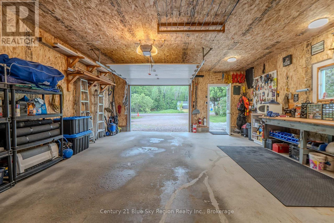
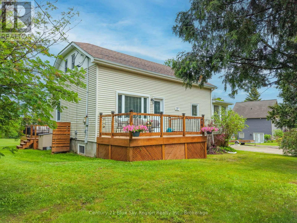
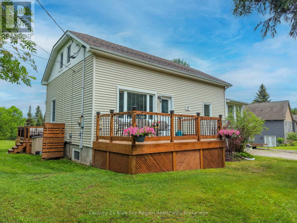
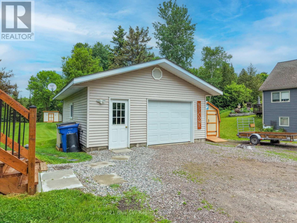
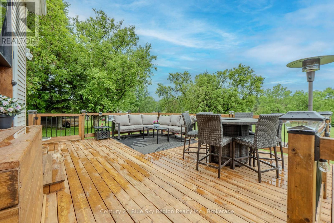
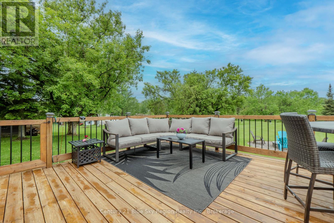
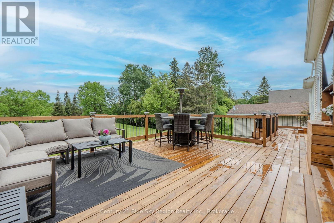
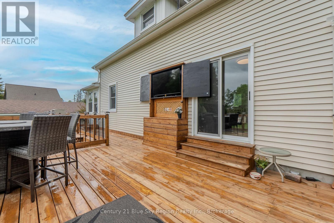
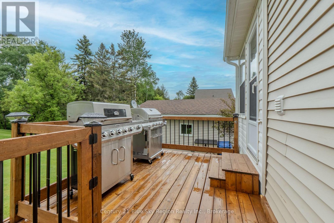
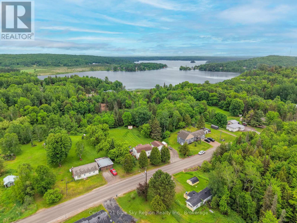
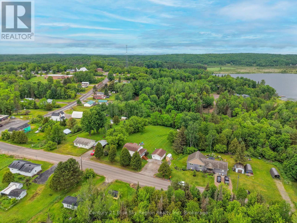
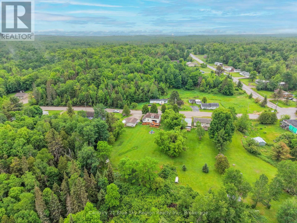
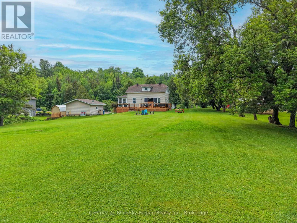
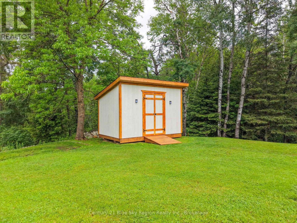
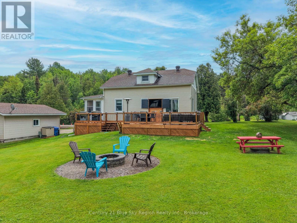
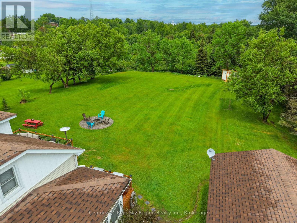
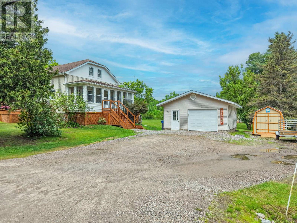
Looking for a country home that is move-in ready? Then look no more! This home has been completely remodeled from top to bottom. New flooring, remodeled kitchen, fully redone basement including dry-core floor, new heat pump, and new front and rear decks are just a few of the changes. There are 3 bedrooms on the upper floor. The master has a very large walk-in closet and storage area. The 2 other bedrooms both have built-in dressers and storage areas. There is a 4th bedroom in the lower level that is currently used as a workout room. Watch the game in the fully finished rec room with new drywall and flooring. There is extra space as an office area and a spacious utility room. The main floor has a beautiful open concept kitchen and dining area. You can access the back deck from the patio door or the fully finished sun room off of the kitchen. There is a 4-piece bathroom as well as a spacious laundry room that has an extra shower. The new rear deck is perfect for entertaining with a BBQ and outdoor TV storage cabinet. The deck overlooks the park-like backyard with a custom-built fire pit. There is a nice detached, fully insulated and sheeted garage ready for a new buyer to have a workshop. (id:63476)
Property Details
| MLS® Number | X13578372 |
| Property Type | Single Family |
| Community Name | Astorville |
| Equipment Type | Water Heater |
| Parking Space Total | 4 |
| Rental Equipment Type | Water Heater |
Building
| Bathroom Total | 2 |
| Bedrooms Above Ground | 3 |
| Bedrooms Below Ground | 1 |
| Bedrooms Total | 4 |
| Appliances | Water Heater, Water Treatment, Dryer, Stove, Washer, Refrigerator |
| Basement Development | Finished |
| Basement Type | Full (finished) |
| Construction Style Attachment | Detached |
| Exterior Finish | Vinyl Siding |
| Foundation Type | Block |
| Half Bath Total | 1 |
| Heating Fuel | Electric |
| Heating Type | Forced Air, Heat Pump |
| Stories Total | 2 |
| Size Interior | 1,100 - 1,500 Sqft |
| Type | House |
| Utility Water | Dug Well |
Parking
| Detached Garage | |
| Garage |
Land
| Acreage | No |
| Sewer | Septic System |
| Size Depth | 200 Ft |
| Size Frontage | 150 Ft |
| Size Irregular | 150 X 200 Ft |
| Size Total Text | 150 X 200 Ft |
| Zoning Description | Rh |
Rooms
| Level | Type | Length | Width | Dimensions |
|---|---|---|---|---|
| Second Level | Primary Bedroom | 4.2 m | 2.66 m | 4.2 m x 2.66 m |
| Second Level | Bedroom 2 | 3.71 m | 2.66 m | 3.71 m x 2.66 m |
| Second Level | Bedroom 3 | 3.7 m | 2.67 m | 3.7 m x 2.67 m |
| Lower Level | Utility Room | 4.2 m | 1.2 m | 4.2 m x 1.2 m |
| Lower Level | Office | 3.73 m | 2.92 m | 3.73 m x 2.92 m |
| Lower Level | Bedroom 4 | 3.8 m | 3.4 m | 3.8 m x 3.4 m |
| Lower Level | Recreational, Games Room | 6.37 m | 3.84 m | 6.37 m x 3.84 m |
| Main Level | Kitchen | 0.01 m | 3.43 m | 0.01 m x 3.43 m |
| Main Level | Dining Room | 4.41 m | 3.43 m | 4.41 m x 3.43 m |
| Main Level | Living Room | 3.49 m | 3.39 m | 3.49 m x 3.39 m |
| Main Level | Bathroom | 2.48 m | 2.35 m | 2.48 m x 2.35 m |
| Main Level | Laundry Room | 2.9 m | 2.45 m | 2.9 m x 2.45 m |
Contact Us
Contact us for more information

The trademarks REALTOR®, REALTORS®, and the REALTOR® logo are controlled by The Canadian Real Estate Association (CREA) and identify real estate professionals who are members of CREA. The trademarks MLS®, Multiple Listing Service® and the associated logos are owned by The Canadian Real Estate Association (CREA) and identify the quality of services provided by real estate professionals who are members of CREA. The trademark DDF® is owned by The Canadian Real Estate Association (CREA) and identifies CREA's Data Distribution Facility (DDF®)
July 26 2026 11:36:30
North Bay and Area REALTORS® Association
Century 21 Blue Sky Region Realty Inc., Brokerage