
3332 Lakeview Heights Drive Sorrento, British Columbia V0E 2W1

$429,900Maintenance,
$450 Yearly
Maintenance,
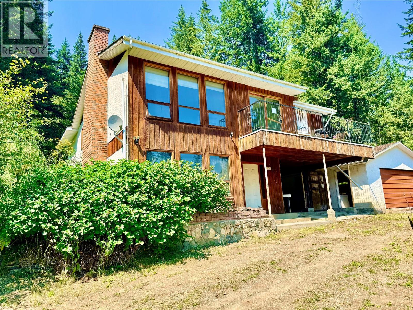
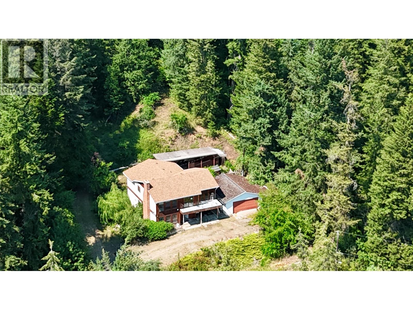
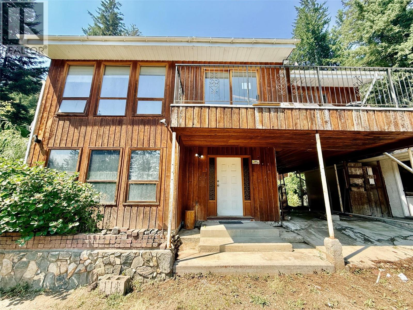
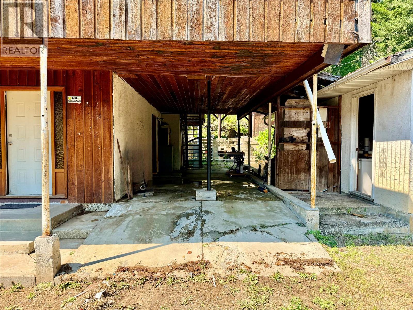
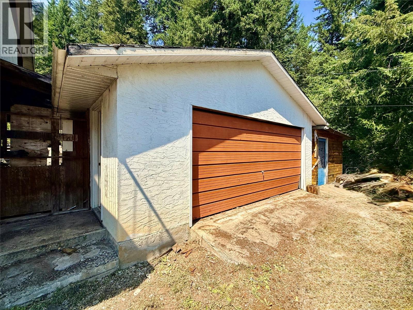
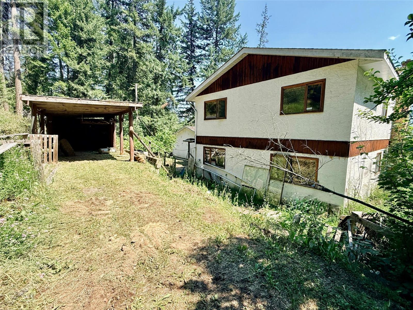
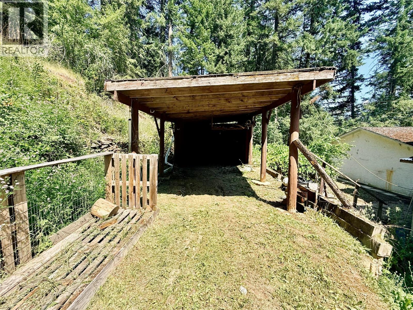
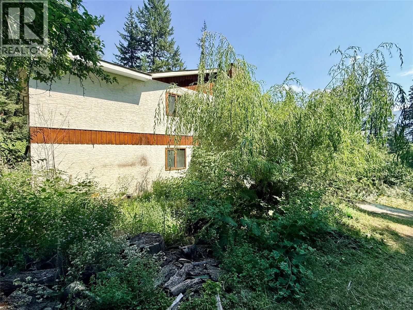
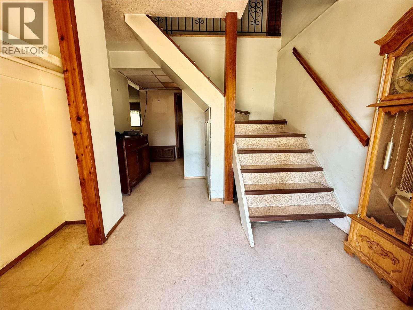
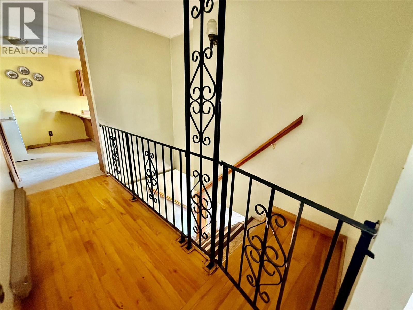
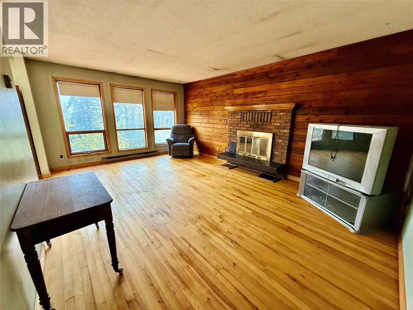
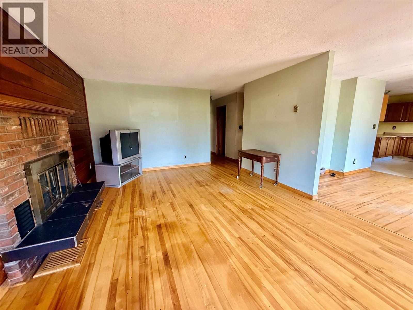
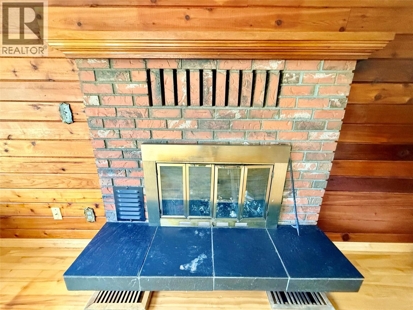
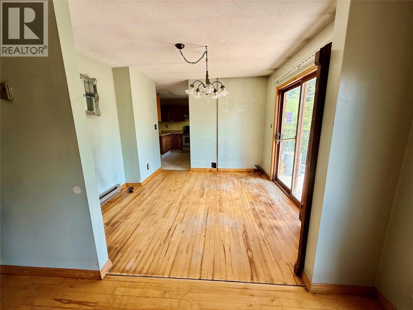
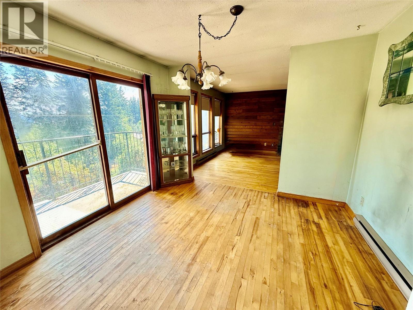
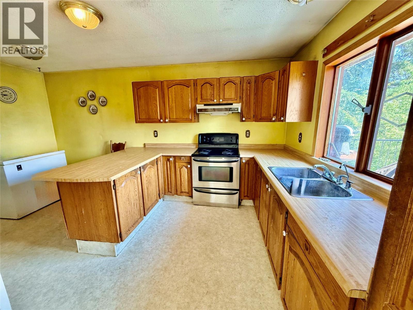
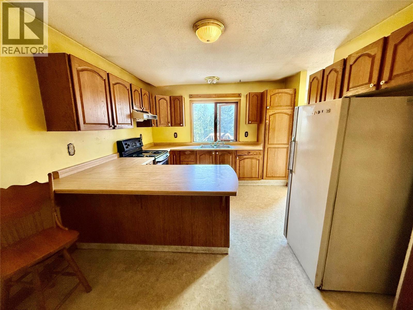
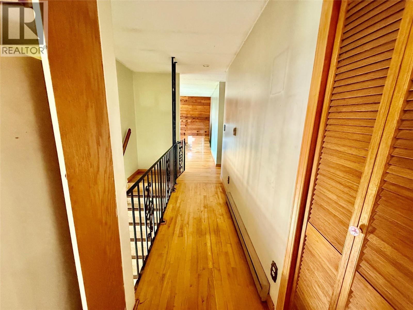
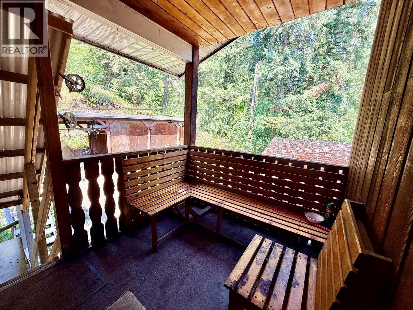
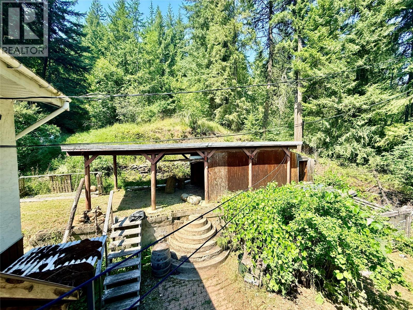
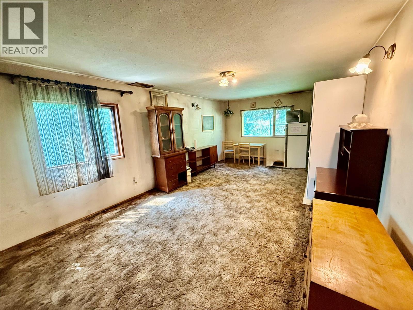
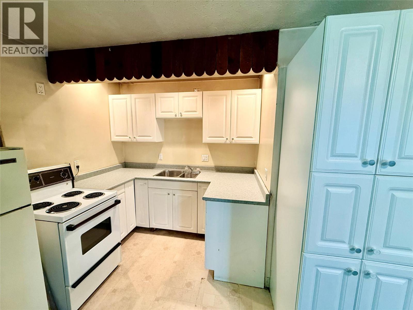
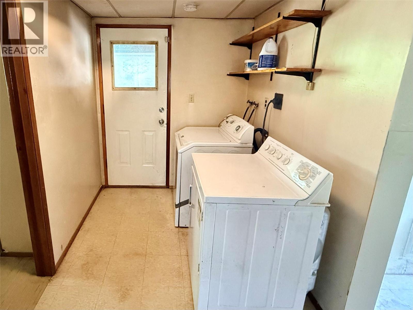
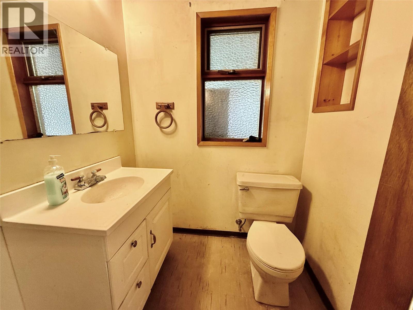
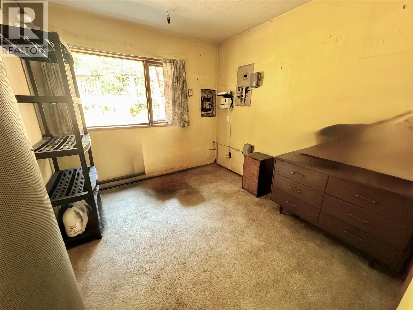
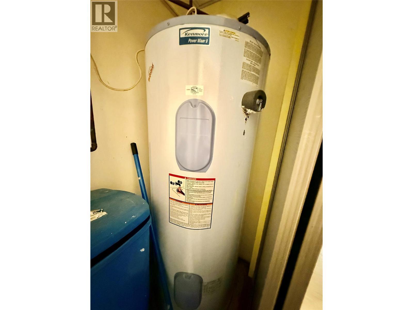
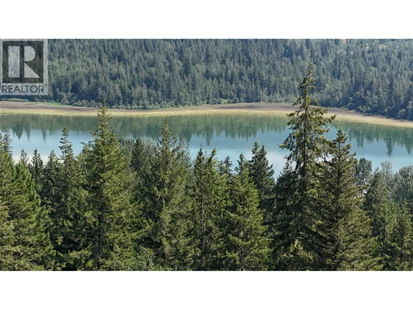
$450 Yearly*Welcome to WHITE LAKE* Embrace Shuswap living with this massive 1.8 acre lot offering peekaboo views of White Lake. A spacious 4 bedroom, 3 bathroom home features a classic layout, original construction and a mortgage helper suite in the basement. The property has been vacant for some time and is in need of work and attention, however, this presents an excellent opportunity to personalize, renovate and add future value. Acreage property rarely becomes available in this price range and this one is positioned perfectly to capture privacy, lifestyle and space in the heart of Shuswap recreation areas. Sledding, boating, skiing, golf are all nearby providing an excellent opportunity for those looking to embrace country living while being 1 hour from Kamloops and 30 minutes from Salmon Arm. Priced well below assessed value, this could be your dream residence or stellar recreational property in the Shuswap. (id:63476)
Property Details
| MLS® Number | 10394650 |
| Property Type | Single Family |
| Neigbourhood | Sorrento |
| Community Name | Lakeview Heights Drive |
| Amenities Near By | Recreation |
| Community Features | Pets Allowed |
| Features | Cul-de-sac, Private Setting, Treed |
| Parking Space Total | 2 |
| Road Type | Cul De Sac |
| View Type | Lake View, Mountain View, View (panoramic) |
Building
| Bathroom Total | 3 |
| Bedrooms Total | 4 |
| Appliances | Range - Electric, Hood Fan |
| Architectural Style | Ranch |
| Constructed Date | 1981 |
| Construction Style Attachment | Detached |
| Exterior Finish | Cedar Siding |
| Flooring Type | Carpeted, Linoleum |
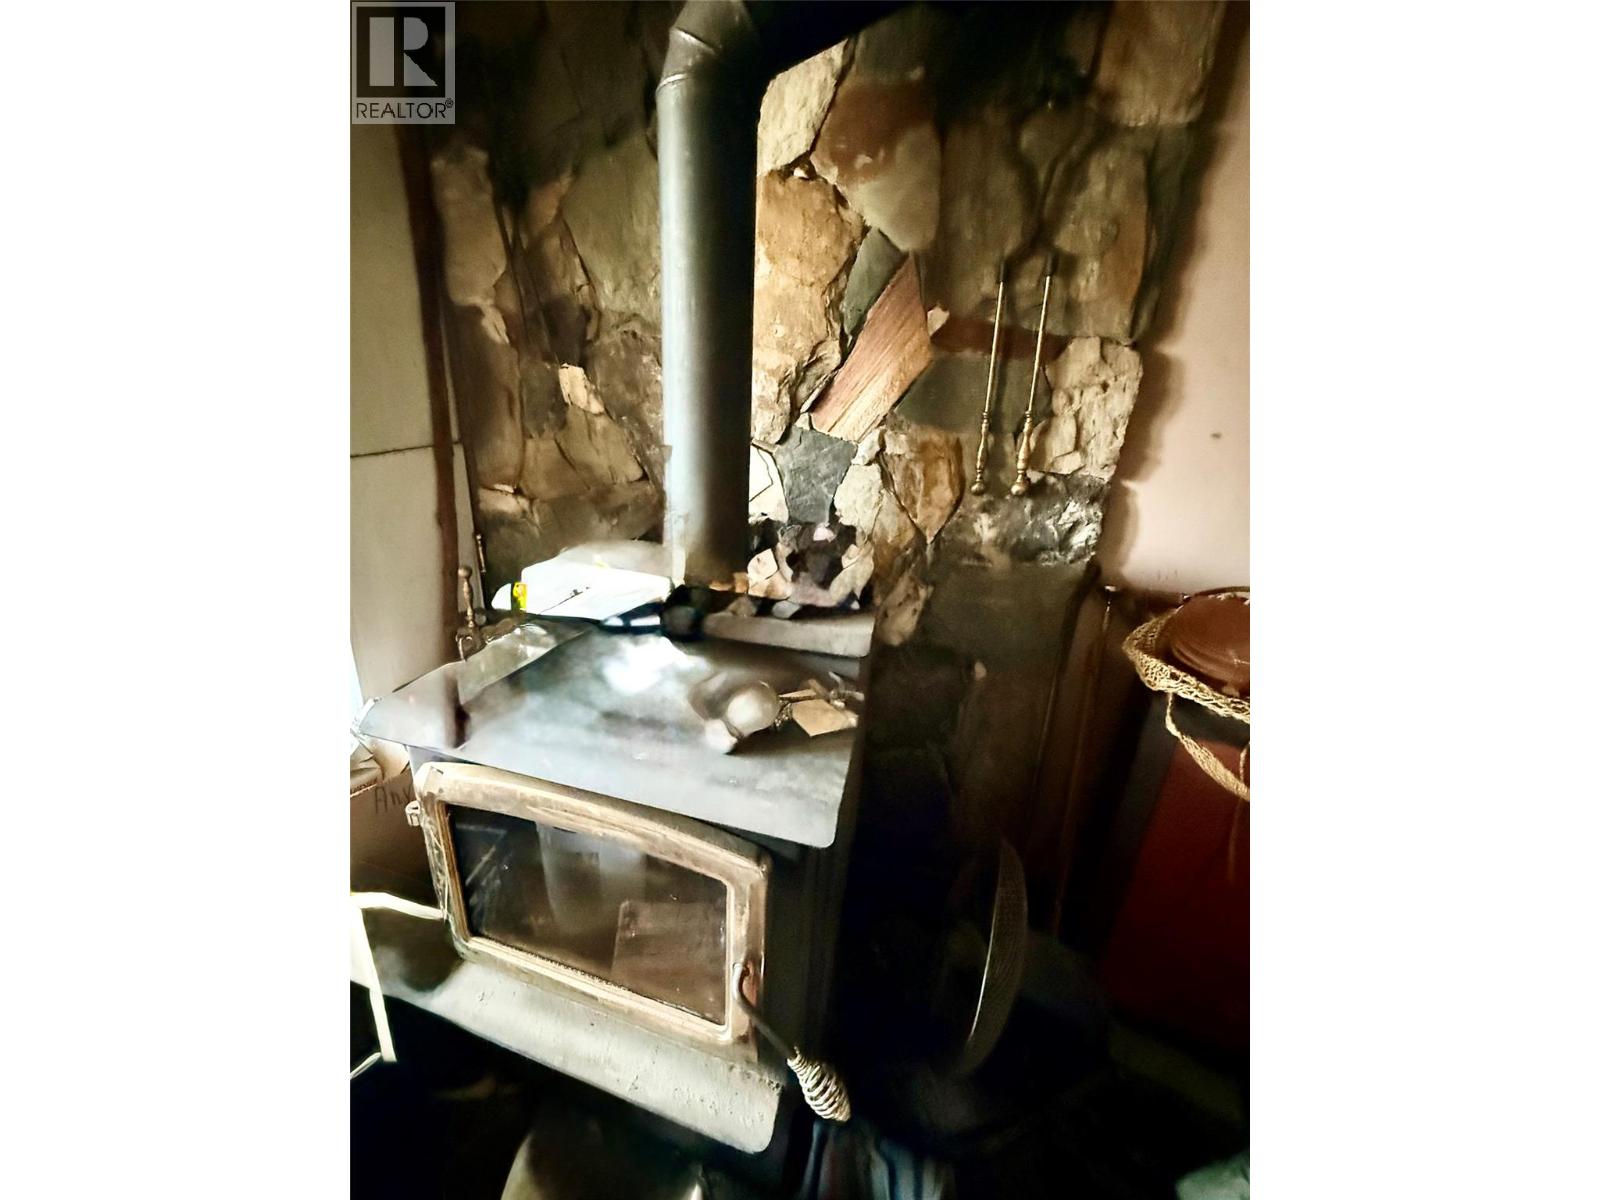
| Heating Fuel | Wood |
| Heating Type | Baseboard Heaters, Stove |
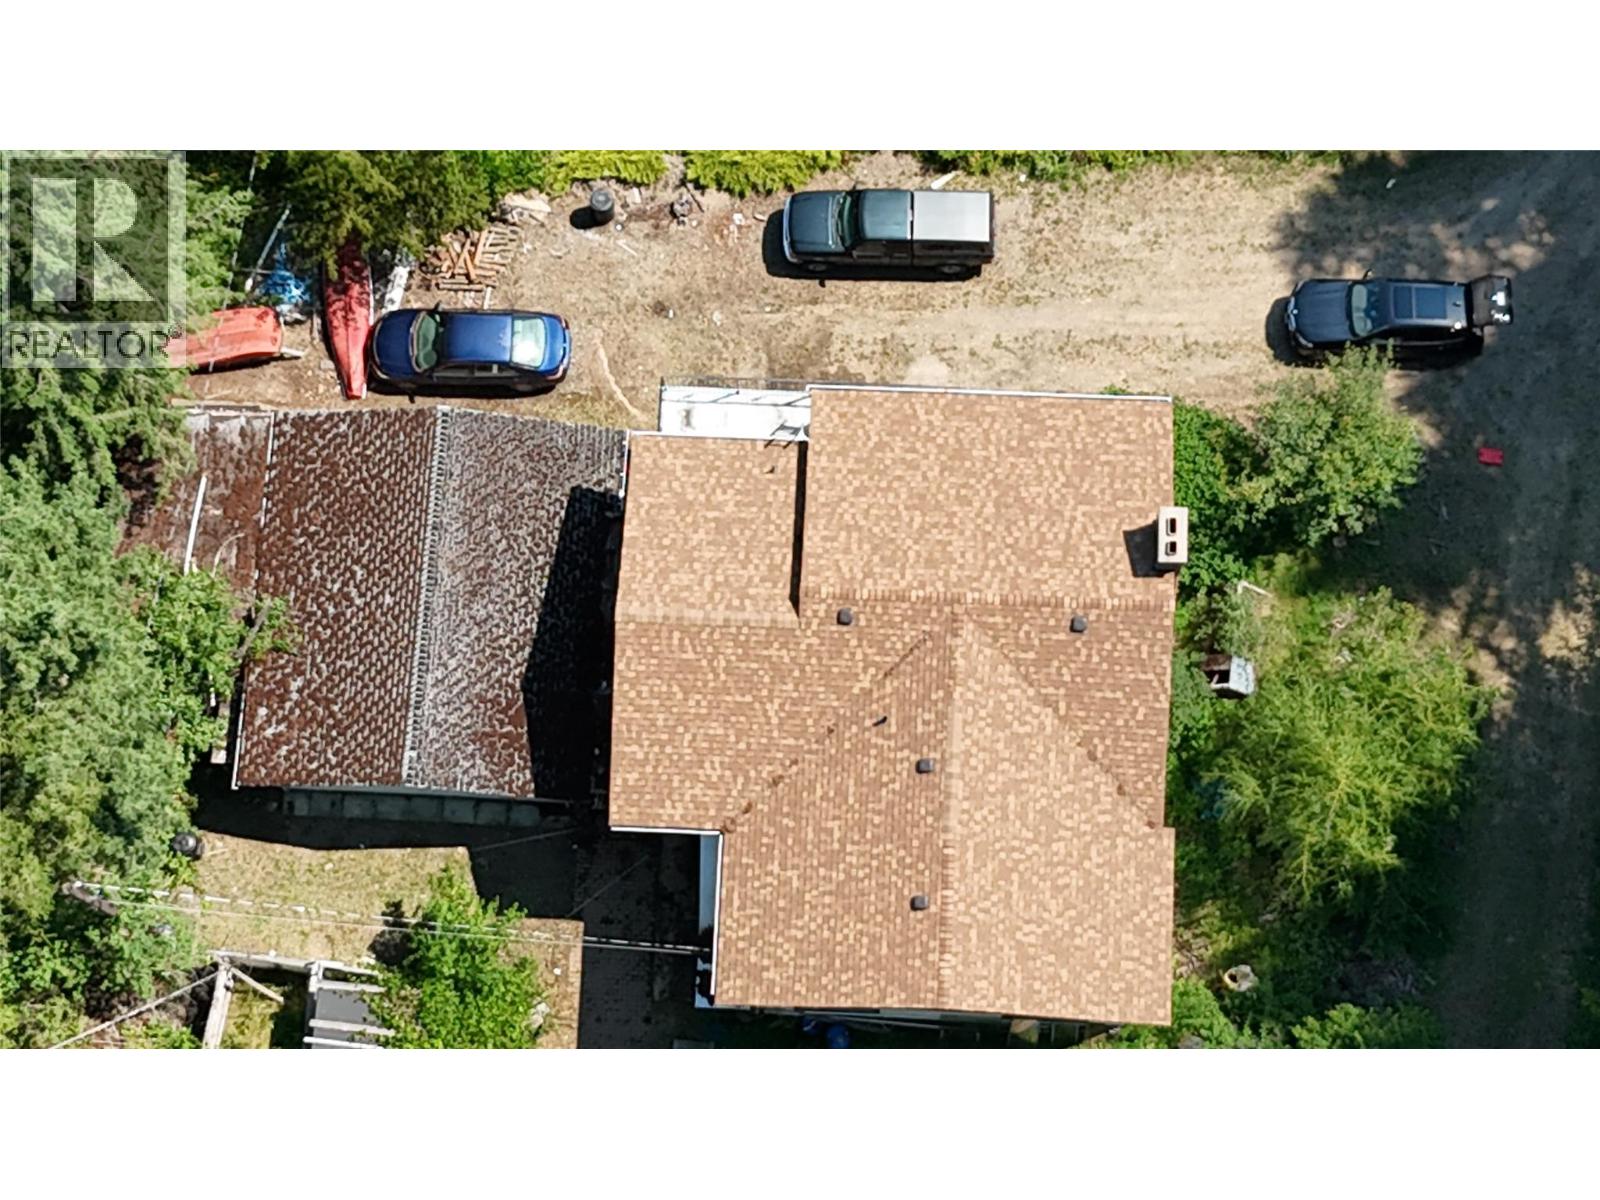
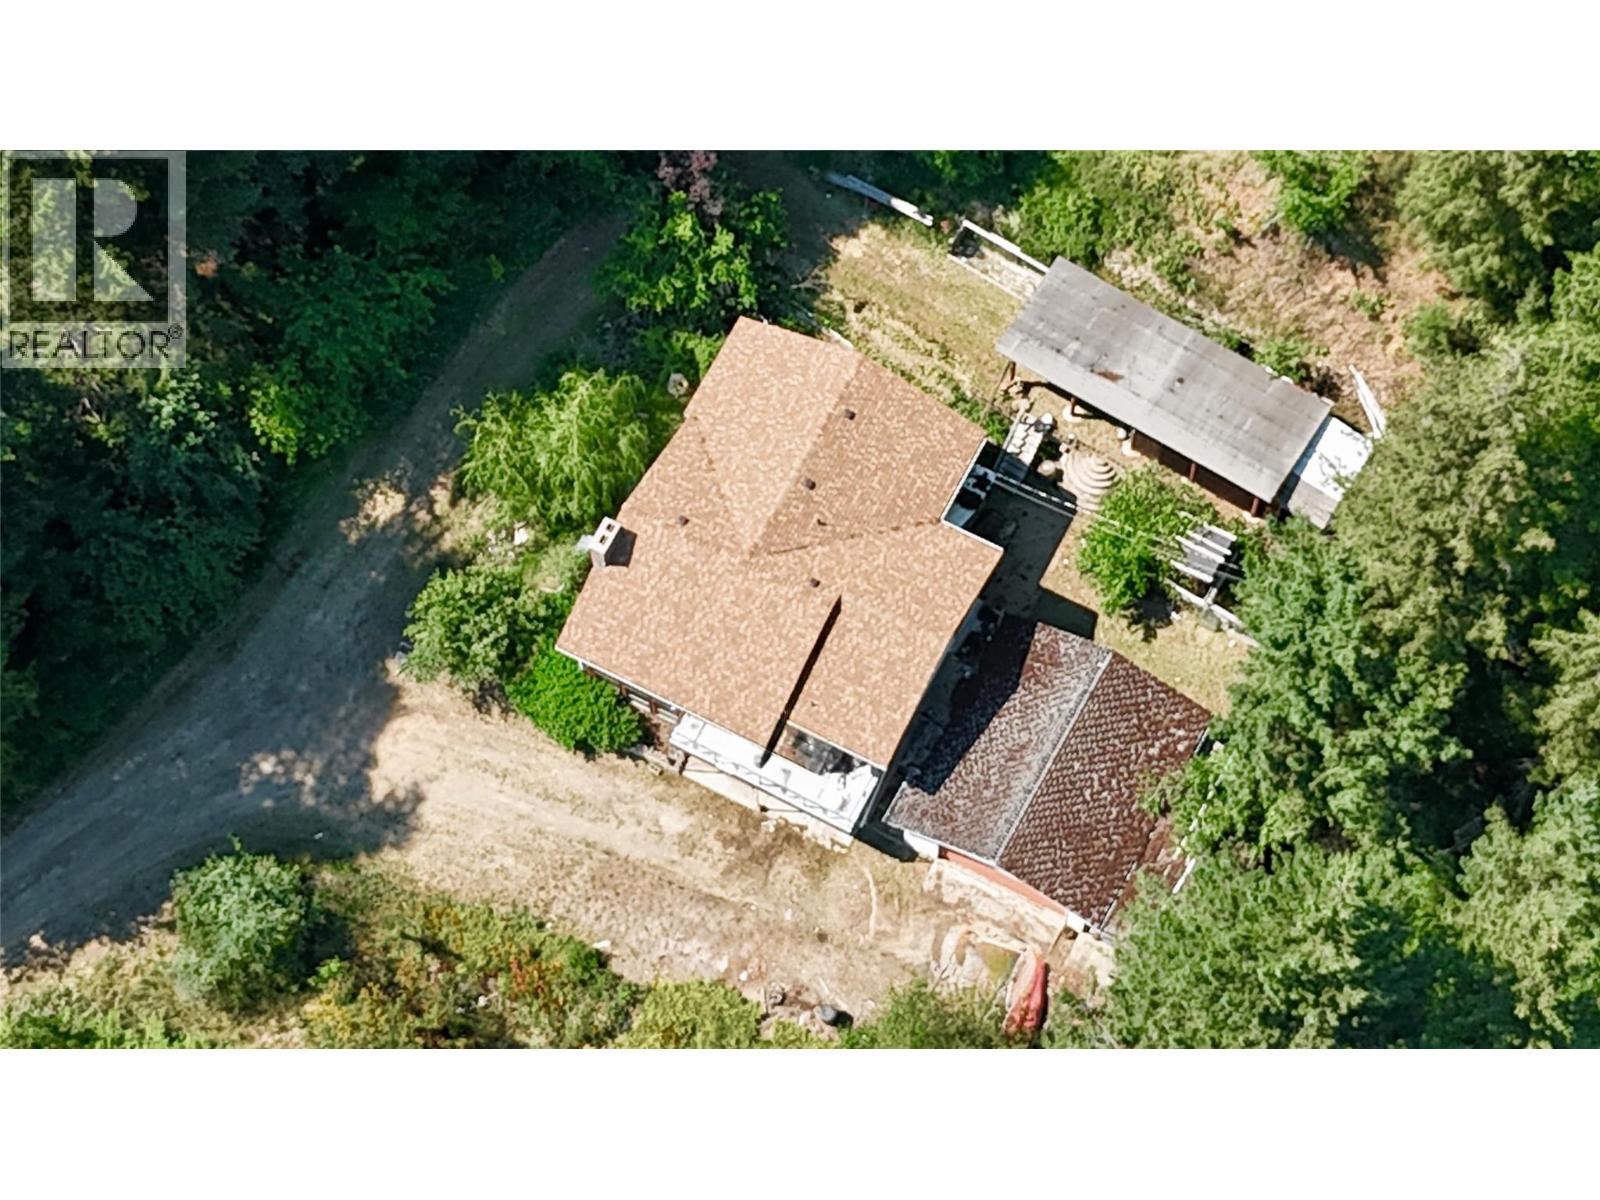
| Roof Material | Asphalt Shingle |
| Roof Style | Unknown |
| Stories Total | 2 |
| Size Interior | 2,320 Sqft |
| Type | House |
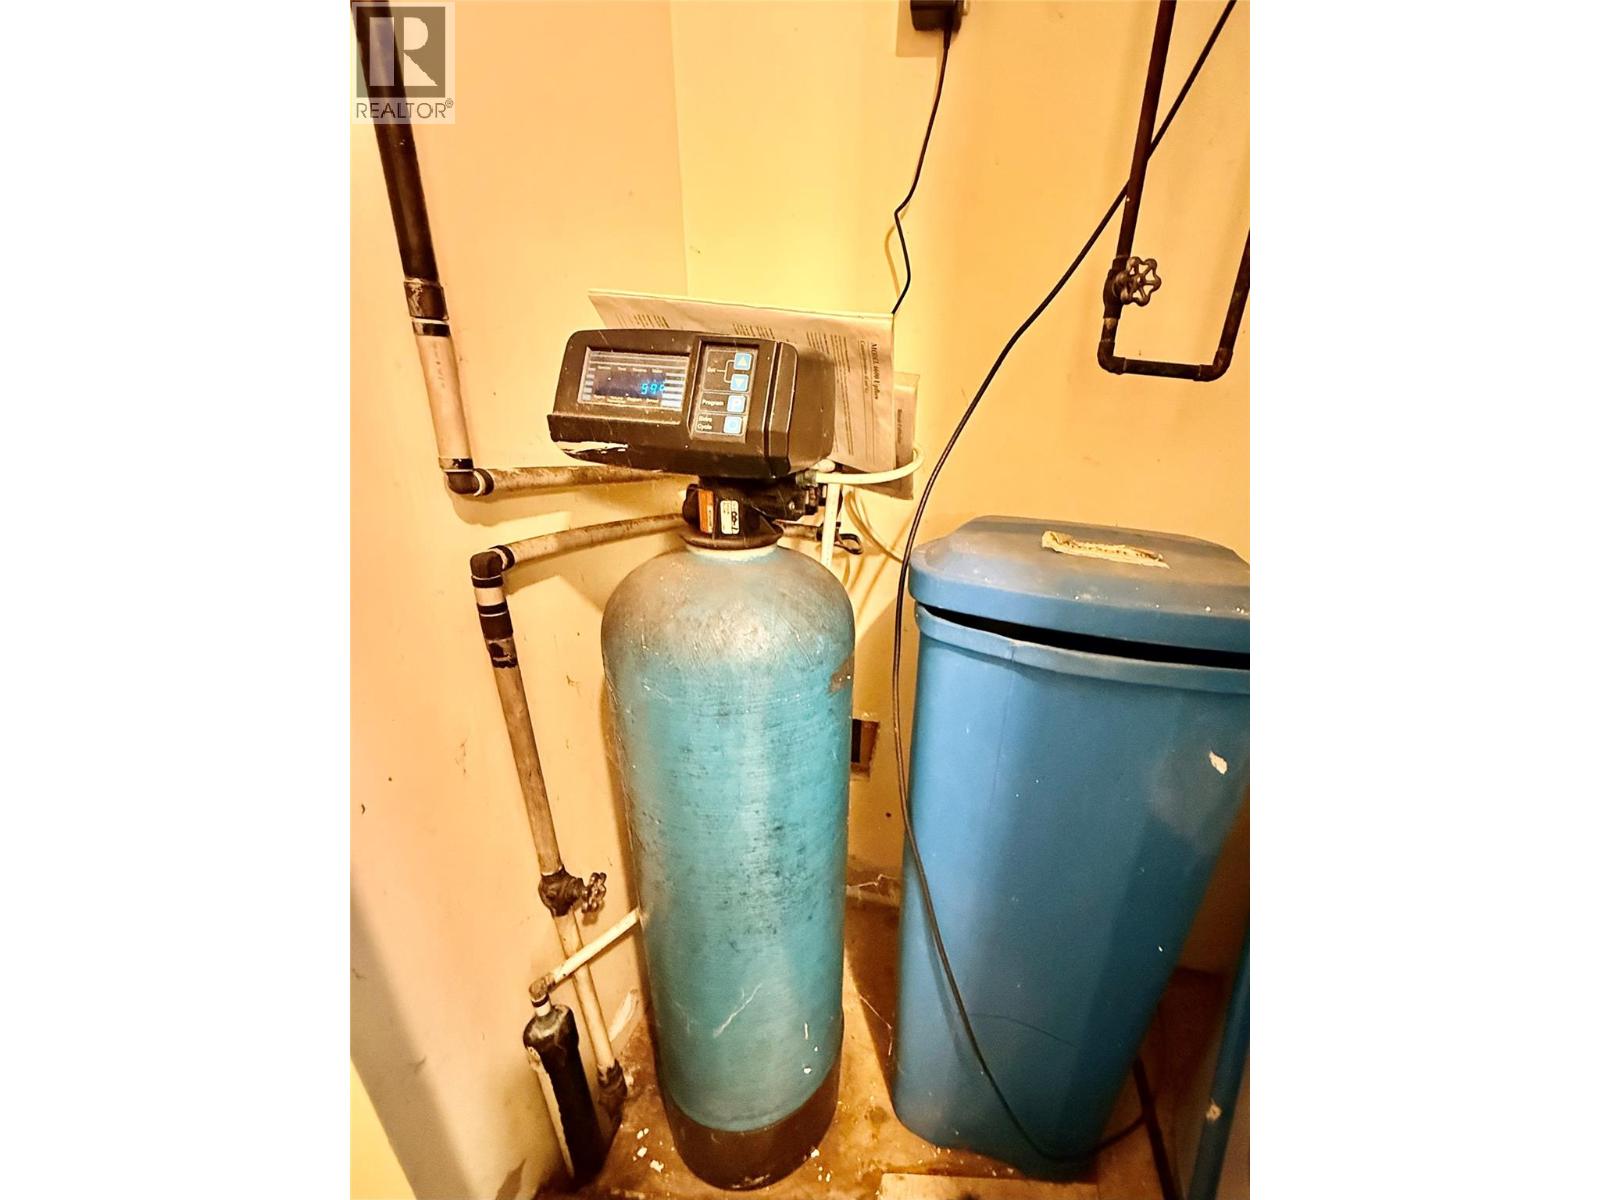
| Utility Water | Well |
Land
| Acreage | Yes |
| Fence Type | Not Fenced |
| Land Amenities | Recreation |
| Landscape Features | Landscaped |
| Size Irregular | 1.8 |
| Size Total | 1.8 Ac|1 - 5 Acres |
| Size Total Text | 1.8 Ac|1 - 5 Acres |
Rooms
| Level | Type | Length | Width | Dimensions |
|---|---|---|---|---|
| Basement | Laundry Room | 5'8'' x 3'3'' | ||
| Basement | Bedroom | 9'2'' x 8'9'' | ||
| Basement | Den | 16'4'' x 12'8'' | ||
| Basement | Full Bathroom | 8'10'' x 7'3'' | ||
| Basement | Kitchen | 8'2'' x 4'2'' | ||
| Basement | Foyer | 17'3'' x 8'0'' | ||
| Basement | Living Room | 23'3'' x 12'2'' | ||
| Main Level | Full Bathroom | 5'8'' x 4'5'' | ||
| Main Level | Bedroom | 9'0'' x 8'8'' | ||
| Main Level | Bedroom | 9'7'' x 8'10'' | ||
| Main Level | Full Ensuite Bathroom | 5'7'' x 4'7'' | ||
| Main Level | Primary Bedroom | 12'7'' x 10'4'' | ||
| Main Level | Kitchen | 14'0'' x 9'2'' | ||
| Main Level | Dining Room | 10'7'' x 10'10'' | ||
| Main Level | Living Room | 17'9'' x 12'4'' |
Utilities
| Electricity | Available |
| Water | Available |
Contact Us
Contact us for more information

The trademarks REALTOR®, REALTORS®, and the REALTOR® logo are controlled by The Canadian Real Estate Association (CREA) and identify real estate professionals who are members of CREA. The trademarks MLS®, Multiple Listing Service® and the associated logos are owned by The Canadian Real Estate Association (CREA) and identify the quality of services provided by real estate professionals who are members of CREA. The trademark DDF® is owned by The Canadian Real Estate Association (CREA) and identifies CREA's Data Distribution Facility (DDF®)
July 18 2026 02:48:07
Association of Interior REALTORS®
RE/MAX Shuswap Realty