
74 Melvin Ave Thunder Bay, Ontario P7A 7C4

$449,900
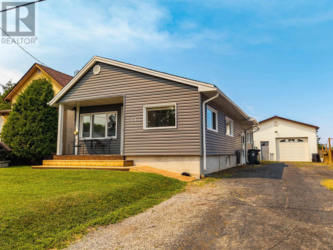
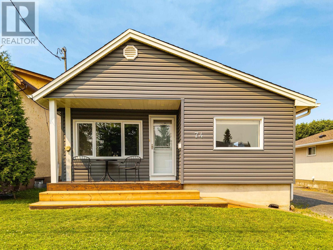
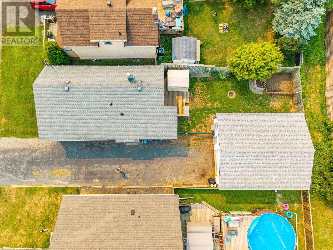
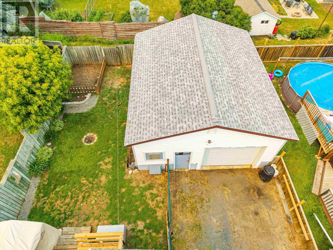
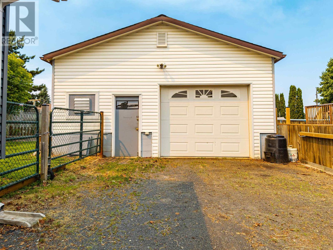
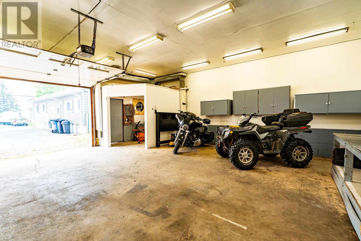
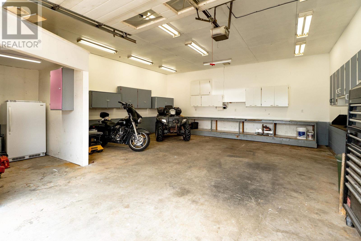
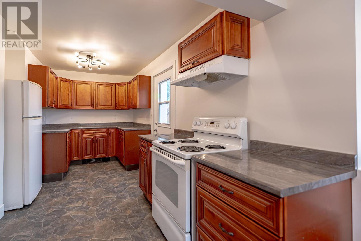
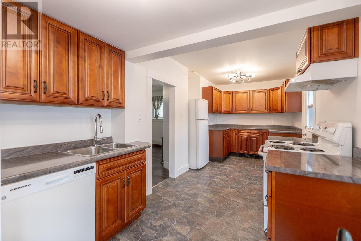
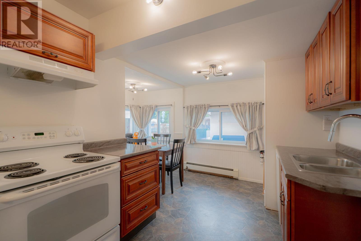
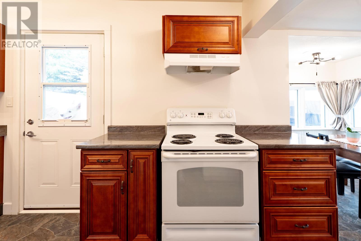
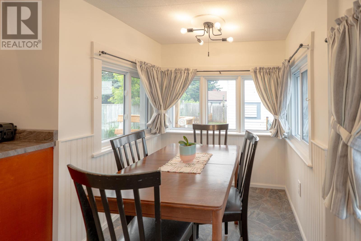
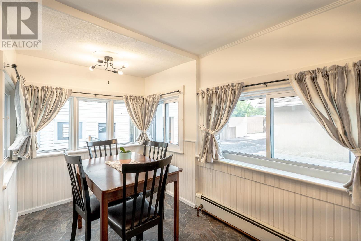
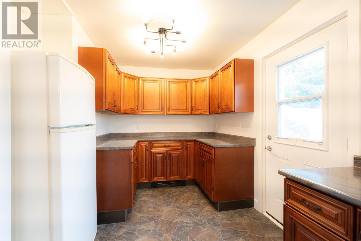
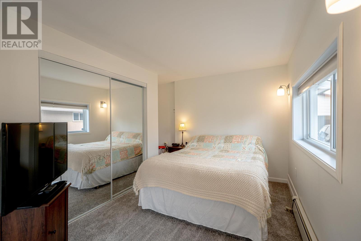
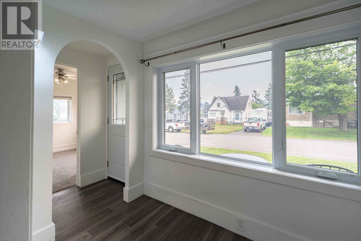
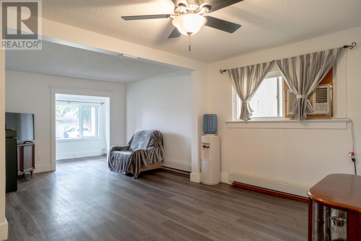
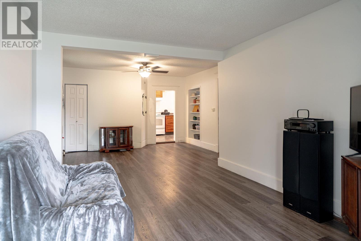
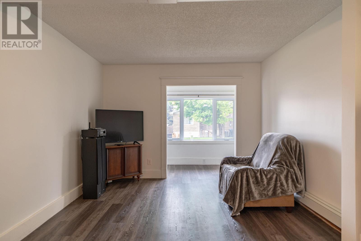
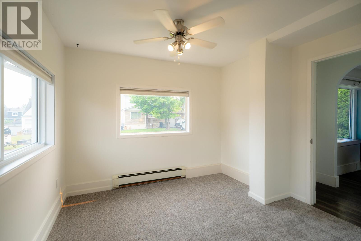
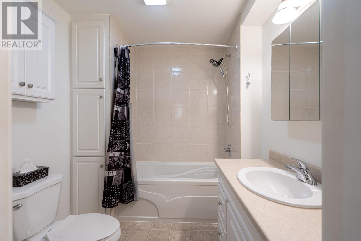
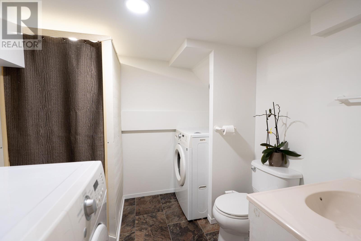
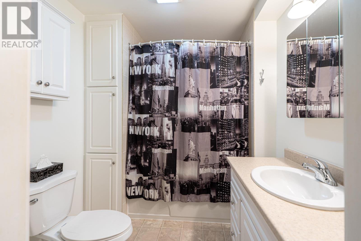
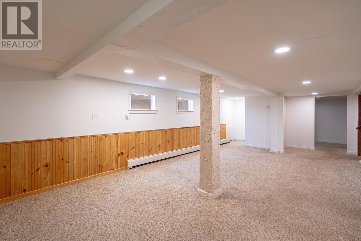
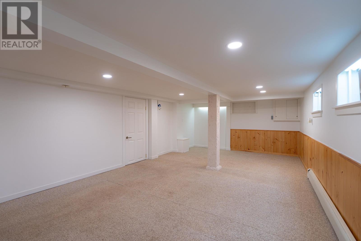
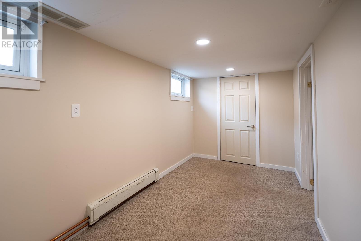
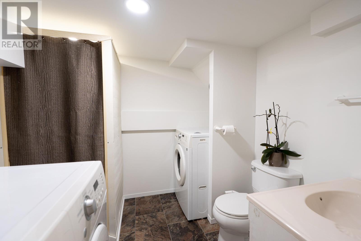
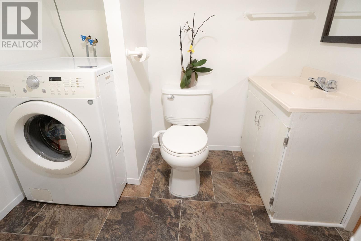
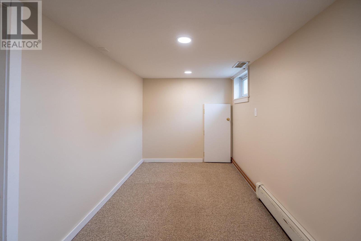
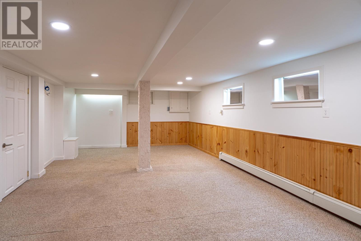
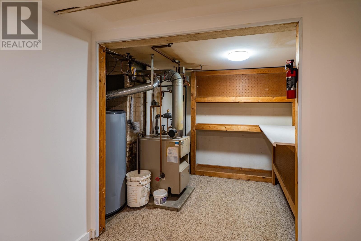
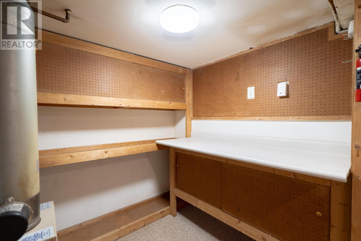
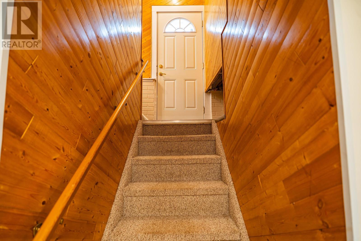
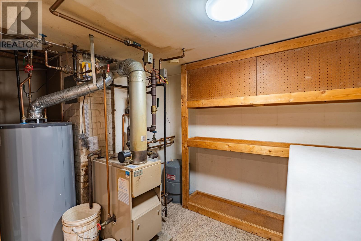
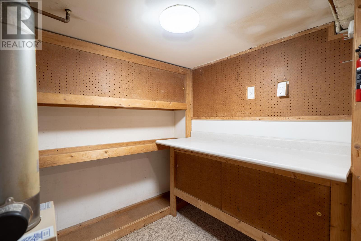
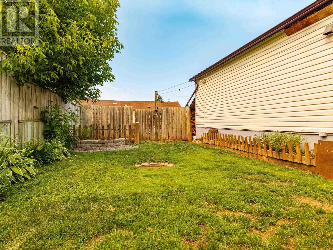
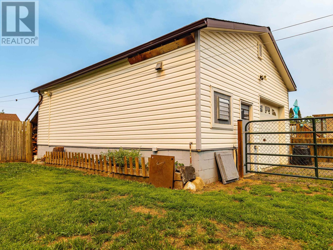
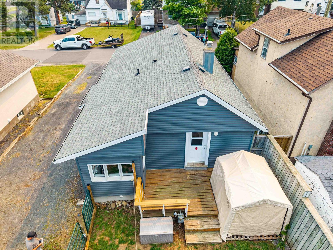
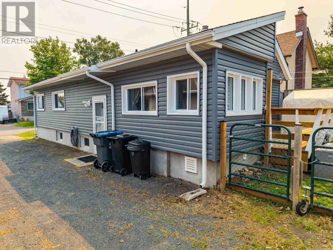
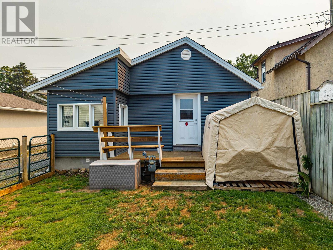
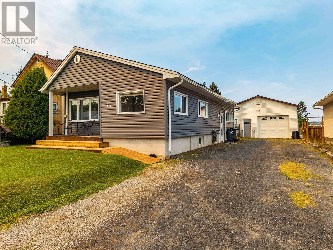
***DREAM GARAGE***COMPLETELY UPDATED FROM TOP TO BOTTOM! THIS COZY TURN-KEY HOME IN THE CENTER HIGHLY DESIRABLE GRANDVIEW AREA IS COMPLETELY MOVE-IN READY WITH ABSOLUTELY NO WORK TO BE DONE. REAL SHOWSTOPPER IS THE DETACHED 24' X 28' DREAM GARAGE—FULLY HEATED, INSULATED, AND WIRED, MAKING IT THE ULTIMATE "YEAR-ROUND DREAM GARAGE" Enjoy A Bright, Open-Concept Spacious Living Room, Cozy Kitchen & Dining Area. 1+1 Bedrooms 2 Bathrooms, Primary Bedroom, Massive Lower-Level Recreation Room, Extra Basement Bedroom With A Second Full Bath. Fully Fenced Backyard, Cozy 8.6' X 16' Deck Perfect For Entertaining, And A Finished HUGE Double Car Driveway. Unbeatable GRANDVIEW Location Close To Top-Rated Schools, Parks, And The Mall. An Excellent Buy In An Excellent Area—Just Move In! Selling Features & Highlights: Dream Garage: Massive 24' X 28' Detached Garage, Fully Heated, Wired, And Insulated (New Garage Shingles 2017). Interior Updates: Completely Modernized Throughout, Updated Kitchen (2018), New Flooring (2018), Cute Dining Area. Mechanical & Utilities: Owned Boiler Fully Serviced (2026), Brand New Rental Hot Water Tank (2025 - Reliance), Upgraded Electrical Panel (2015), And Equipped With An Exterior Spa Pack And Cable. Exterior Improvements: New Siding, Soffit, Fascia, Eaves, And New Front Doors (All In 2022). Updated House Shingles And Windows For Peace Of Mind. Outdoor Living: Fully Fenced Backyard Featuring A Cute 8.6' X 16' Deck For Outdoor Entertaining And A Spacious, Finished Double Car Driveway. Premium Location: Nestled In The Highly Sought-After Grandview Neighbourhood, Steps From Local Schools And Grandview Mall->AVAILABLE IMMEDIATELY -> EASY TO SHOW ANYTIME-> CALL NOW (id:63476)
Property Details
| MLS® Number | TB2601998 |
| Property Type | Single Family |
| Community Name | THUNDER BAY |
| Community Features | Bus Route |
| Features | Paved Driveway |
| Structure | Deck |
Building
| Bathroom Total | 2 |
| Bedrooms Above Ground | 1 |
| Bedrooms Below Ground | 1 |
| Bedrooms Total | 2 |
| Age | Over 26 Years |
| Appliances | Stove, Dryer, Refrigerator, Washer |
| Architectural Style | Bungalow |
| Basement Development | Finished |
| Basement Type | Full (finished) |
| Construction Style Attachment | Detached |
| Exterior Finish | Siding |
| Foundation Type | Poured Concrete |
| Heating Fuel | Natural Gas |
| Heating Type | Boiler |
| Stories Total | 1 |
| Size Interior | 957 Sqft |
| Utility Water | Municipal Water |
Parking
| Garage | |
| Detached Garage | |
| Gravel |
Land
| Access Type | Road Access |
| Acreage | No |
| Fence Type | Fenced Yard |
| Sewer | Sanitary Sewer |
| Size Depth | 100 Ft |
| Size Frontage | 45.0000 |
| Size Irregular | 0.1 |
| Size Total | 0.1 Ac|under 1/2 Acre |
| Size Total Text | 0.1 Ac|under 1/2 Acre |
Rooms
| Level | Type | Length | Width | Dimensions |
|---|---|---|---|---|
| Basement | Bedroom | 14.8X6.10 | ||
| Basement | Bathroom | 3 | ||
| Basement | Recreation Room | 23X13.5 | ||
| Basement | Laundry Room | 5x8 | ||
| Main Level | Living Room | 17x7.5 | ||
| Main Level | Dining Room | 13.10X9.4 | ||
| Main Level | Kitchen | 9X8 | ||
| Main Level | Primary Bedroom | 19.10X10.2 | ||
| Main Level | Bathroom | 4 |
Utilities
| Cable | Available |
| Electricity | Available |
| Natural Gas | Available |
| Telephone | Available |
Contact Us
Contact us for more information

The trademarks REALTOR®, REALTORS®, and the REALTOR® logo are controlled by The Canadian Real Estate Association (CREA) and identify real estate professionals who are members of CREA. The trademarks MLS®, Multiple Listing Service® and the associated logos are owned by The Canadian Real Estate Association (CREA) and identify the quality of services provided by real estate professionals who are members of CREA. The trademark DDF® is owned by The Canadian Real Estate Association (CREA) and identifies CREA's Data Distribution Facility (DDF®)
July 29 2026 02:22:29
Thunder Bay Real Estate Board
Royal LePage Lannon Realty