
1503 Juniper Pl Comox, British Columbia V9M 1A2

$955,000
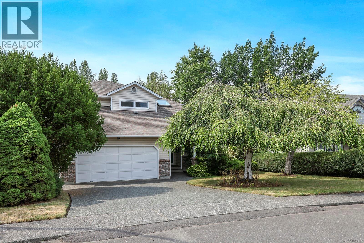
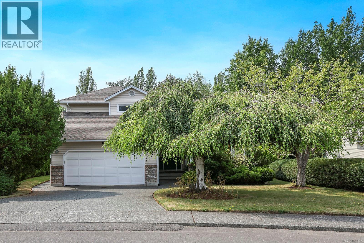
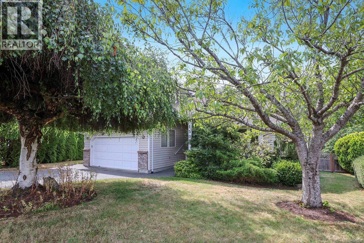
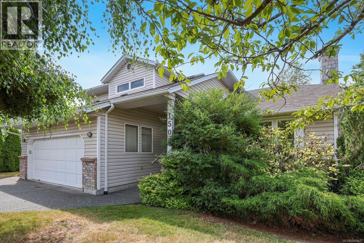
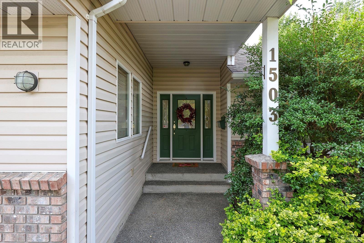
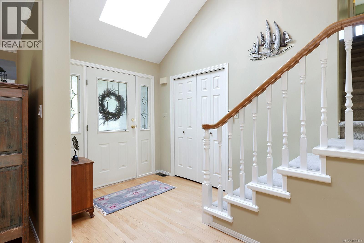
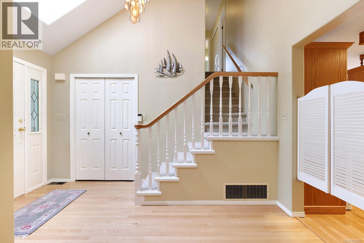
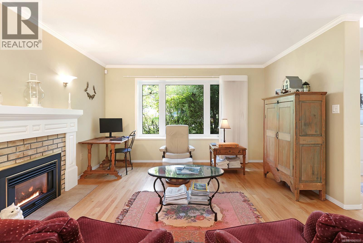
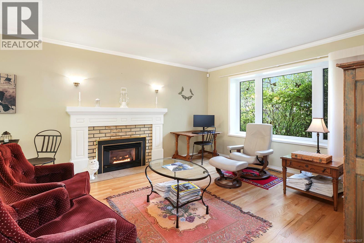
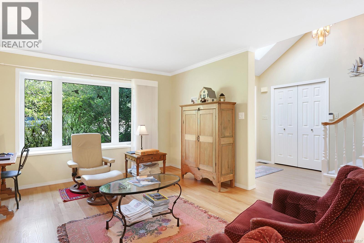
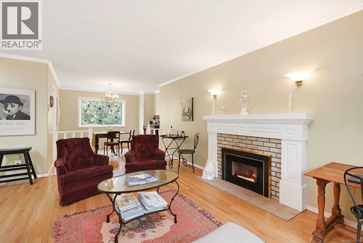
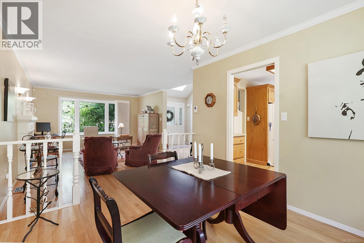
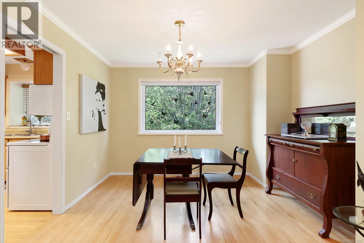
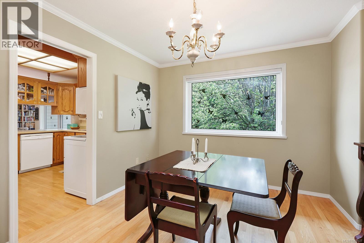
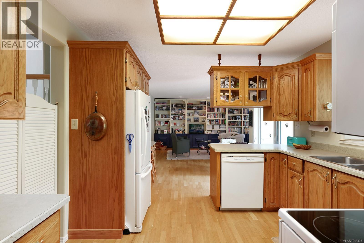
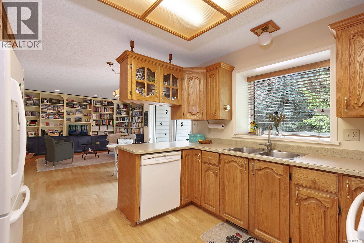
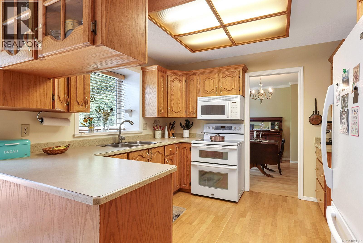
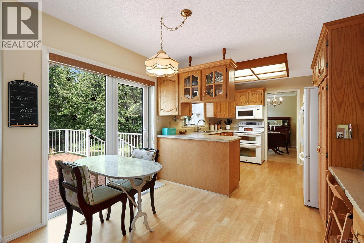
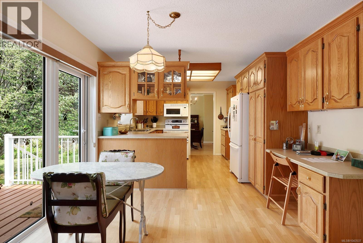
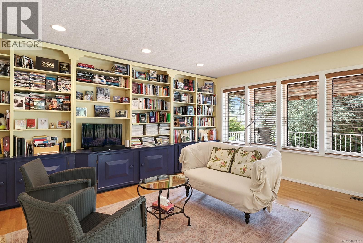
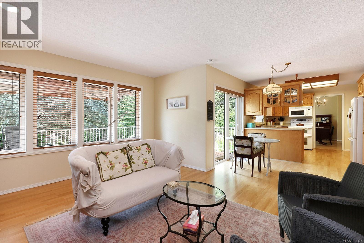
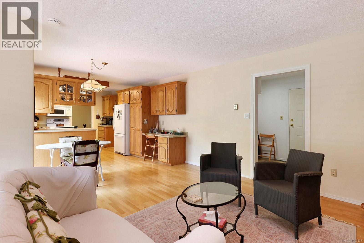
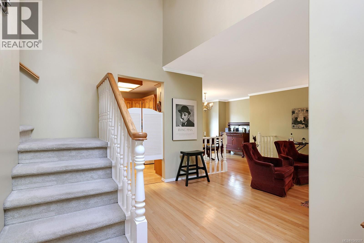
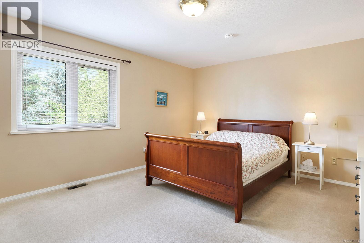
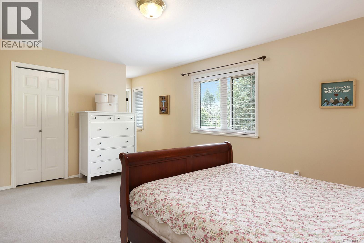
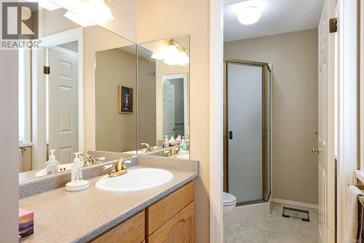
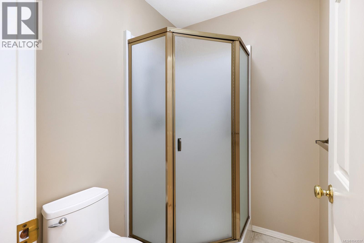
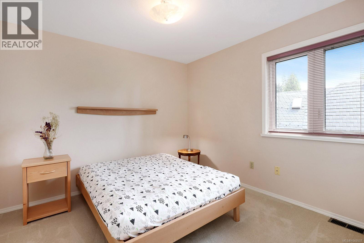
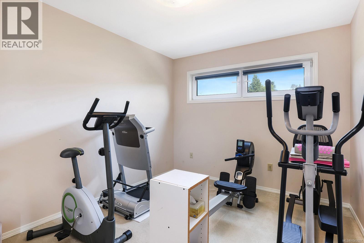
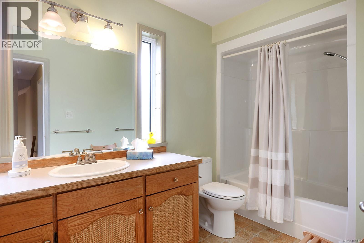
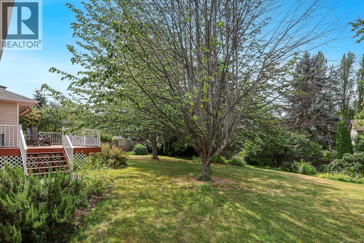
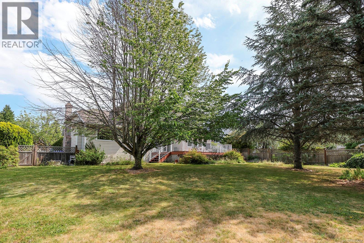
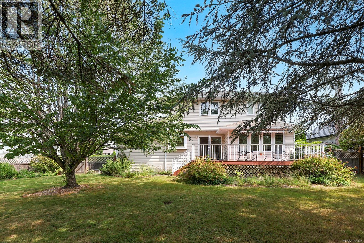
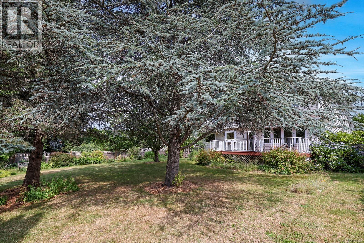
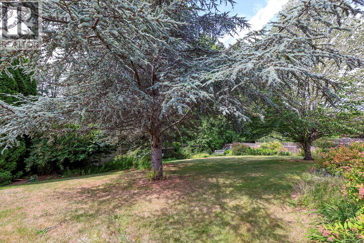
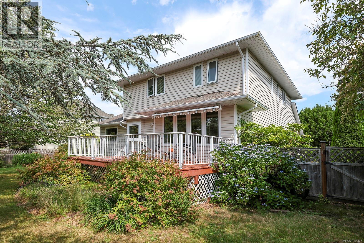
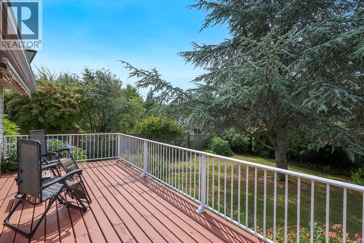
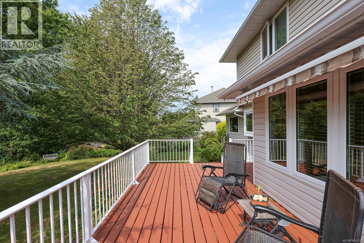
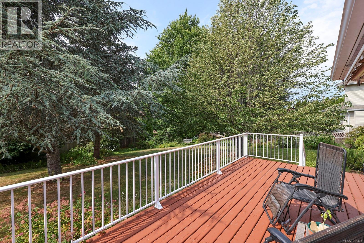
On a quiet cul-de-sac a short walk from Filberg Park, this is one of the best locations Comox has to offer, with groceries, the library, restaurants, and the marina all close enough to leave the car at home. The home itself is mostly original and consistently maintained, with updates where they count: wood floors, upgraded windows, a heat pump new in 2025 carrying a five-year transferable warranty, and a hot water tank replaced in 2024. Inside are 3 bedrooms, 2.5 bathrooms, gas fireplace, built-in vacuum and a family-friendly layout. Outside, a private, fully fenced yard with mature landscaping and a deck for summer evenings. Move in and enjoy it exactly as it is, or take your time with cosmetic updates. (id:63476)
Property Details
| MLS® Number | 1043537 |
| Property Type | Single Family |
| Neigbourhood | Comox (Town of) |
| Features | Central Location, Cul-de-sac, Level Lot, Park Setting, Other, Marine Oriented |
| Parking Space Total | 4 |
| View Type | Mountain View |
Building
| Bathroom Total | 3 |
| Bedrooms Total | 3 |
| Constructed Date | 1989 |
| Cooling Type | Air Conditioned |
| Fireplace Present | Yes |
| Fireplace Total | 1 |
| Heating Fuel | Electric, Natural Gas |
| Heating Type | Heat Pump |
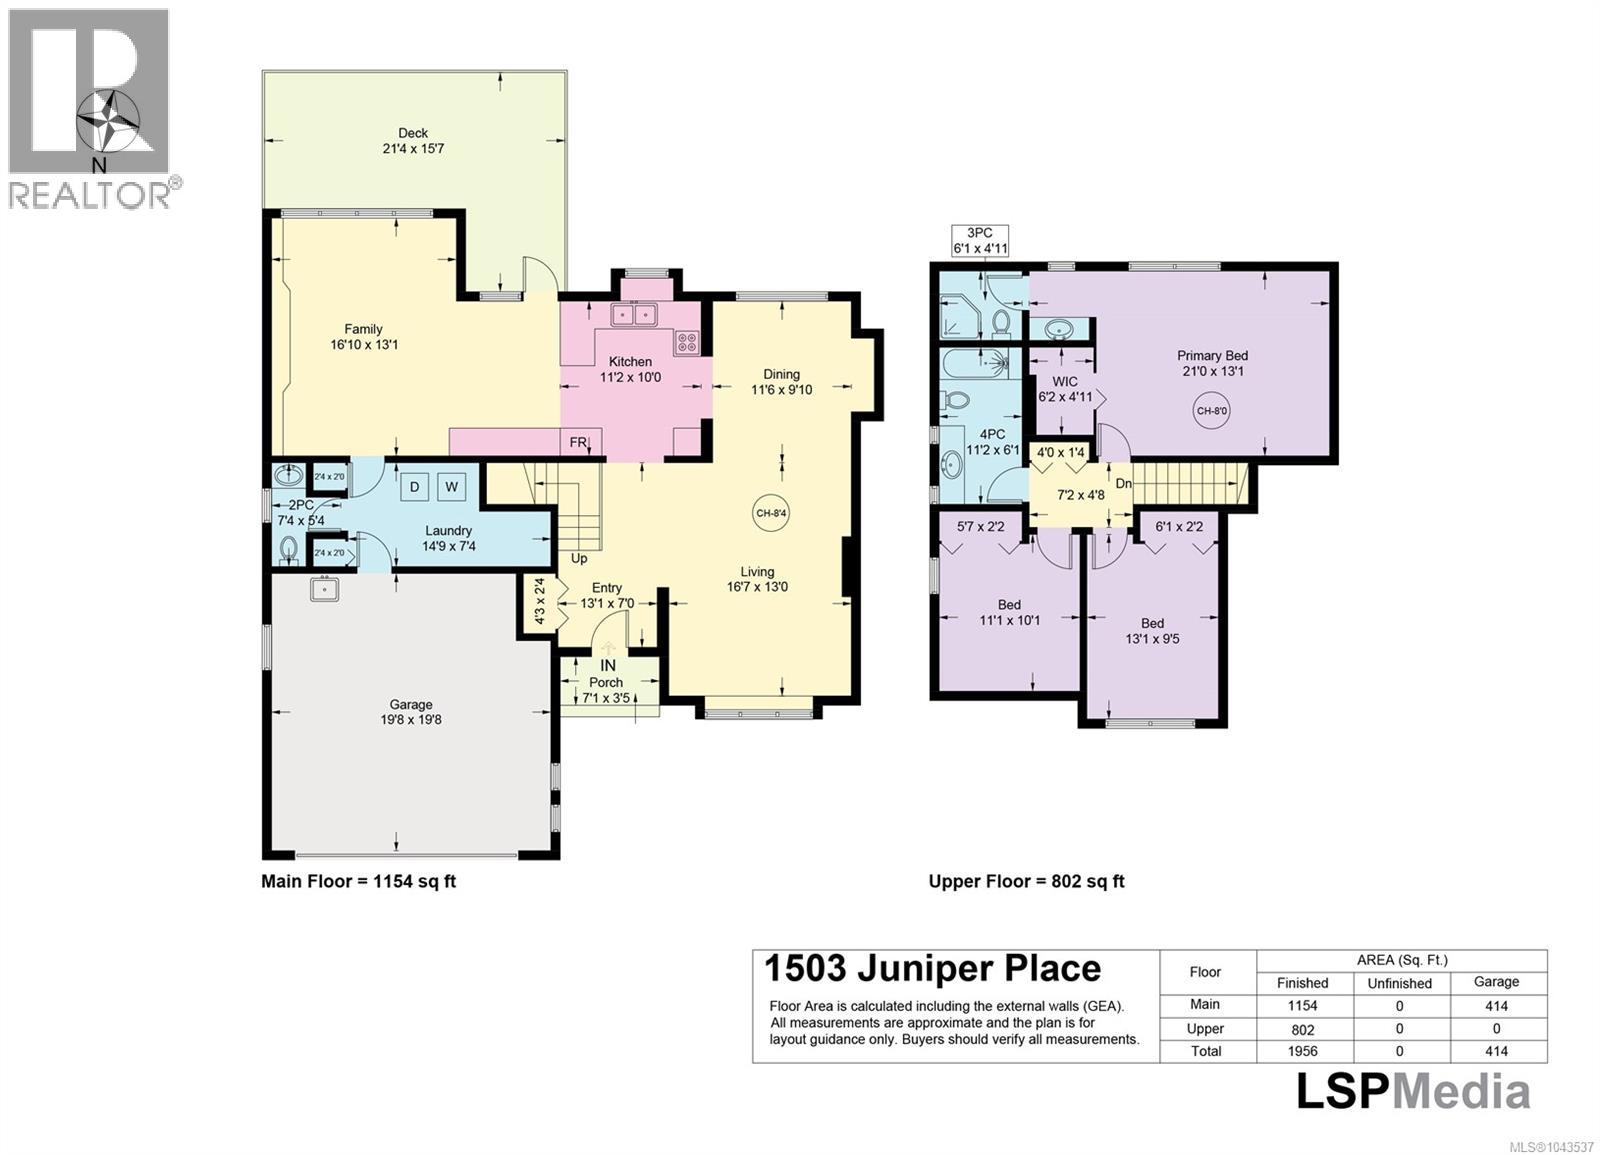
| Size Interior | 1,956 Sqft |
| Type | House |
Land
| Access Type | Road Access |
| Acreage | No |
| Size Irregular | 10846 |
| Size Total | 10846 Sqft |
| Size Total Text | 10846 Sqft |
| Zoning Description | R1 |
| Zoning Type | Residential |
Rooms
| Level | Type | Length | Width | Dimensions |
|---|---|---|---|---|
| Second Level | Bedroom | 11'1 x 10'1 | ||
| Second Level | Bedroom | 13'1 x 9'5 | ||
| Second Level | Bathroom | 11'2 x 6'1 | ||
| Second Level | Ensuite | 6'1 x 4'11 | ||
| Second Level | Primary Bedroom | 21 ft | 21 ft x Measurements not available | |
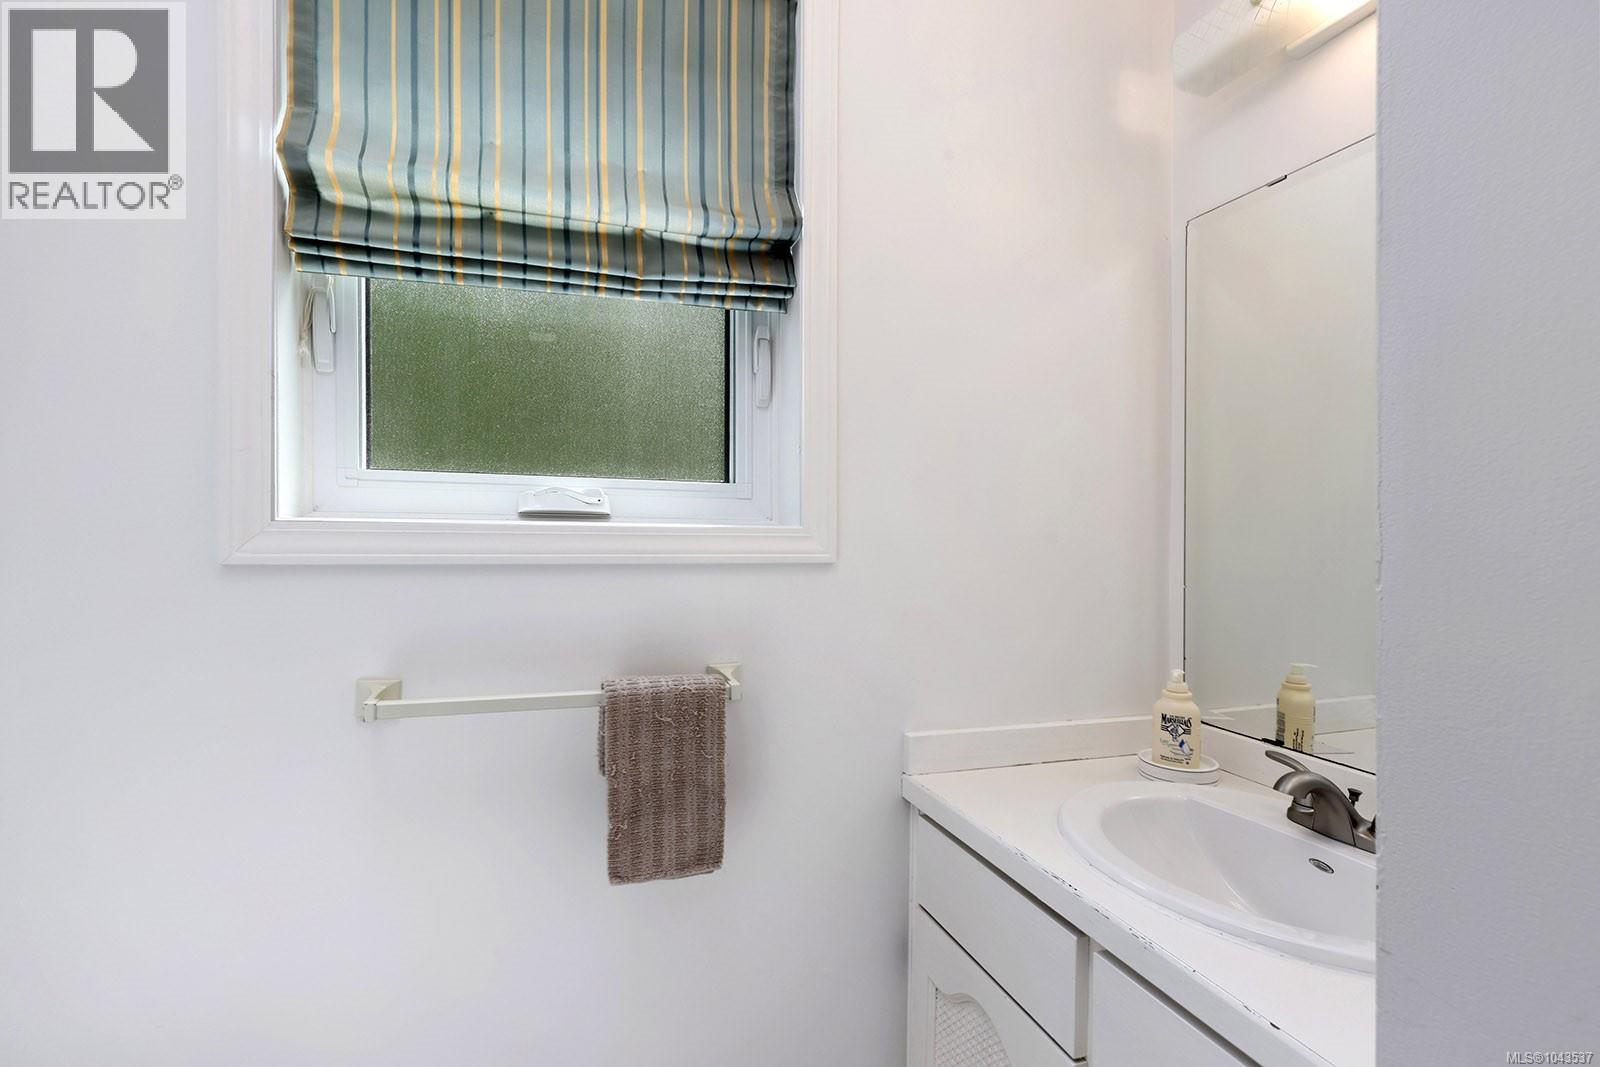
| Main Level | Bathroom | 7'4 x 5'4 | ||
| Main Level | Entrance | 7 ft | Measurements not available x 7 ft | |
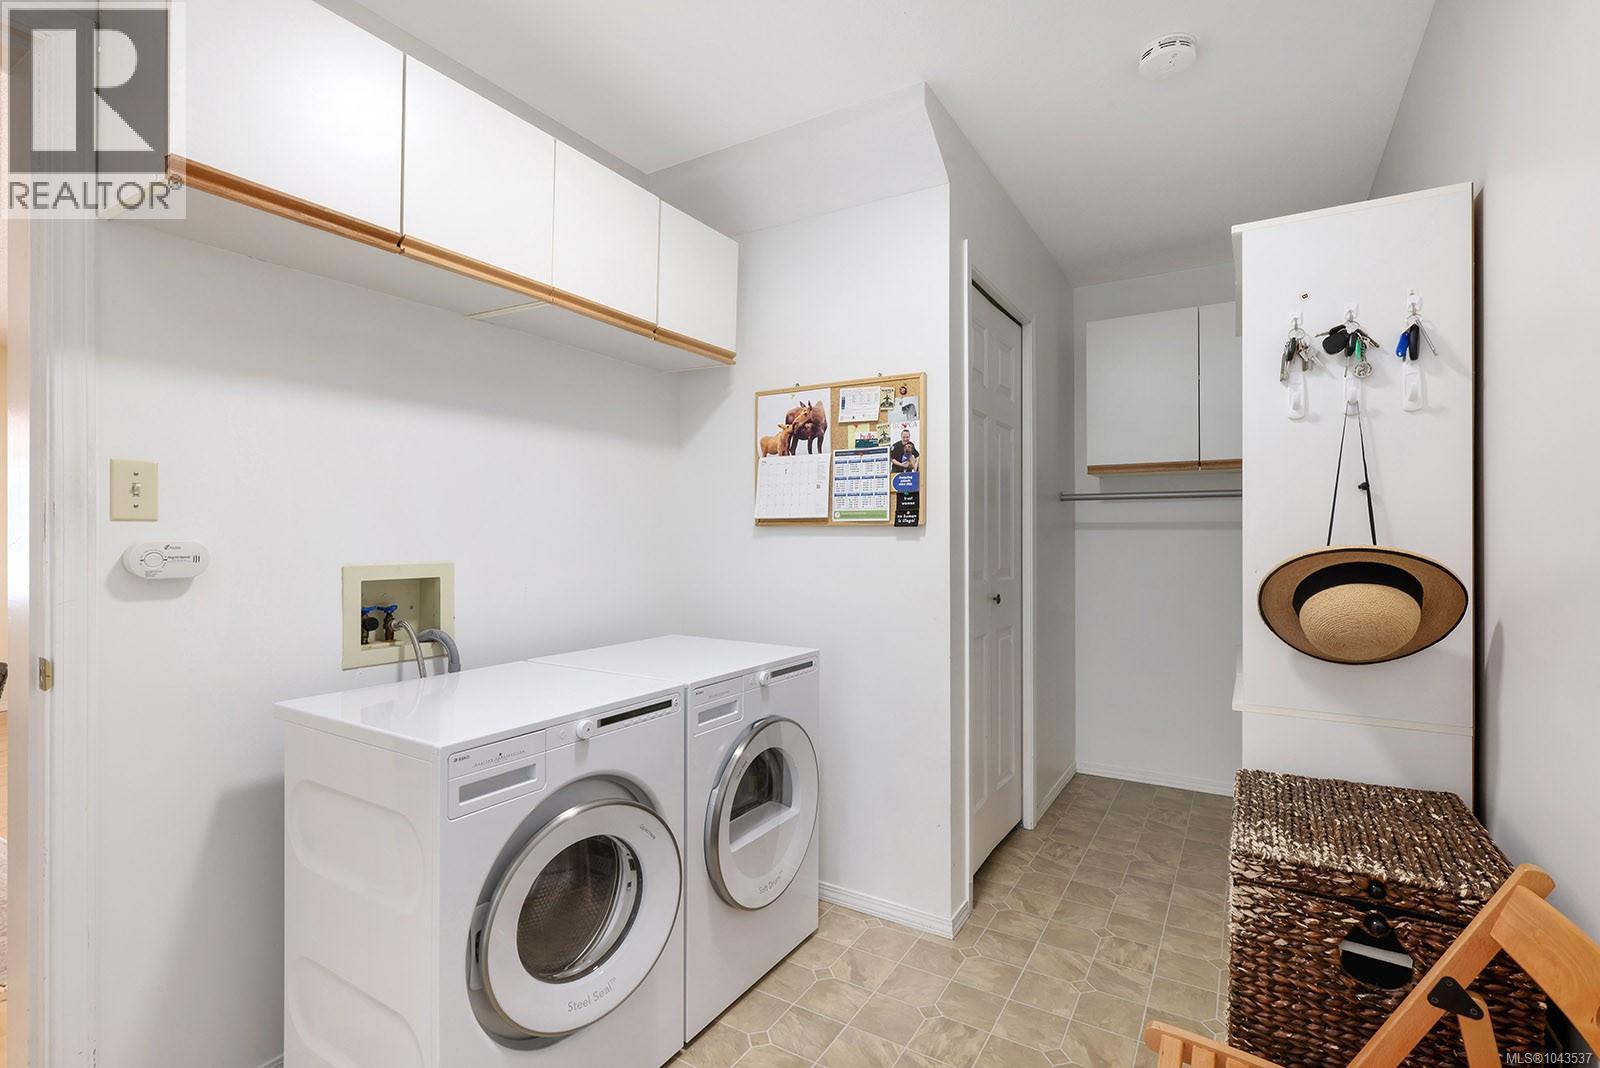
| Main Level | Laundry Room | 14'9 x 7'4 | ||
| Main Level | Family Room | 16'10 x 13'1 | ||
| Main Level | Kitchen | 10 ft | Measurements not available x 10 ft | |
| Main Level | Dining Room | 11'6 x 9'10 | ||
| Main Level | Living Room | 13 ft | Measurements not available x 13 ft |
Contact Us
Contact us for more information

The trademarks REALTOR®, REALTORS®, and the REALTOR® logo are controlled by The Canadian Real Estate Association (CREA) and identify real estate professionals who are members of CREA. The trademarks MLS®, Multiple Listing Service® and the associated logos are owned by The Canadian Real Estate Association (CREA) and identify the quality of services provided by real estate professionals who are members of CREA. The trademark DDF® is owned by The Canadian Real Estate Association (CREA) and identifies CREA's Data Distribution Facility (DDF®)
July 17 2026 05:41:38
Vancouver Island Real Estate Board
Engel & Volkers Vancouver Island North