
10178 Beacon Hill Drive Lake Country, British Columbia V4V 0A9

$2,550,000
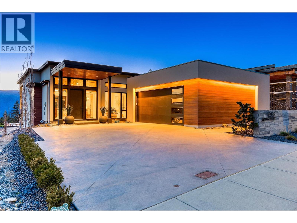
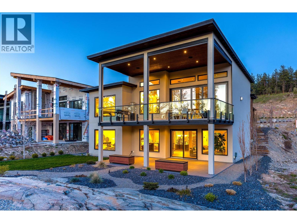
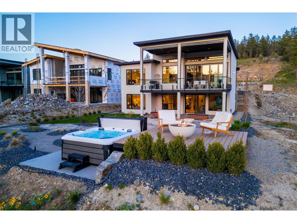
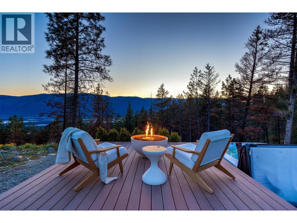
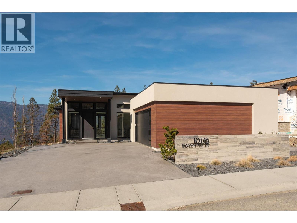
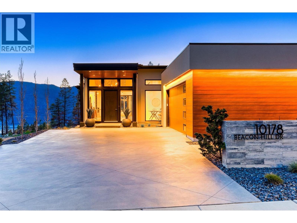
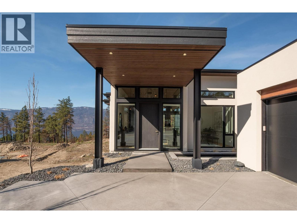
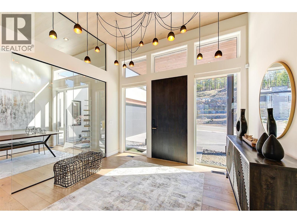
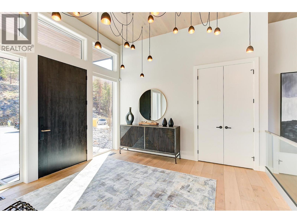
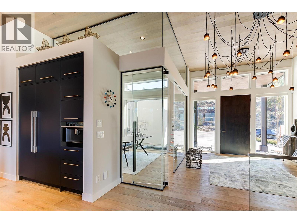
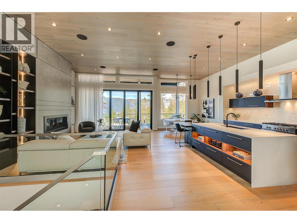
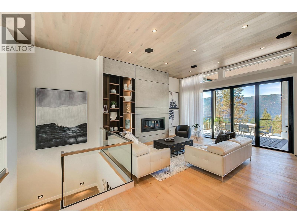
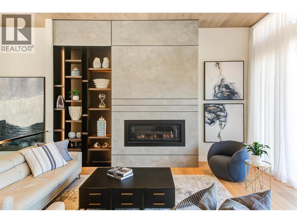
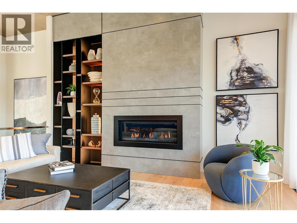
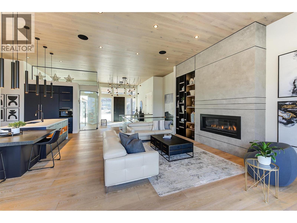
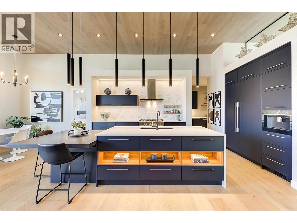
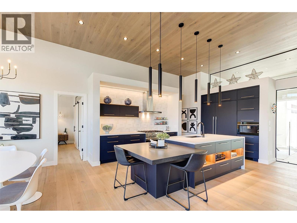
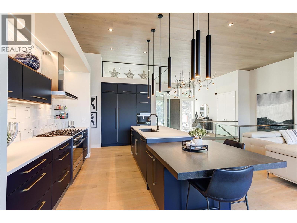
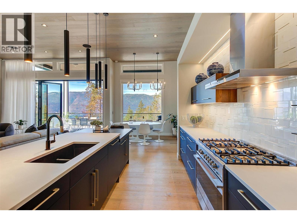
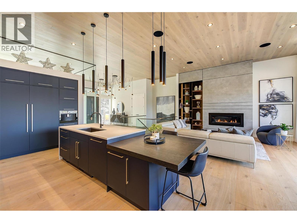
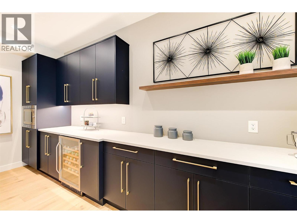
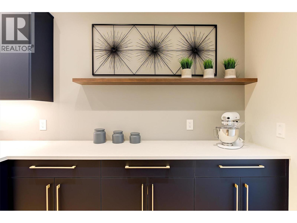
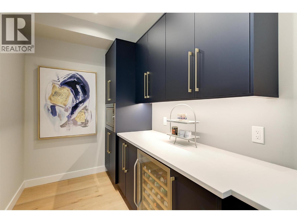
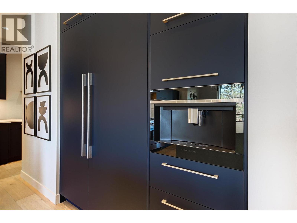
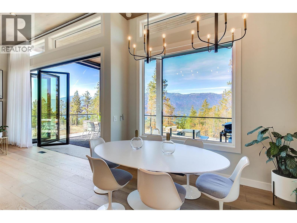
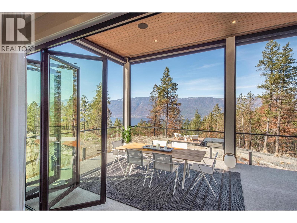
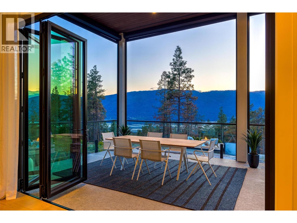
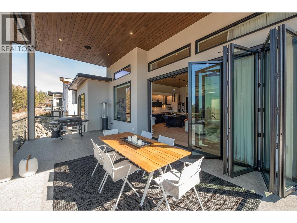
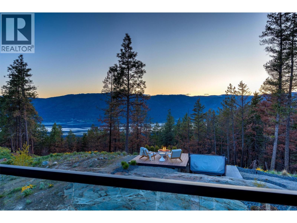
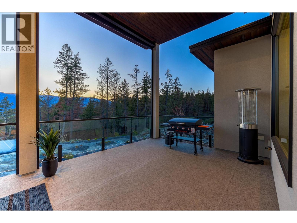
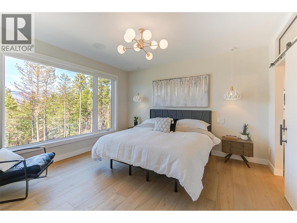
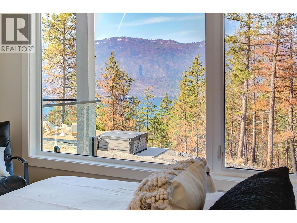
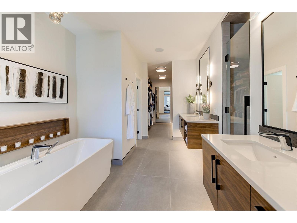
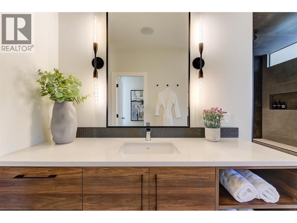
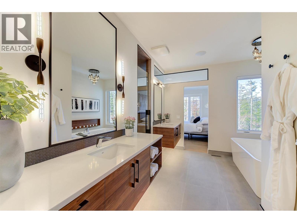
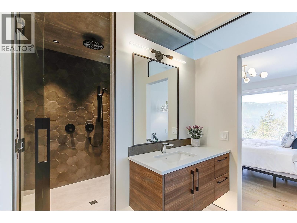
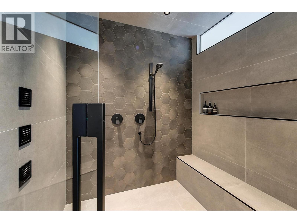
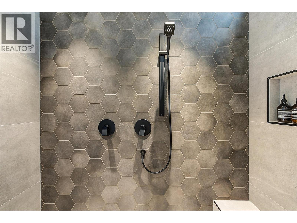
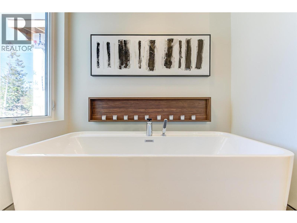
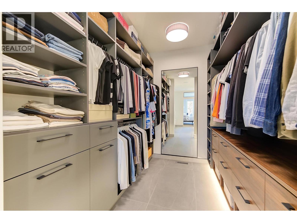
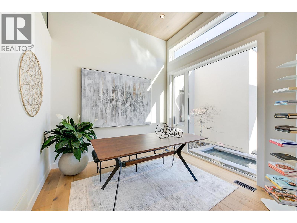
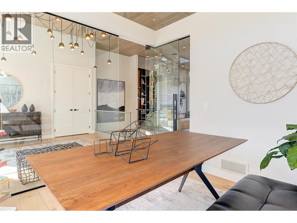
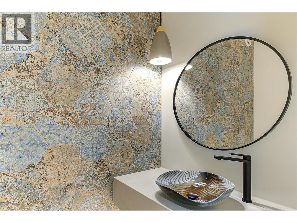
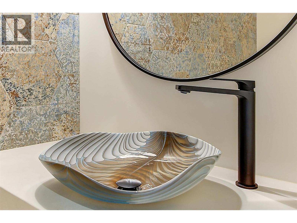
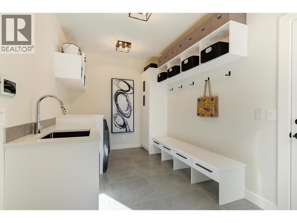
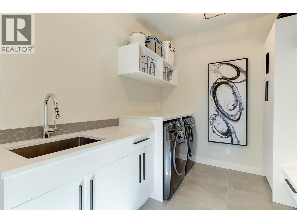
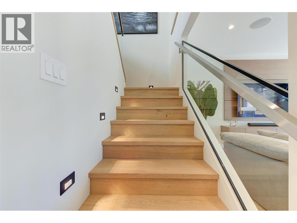
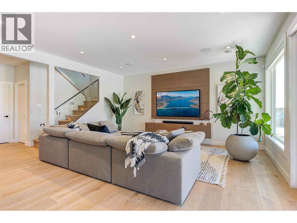
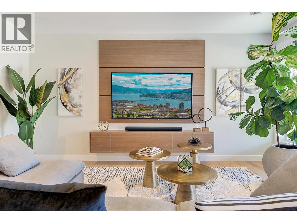
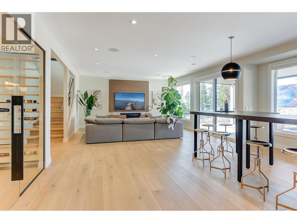
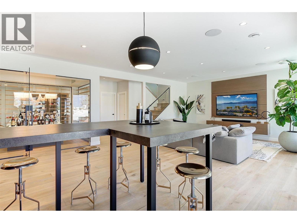
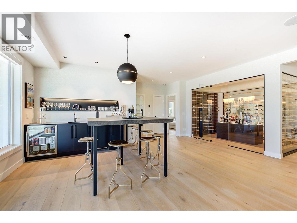
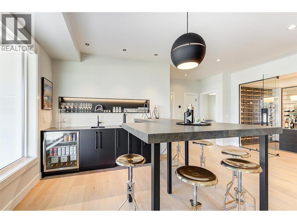
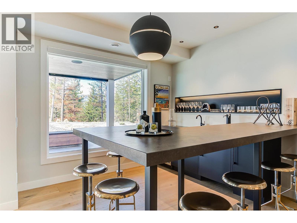
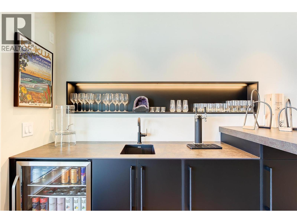
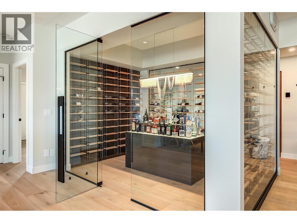
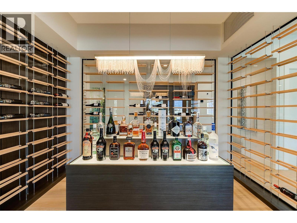
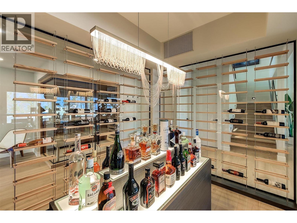
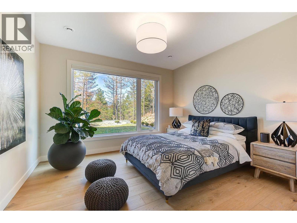
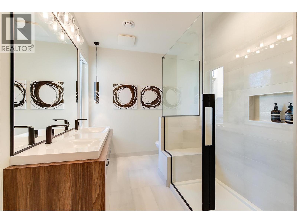
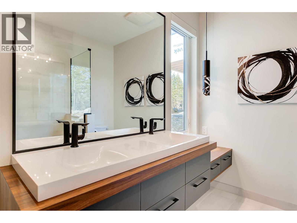
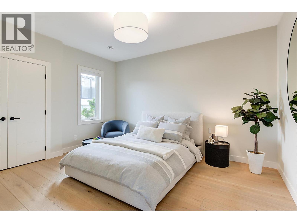
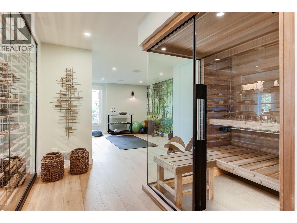
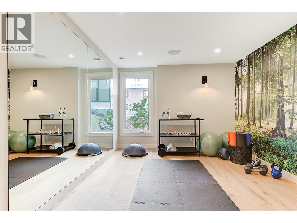
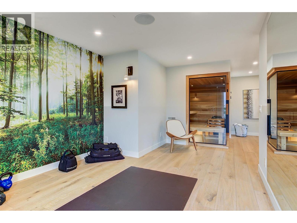
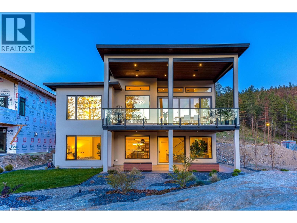
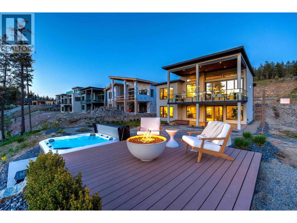
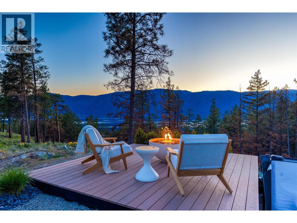
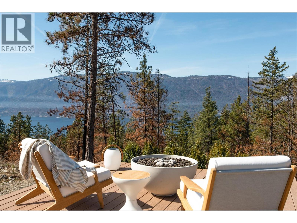
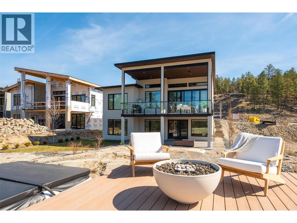
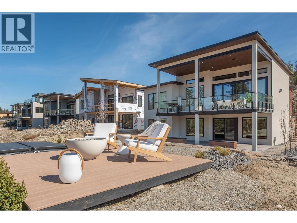
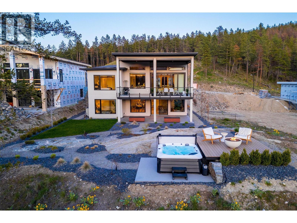
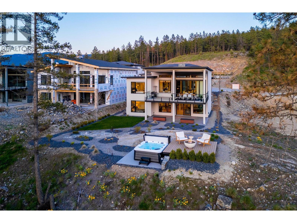
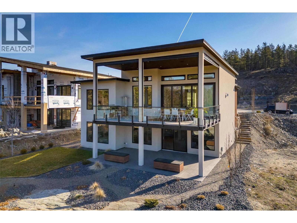
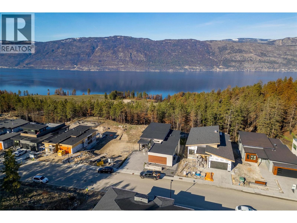
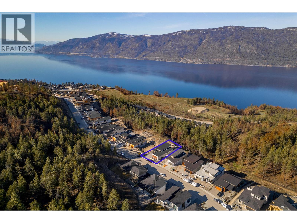
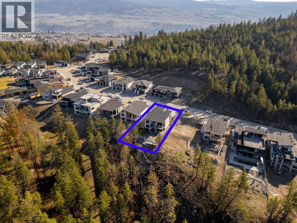
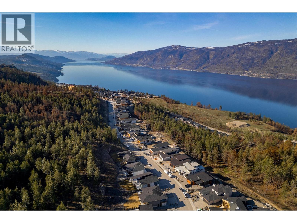
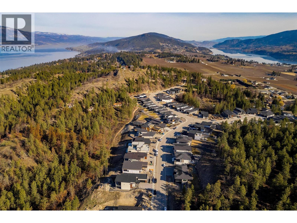
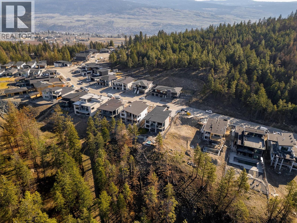
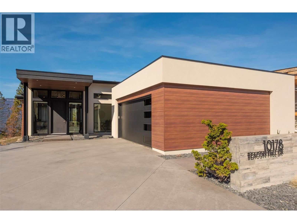
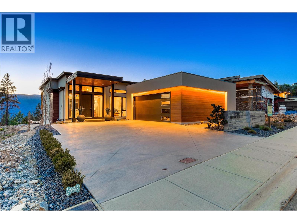
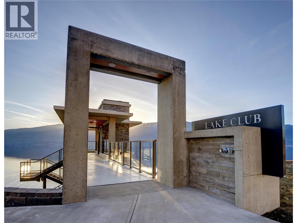
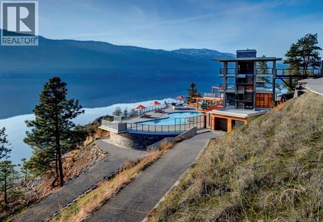
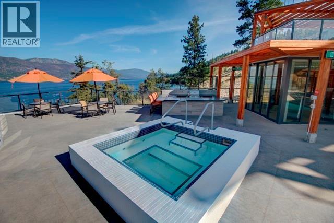
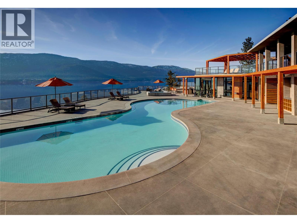
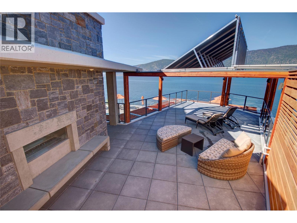
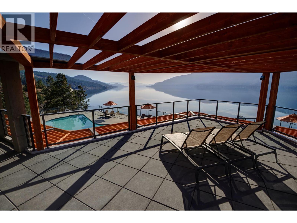
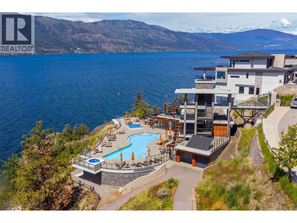
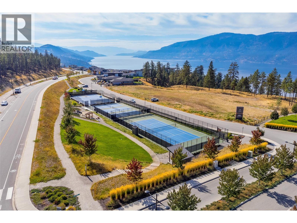
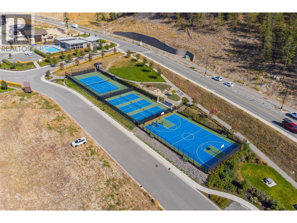
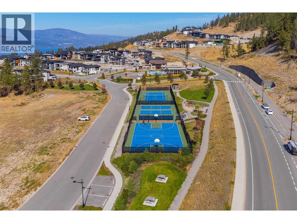
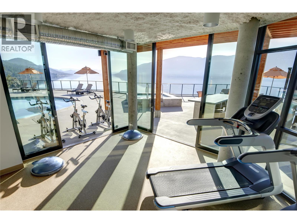
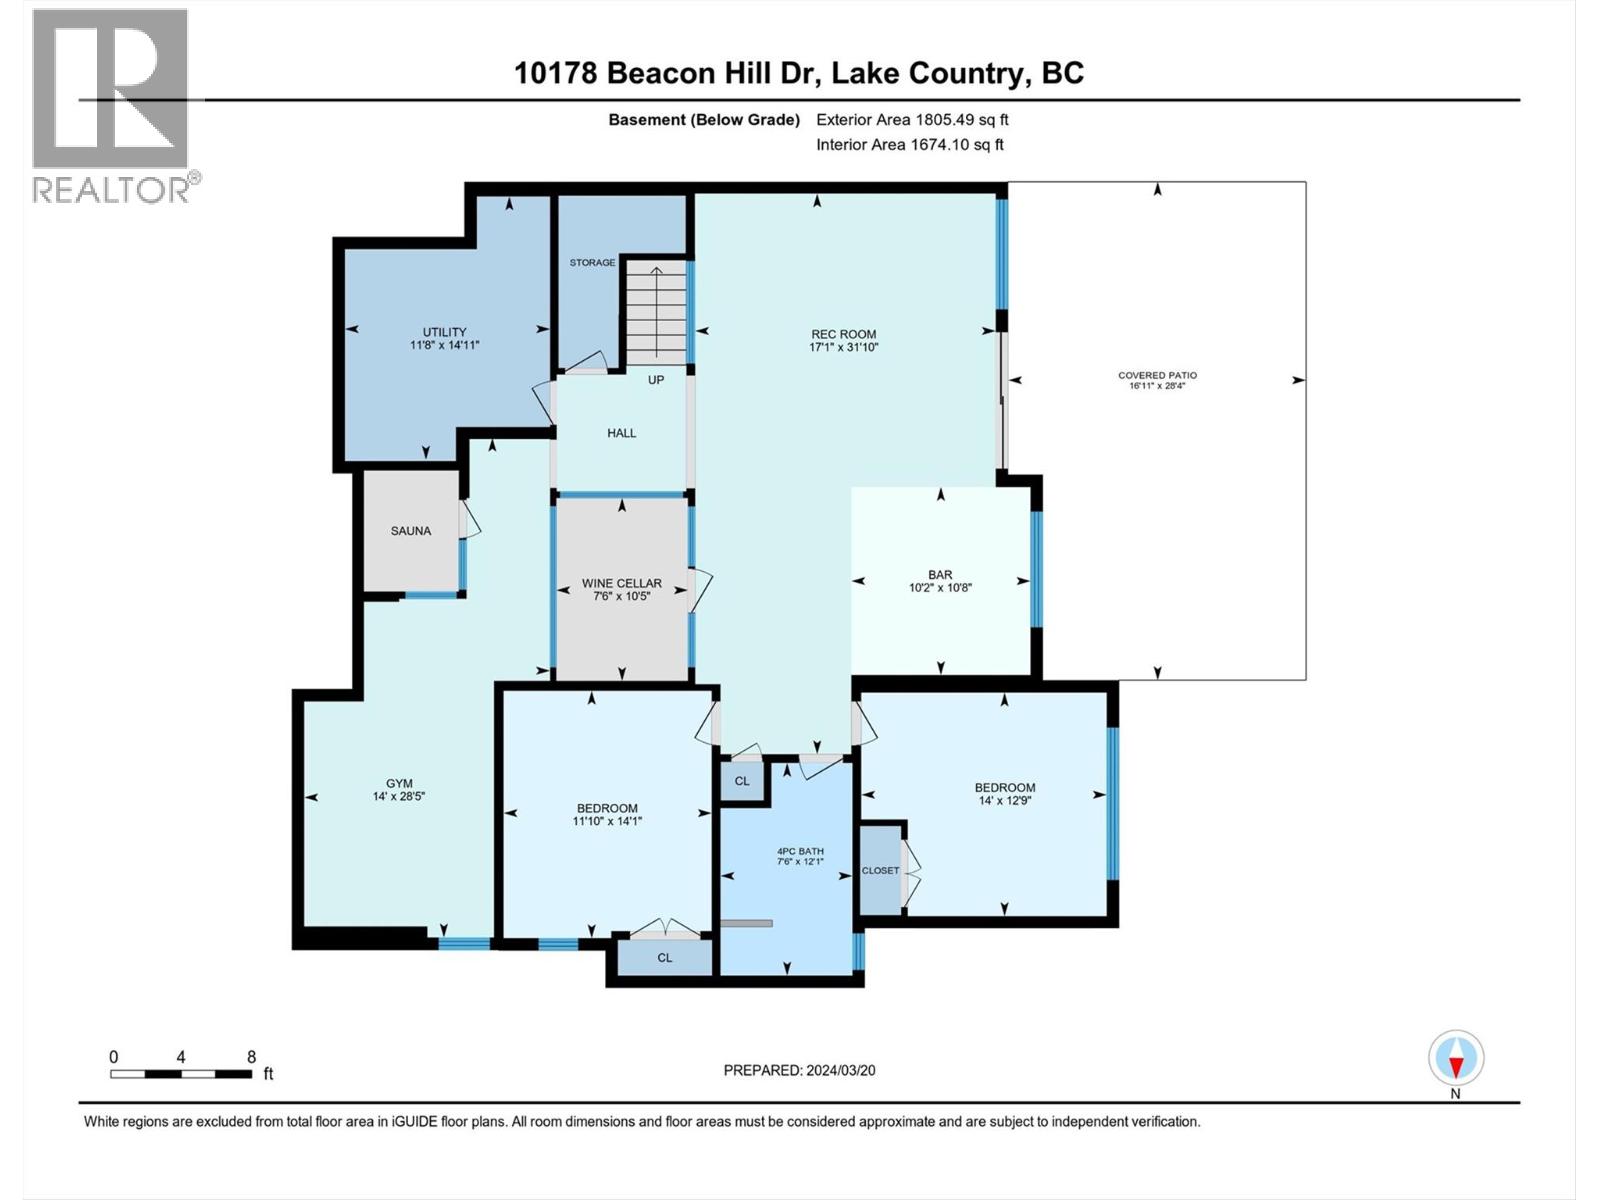
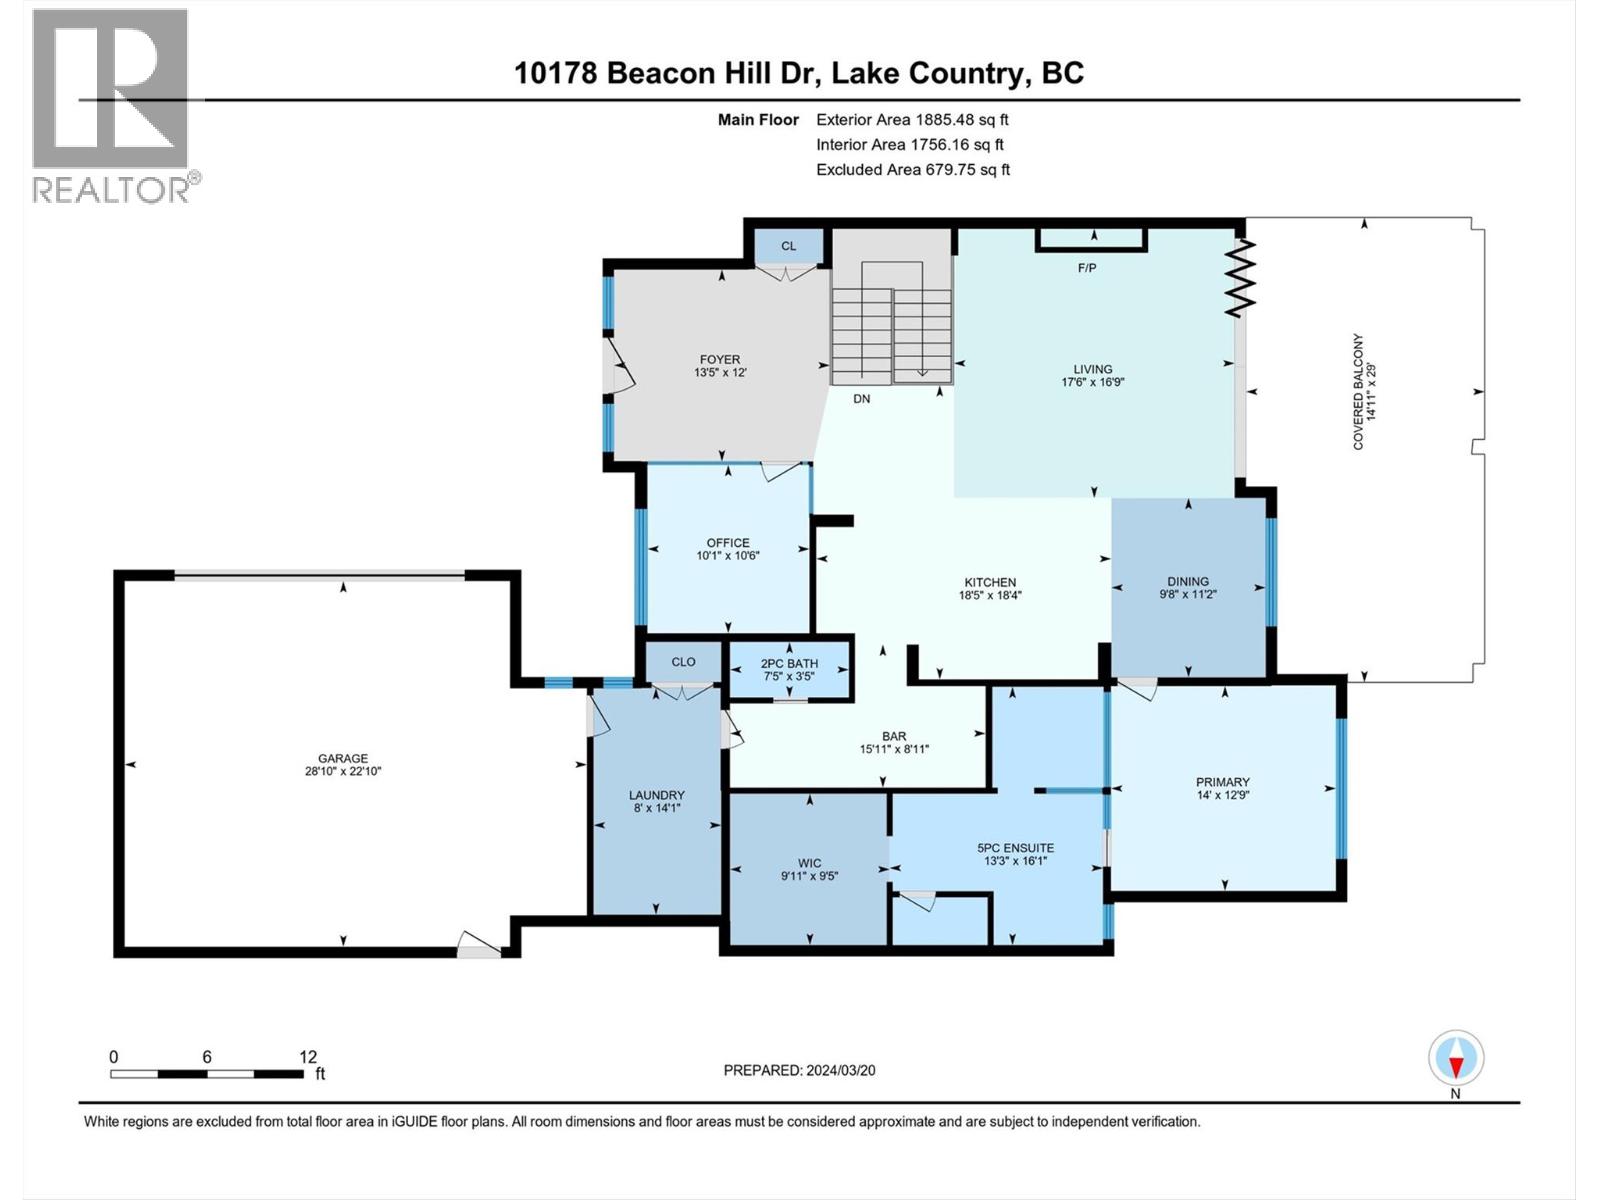
Experience exceptional luxury in this award-winning Noba Vision custom walk-out rancher, perfectly positioned in the prestigious Lakestone community with breathtaking lake and mountain views. Designed for seamless indoor-outdoor living, the open-concept main level features soaring vaulted ceilings, expansive windows, and a stunning folding NanaWall opening to the covered deck—ideal for entertaining. The gourmet kitchen is a chef's dream, showcasing an oversized island, walk-in pantry, Fisher & Paykel gas range, integrated refrigerator and freezer, built-in coffee station, and premium finishes throughout. The elegant primary retreat offers heated tile floors, a spa-inspired ensuite with deep soaker tub, and a spacious walk-in closet. Thoughtfully designed, the home also includes a private executive office, stylish powder room, functional mudroom with main-floor laundry, and a spectacular walk-out lower level featuring a full wet bar, 180-bottle temperature-controlled wine room, expansive family room, two generous bedrooms, full bath, dedicated gym, and infrared sauna. Enjoy the Lakestone lifestyle with over 28 km of scenic trails, tennis and pickleball courts, and exclusive access to The Lake Club, offering resort-style pools, hot tubs, fitness facilities, and exceptional amenities. This remarkable home combines timeless design, uncompromising craftsmanship, and one of the Okanagan's most sought-after locations. (id:63476)
Property Details
| MLS® Number | 10394516 |
| Property Type | Single Family |
| Neigbourhood | Lake Country South West |
| Amenities Near By | Park, Schools, Shopping |
| Features | Central Island, One Balcony |
| Parking Space Total | 4 |
| View Type | Lake View, Mountain View, View (panoramic) |
Building
| Bathroom Total | 3 |
| Bedrooms Total | 3 |
| Appliances | Refrigerator, Dishwasher, Dryer, Range - Gas, Microwave, Washer, Wine Fridge, Oven - Built-in |
| Architectural Style | Ranch |
| Basement Type | Full |
| Constructed Date | 2020 |
| Construction Style Attachment | Detached |
| Cooling Type | Central Air Conditioning |
| Exterior Finish | Stucco |
| Fire Protection | Smoke Detector Only |
| Fireplace Fuel | Gas |
| Fireplace Present | Yes |
| Fireplace Total | 1 |
| Fireplace Type | Unknown |
| Flooring Type | Hardwood, Tile |
| Half Bath Total | 1 |
| Heating Type | Forced Air, See Remarks |
| Roof Material | Other |
| Roof Style | Unknown |
| Stories Total | 1 |
| Size Interior | 3,691 Sqft |
| Type | House |
| Utility Water | Municipal Water |
Parking
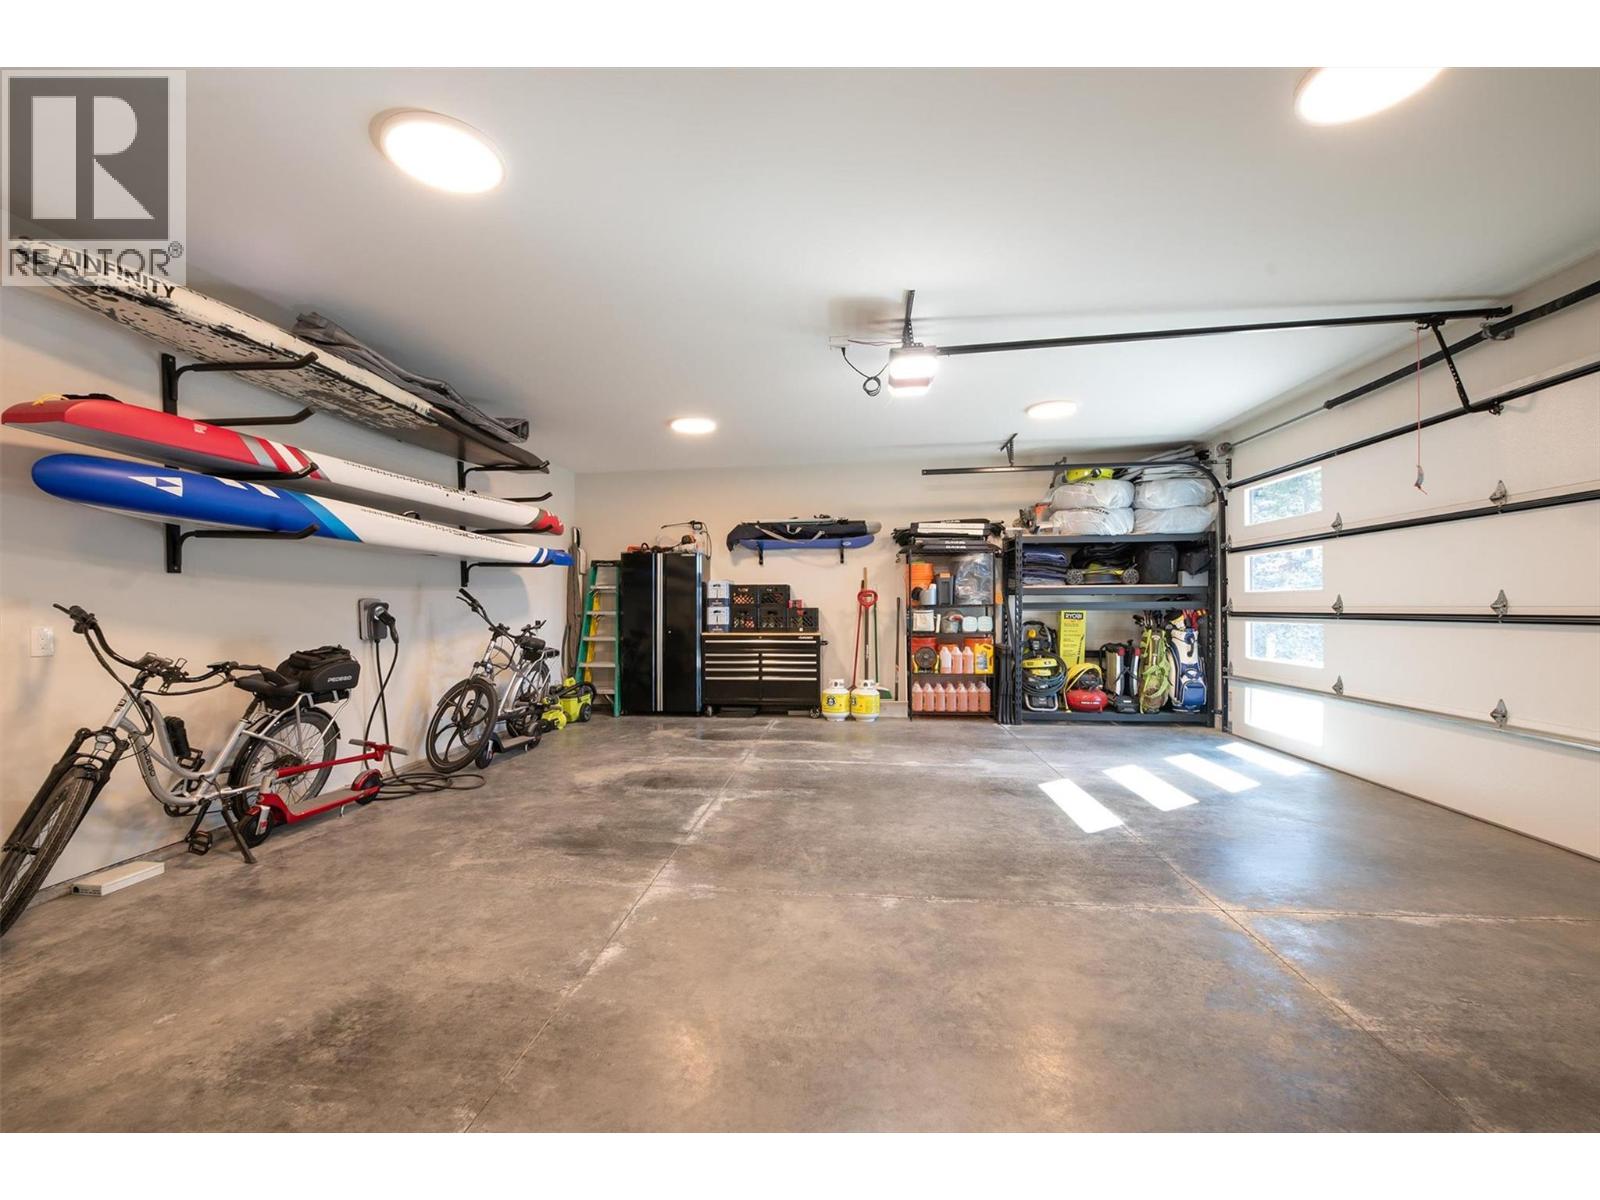
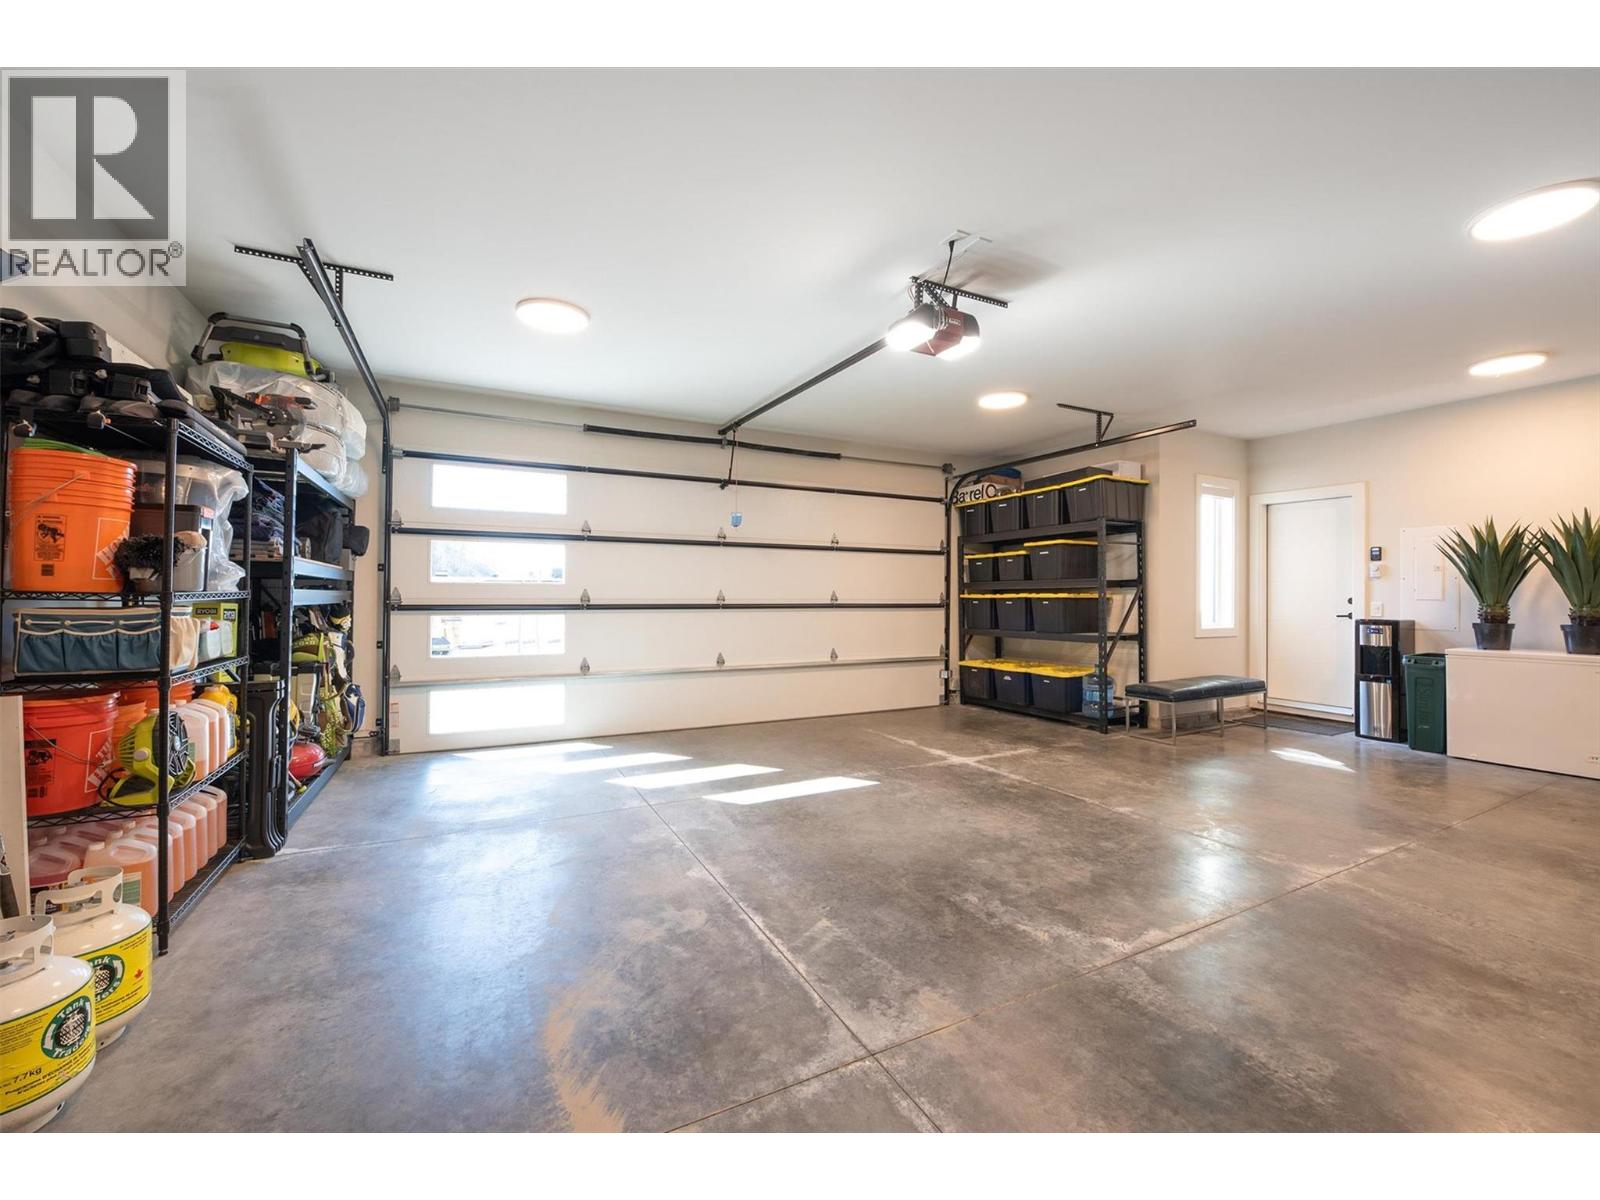
| Attached Garage | 2 |
Land
| Acreage | No |
| Land Amenities | Park, Schools, Shopping |
| Landscape Features | Landscaped, Underground Sprinkler |
| Sewer | Municipal Sewage System |
| Size Irregular | 0.22 |
| Size Total | 0.22 Ac|under 1 Acre |
| Size Total Text | 0.22 Ac|under 1 Acre |
Rooms
| Level | Type | Length | Width | Dimensions |
|---|---|---|---|---|
| Basement | Utility Room | 14'11'' x 11'8'' | ||
| Basement | Exercise Room | 28'5'' x 14' | ||
| Basement | Bedroom | 14'1'' x 11'10'' | ||
| Basement | 4pc Bathroom | 12'1'' x 7'6'' | ||
| Basement | Bedroom | 12'9'' x 14' | ||
| Basement | Wine Cellar | 10'5'' x 7'6'' | ||
| Basement | Recreation Room | 31'10'' x 17'1'' | ||
| Main Level | Laundry Room | 14'1'' x 8' | ||
| Main Level | 2pc Bathroom | 3'5'' x 7'5'' | ||
| Main Level | Den | 10'6'' x 10'1'' | ||
| Main Level | 5pc Ensuite Bath | 16'1'' x 13'3'' | ||
| Main Level | Primary Bedroom | 12'9'' x 14' | ||
| Main Level | Dining Room | 11'2'' x 9'8'' | ||
| Main Level | Pantry | 8'11'' x 15'11'' | ||
| Main Level | Kitchen | 18'4'' x 18'5'' | ||
| Main Level | Living Room | 16'9'' x 17'6'' | ||
| Main Level | Foyer | 12' x 13'5'' |
Contact Us
Contact us for more information

The trademarks REALTOR®, REALTORS®, and the REALTOR® logo are controlled by The Canadian Real Estate Association (CREA) and identify real estate professionals who are members of CREA. The trademarks MLS®, Multiple Listing Service® and the associated logos are owned by The Canadian Real Estate Association (CREA) and identify the quality of services provided by real estate professionals who are members of CREA. The trademark DDF® is owned by The Canadian Real Estate Association (CREA) and identifies CREA's Data Distribution Facility (DDF®)
July 17 2026 04:18:15
Association of Interior REALTORS®
Coldwell Banker Executives Realty