
3456 Cutler Cr SW Edmonton, Alberta T6W 2B3

$459,900
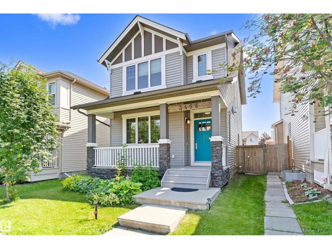
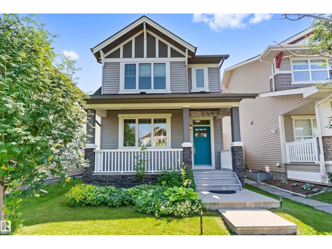
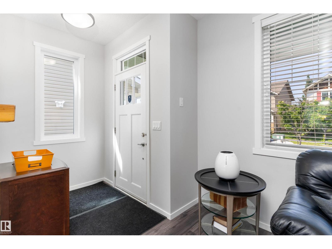
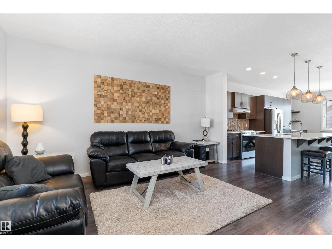
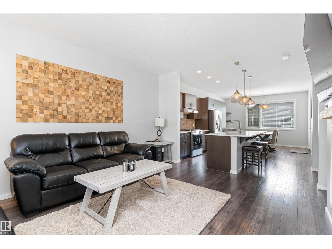
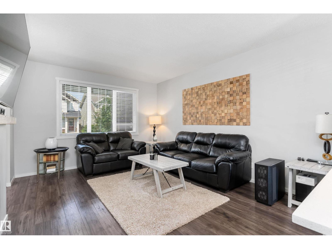
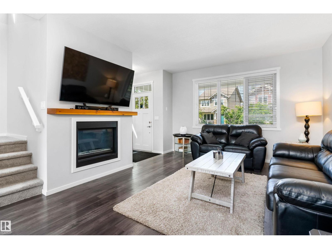
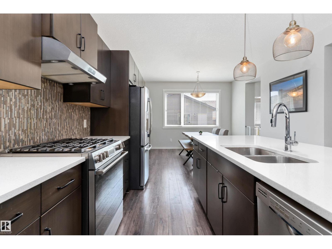
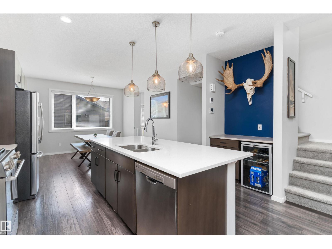
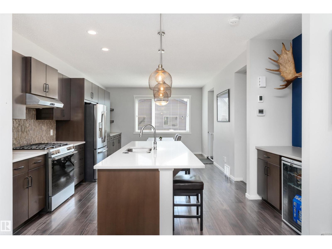
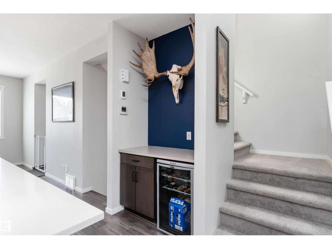
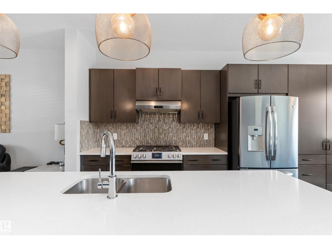
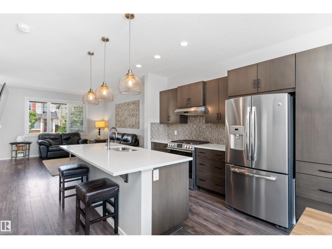
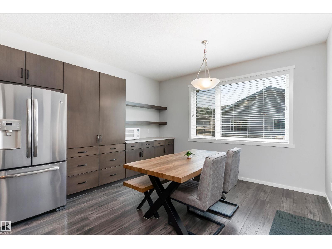
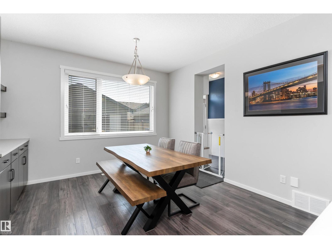
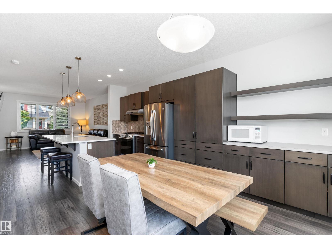
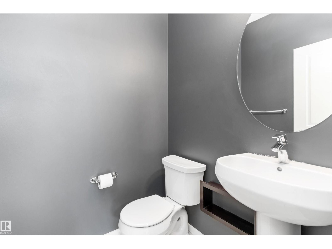
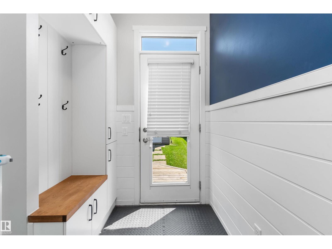
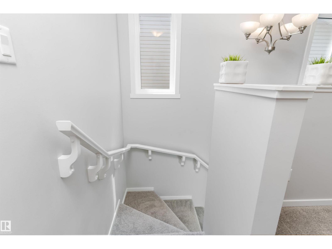
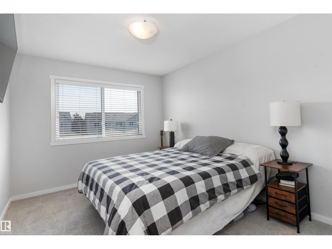
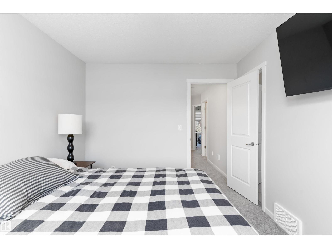
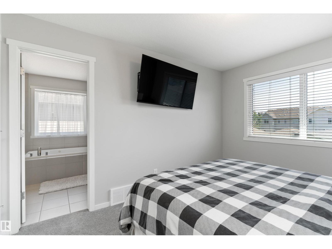
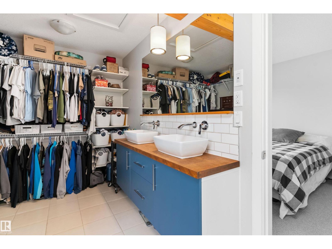
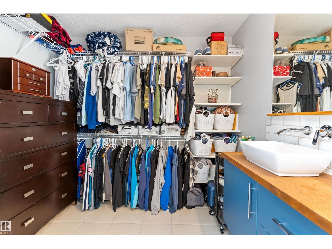
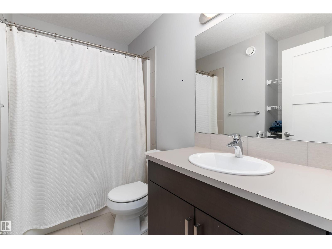
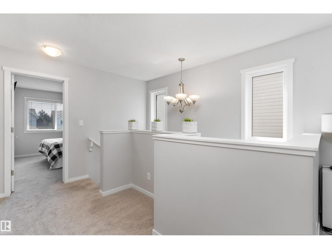
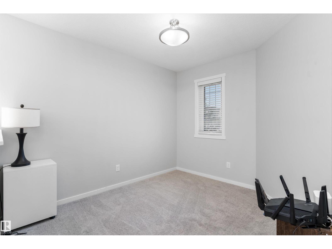
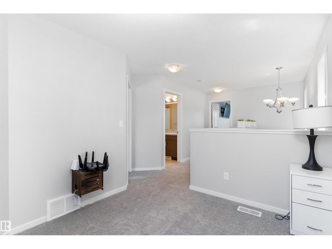
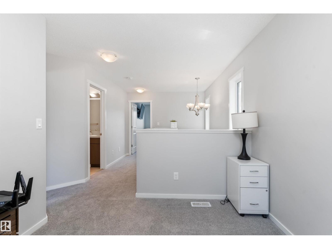
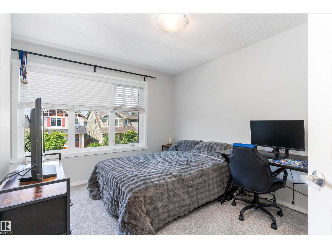
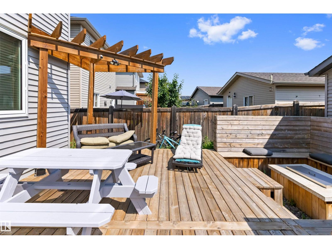
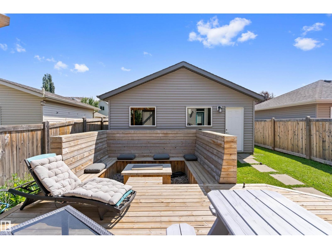
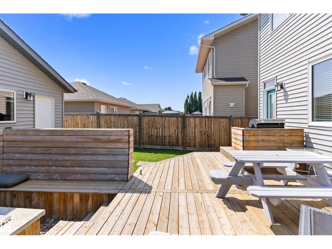
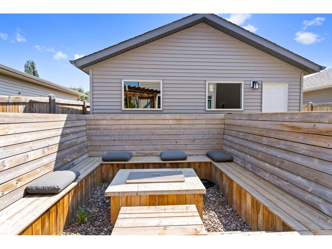
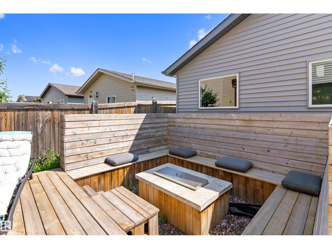
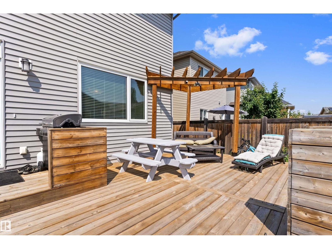
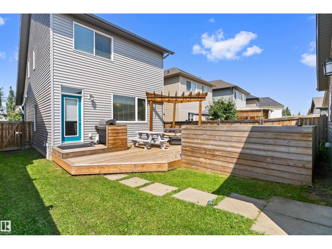
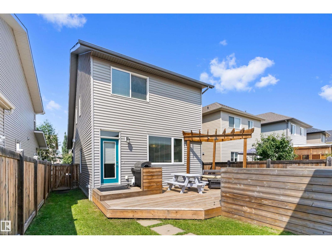
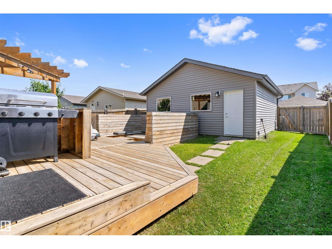
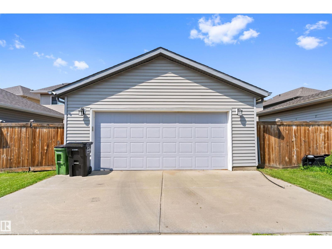
Say goodbye to condo fees and shared walls without losing the perks of a low-maintenance lifestyle. This upgraded, Avi-built home provides the perfect freehold alternative, featuring an entertainer's main floor, a private backyard oasis, and a spacious garage. Inside, 9-foot ceilings, central A/C, and a gas fireplace set a comfortable tone. The heart of the home is a premium kitchen equipped with a large quartz island, a gas range, and a dedicated wine/coffee bar. Upstairs, brand-new carpet flows through a versatile loft, a second bedroom, and a primary retreat boasting a 5-piece ensuite-closet combination. The outdoor living area features a large deck with gas lines for a BBQ and heater, plus a sunken gas fire table with seating. Car enthusiasts will love the 24x22 insulated garage with a gas line and cabinetry. Enjoy exclusive resident access to thoughtfully designed amenities. Located in a prime SW neighborhood steps from greenspaces, shopping, and schools, you also enjoy rapid access to Nisku and EIA. (id:63476)
Open House
This property has open houses!
1:00 pm
Ends at:3:00 pm
1:00 pm
Ends at:3:00 pm
Property Details
| MLS® Number | E4499458 |
| Property Type | Single Family |
| Neigbourhood | Chappelle Area |
| Amenities Near By | Airport, Schools, Shopping |
| Features | Lane |
| Structure | Deck, Porch |
Building
| Bathroom Total | 3 |
| Bedrooms Total | 2 |
| Amenities | Ceiling - 9ft |
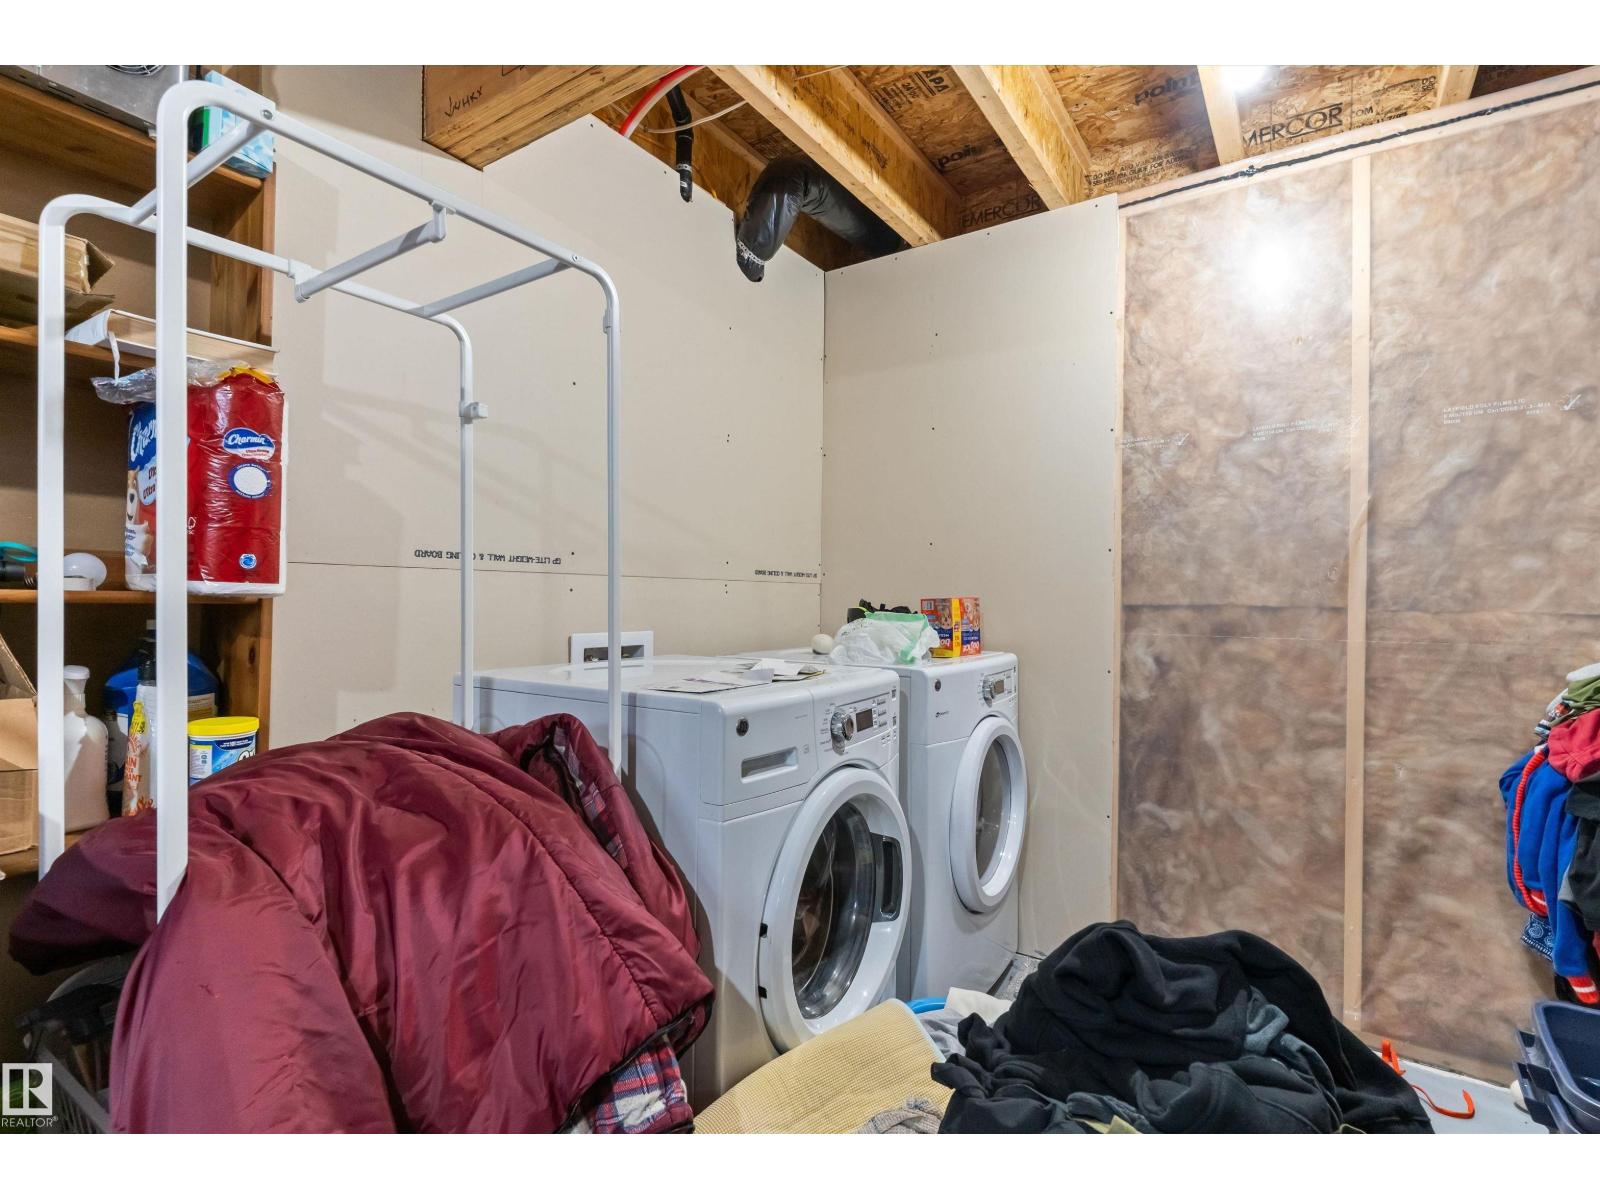
| Appliances | Dishwasher, Dryer, Garage Door Opener Remote(s), Garage Door Opener, Hood Fan, Refrigerator, Gas Stove(s), Washer, Window Coverings, Wine Fridge |
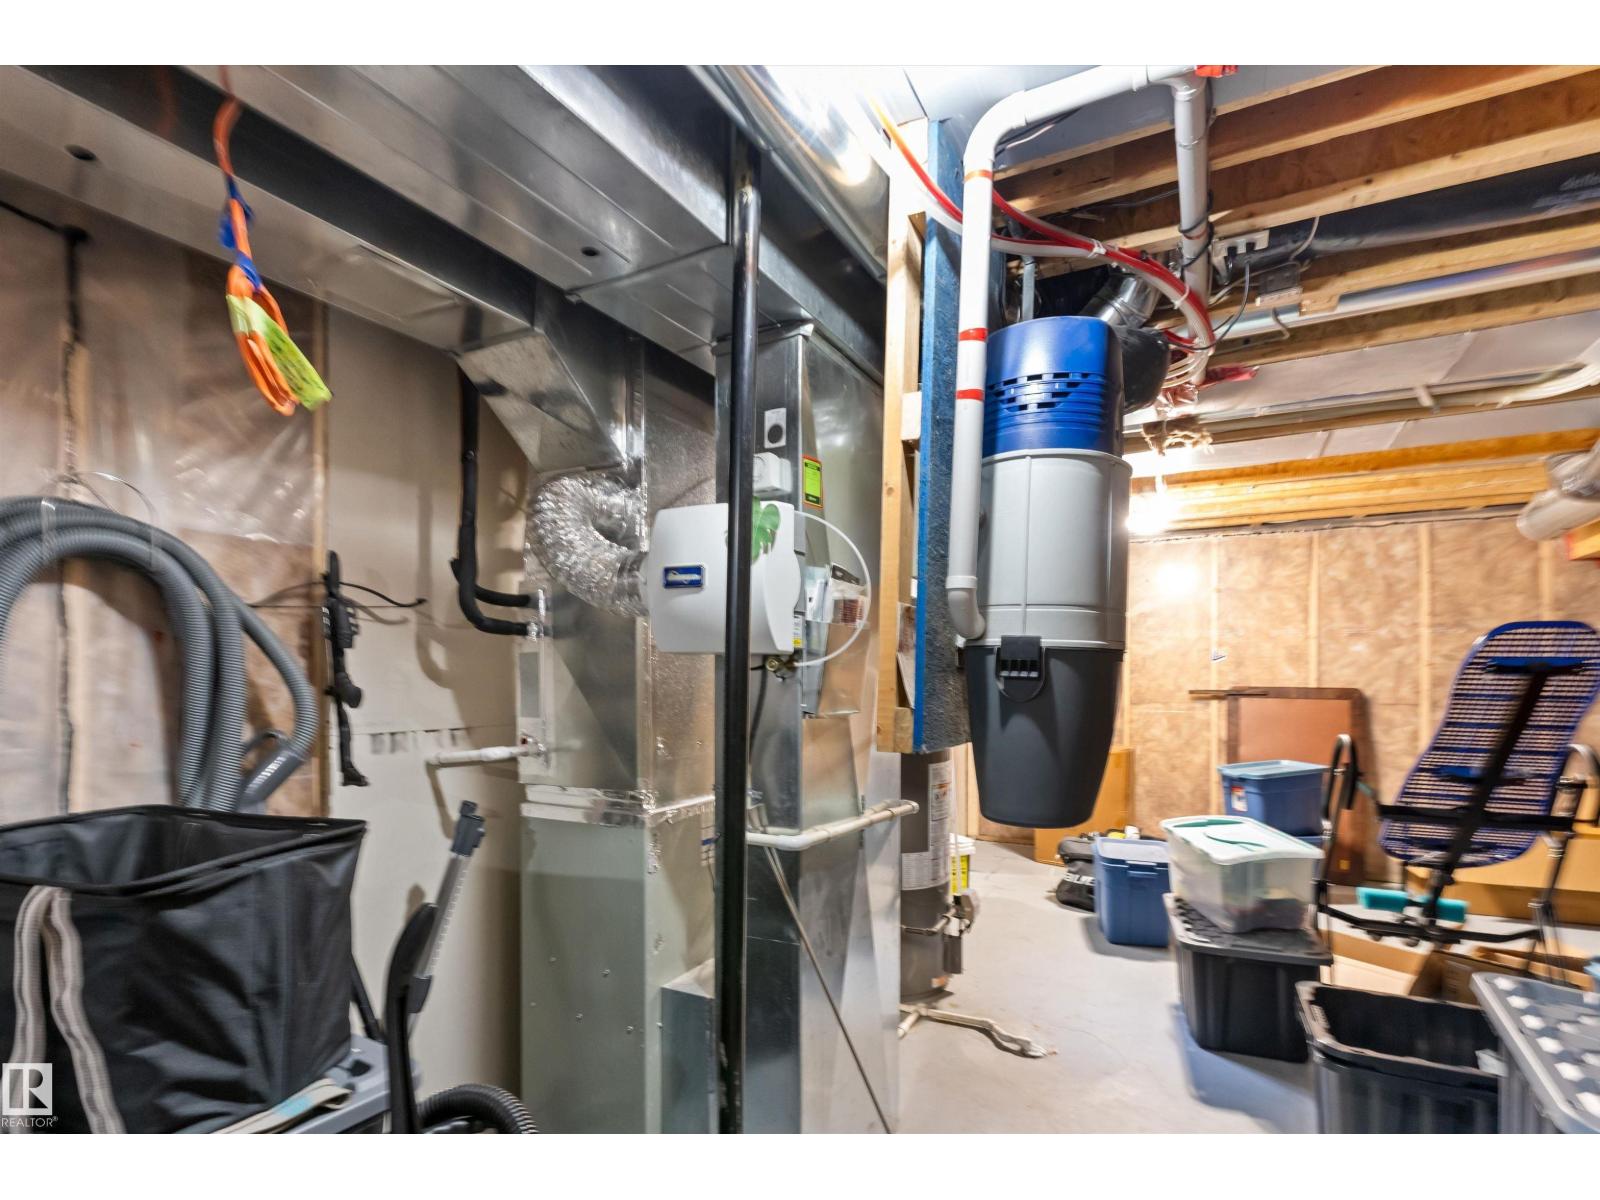
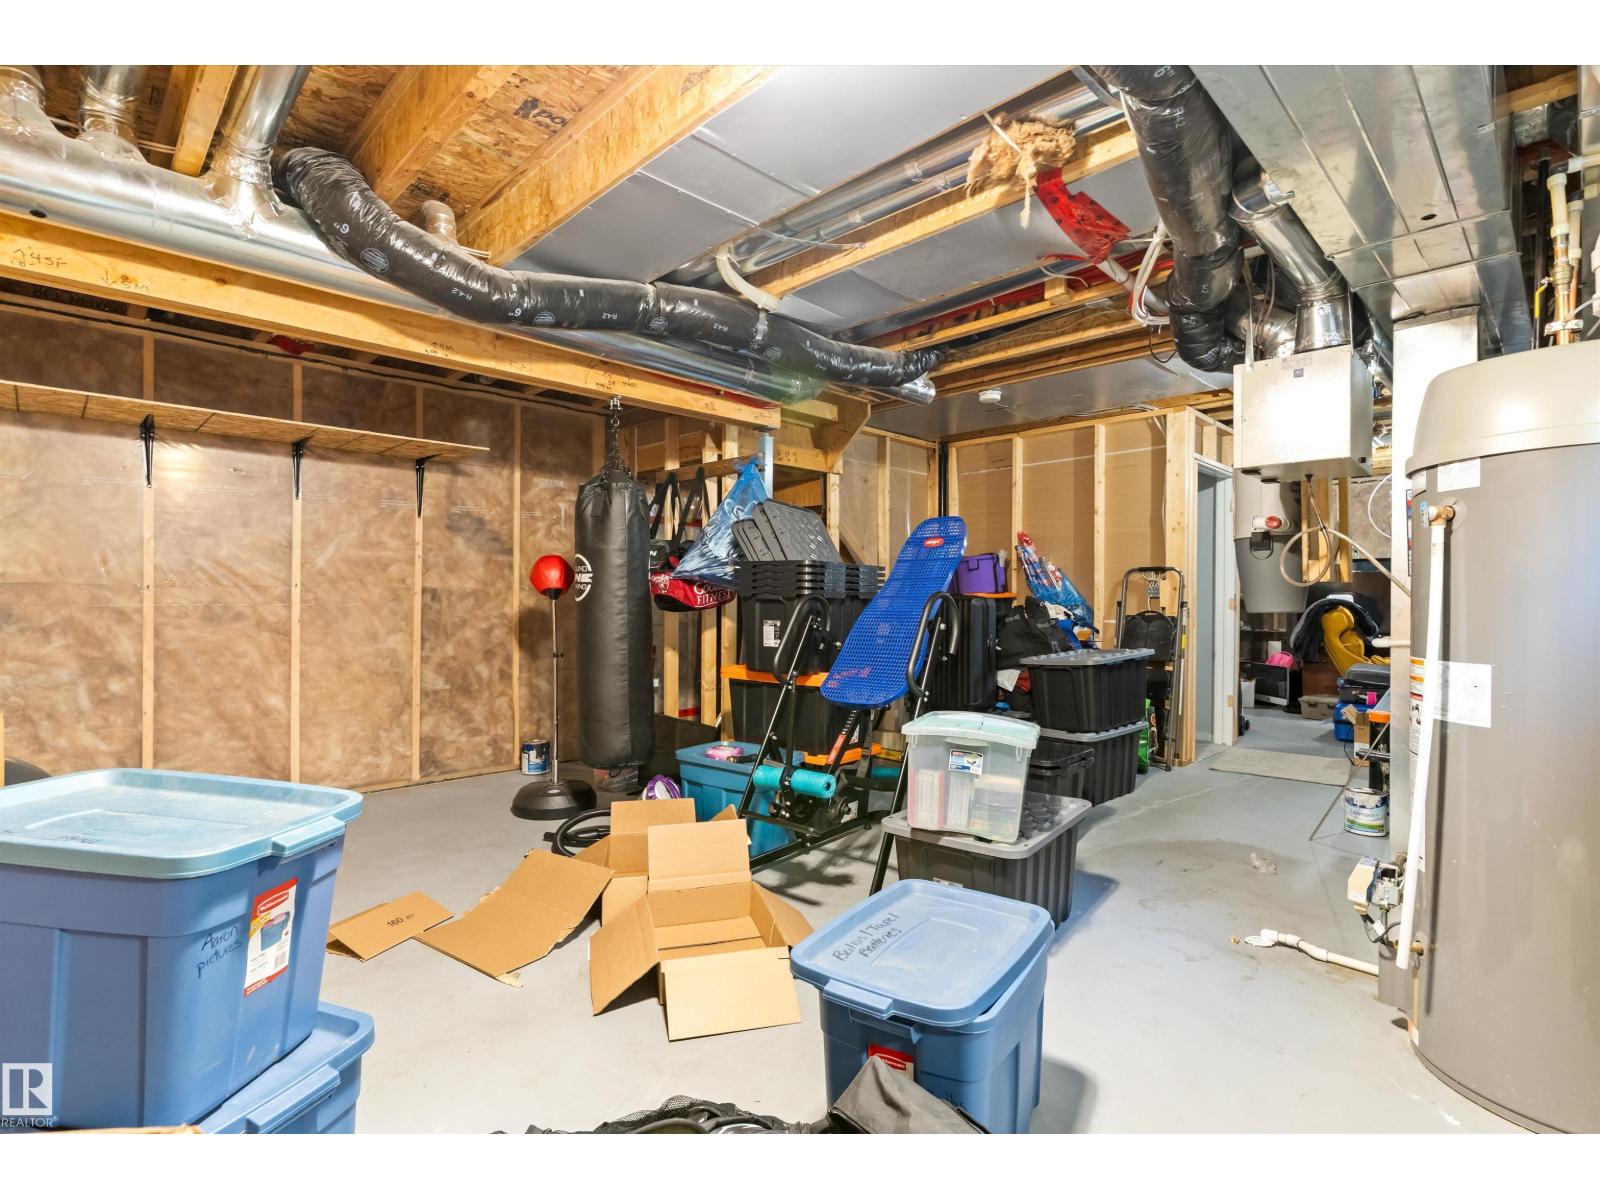
| Basement Development | Unfinished |
| Basement Type | Full (unfinished) |
| Constructed Date | 2014 |
| Construction Style Attachment | Detached |
| Cooling Type | Central Air Conditioning |
| Fireplace Fuel | Gas |
| Fireplace Present | Yes |
| Fireplace Type | Unknown |
| Half Bath Total | 1 |
| Heating Type | Forced Air |
| Stories Total | 2 |
| Size Interior | 1,514 Sqft |
| Type | House |
Parking
| Detached Garage |
Land
| Acreage | No |
| Fence Type | Fence |
| Land Amenities | Airport, Schools, Shopping |
| Size Irregular | 344.81 |
| Size Total | 344.81 M2 |
| Size Total Text | 344.81 M2 |
Rooms
| Level | Type | Length | Width | Dimensions |
|---|---|---|---|---|
| Main Level | Living Room | 3.9 m | 3.82 m | 3.9 m x 3.82 m |
| Main Level | Dining Room | 3.99 m | 3.08 m | 3.99 m x 3.08 m |
| Main Level | Kitchen | 3.26 m | 2.75 m | 3.26 m x 2.75 m |
| Upper Level | Primary Bedroom | 3.76 m | 3.01 m | 3.76 m x 3.01 m |
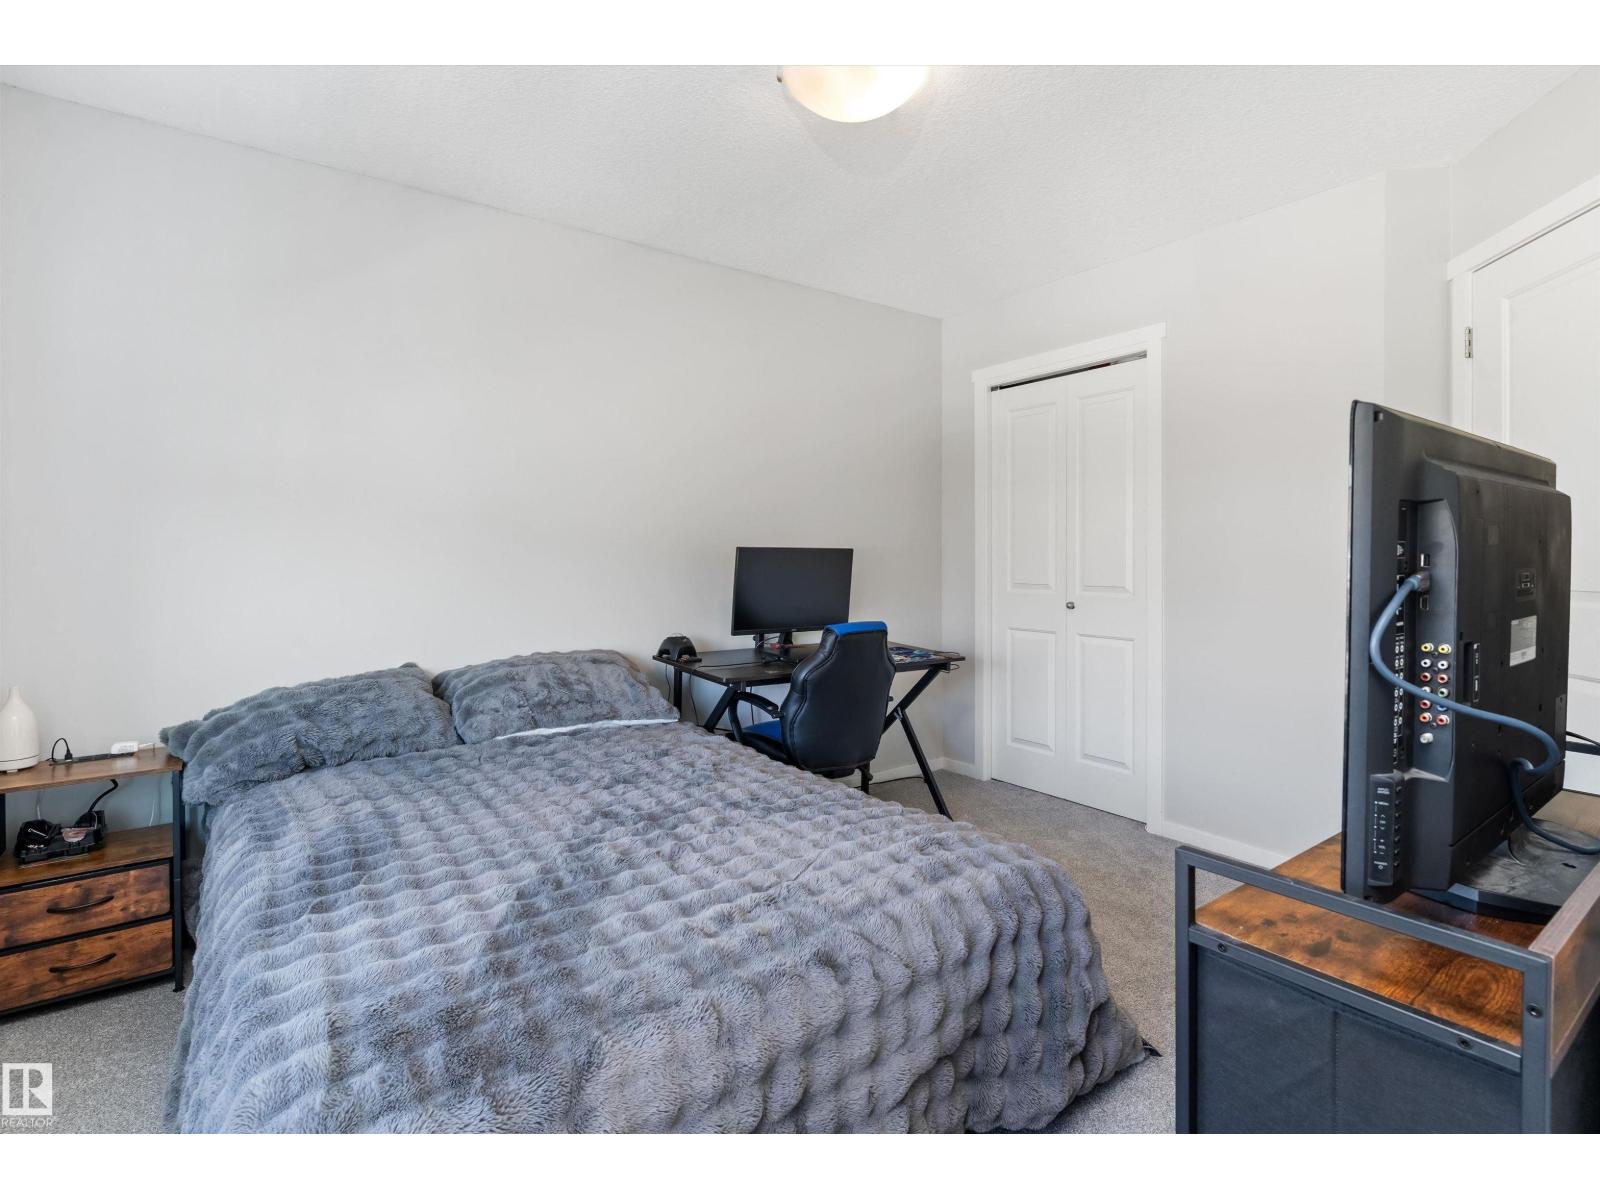
| Upper Level | Bedroom 2 | 3.93 m | 3.77 m | 3.93 m x 3.77 m |
| Upper Level | Bonus Room | 3.12 m | 2.72 m | 3.12 m x 2.72 m |
Contact Us
Contact us for more information

The trademarks REALTOR®, REALTORS®, and the REALTOR® logo are controlled by The Canadian Real Estate Association (CREA) and identify real estate professionals who are members of CREA. The trademarks MLS®, Multiple Listing Service® and the associated logos are owned by The Canadian Real Estate Association (CREA) and identify the quality of services provided by real estate professionals who are members of CREA. The trademark DDF® is owned by The Canadian Real Estate Association (CREA) and identifies CREA's Data Distribution Facility (DDF®)
July 17 2026 05:02:16
REALTORS® Association of Edmonton
Exp Realty