
3424 Worthing Pl Campbell River, British Columbia V9W 8G2

$989,900
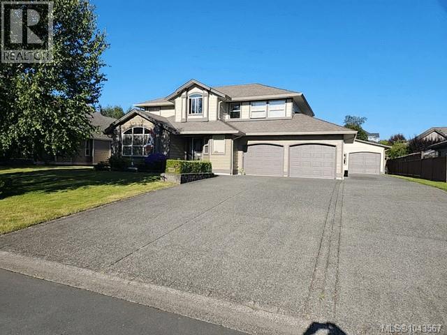
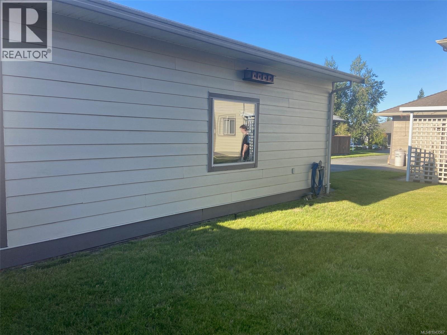
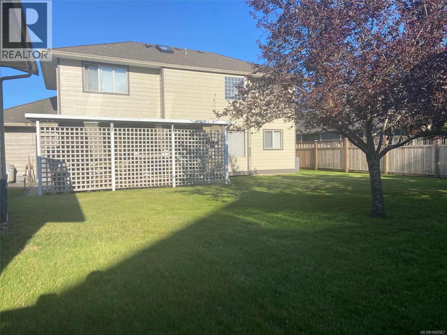
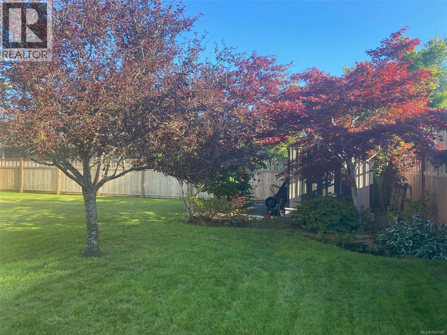
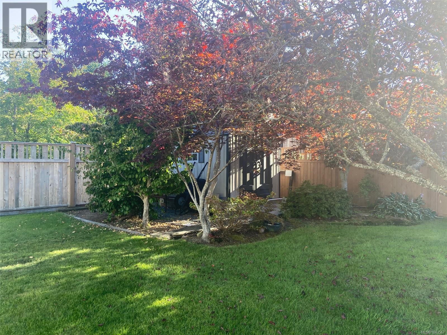
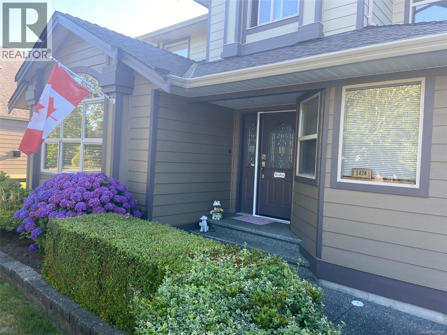
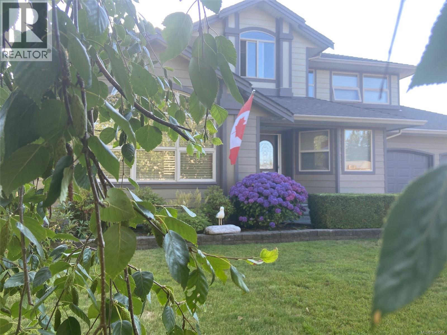
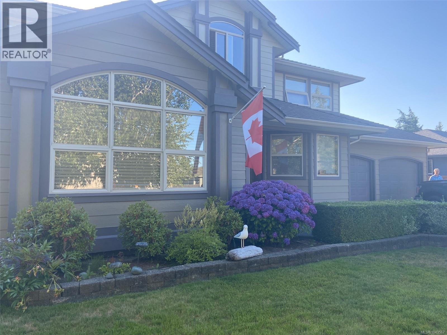
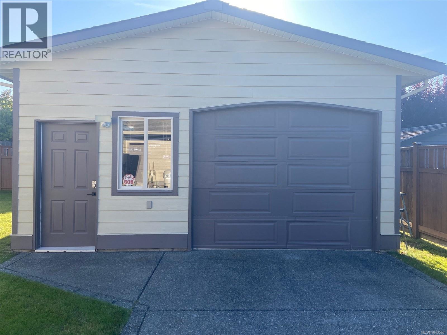
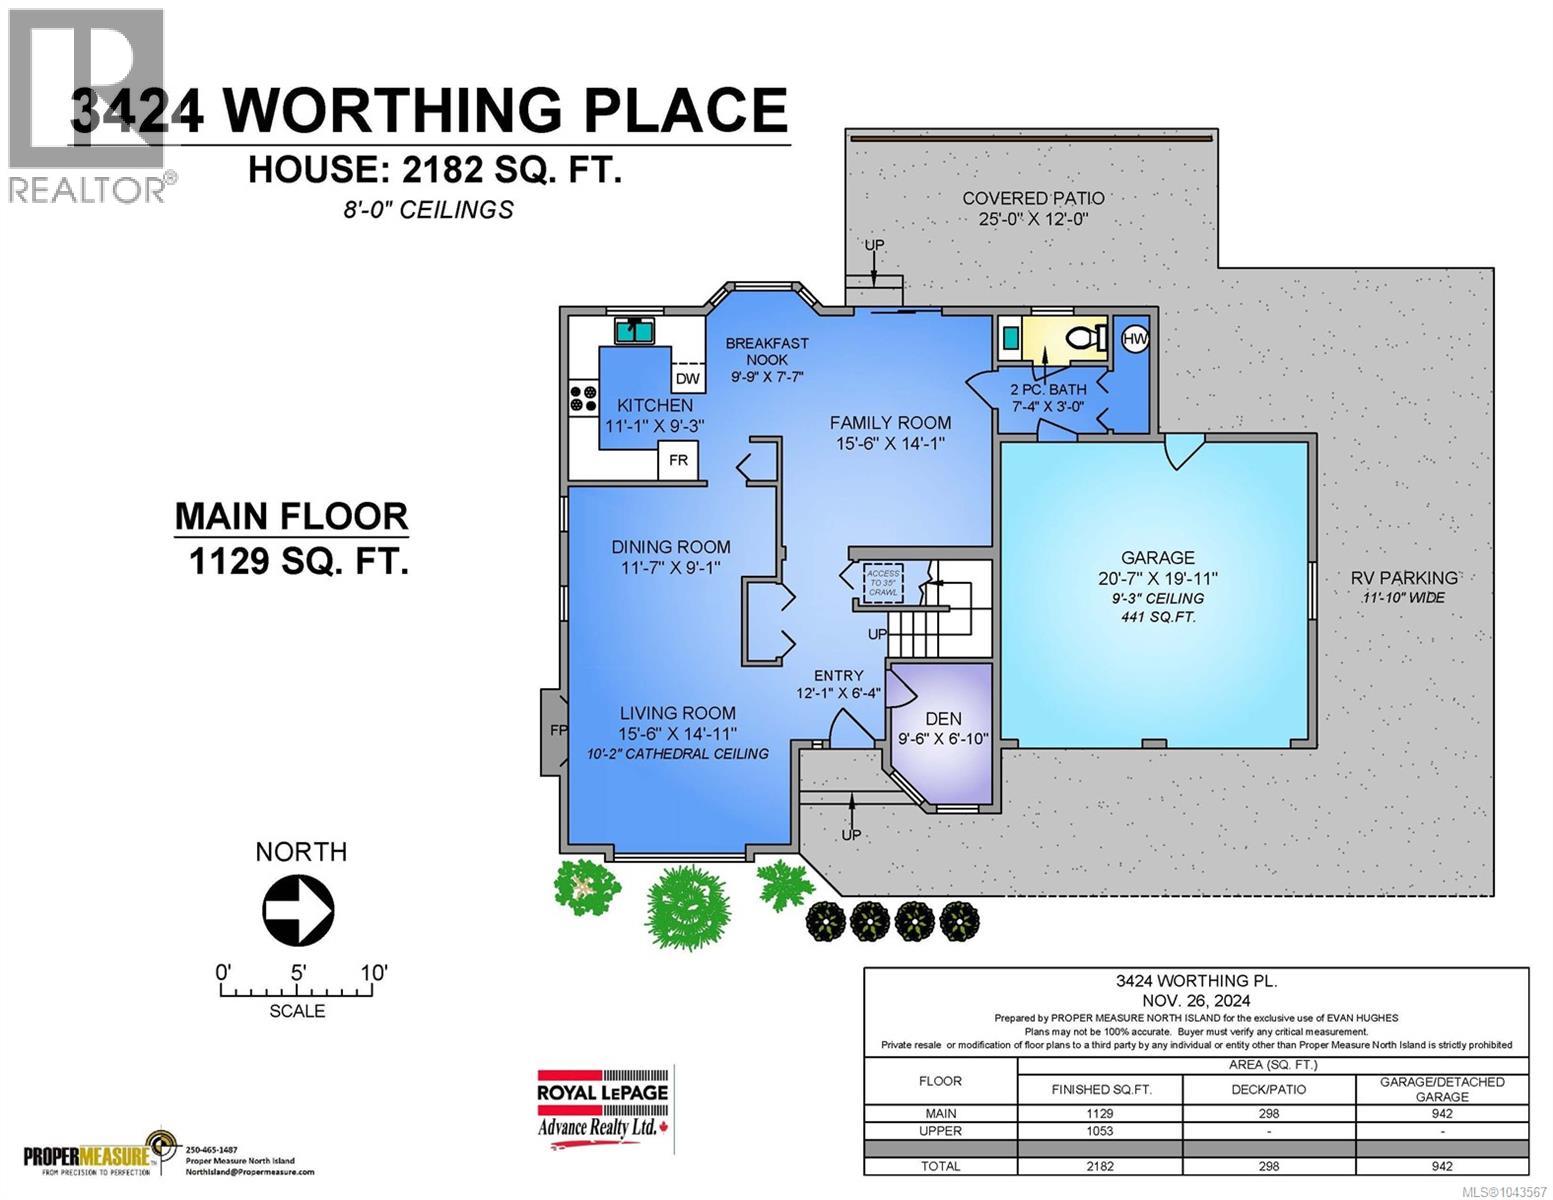
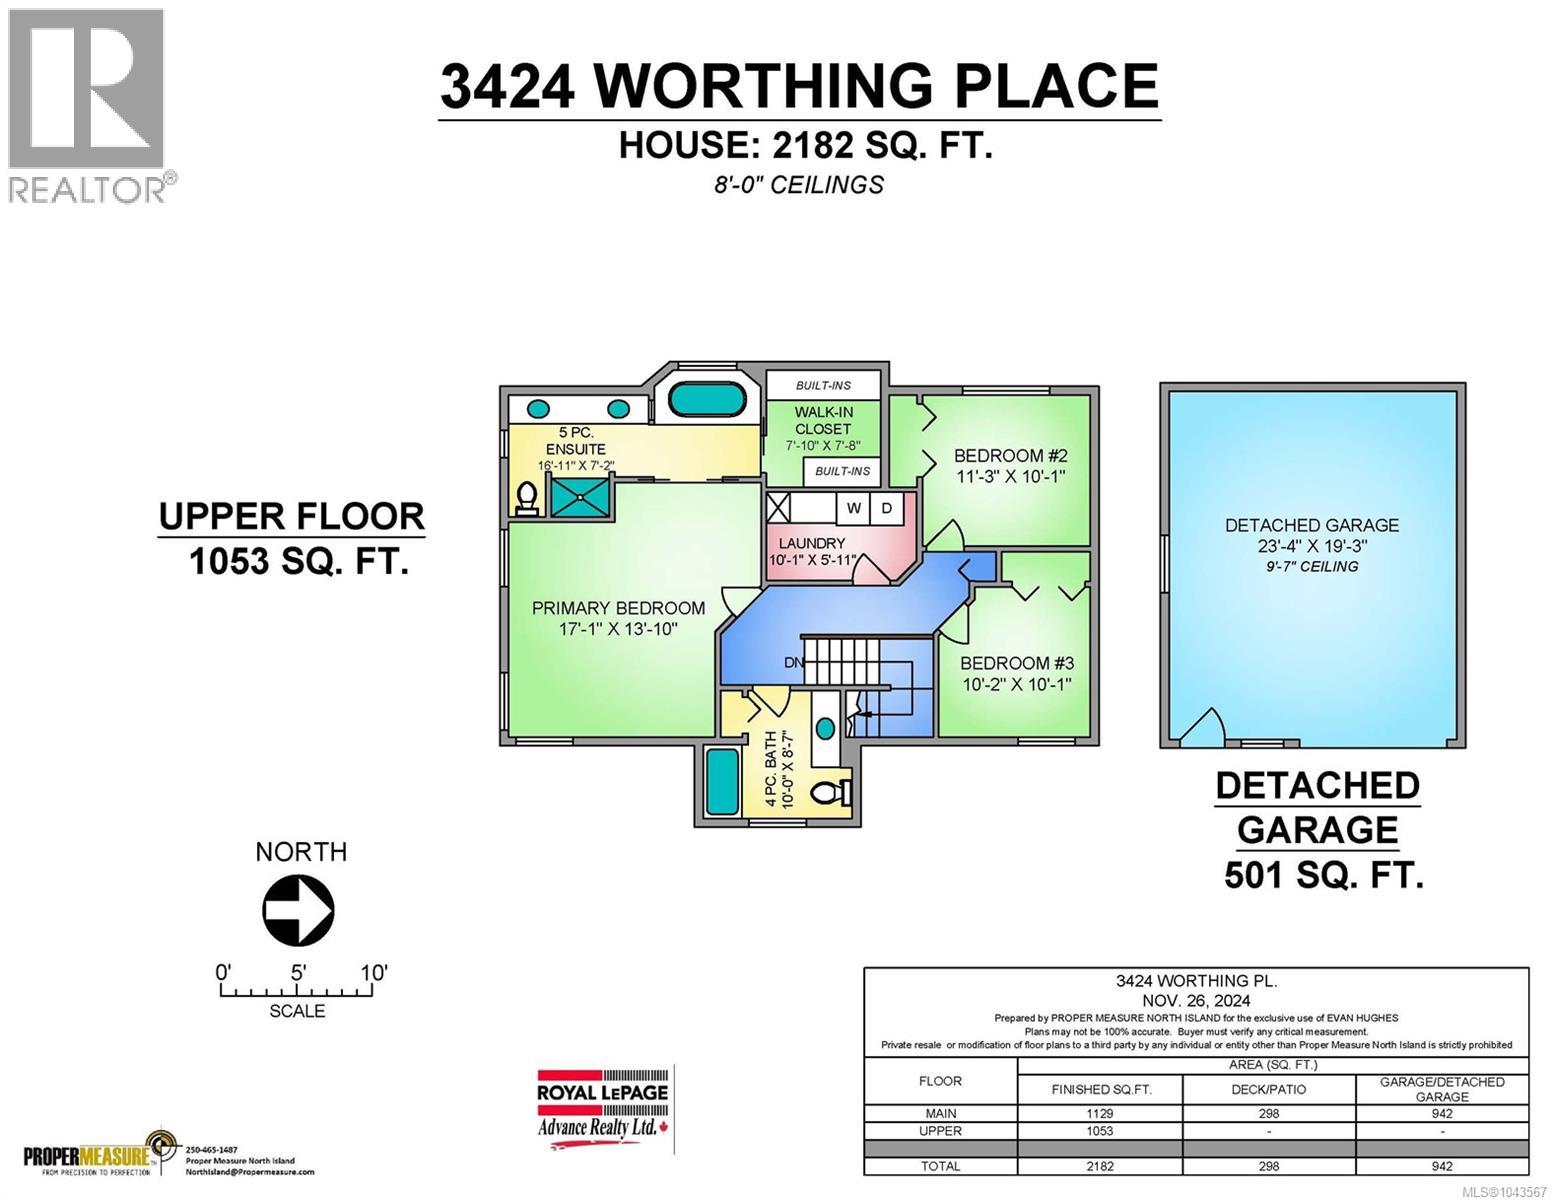
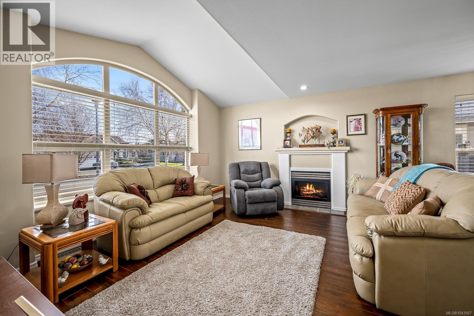
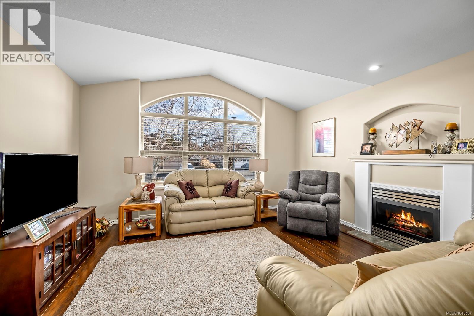
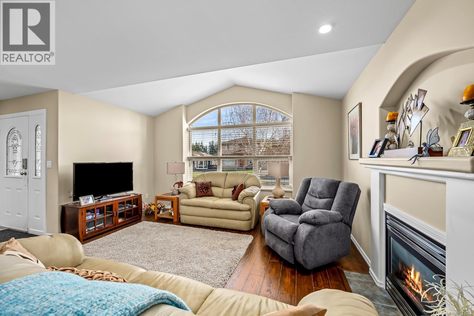
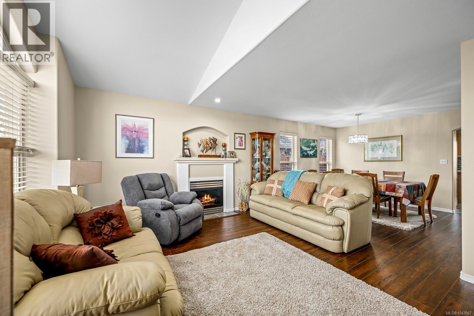
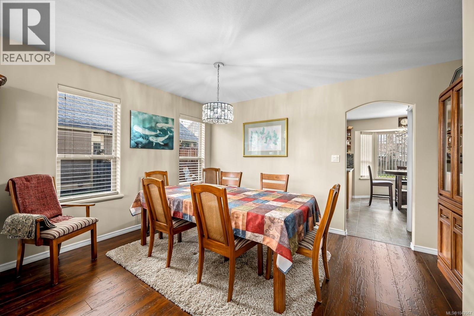
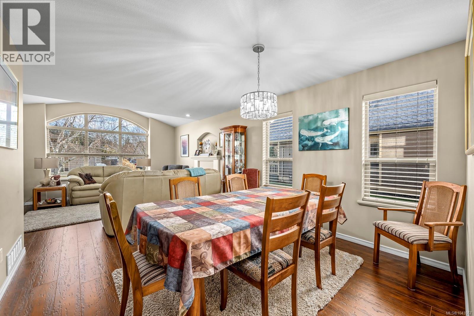
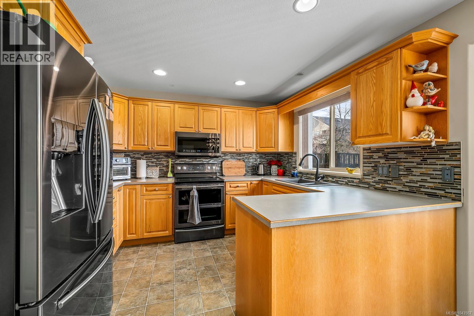
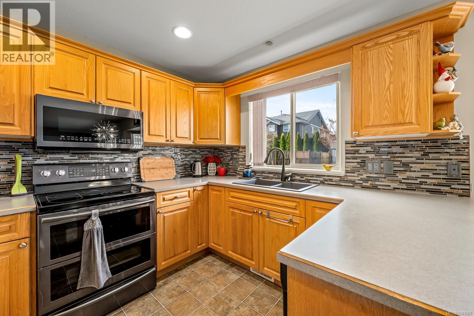
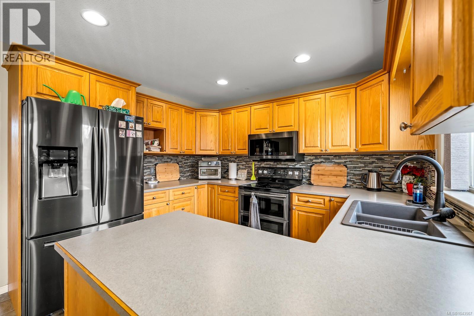
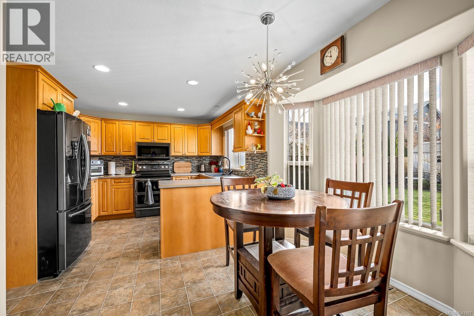
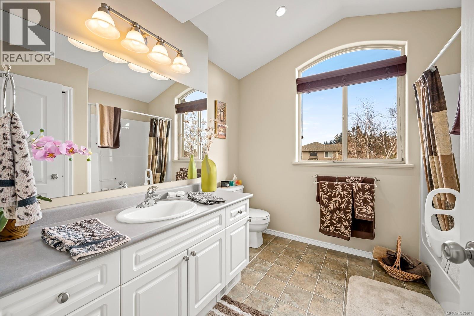
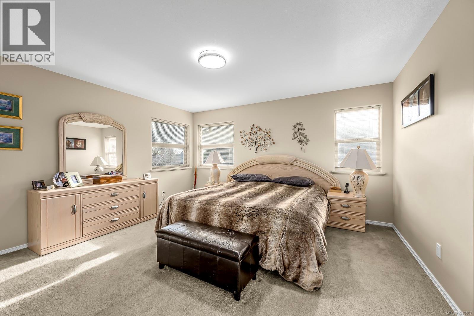
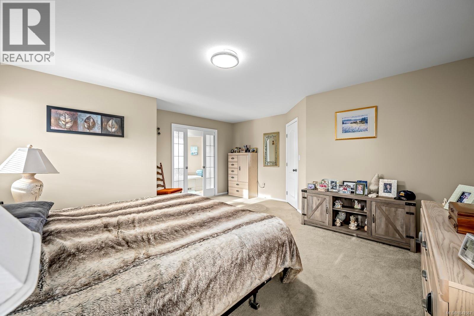
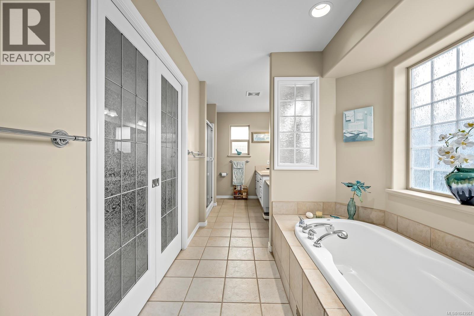
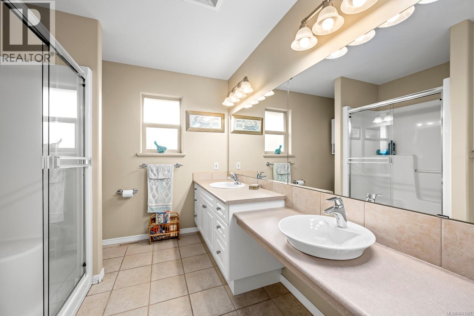
Welcome to 3424 Worthing Place in Mayland Subdivision. This welcoming home offers everything on your wish list, a very quiet street (Cul-do-sac), a perfectly controlled Heat Pump and A/C , 3 Bedrooms, 3 Baths, a Double Garage, a full concrete driveway out to a 24x20 Shop with 220 power, an underground sprinkler system and irrigation for lawn/plants and a built in Vacuum System. It literally has it all. Call you Realtor today. (id:63476)
Property Details
| MLS® Number | 1043567 |
| Property Type | Single Family |
| Neigbourhood | Campbell River South |
| Features | Central Location, Cul-de-sac, Curb & Gutter, Level Lot, Other |
| Parking Space Total | 8 |
| Plan | Vip75392 |
| Structure | Shed |
Building
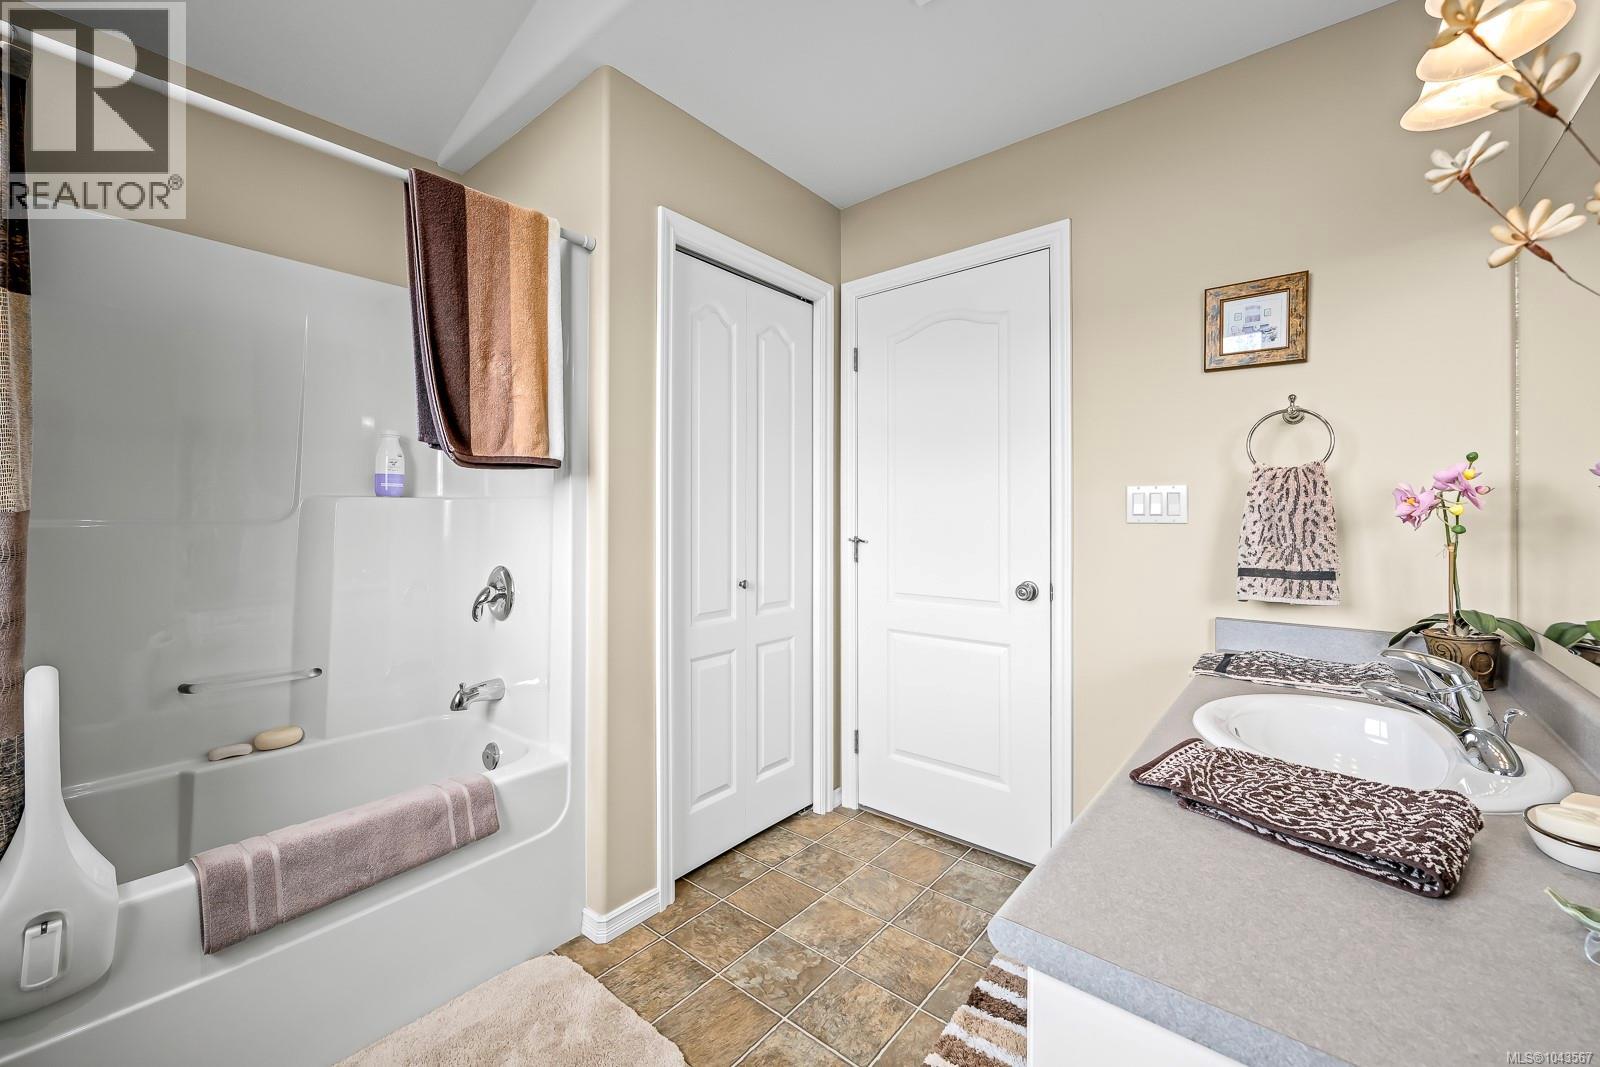
| Bathroom Total | 3 |
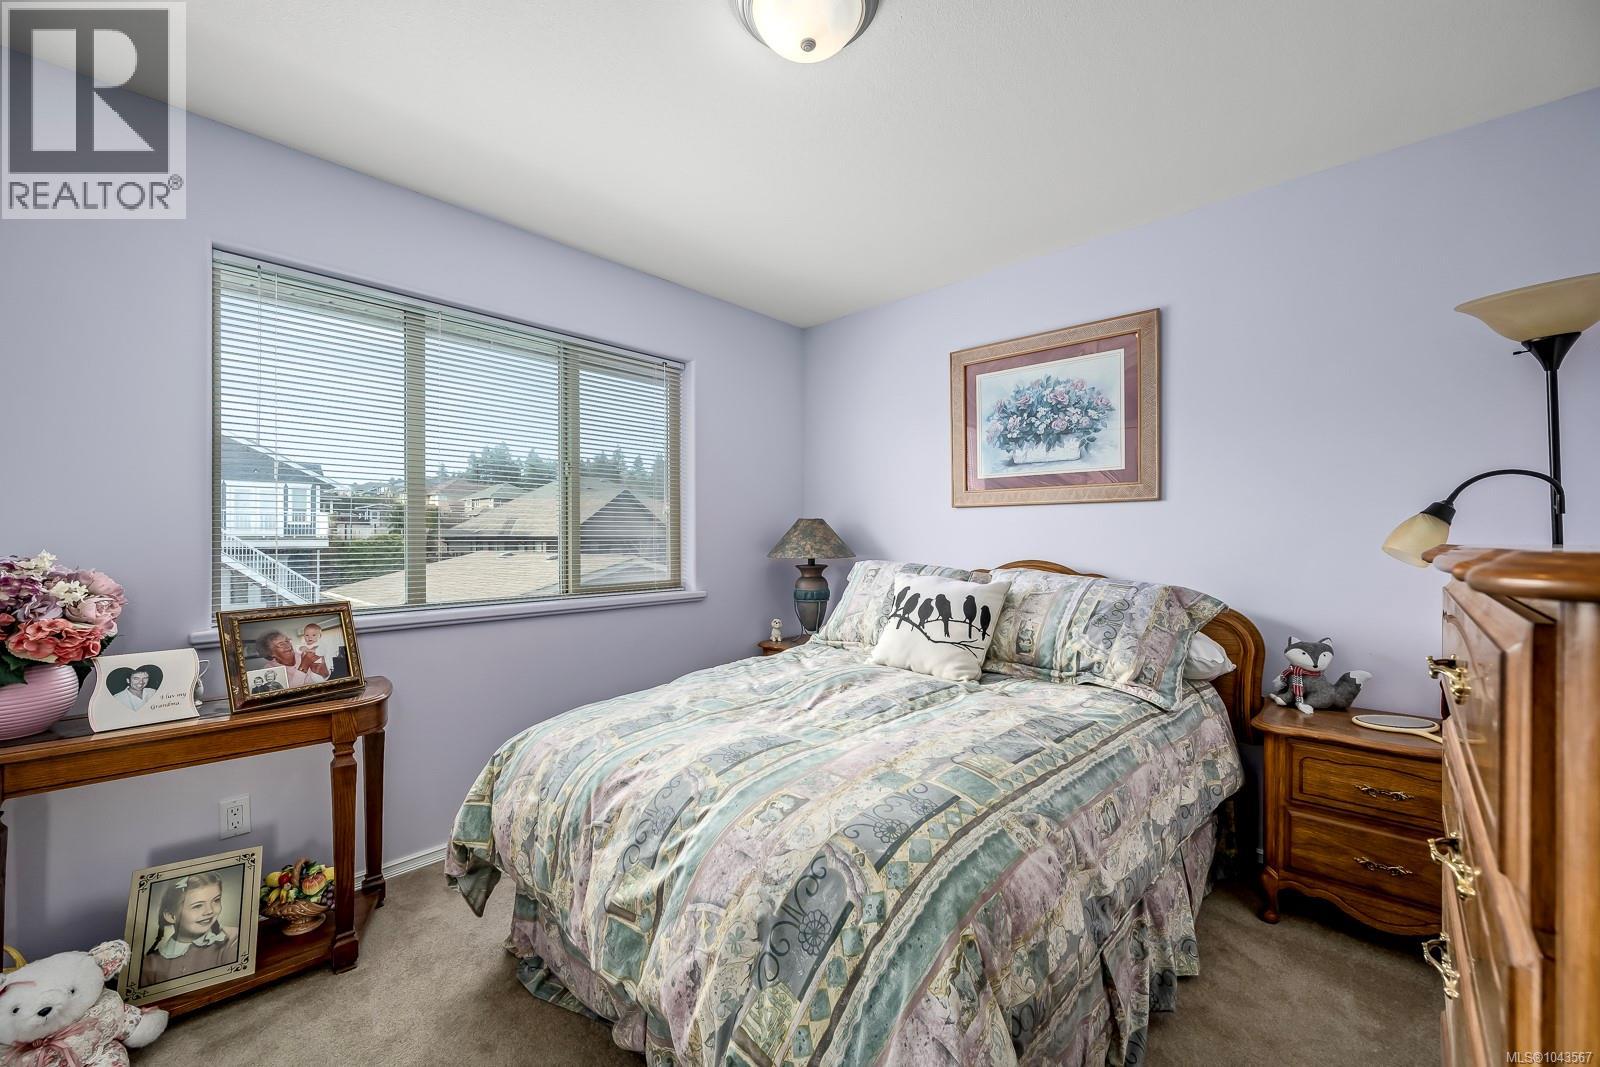
| Bedrooms Total | 3 |
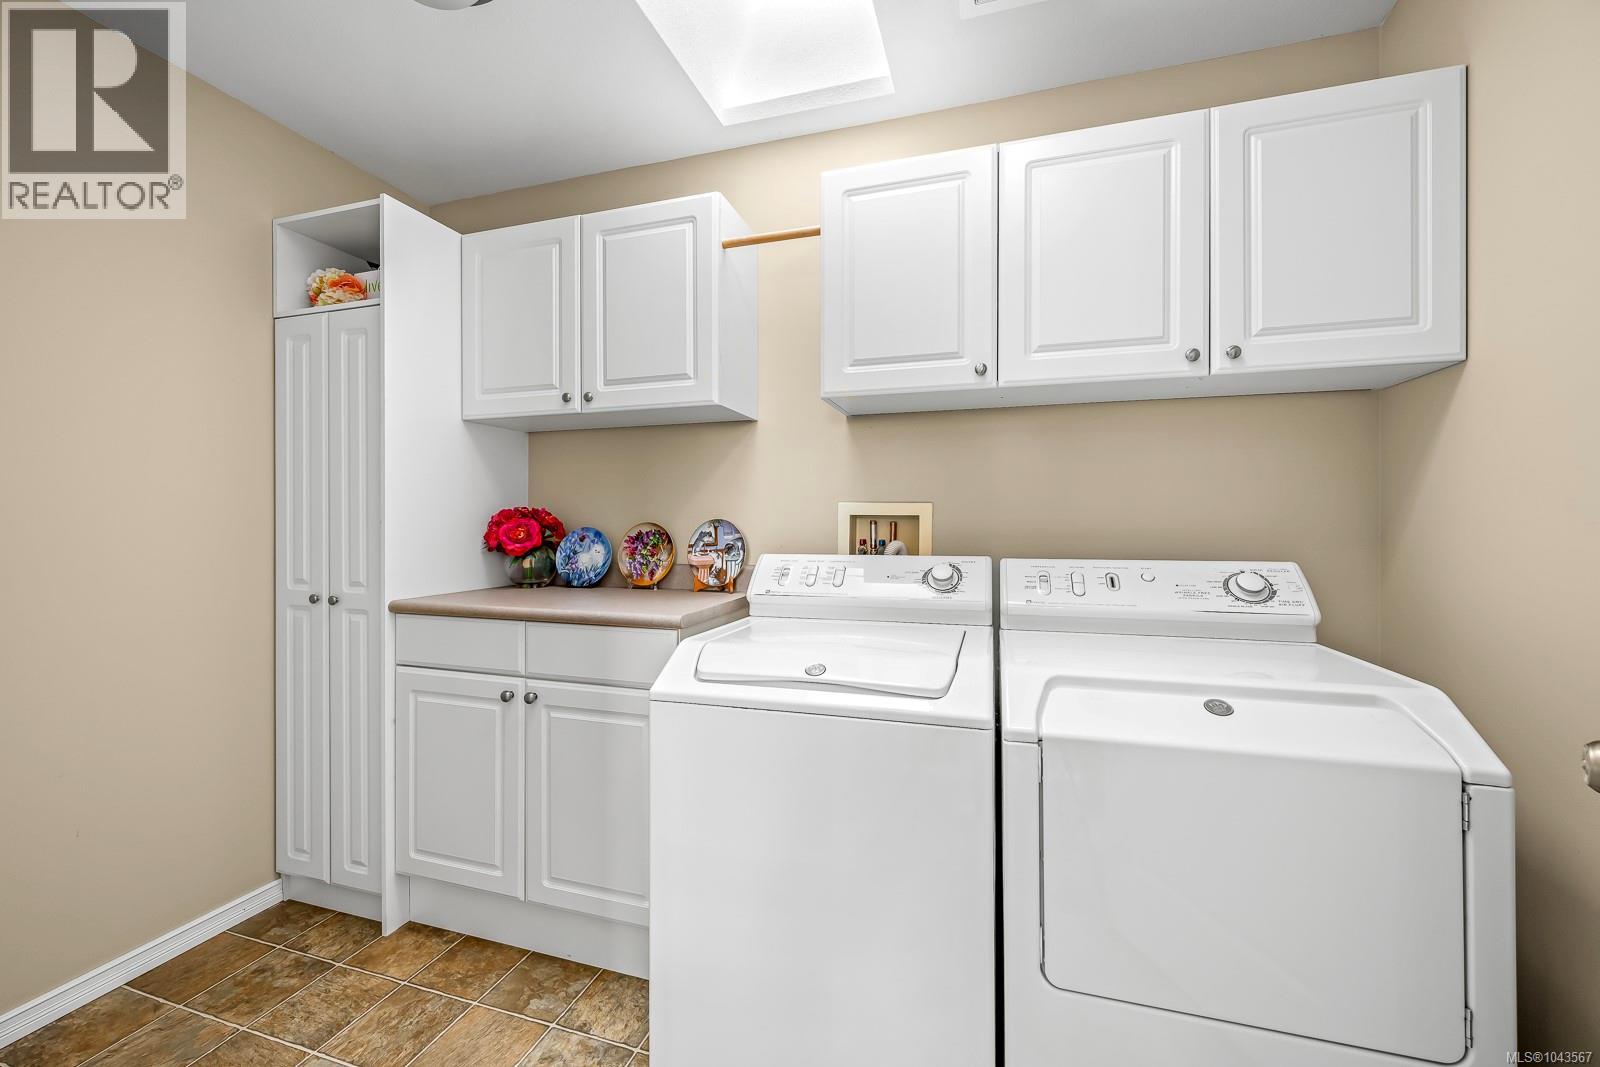
| Appliances | Dishwasher, Dryer, Garburator, Microwave, Refrigerator, Washer |
| Constructed Date | 2004 |
| Cooling Type | Air Conditioned, Central Air Conditioning |
| Fireplace Present | Yes |
| Fireplace Total | 1 |
| Heating Type | Heat Pump |
| Size Interior | 2,182 Sqft |
| Type | House |
Land
| Access Type | Road Access |
| Acreage | No |
| Size Irregular | 9148 |
| Size Total | 9148 Sqft |
| Size Total Text | 9148 Sqft |
| Zoning Type | Residential |
Rooms
| Level | Type | Length | Width | Dimensions |
|---|---|---|---|---|
| Second Level | Bathroom | 10 ft | 10 ft x Measurements not available | |
| Second Level | Laundry Room | 10'1 x 5'11 | ||
| Second Level | Bedroom | 10'2 x 10'1 | ||
| Second Level | Bedroom | 11'3 x 10'1 | ||
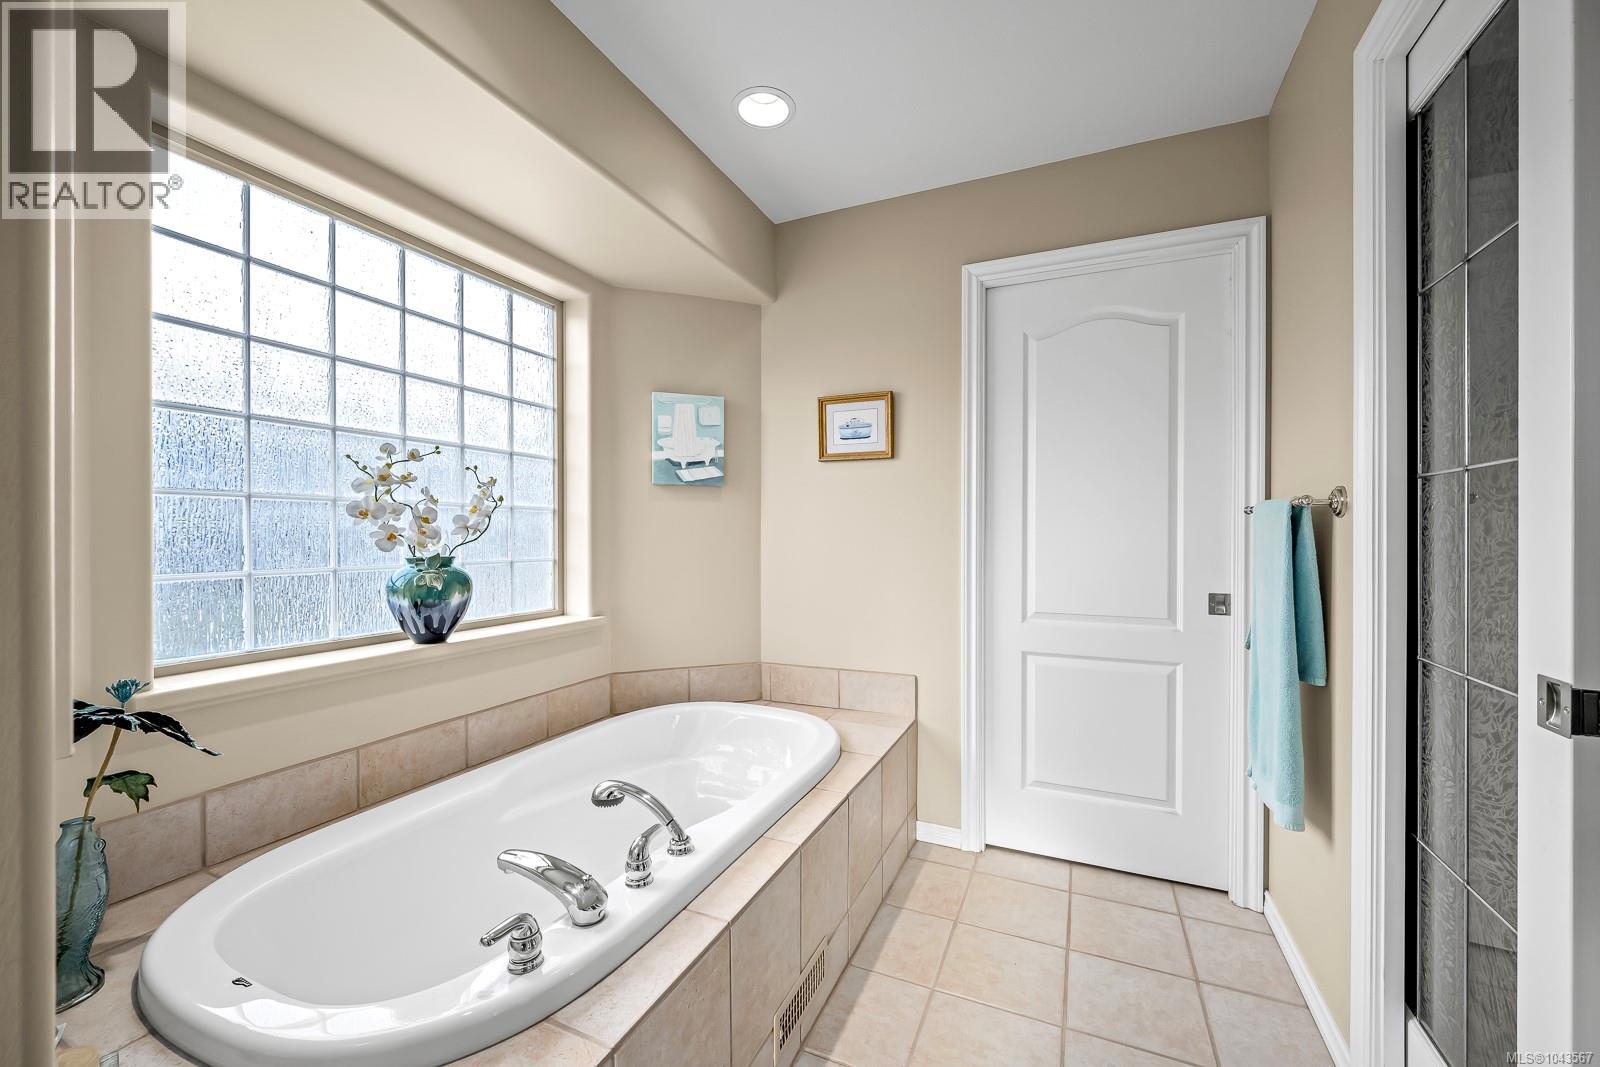
| Second Level | Ensuite | 16'11 x 7'2 | ||
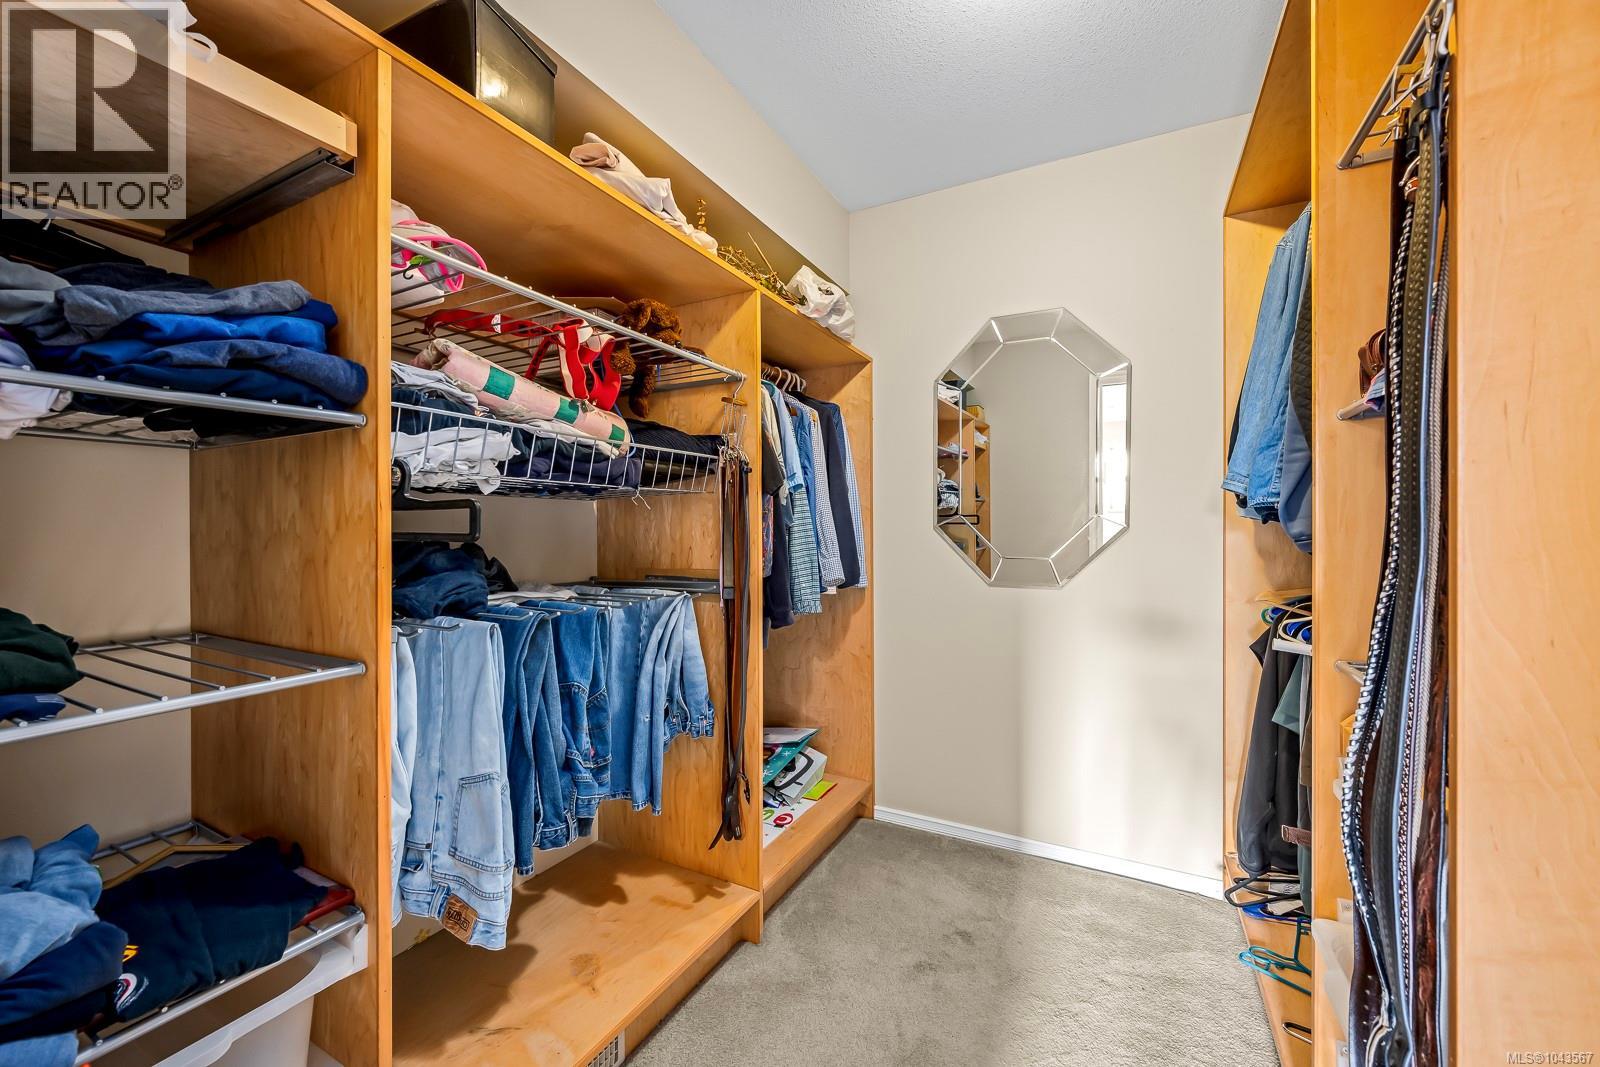
| Second Level | Primary Bedroom | 17'1 x 13'10 | ||
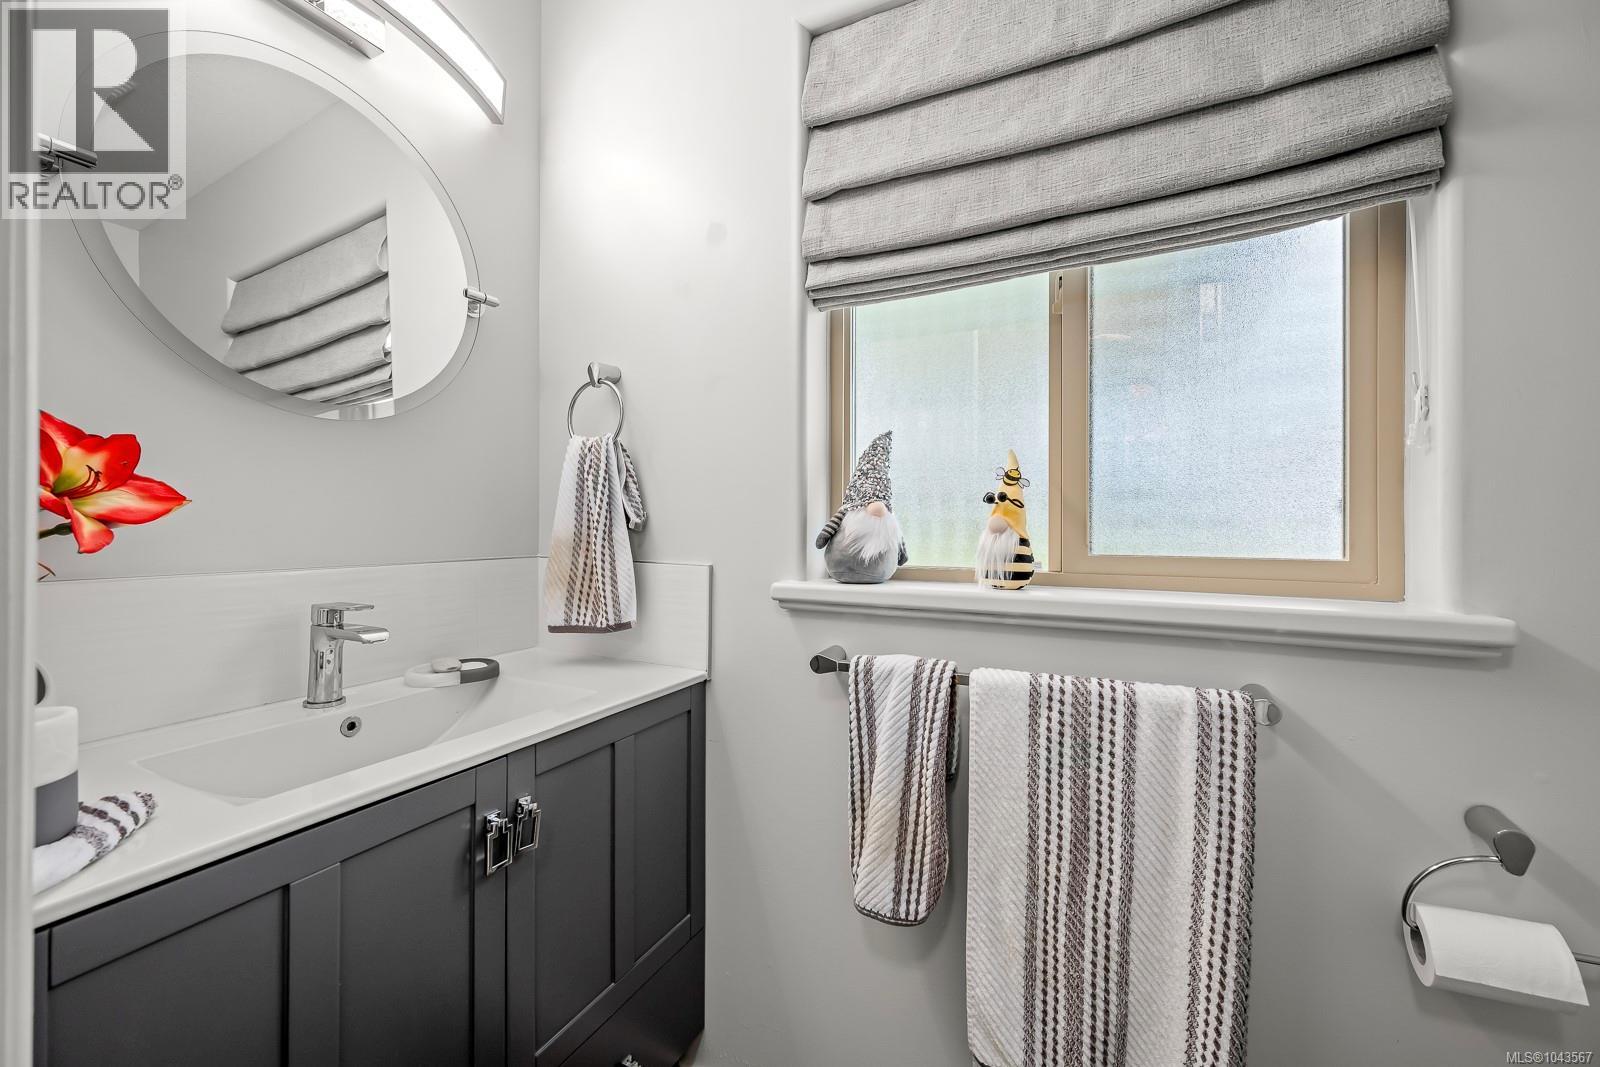
| Main Level | Bathroom | 3 ft | Measurements not available x 3 ft | |
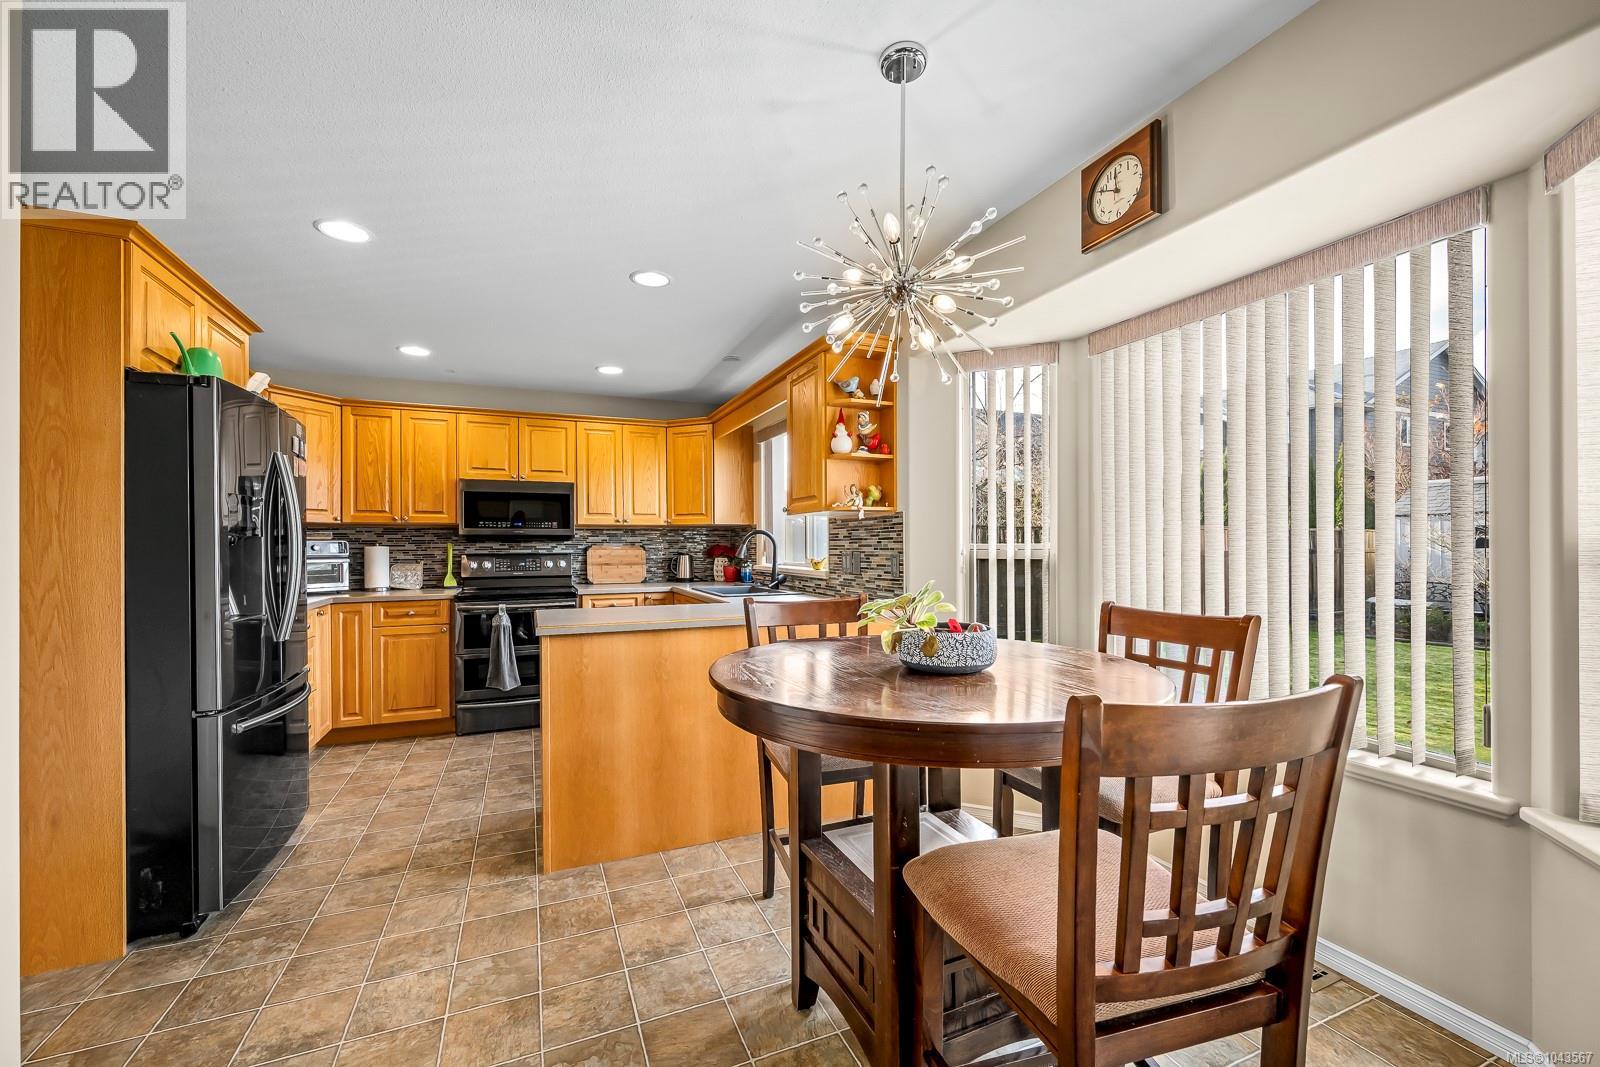
| Main Level | Kitchen | 11'1 x 9'3 | ||
| Main Level | Dining Nook | 9'9 x 7'7 | ||
| Main Level | Family Room | 15'6 x 14'1 | ||
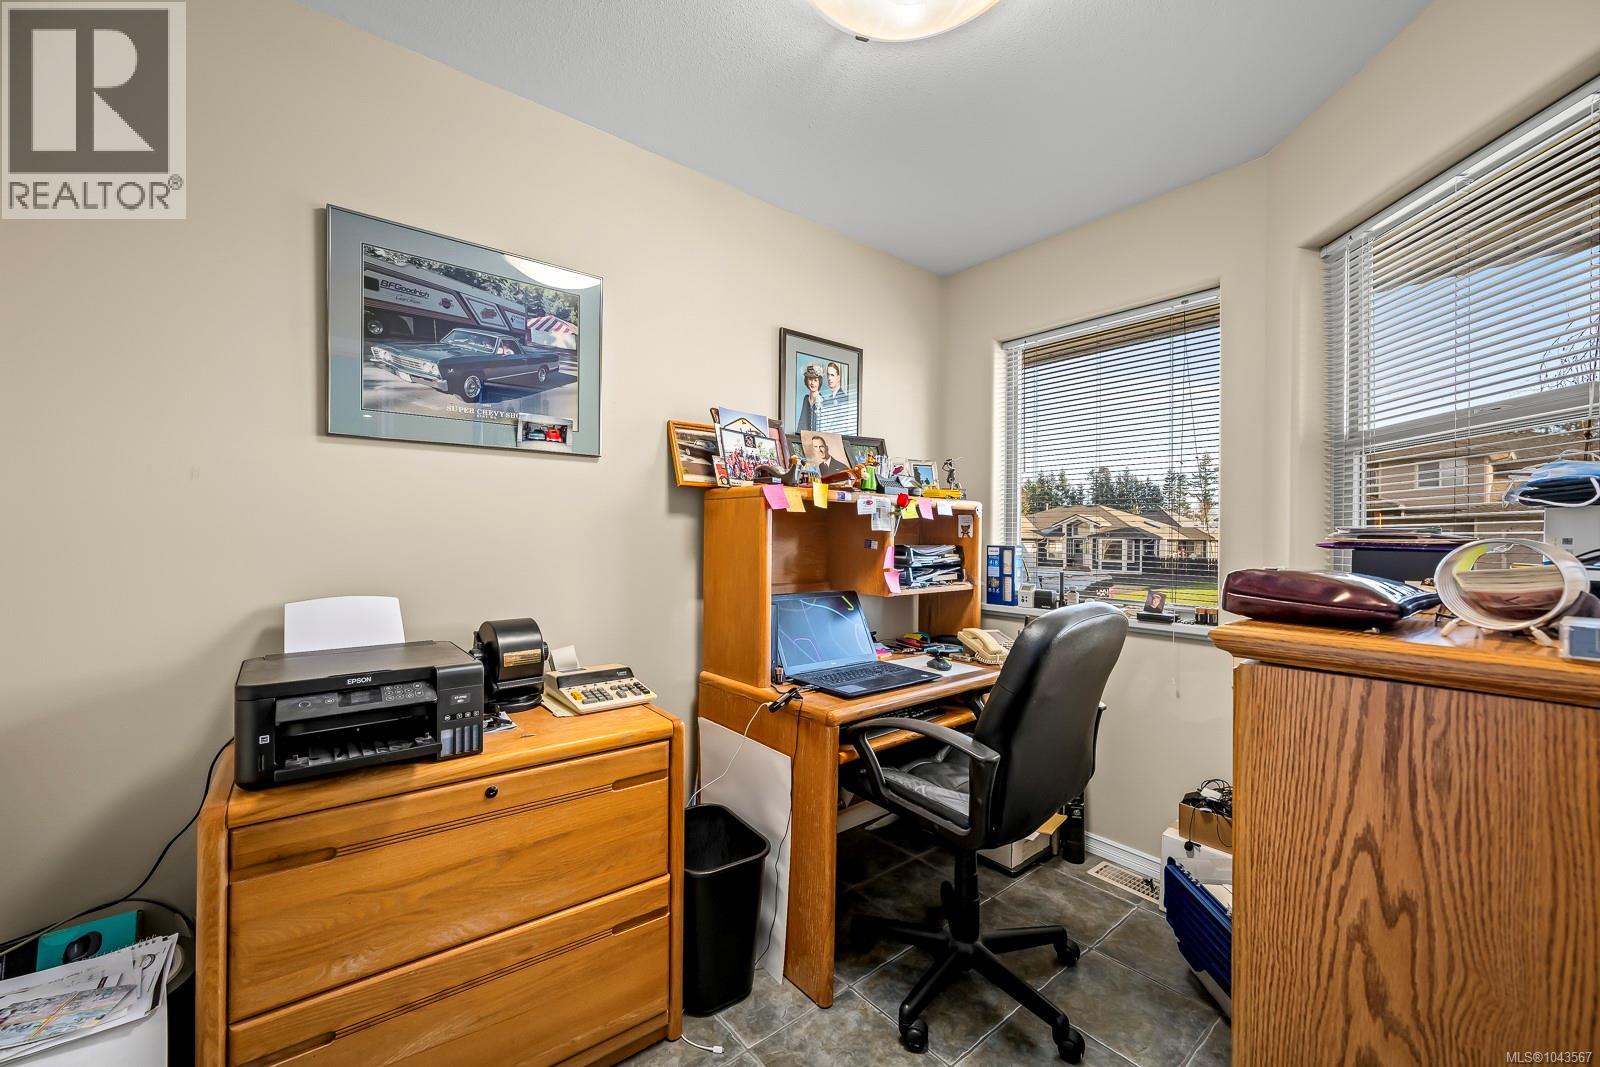
| Main Level | Den | 9'6 x 6'10 | ||
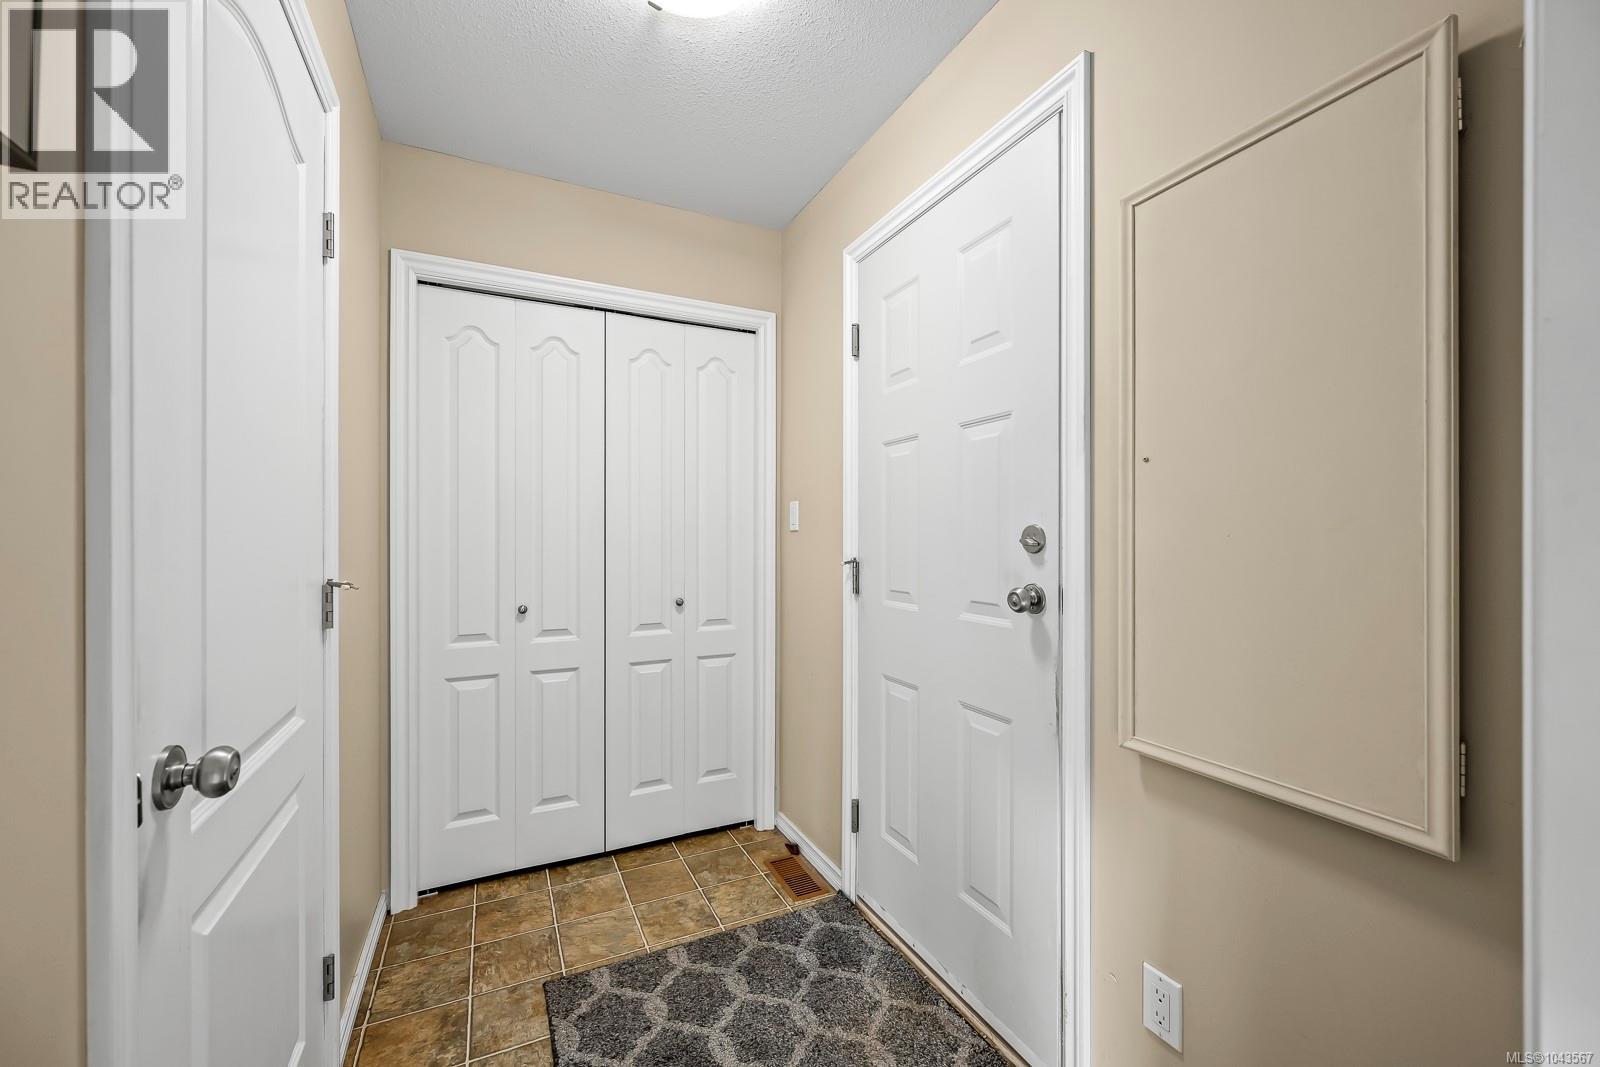
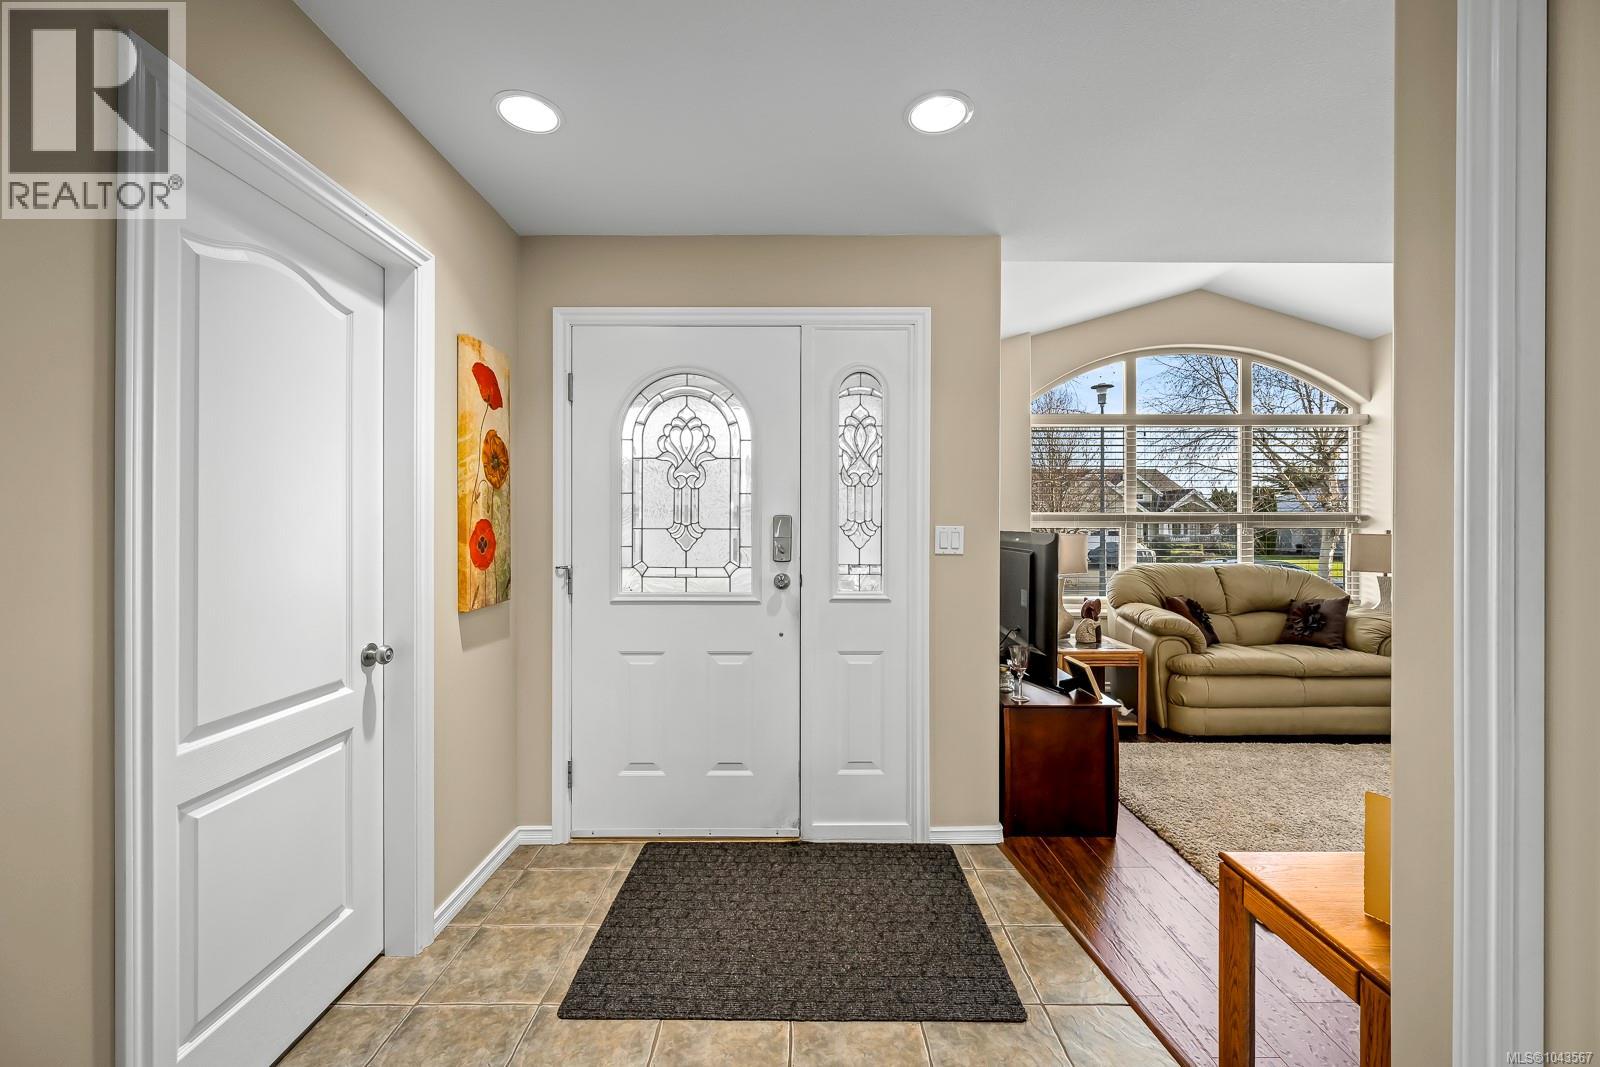
| Main Level | Entrance | 12'1 x 6'4 | ||
| Main Level | Living Room | 15'6 x 14'1 | ||
| Main Level | Dining Room | 11'7 x 9'1 |
Contact Us
Contact us for more information

The trademarks REALTOR®, REALTORS®, and the REALTOR® logo are controlled by The Canadian Real Estate Association (CREA) and identify real estate professionals who are members of CREA. The trademarks MLS®, Multiple Listing Service® and the associated logos are owned by The Canadian Real Estate Association (CREA) and identify the quality of services provided by real estate professionals who are members of CREA. The trademark DDF® is owned by The Canadian Real Estate Association (CREA) and identifies CREA's Data Distribution Facility (DDF®)
July 17 2026 04:42:02
Vancouver Island Real Estate Board
Royal LePage Advance Realty