
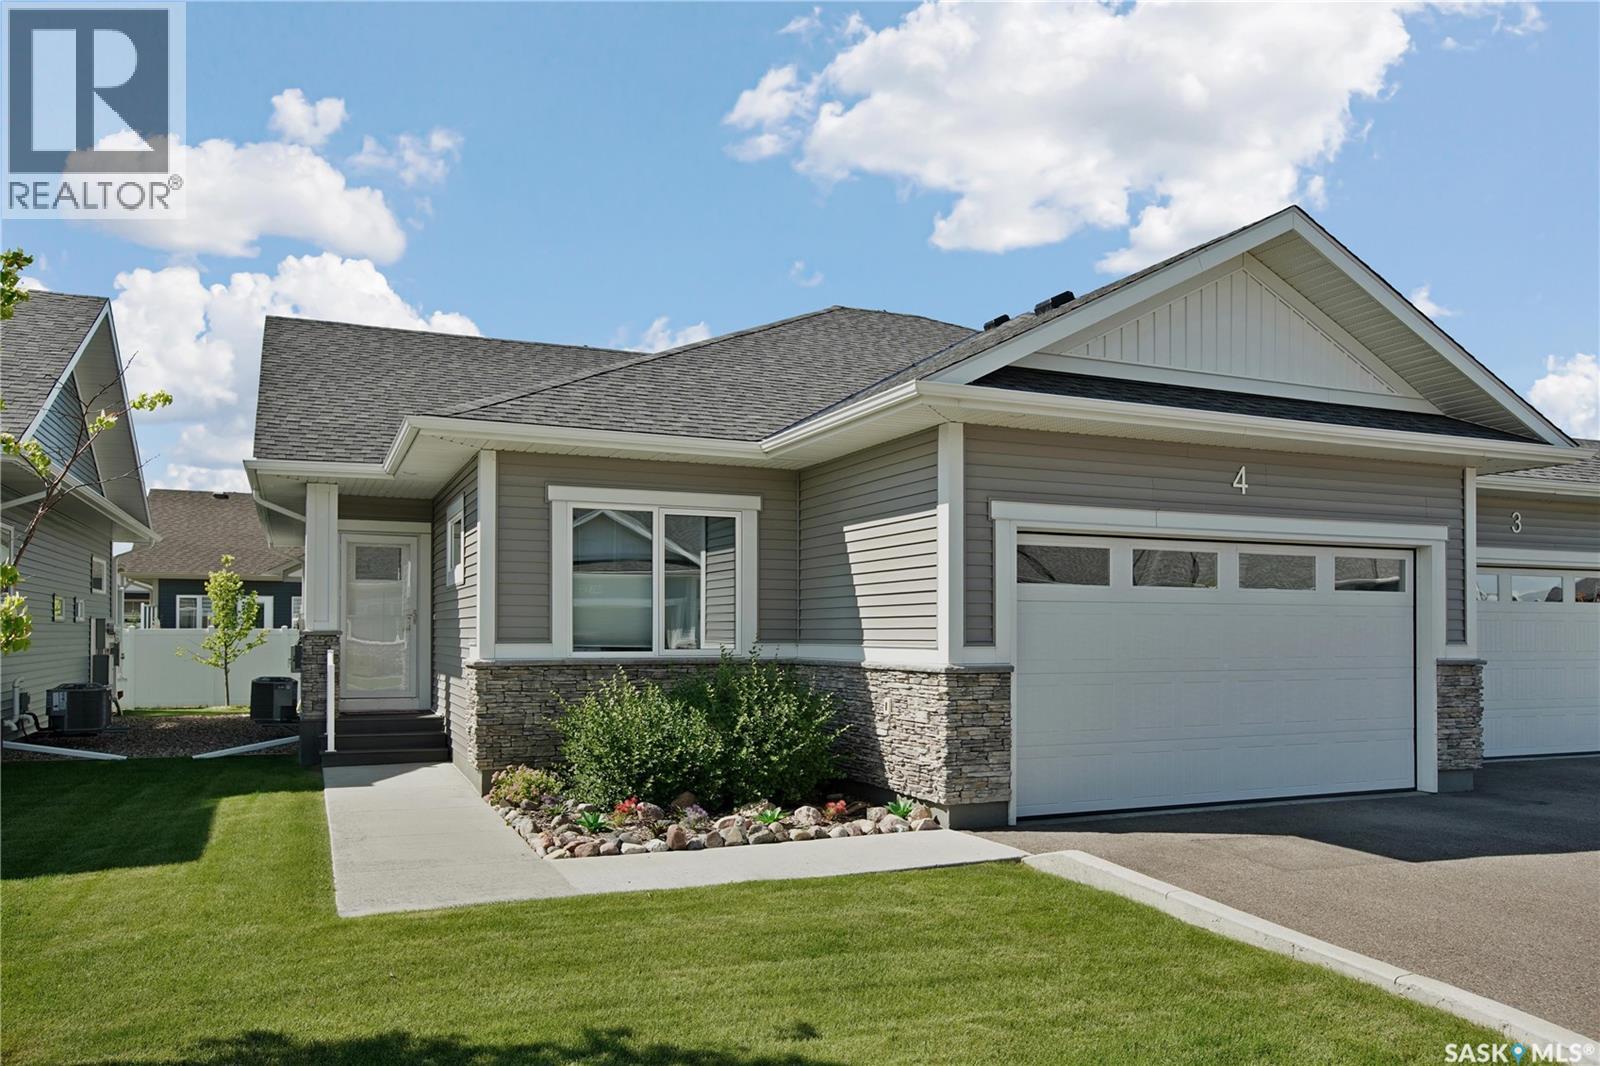
4 437 Palmer Crescent Warman, Saskatchewan S0K 4S1

$545,000Maintenance,
$485 Monthly
Maintenance,
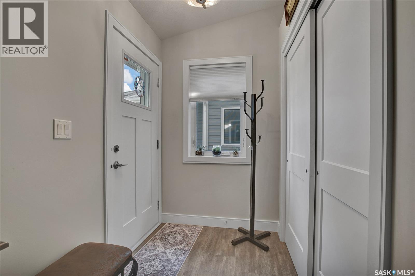
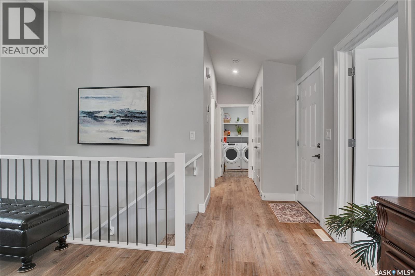
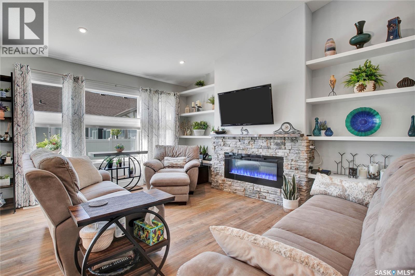
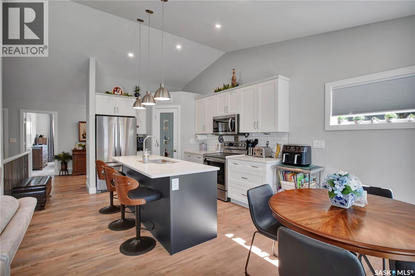
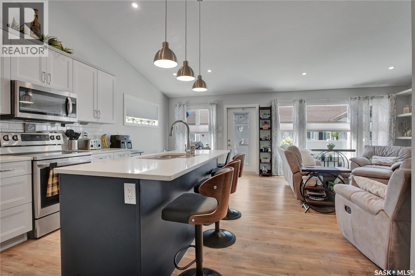
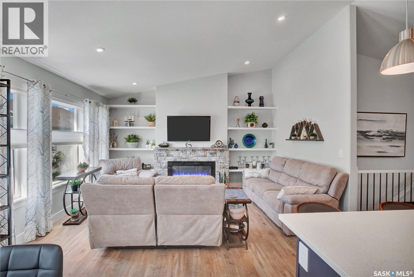
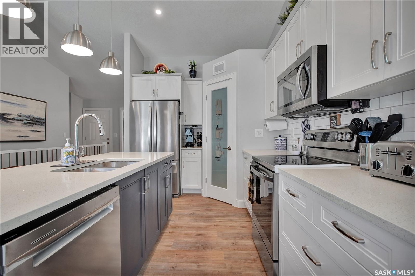
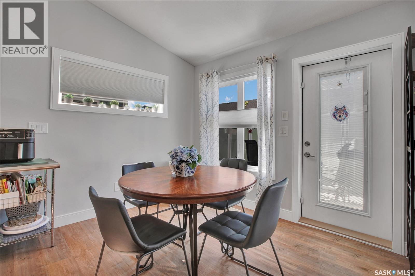
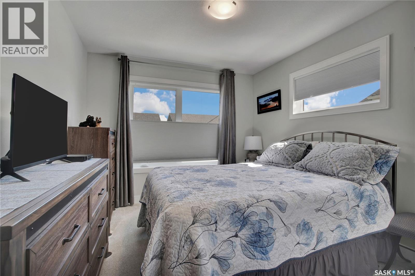
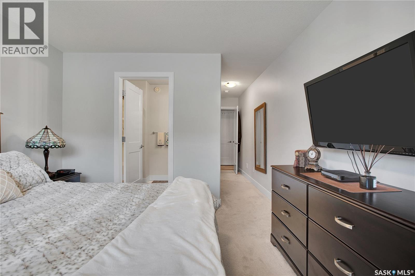
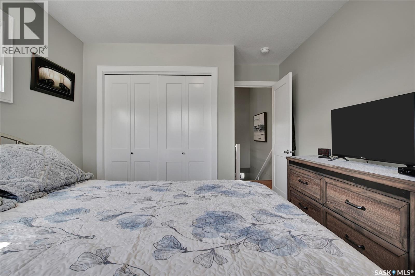
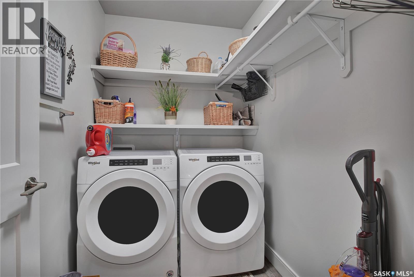
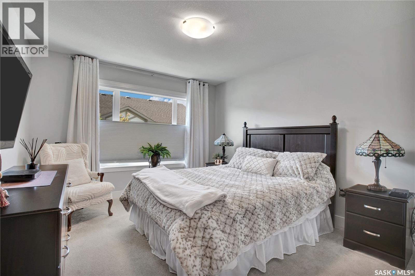
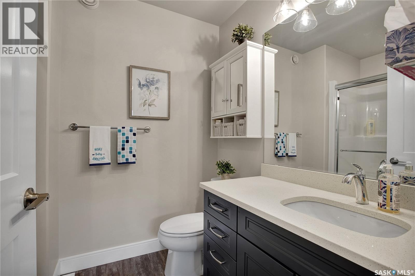
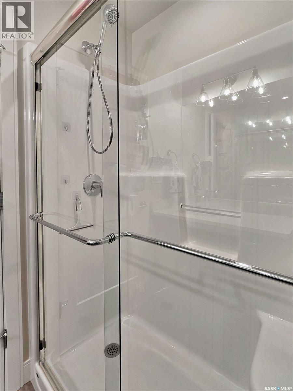
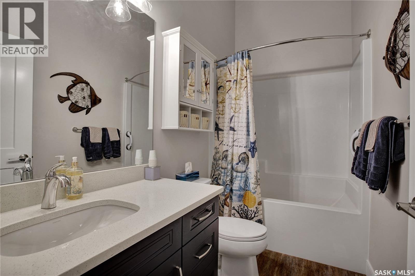
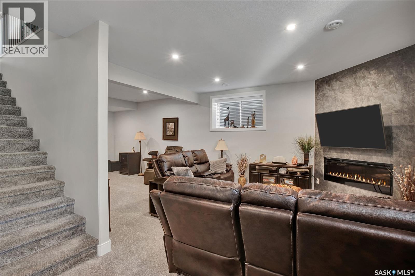
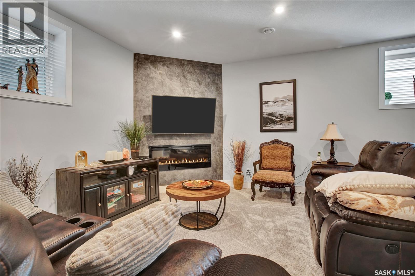
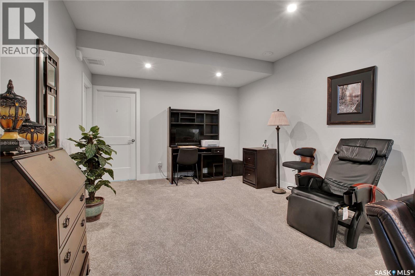
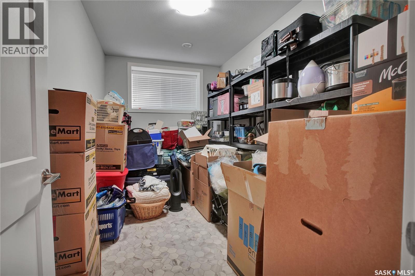
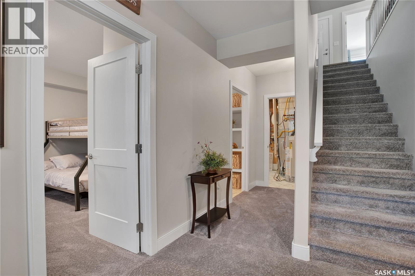
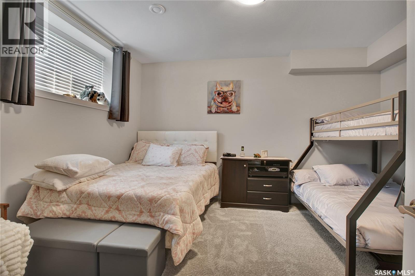
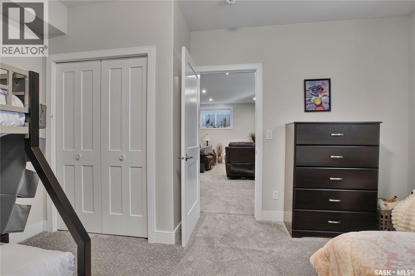
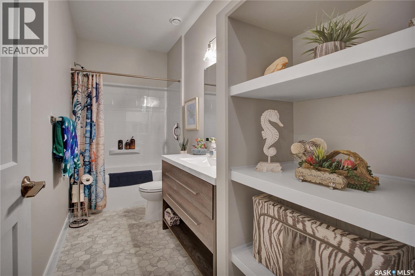
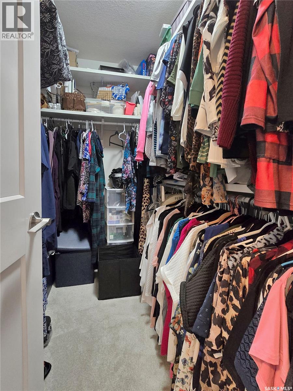
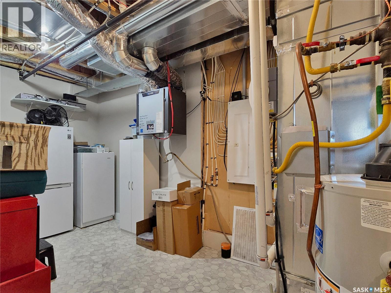
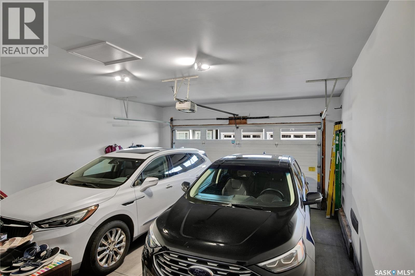
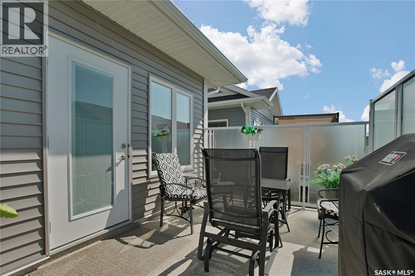
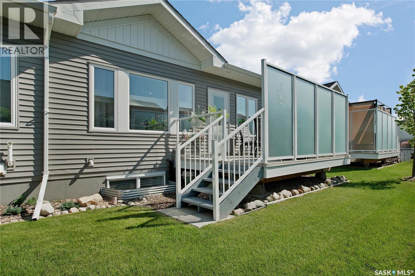
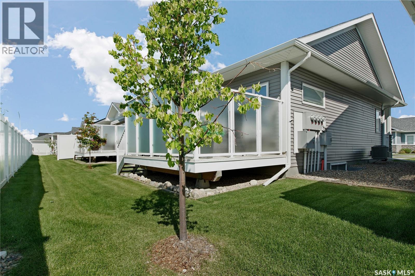
$485 MonthlyEnjoy easy condo living in the desirable Legends Golf Course community! This fully developed end-unit bungalow is filled with beautiful natural light and offers a spacious, welcoming feel throughout. The main floor features durable low-maintenance laminate flooring, a stylish two-tone kitchen with abundant cabinetry, a large island with seating, and an open-concept layout perfect for everyday living or entertaining. The inviting living room is anchored by an electric fireplace with custom shelving. Two generous bedrooms are located on the main floor, including a spacious primary suite with a walk-in shower in the private 3-piece ensuite. You’ll also appreciate the convenience of main-floor laundry and a double attached garage that comfortably accommodates two full-sized vehicles. Step outside to your south-facing, maintenance-free deck complete with privacy glass, the perfect place to relax and soak up the sunshine. The professionally finished basement adds exceptional living space with a second electric fireplace, a large bedroom, a 4-piece bathroom, a versatile den that could easily function as a guest room or home office, and an abundance of storage. Located in a well-established neighbourhood with walking paths and the Legends Golf Course nearby, this home offers the perfect blend of comfort and low-maintenance living. Call your favourite REALTOR® today to book your private showing! (id:63476)
Open House
This property has open houses!
2:00 pm
Ends at:4:00 pm
Property Details
| MLS® Number | SK042800 |
| Property Type | Single Family |
| Community Features | Pets Allowed With Restrictions |
| Features | Treed, Rectangular |
| Structure | Deck |
Building
| Bathroom Total | 3 |
| Bedrooms Total | 3 |
| Appliances | Washer, Refrigerator, Dishwasher, Dryer, Microwave, Window Coverings, Garage Door Opener Remote(s), Central Vacuum - Roughed In, Stove |
| Architectural Style | Bungalow |
| Basement Development | Finished |
| Basement Type | Full (finished) |
| Constructed Date | 2021 |
| Construction Style Attachment | Attached |
| Cooling Type | Central Air Conditioning |
| Fireplace Fuel | Electric |
| Fireplace Present | Yes |
| Fireplace Type | Conventional |
| Heating Fuel | Natural Gas |
| Heating Type | Forced Air |
| Stories Total | 1 |
| Size Interior | 1,239 Sqft |
| Type | Row / Townhouse |
Parking
| Attached Garage | |
| Surfaced | 2 |
| Parking Space(s) | 4 |
Land
| Acreage | No |
| Fence Type | Partially Fenced |
| Landscape Features | Lawn, Underground Sprinkler |
Rooms
| Level | Type | Length | Width | Dimensions |
|---|---|---|---|---|
| Basement | Family Room | 14 ft | 20 ft | 14 ft x 20 ft |
| Basement | Games Room | 14 ft | 12 ft | 14 ft x 12 ft |
| Basement | Den | 14 ft | 8 ft | 14 ft x 8 ft |
| Basement | Bedroom | 14 ft | 14 ft x Measurements not available | |
| Basement | 4pc Bathroom | Measurements not available | ||
| Basement | Other | Measurements not available | ||
| Main Level | Kitchen | 8-10 x 12-10 | ||
| Main Level | Living Room | 12-1 x 15-5 | ||
| Main Level | Dining Room | 10 ft | Measurements not available x 10 ft | |
| Main Level | 4pc Bathroom | Measurements not available | ||
| Main Level | Laundry Room | Measurements not available | ||
| Main Level | Bedroom | 10 ft | 10 ft x Measurements not available | |
| Main Level | Bedroom | 13 ft | Measurements not available x 13 ft | |
| Main Level | 3pc Ensuite Bath | Measurements not available |
Contact Us
Contact us for more information

The trademarks REALTOR®, REALTORS®, and the REALTOR® logo are controlled by The Canadian Real Estate Association (CREA) and identify real estate professionals who are members of CREA. The trademarks MLS®, Multiple Listing Service® and the associated logos are owned by The Canadian Real Estate Association (CREA) and identify the quality of services provided by real estate professionals who are members of CREA. The trademark DDF® is owned by The Canadian Real Estate Association (CREA) and identifies CREA's Data Distribution Facility (DDF®)
July 17 2026 05:16:12
Saskatchewan REALTORS® Association
Exp Realty