
5 Haleys Place Flatrock, Newfoundland & Labrador A1K 0J9

$599,900
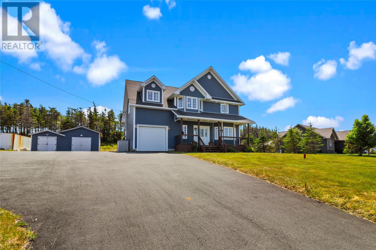
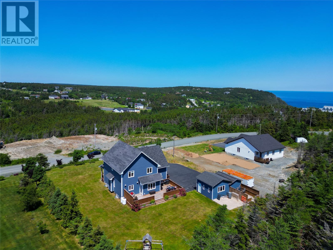
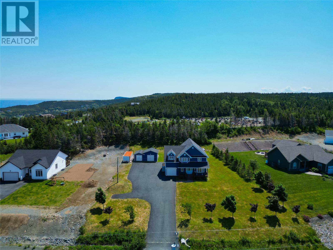
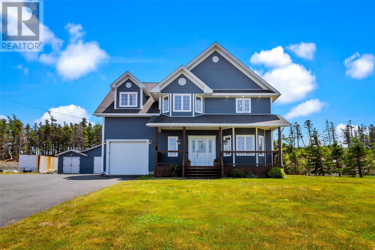
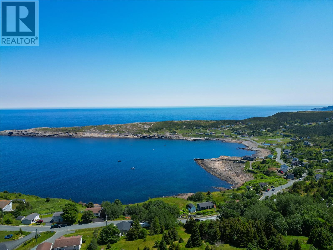
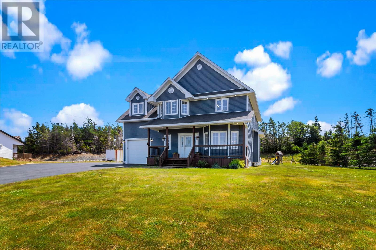
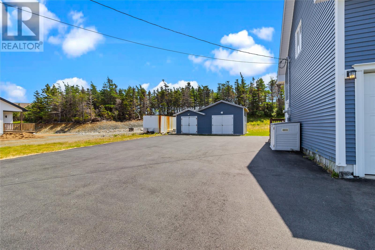
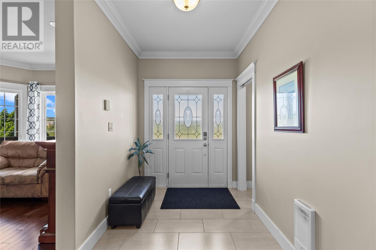
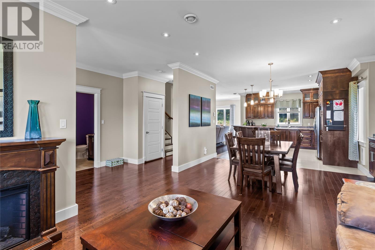
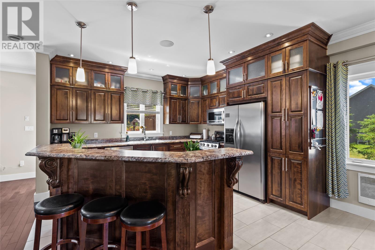
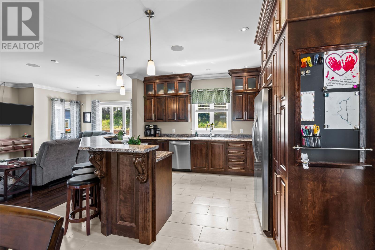
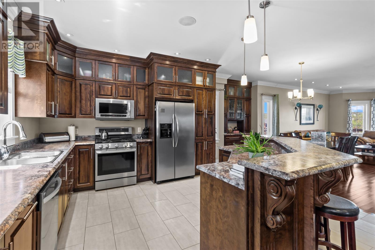
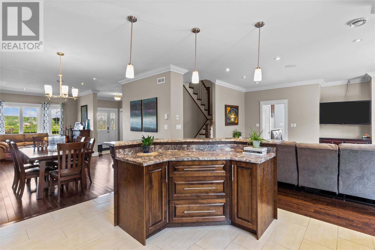
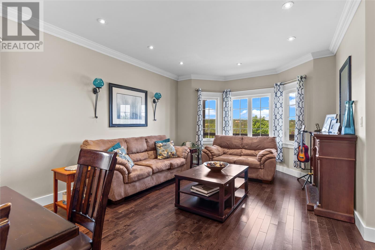
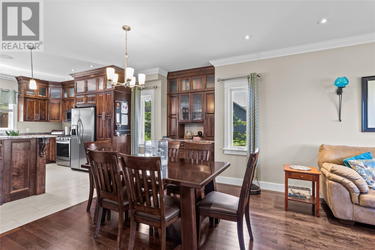
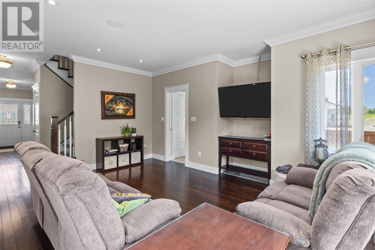
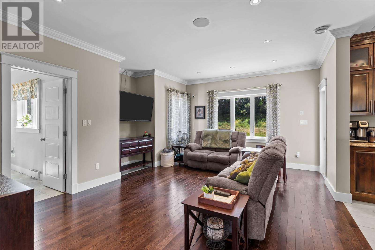
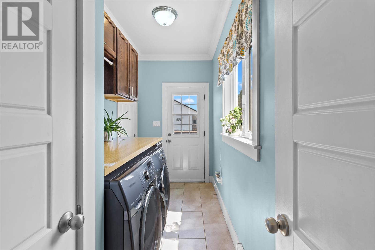
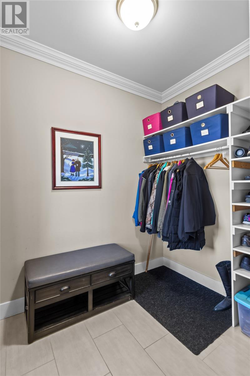
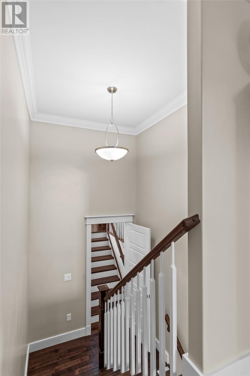
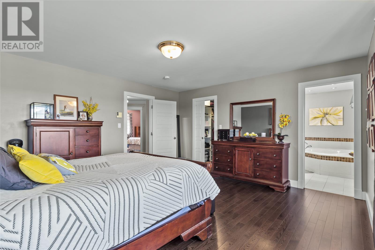
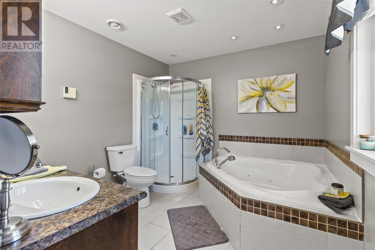
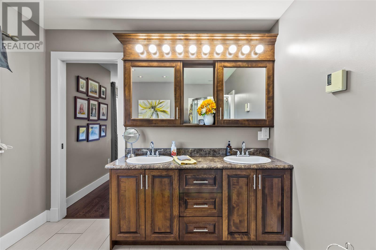
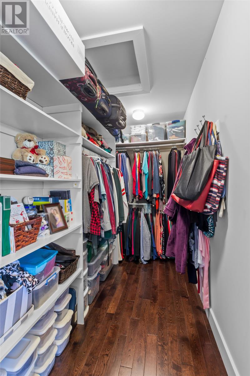
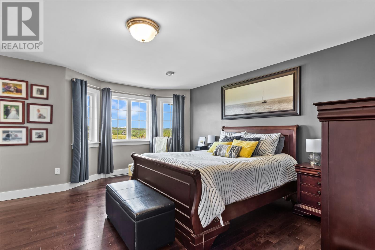
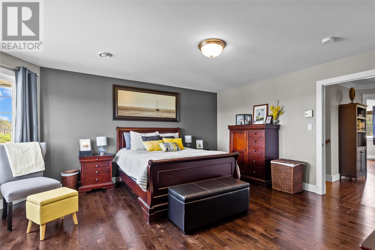
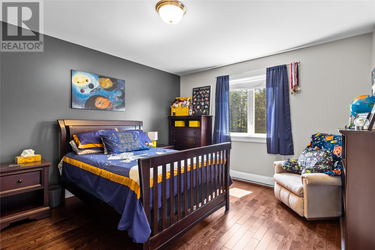
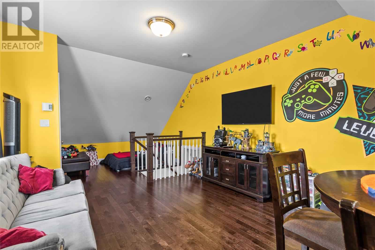
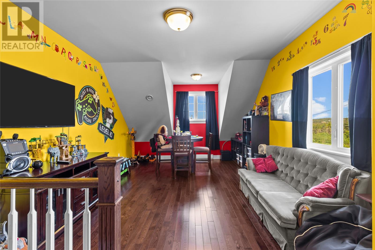
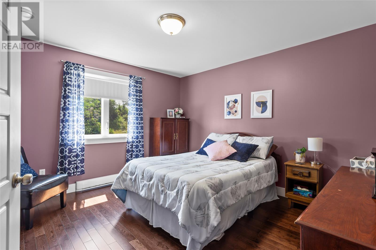
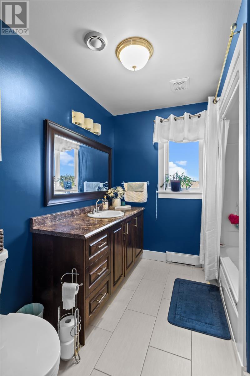
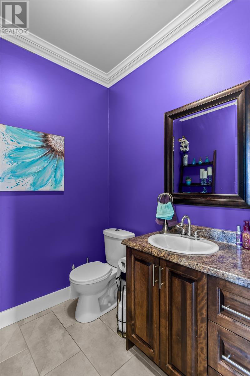
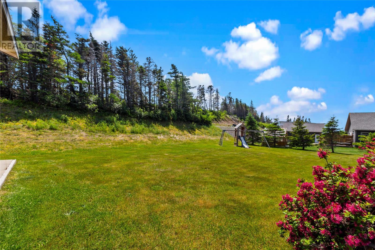
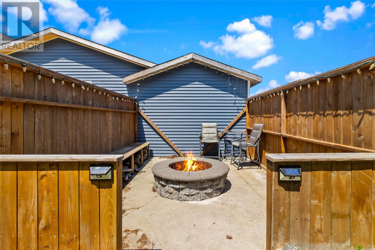
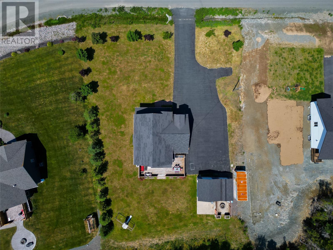
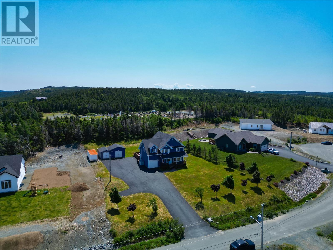
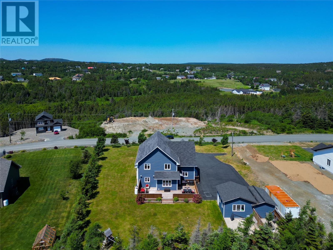
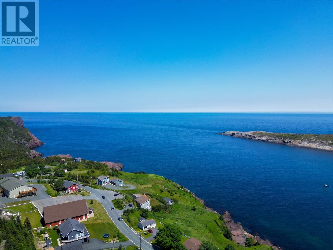
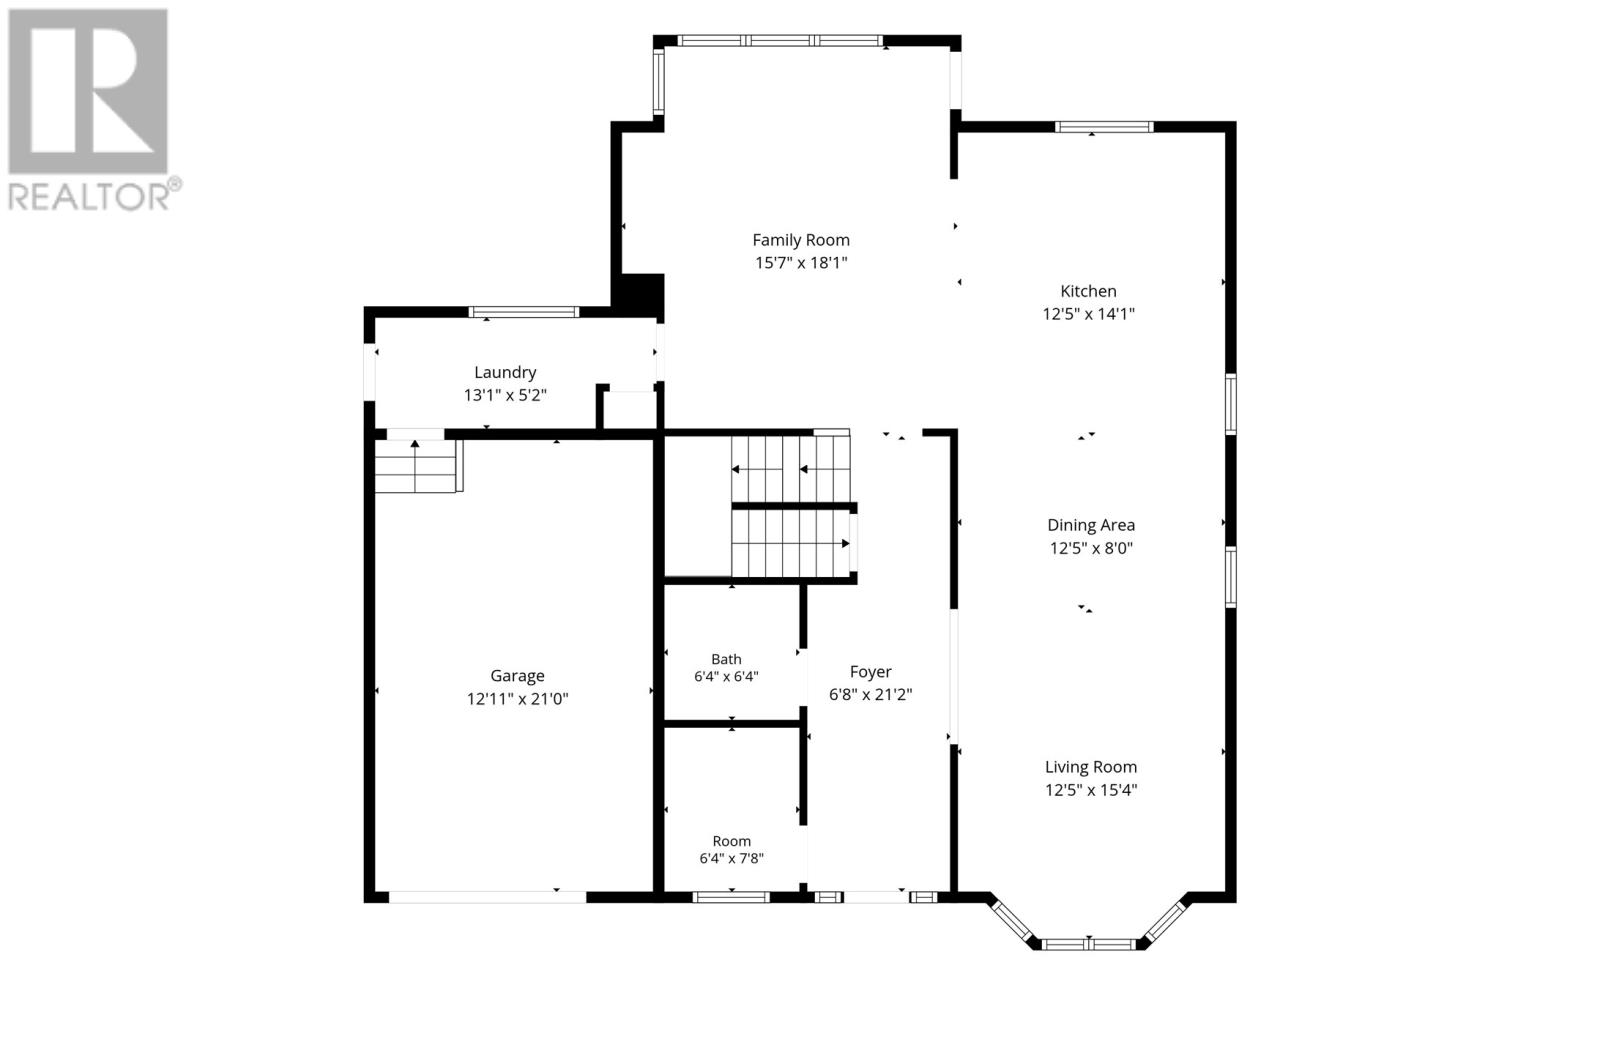
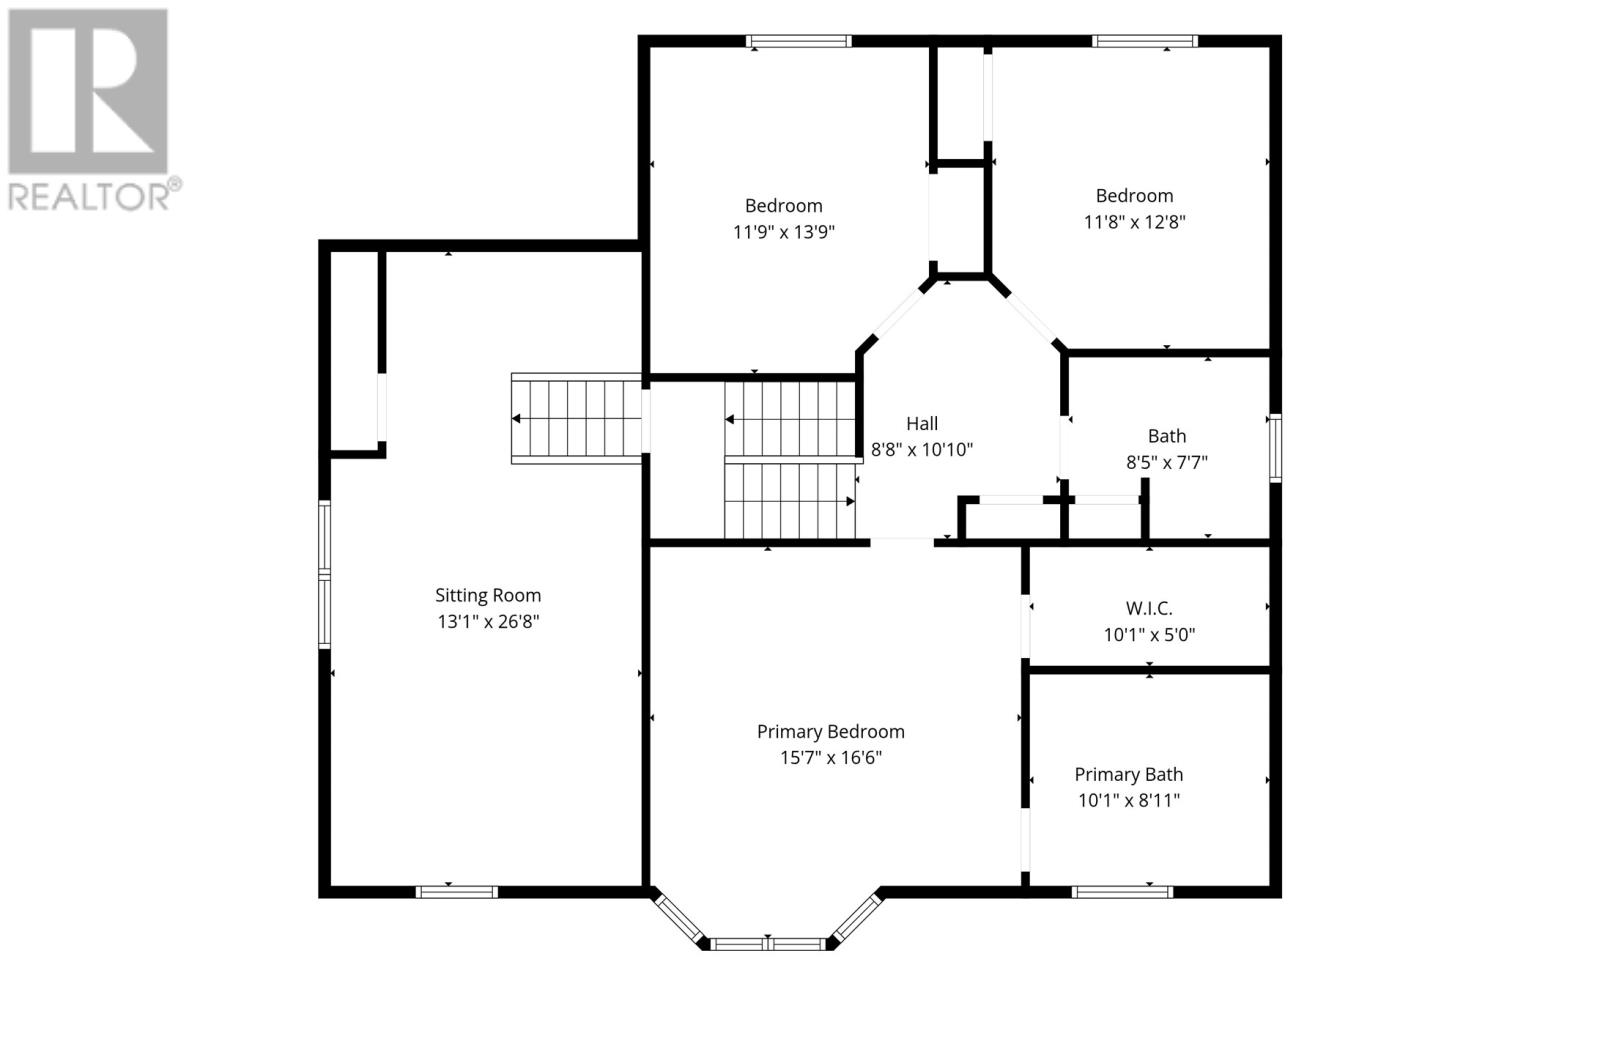
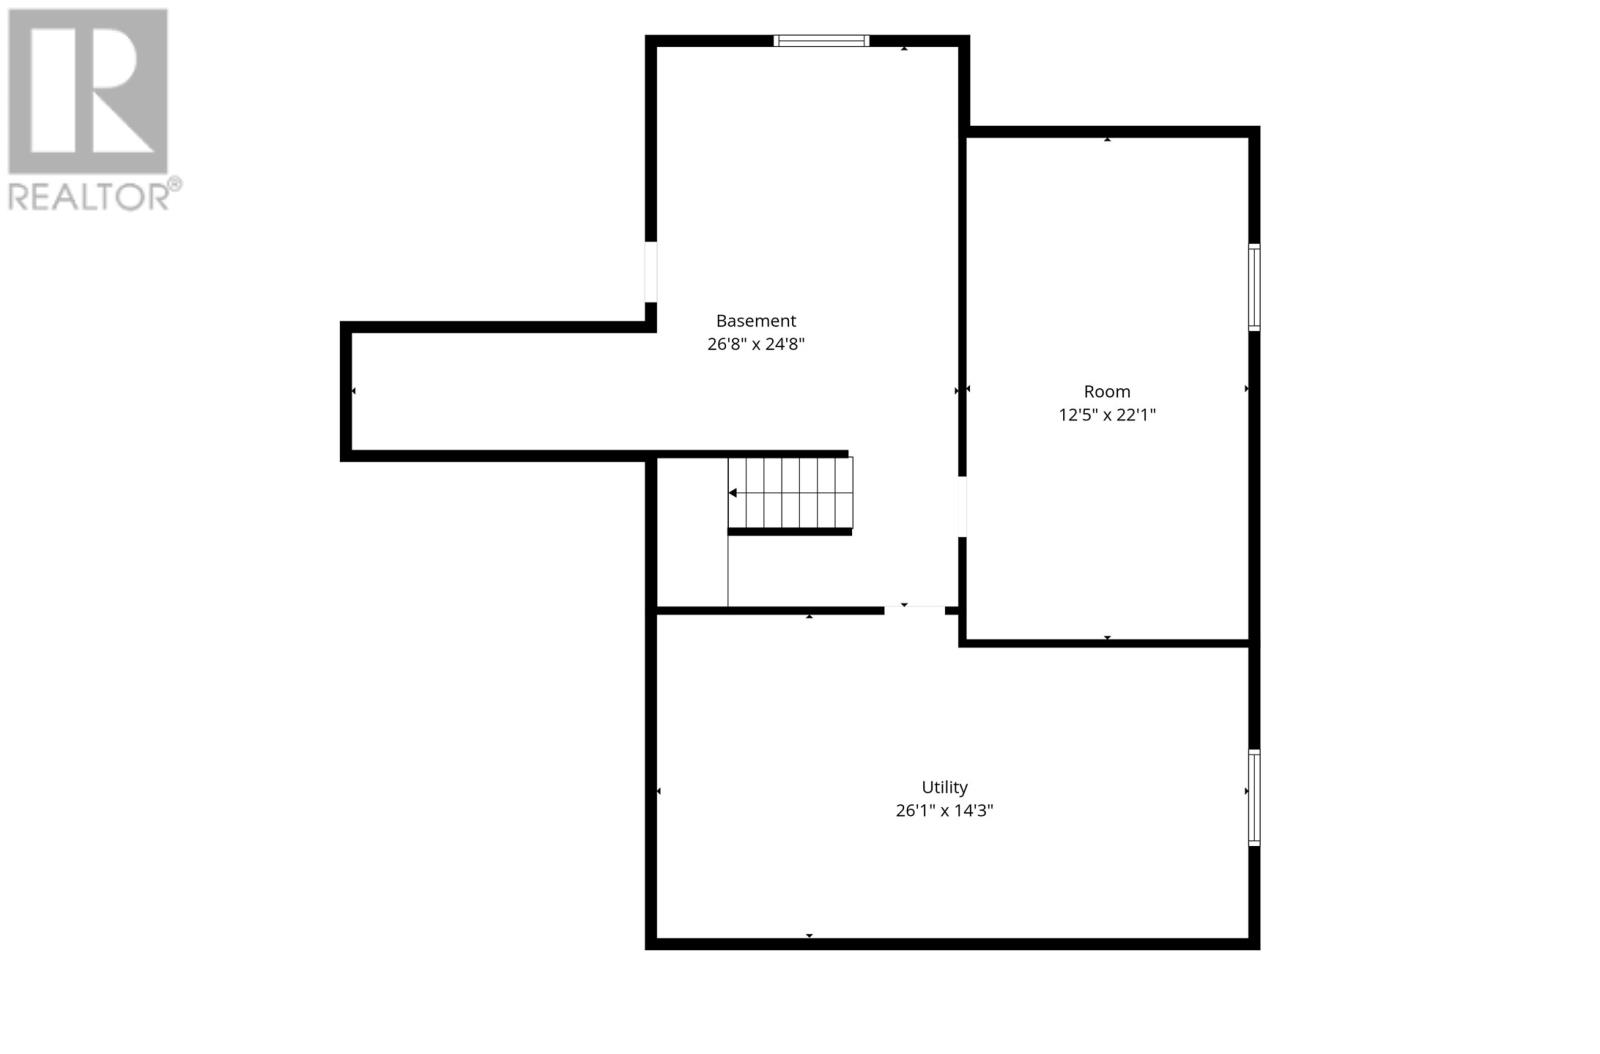
Welcome to 5 Haleys Place, a beautiful family home nestled on a private ¾-acre lot in scenic Flatrock, offering the perfect blend of peaceful country living and convenience—just 15 minutes from Stavanger Drive and all major amenities. This impressive 3,713 sq. ft. home features 4 spacious bedrooms, 2.5 bathrooms, and an inviting layout designed with family living in mind. The main floor welcomes you with a large foyer, generous closet space, and an open-concept kitchen, dining, and living area that’s ideal for entertaining. A separate family room provides additional living space and offers convenient access to the main floor laundry and the attached garage. Upstairs, you’ll find a spacious primary suite complete with a walk-in closet and a beautiful ensuite featuring a relaxing jacuzzi tub. Two additional bedrooms, a versatile bonus room that can easily serve as a fourth bedroom, and a full 4-piece bathroom complete the upper level. The undeveloped basement is ready for your personal touch, featuring a subfloor already installed, a rough-in for an additional bathroom, and plenty of room for a rec room, utility space, home gym, or whatever suits your family’s needs. Outside, enjoy your own private retreat surrounded by mature evergreen and maple trees. The oversized back deck overlooks a peaceful green space, making it the perfect place for summer BBQs, entertaining, or simply relaxing. A 12’ x 16’ shed, 16’ x 16’ detached garage, paved driveway, landscaped grounds, and a dedicated firepit area provide plenty of outdoor functionality and enjoyment. Additional upgrades include upgraded siding, R-50 attic insulation, a propane range, and a GenerLink emergency backup system for added peace of mind. If you’ve been searching for a spacious family home with room to grow, 5 Haleys Place is one you won’t want to miss. As per sellers direction, no conveyance of offers prior to 11:00am on Wednesday July 22nd, 2026 and to be left open until 2:00pm Wednesday July 22nd, 2026. (id:63476)
Property Details
| MLS® Number | 1300502 |
| Property Type | Single Family |
| Amenities Near By | Recreation, Shopping |
| Equipment Type | Propane Tank |
| Rental Equipment Type | Propane Tank |
Building
| Bathroom Total | 3 |
| Bedrooms Total | 4 |
| Appliances | Dishwasher, Refrigerator, Microwave, Stove, Washer, Dryer |
| Architectural Style | 2 Level |
| Constructed Date | 2013 |
| Construction Style Attachment | Detached |
| Exterior Finish | Vinyl Siding |
| Flooring Type | Marble, Ceramic, Hardwood |
| Foundation Type | Concrete |
| Half Bath Total | 1 |
| Heating Fuel | Electric |
| Heating Type | Baseboard Heaters |
| Stories Total | 2 |
| Size Interior | 3,713 Sqft |
| Type | House |
Parking
| Attached Garage | |
| Detached Garage |
Land
| Acreage | No |
| Land Amenities | Recreation, Shopping |
| Landscape Features | Landscaped |
| Sewer | Septic Tank |
| Size Irregular | 23.1 X 79 X 46.1 X 75.5 |
| Size Total Text | 23.1 X 79 X 46.1 X 75.5|32,670 - 43,559 Sqft (3/4 - 1 Ac) |
| Zoning Description | Res. |
Rooms
| Level | Type | Length | Width | Dimensions |
|---|---|---|---|---|
| Second Level | Ensuite | 4pc | ||
| Second Level | Bath (# Pieces 1-6) | 4pc | ||
| Second Level | Primary Bedroom | 15.7 x 16.6 | ||
| Second Level | Bedroom | 11.8 x 12.8 | ||
| Second Level | Bedroom | 11.9 x 13.9 | ||
| Second Level | Not Known | 13.1 26.8 | ||
| Basement | Other | 24.8 x 26.8 | ||
| Basement | Recreation Room | 12.5 x 22.1 | ||
| Basement | Utility Room | 14.3 x 26.1 | ||
| Main Level | Laundry Room | 5.2 x 13.1 | ||
| Main Level | Family Room | 15.7 x 18.1 | ||
| Main Level | Kitchen | 12.5 x 14.1 | ||
| Main Level | Dining Room | 8 x 12.5 | ||
| Main Level | Living Room | 12.5 x 15.4 | ||
| Main Level | Bath (# Pieces 1-6) | 2pc | ||
| Main Level | Other | 6.4 x 7.8 | ||
| Main Level | Foyer | 6.8 x 21.2 |
Contact Us
Contact us for more information

The trademarks REALTOR®, REALTORS®, and the REALTOR® logo are controlled by The Canadian Real Estate Association (CREA) and identify real estate professionals who are members of CREA. The trademarks MLS®, Multiple Listing Service® and the associated logos are owned by The Canadian Real Estate Association (CREA) and identify the quality of services provided by real estate professionals who are members of CREA. The trademark DDF® is owned by The Canadian Real Estate Association (CREA) and identifies CREA's Data Distribution Facility (DDF®)
July 17 2026 02:52:45
Newfoundland & Labrador Association of REALTORS®
Exp Realty