
31 Tucker Place Grand Falls-Windsor, Newfoundland & Labrador A2A 2K8

$149,900
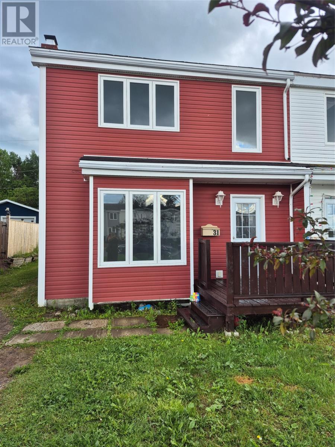
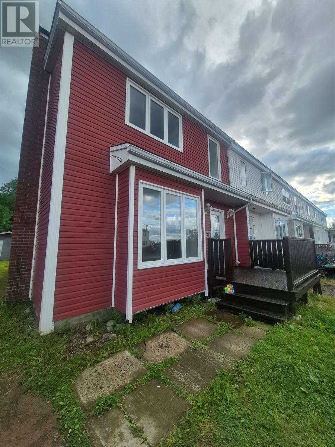
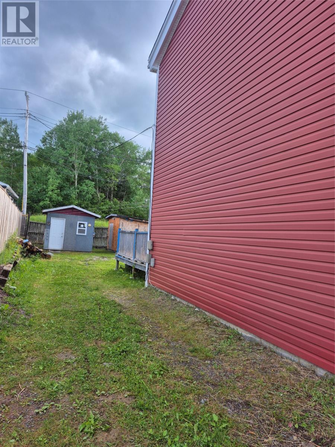
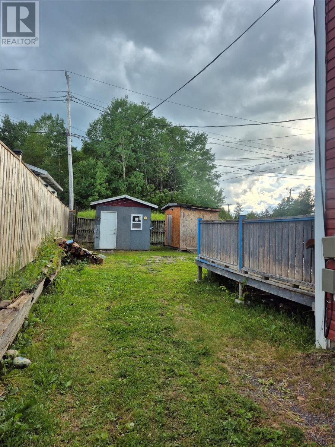
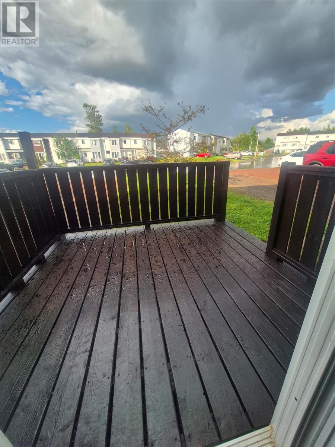
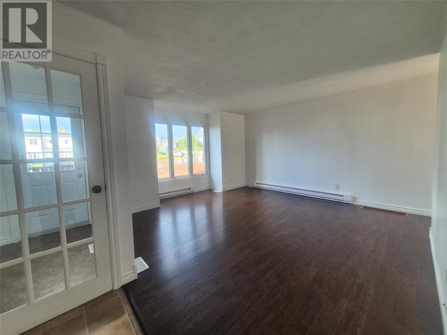
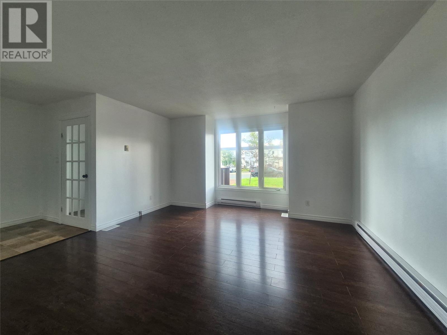
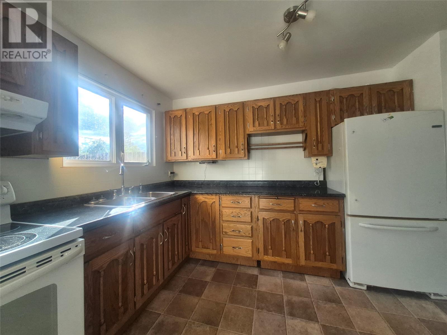
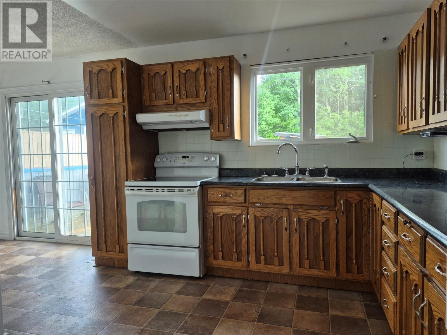
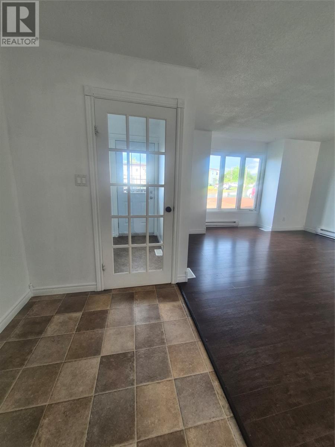
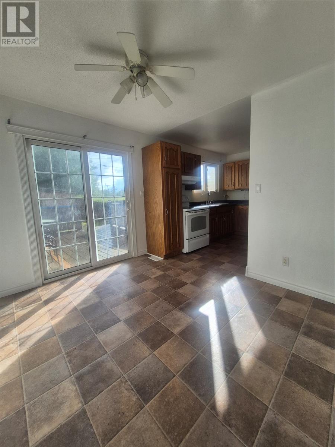
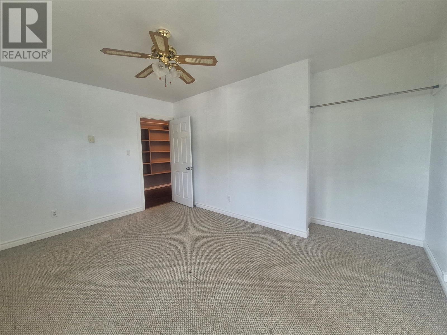
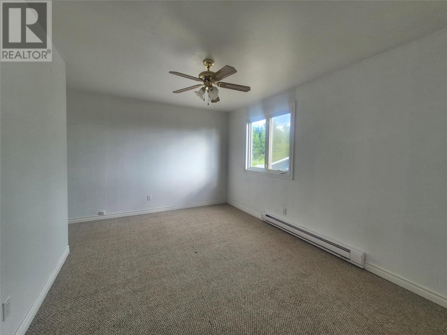
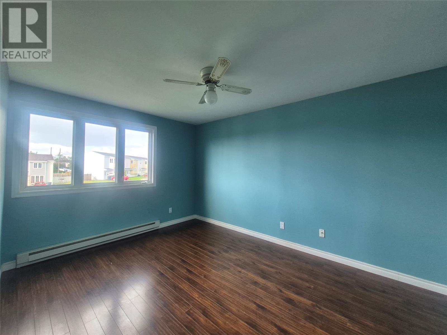
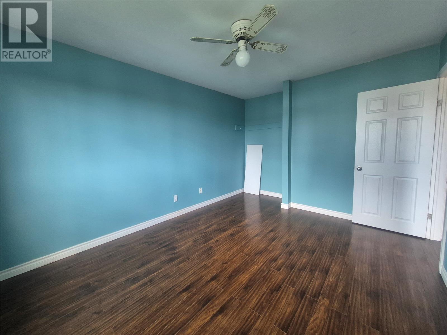
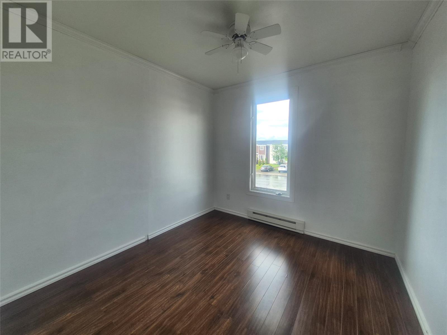
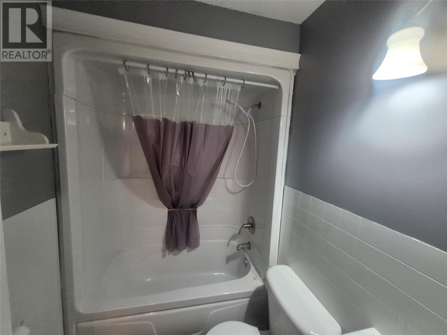
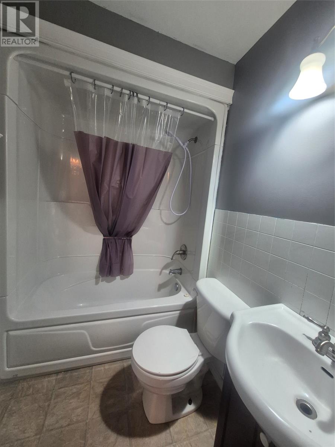
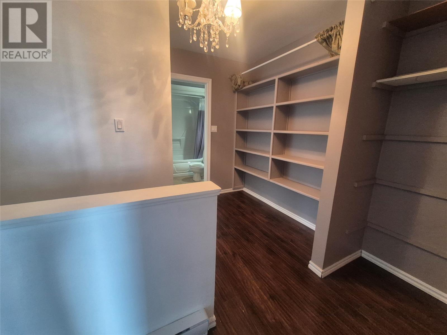
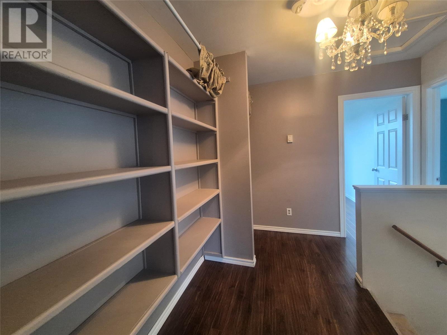
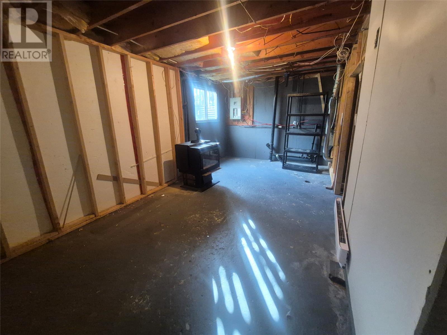
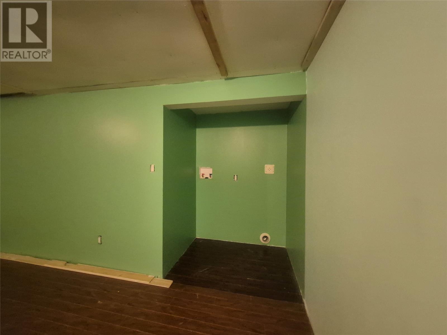
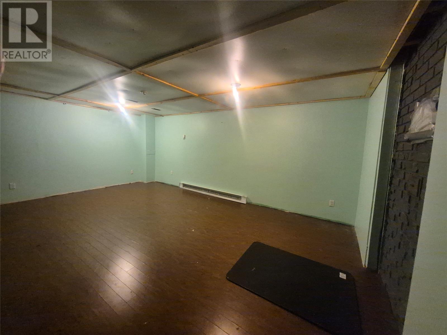
Are you first time home buyers, a growing family or someone looking for great value? This inviting 3 bedroom, 1 bathroom home is a fantastic opportunity in a convenient location in Grand Falls-Windsor. Inside you will find a bright and welcoming layout with patio doors that lead to the backyard, perfect for summer BBQ's and kids playing outside. Upstairs you will find 3 spacious bedrooms, bathroom and a large landing with a built-in storage area for linens. Downstairs offers a large bonus room that could easily be used as a rec room, games room, home gym or hobby space, along with a large utility room and laundry area. Location is another standout feature! Situated just minutes from the mall, grocery stores, doctor's offices and restaurants, you'll enjoy the convenience of having everything you need close to home. One last benefit of 31 Tucker is that it is an end unit that gives you easy access to the backyard with your atv, snowblower and lawnmower that you can store in the storage shed. Comfortable and affordable-this home is ready for it's next chapter. Reach out today to schedule a viewing. As per Sellers Direction no conveyance of offers before 5pm on July 23rd, 2026. All offers to remain open until 9pm on July 23rd, 2026. (id:63476)
Property Details
| MLS® Number | 1300486 |
| Property Type | Single Family |
| Amenities Near By | Recreation, Shopping |
Building
| Bathroom Total | 1 |
| Bedrooms Total | 3 |
| Appliances | Refrigerator, Stove |
| Constructed Date | 1977 |
| Construction Style Attachment | Attached |
| Exterior Finish | Shingles, Vinyl Siding |
| Flooring Type | Carpeted, Other |
| Foundation Type | Concrete, Poured Concrete |
| Heating Fuel | Electric |
| Heating Type | Baseboard Heaters |
| Stories Total | 1 |
| Size Interior | 1,170 Sqft |
| Type | House |
| Utility Water | Municipal Water |
Land
| Acreage | No |
| Land Amenities | Recreation, Shopping |
| Sewer | Municipal Sewage System |
| Size Irregular | 32x137x32x135 |
| Size Total Text | 32x137x32x135|0-4,050 Sqft |
| Zoning Description | Res |
Rooms
| Level | Type | Length | Width | Dimensions |
|---|---|---|---|---|
| Second Level | Bedroom | 6.3x9 | ||
| Second Level | Bedroom | 9.5x8.7 | ||
| Second Level | Bedroom | 9.11x12.8 | ||
| Second Level | Primary Bedroom | 9.10x13.5 | ||
| Second Level | Bath (# Pieces 1-6) | 4.7x6 | ||
| Basement | Laundry Room | 4x4 | ||
| Basement | Utility Room | 18x9 | ||
| Basement | Den | 12x18 | ||
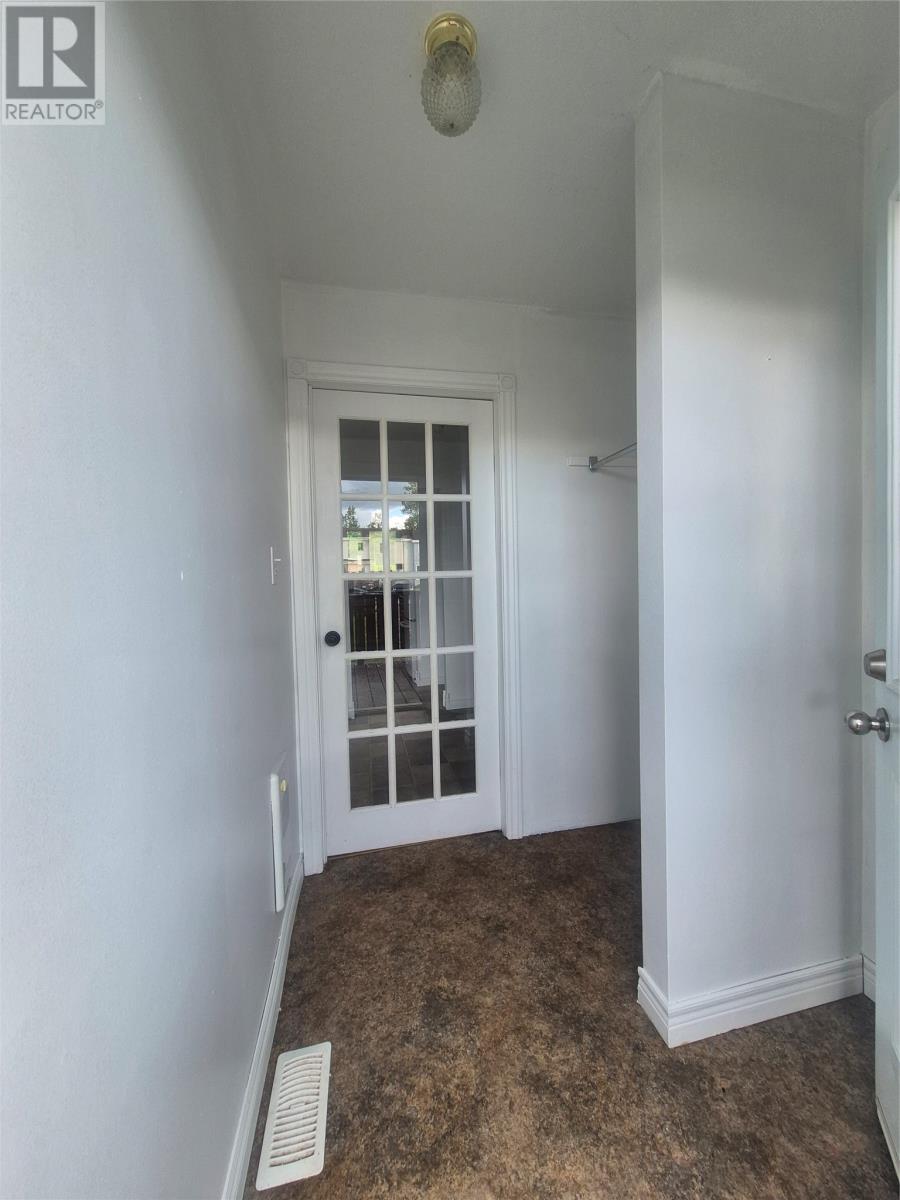
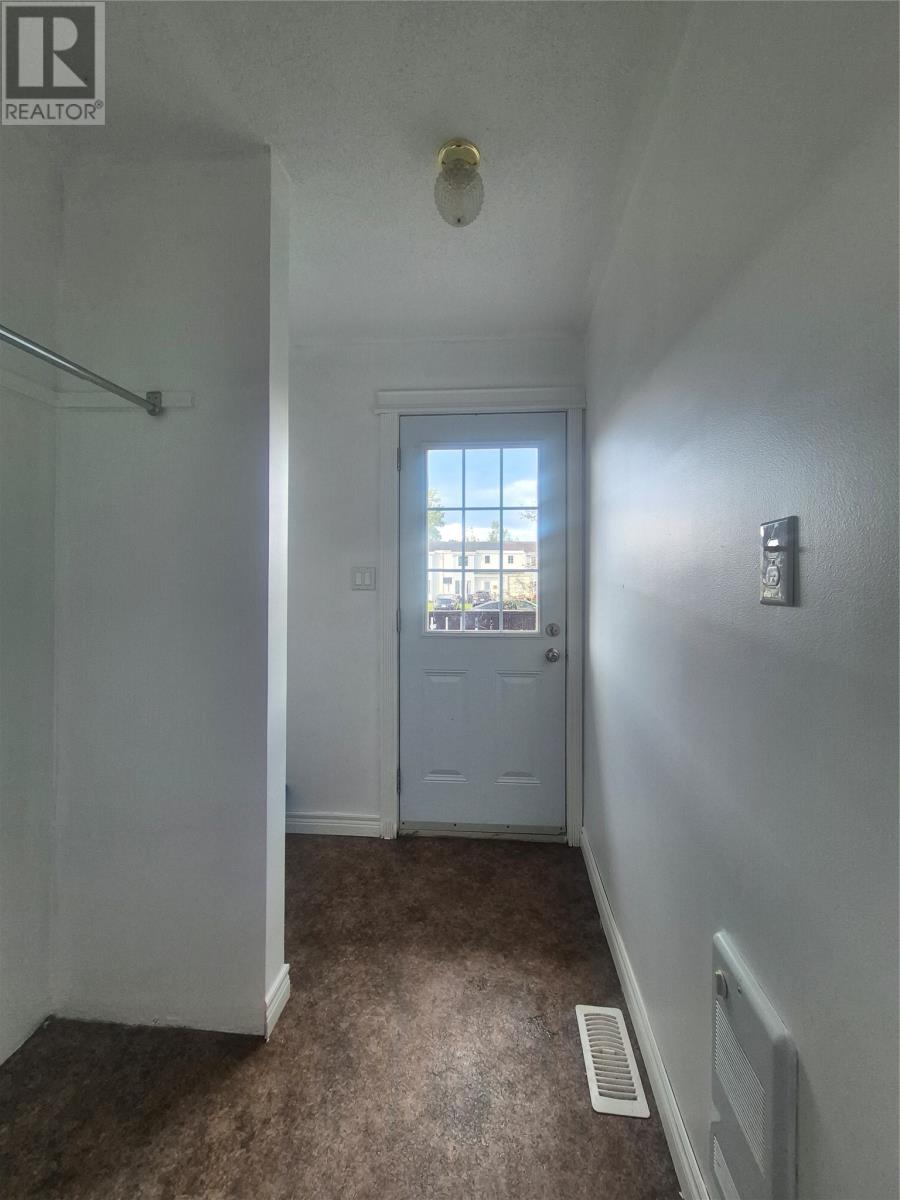
| Main Level | Foyer | 6x5 | ||
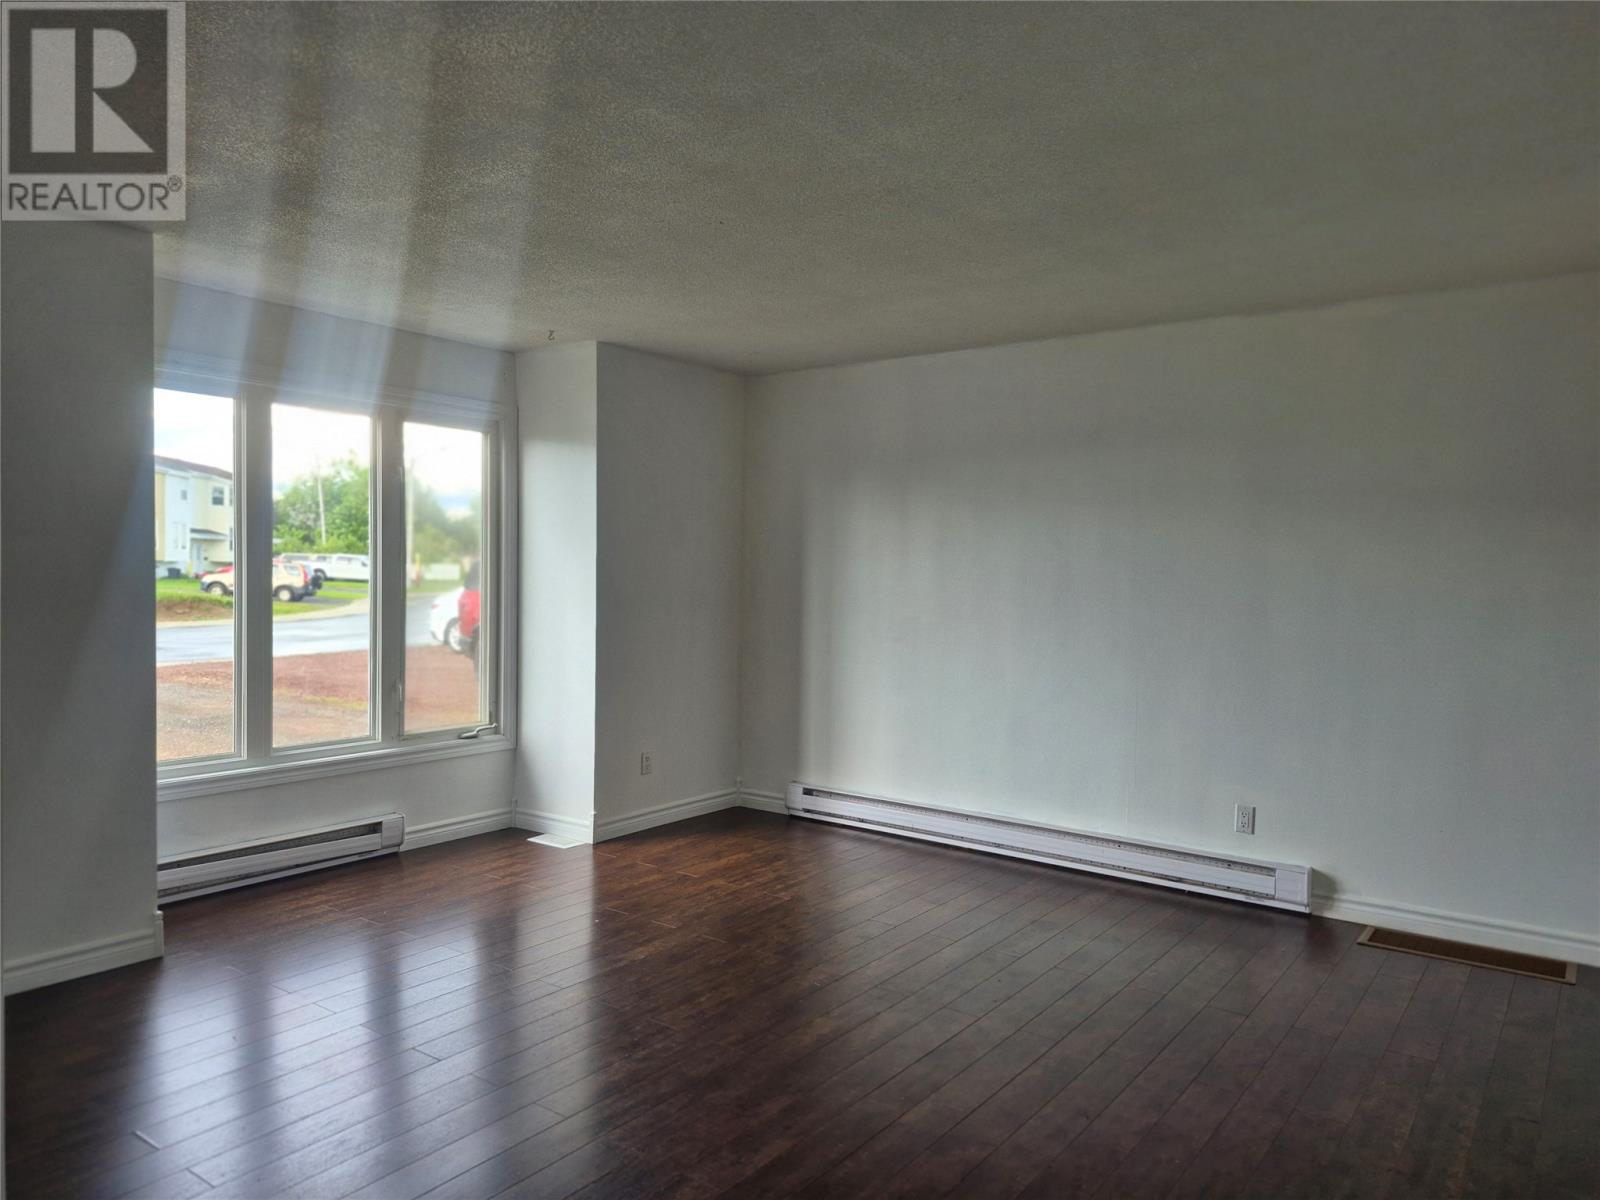
| Main Level | Living Room | 12.11x13.5 | ||
| Main Level | Kitchen | 9.10x10.6 | ||
| Main Level | Dining Room | 9x10 |
Contact Us
Contact us for more information

The trademarks REALTOR®, REALTORS®, and the REALTOR® logo are controlled by The Canadian Real Estate Association (CREA) and identify real estate professionals who are members of CREA. The trademarks MLS®, Multiple Listing Service® and the associated logos are owned by The Canadian Real Estate Association (CREA) and identify the quality of services provided by real estate professionals who are members of CREA. The trademark DDF® is owned by The Canadian Real Estate Association (CREA) and identifies CREA's Data Distribution Facility (DDF®)
July 17 2026 02:52:45
Newfoundland & Labrador Association of REALTORS®
Outport Realty Inc. - Grand Falls-Windsor