
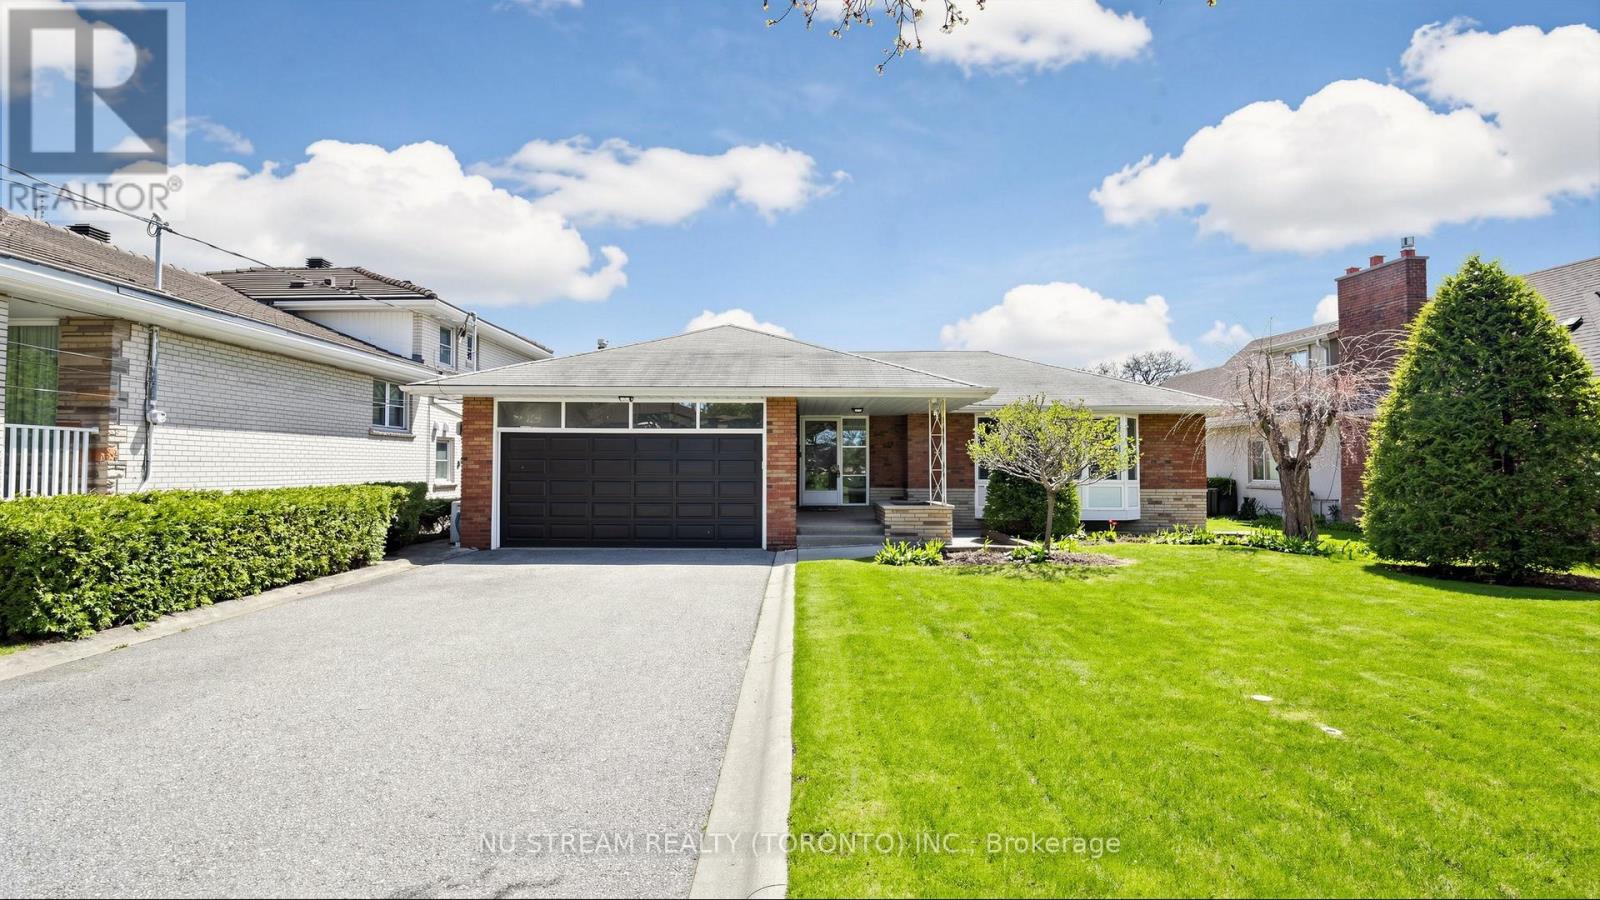
55 Sunvale Drive Toronto, Ontario M9R 1Z4

$1,695,000
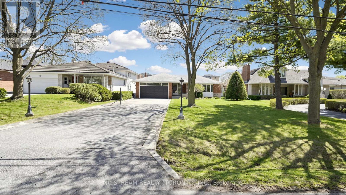
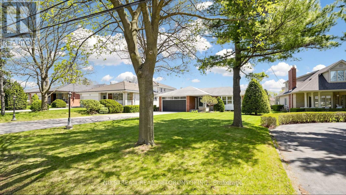
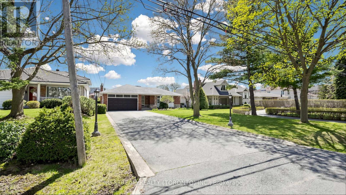
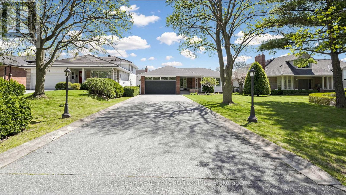
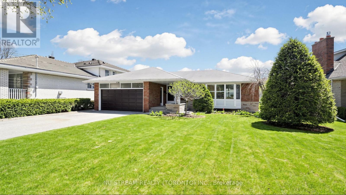
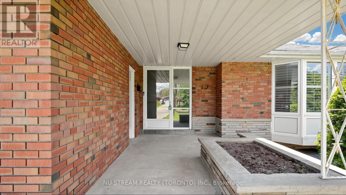
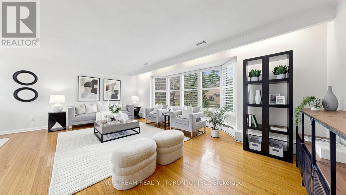
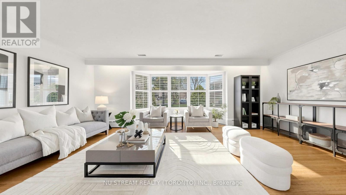
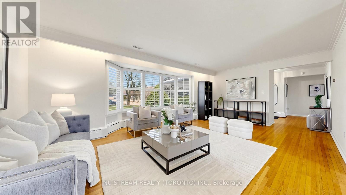
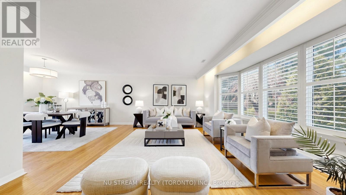
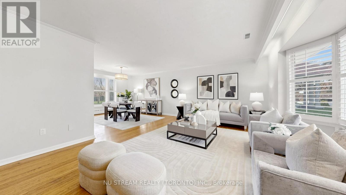
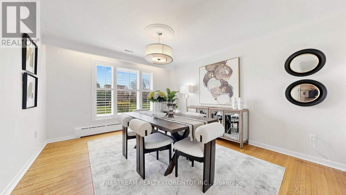
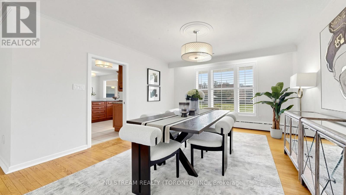
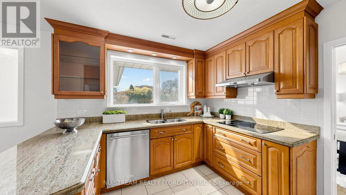
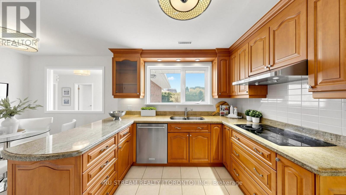
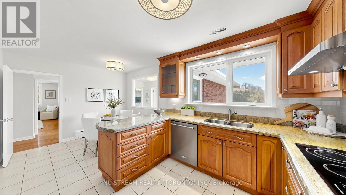
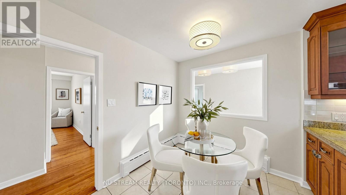
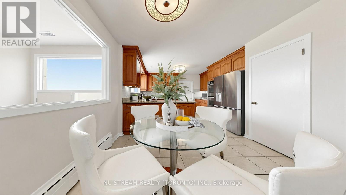
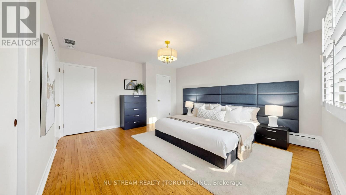
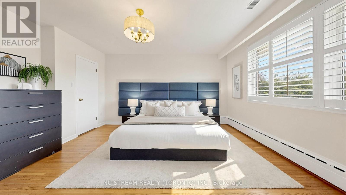
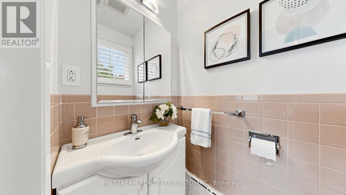
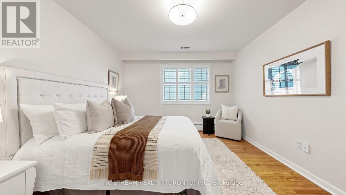
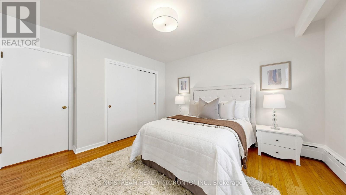
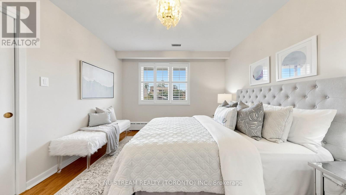
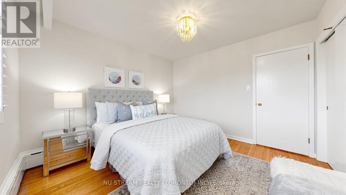
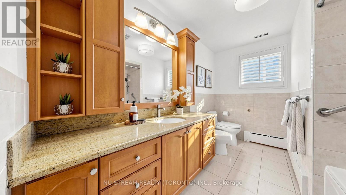
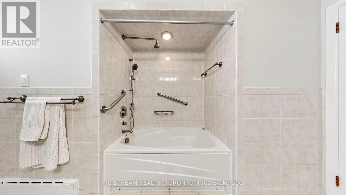
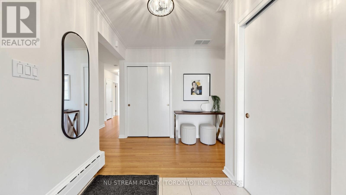
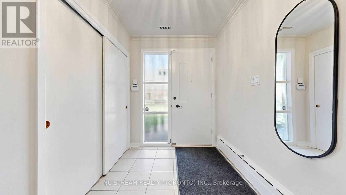
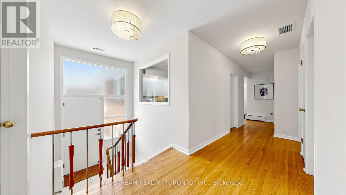
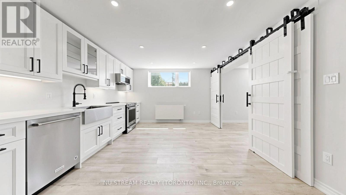
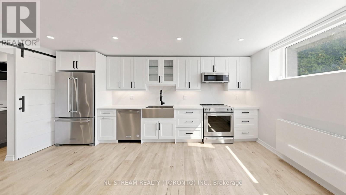
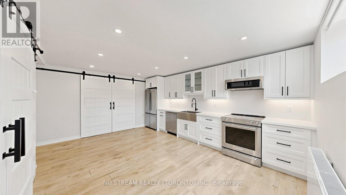
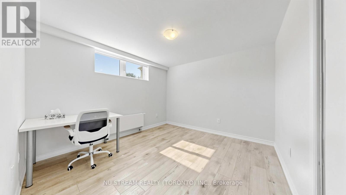
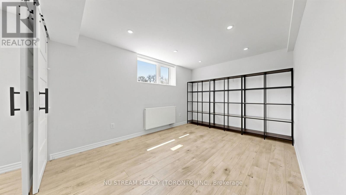
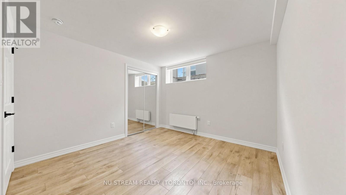
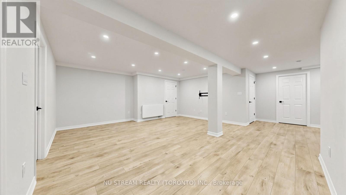
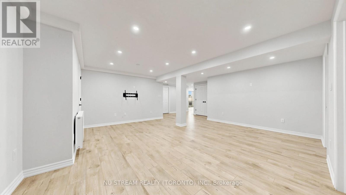
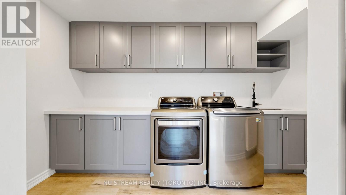
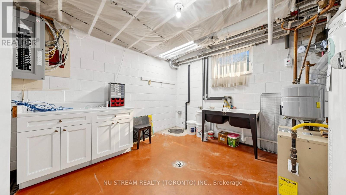
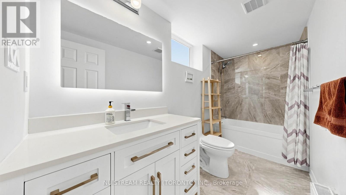
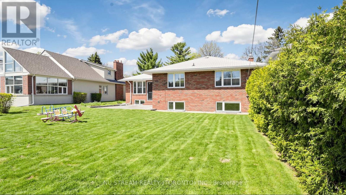
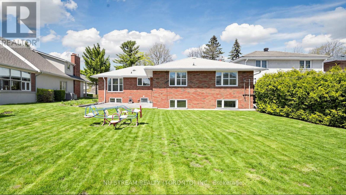
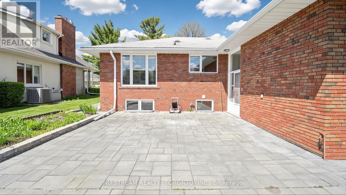
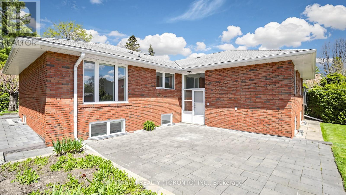
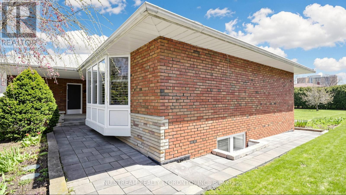
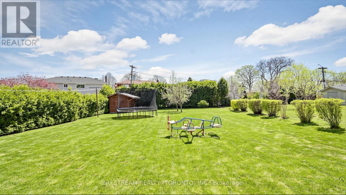
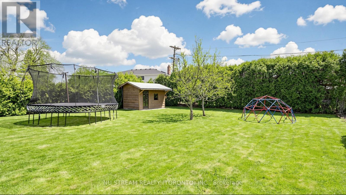
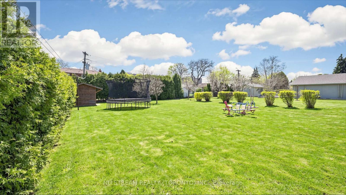
Welcome to a rare opportunity in the GTA - a premium 60 x 228 ft lot offering exceptional space, versatility, and long-term potential. Situated on a quiet, low-traffic street, this well-maintained 3+2-bedroom home offers a functional layout with generous living space, 2 full-sized kitchens, extra-wide hallways and ample storage throughout. This home is designed with an emphasis of space, flow and comfort. Key upgrades provide peace of mind, including waterproofing (2019), a new furnace (2019), and thoughtfully designed landscaping (2020). Additional highlights include a fully functional sprinkler system, a custom-built backyard shed, a concrete-curbed driveway with parking for upto 8 vehicles and a practical laundry chute. The home features a fully renovated basement (2019) with a full kitchen furnished with a complete set of Kitchen-Aid stainless steel appliances , 2 bedrooms, 4pc bath, oversized basement windows that bring in an abundance of natural light and a separate walk-up entrance - offering excellent potential for growing families, or rental income without compromising privacy. This property is ideal for families and offers unbeatable convenience: Minutes to Highways 401, 427, 409, and 400; 30 minutes to downtown Toronto; Under 20 minutes to major shopping destinations (Yorkdale, Square One, Sherway Gardens, Vaughan Mills); 15 minutes to Pearson Airport; Close to the new Costco on Islington (opened 2023). Families will appreciate proximity to excellent schools, including École Élémentaire Catholique Notre-Dame-de-Grâce, just steps away, and nearby Martingrove Collegiate Institute, known for its gifted and IB programs. Looking ahead, the planned Eglinton Crosstown West Extension will further enhance connectivity and long-term value in the area. For builders and investors, the lot presents an exciting opportunity - a strong candidate for future expansion or a custom second-storey addition. (id:63476)
Open House
This property has open houses!
2:00 pm
Ends at:4:00 pm
Property Details
| MLS® Number | W13576288 |
| Property Type | Single Family |
| Community Name | Willowridge-Martingrove-Richview |
| Equipment Type | Water Heater |
| Features | Carpet Free |
| Parking Space Total | 10 |
| Rental Equipment Type | Water Heater |
Building
| Bathroom Total | 3 |
| Bedrooms Above Ground | 3 |
| Bedrooms Below Ground | 2 |
| Bedrooms Total | 5 |
| Appliances | Oven - Built-in, Range, Dishwasher, Dryer, Oven, Hood Fan, Stove, Washer, Refrigerator |
| Architectural Style | Bungalow |
| Basement Development | Finished |
| Basement Type | N/a (finished) |
| Construction Style Attachment | Detached |
| Cooling Type | Central Air Conditioning |
| Exterior Finish | Brick |
| Flooring Type | Hardwood, Laminate, Tile |
| Foundation Type | Concrete |
| Half Bath Total | 1 |
| Heating Fuel | Natural Gas |
| Heating Type | Baseboard Heaters |
| Stories Total | 1 |
| Size Interior | 1,500 - 2,000 Sqft |
| Type | House |
| Utility Water | Municipal Water |
Parking
| Attached Garage | |
| Garage |
Land
| Acreage | No |
| Sewer | Sanitary Sewer |
| Size Depth | 228 Ft |
| Size Frontage | 60 Ft |
| Size Irregular | 60 X 228 Ft |
| Size Total Text | 60 X 228 Ft |
Rooms
| Level | Type | Length | Width | Dimensions |
|---|---|---|---|---|
| Basement | Bedroom | 3.35 m | 3.23 m | 3.35 m x 3.23 m |
| Basement | Bedroom | 3.35 m | 3.28 m | 3.35 m x 3.28 m |
| Basement | Office | 4.27 m | 3.05 m | 4.27 m x 3.05 m |
| Basement | Living Room | 5.77 m | 5.46 m | 5.77 m x 5.46 m |
| Basement | Kitchen | 5.16 m | 3.81 m | 5.16 m x 3.81 m |
| Main Level | Kitchen | 3.59 m | 2.98 m | 3.59 m x 2.98 m |
| Main Level | Bedroom 2 | 4.05 m | 3.59 m | 4.05 m x 3.59 m |
| Main Level | Primary Bedroom | 4.57 m | 4.05 m | 4.57 m x 4.05 m |
| Main Level | Bedroom 3 | 3.41 m | 3.38 m | 3.41 m x 3.38 m |
| Main Level | Eating Area | 2.95 m | 2.43 m | 2.95 m x 2.43 m |
| Main Level | Living Room | 6.43 m | 4.78 m | 6.43 m x 4.78 m |
| Main Level | Dining Room | 3.74 m | 3.65 m | 3.74 m x 3.65 m |
Contact Us
Contact us for more information

The trademarks REALTOR®, REALTORS®, and the REALTOR® logo are controlled by The Canadian Real Estate Association (CREA) and identify real estate professionals who are members of CREA. The trademarks MLS®, Multiple Listing Service® and the associated logos are owned by The Canadian Real Estate Association (CREA) and identify the quality of services provided by real estate professionals who are members of CREA. The trademark DDF® is owned by The Canadian Real Estate Association (CREA) and identifies CREA's Data Distribution Facility (DDF®)
July 31 2026 01:31:59
Toronto Regional Real Estate Board
Nu Stream Realty (Toronto) Inc.