
Kobelsky Acreage Reford Rm No. 379, Saskatchewan S0K 4W0

$279,900
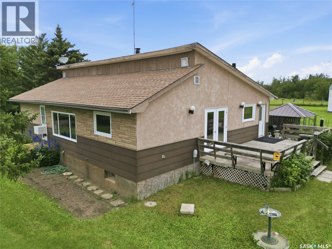
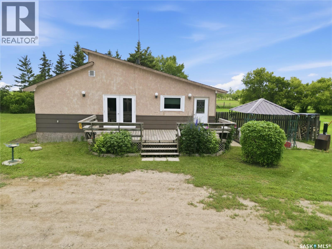
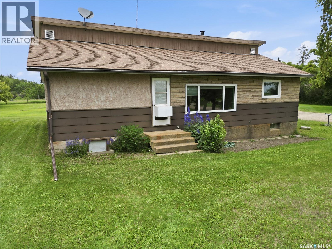
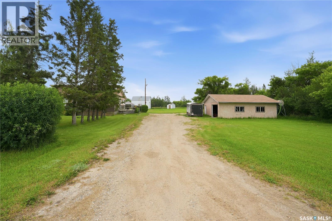
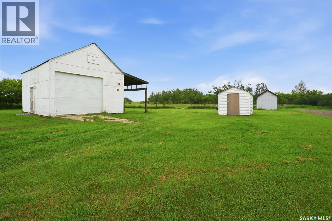
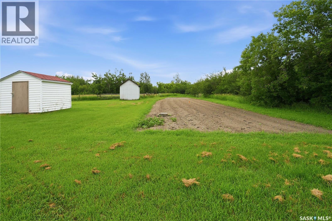
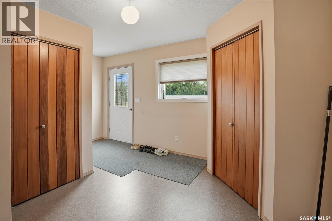
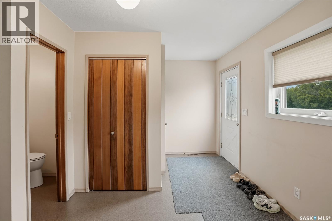
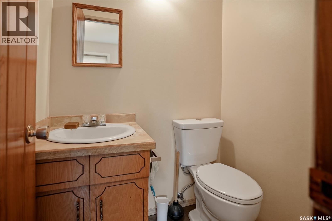
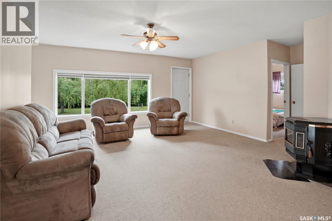
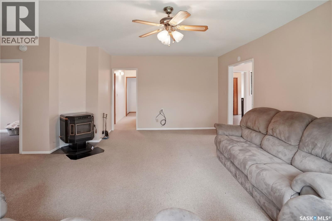
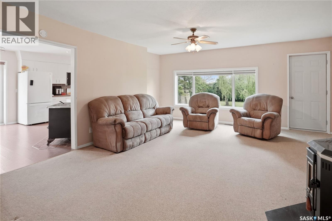
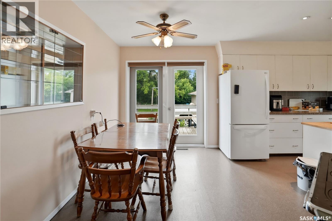
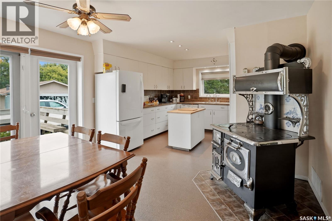
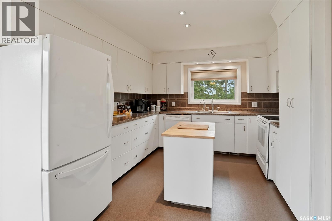
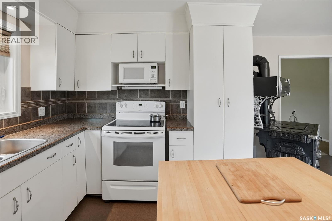
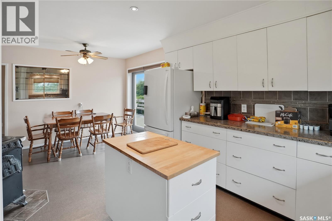
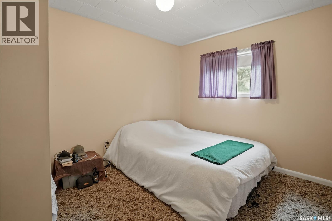
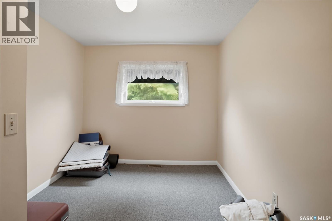
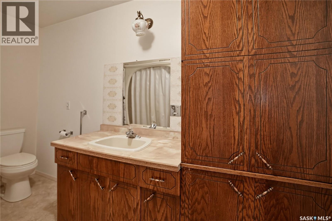
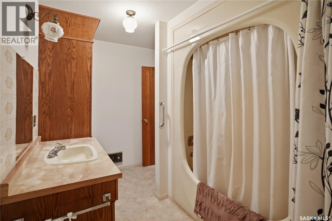
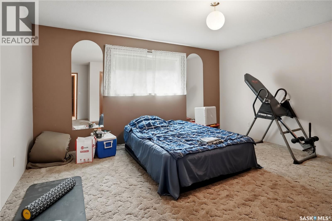
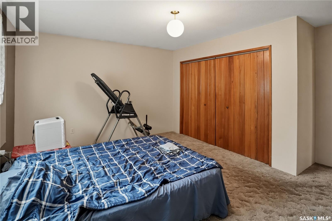
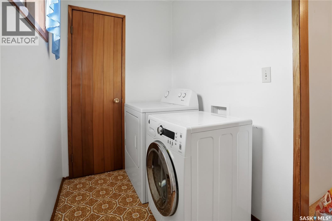
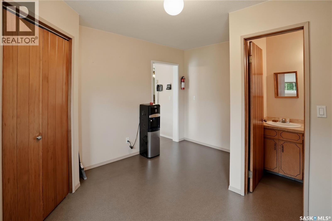
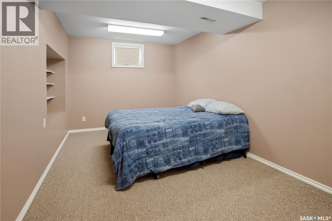
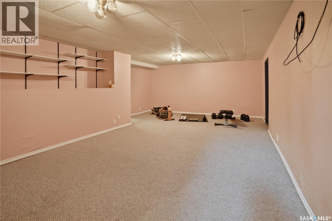
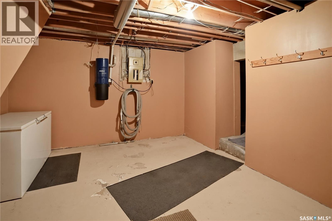
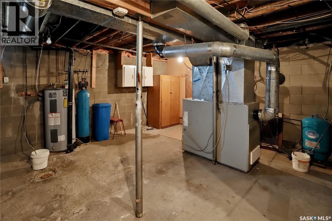
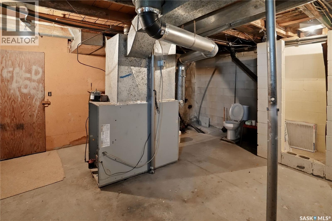
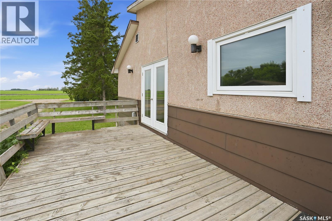
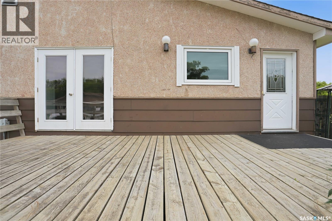
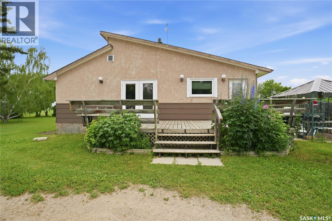
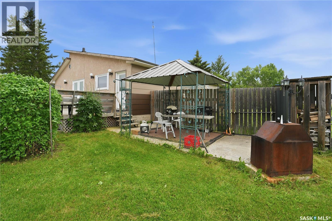
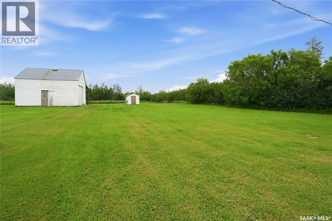
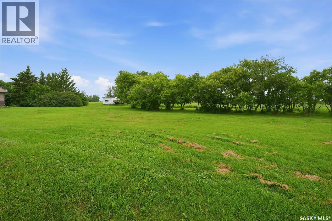
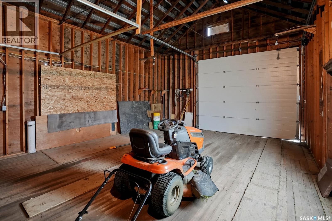
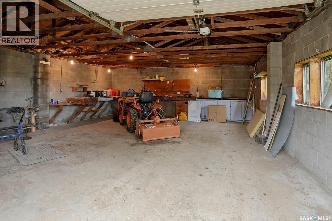
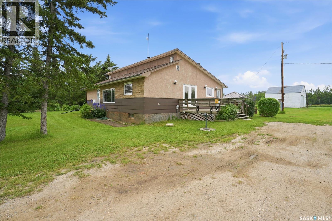
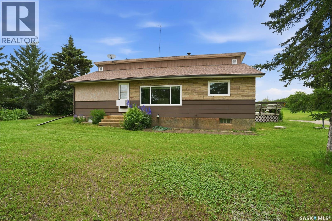
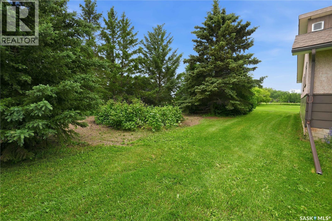
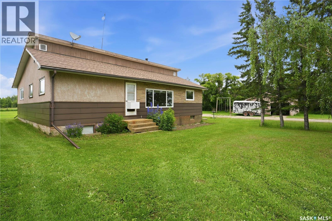
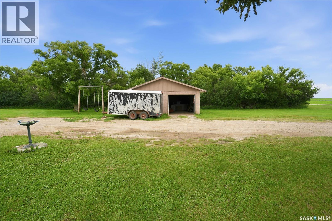
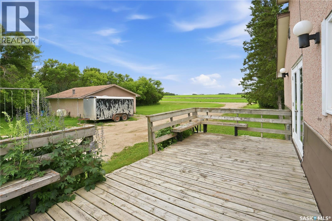
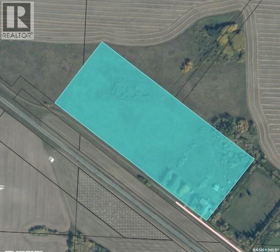
Welcome to this well-kept acreage in the RM of Reford, proudly owned by the same owner for over 50 years. Sitting on 18.26 acres, this peaceful country property is located just 20 minutes from Wilkie and a short drive to Landis, offering the space, privacy, and lifestyle you've been looking for. The 1512 sqft home has a functional layout with plenty of room for a growing family. A spacious entryway welcomes you inside, along with a convenient 2-piece bathroom just off the front entrance. The kitchen offers plenty of cabinetry and workspace, while the dining area features patio doors leading out to the deck, making it easy to enjoy the surrounding views. The cozy living room is centered around a wood pellet stove that kept the home warm and comfortable throughout the winter months. The main floor also includes three bedrooms, a full 4-piece bathroom, and the convenience of main floor laundry. Downstairs, you'll find a large recreation room, a fourth bedroom, and an impressive amount of storage space. The home is heated with an oil furnace, and the property is serviced by a deep well, over 400 feet, providing an excellent water supply. Outside, the yard offers everything you need for country living. There is a double detached garage, an additional shop, and several storage sheds, all of which will remain with the property. Garden enthusiasts will appreciate the large garden area, while the fenced spaces are ideal for pets, horses, or other livestock. If you've been dreaming of a quiet acreage with room to spread out and enjoy the outdoors, this property is well worth a look. Call your agent today to book your private showing! (id:63476)
Property Details
| MLS® Number | SK042821 |
| Property Type | Single Family |
| Community Features | School Bus |
| Features | Acreage, Treed, Rolling, Rectangular |
| Structure | Deck, Patio(s) |
Building
| Bathroom Total | 2 |
| Bedrooms Total | 4 |
| Appliances | Washer, Refrigerator, Dishwasher, Dryer, Microwave, Freezer, Window Coverings, Garage Door Opener Remote(s), Storage Shed, Stove |
| Architectural Style | Bungalow |
| Basement Development | Finished |
| Basement Type | Full (finished) |
| Fireplace Fuel | Wood |
| Fireplace Present | Yes |
| Fireplace Type | Conventional |
| Heating Fuel | Electric, Oil |
| Heating Type | Baseboard Heaters, Forced Air |
| Stories Total | 1 |
| Size Interior | 1,512 Sqft |
| Type | House |
Parking
| Detached Garage | |
| Gravel | |
| Parking Space(s) | 6 |
Land
| Acreage | Yes |
| Fence Type | Fence, Partially Fenced |
| Landscape Features | Lawn, Garden Area |
| Size Irregular | 18.26 |
| Size Total | 18.26 Ac |
| Size Total Text | 18.26 Ac |
Rooms
| Level | Type | Length | Width | Dimensions |
|---|---|---|---|---|
| Basement | Storage | 13'9 x 13'4 | ||
| Basement | Bedroom | 9'8 x 17'2 | ||
| Basement | Family Room | 15'6 x 26'8 | ||
| Basement | Other | 15'6 x 20'0 | ||
| Main Level | Foyer | 15'2 x 13'5 | ||
| Main Level | 2pc Bathroom | 3'10 x 4'9 | ||
| Main Level | Dining Room | 12'9 x 6'9 | ||
| Main Level | Kitchen | 12'4 x 11'1 | ||
| Main Level | Living Room | 15'9 x 19'2 | ||
| Main Level | Bedroom | 9'4 x 11'10 | ||
| Main Level | Bedroom | 13'1 x 9'3 | ||
| Main Level | Bedroom | 15'0 x 15'4 | ||
| Main Level | Laundry Room | 8'6 x 4'10 | ||
| Main Level | 4pc Bathroom | 9'11 x 7'7 |
Contact Us
Contact us for more information

The trademarks REALTOR®, REALTORS®, and the REALTOR® logo are controlled by The Canadian Real Estate Association (CREA) and identify real estate professionals who are members of CREA. The trademarks MLS®, Multiple Listing Service® and the associated logos are owned by The Canadian Real Estate Association (CREA) and identify the quality of services provided by real estate professionals who are members of CREA. The trademark DDF® is owned by The Canadian Real Estate Association (CREA) and identifies CREA's Data Distribution Facility (DDF®)
July 17 2026 05:16:12
Saskatchewan REALTORS® Association
Boyes Group Realty Inc.