
178 Rosewood Boulevard E Saskatoon, Saskatchewan S7V 0P5

$489,900
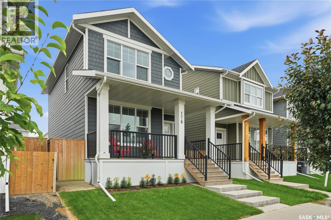
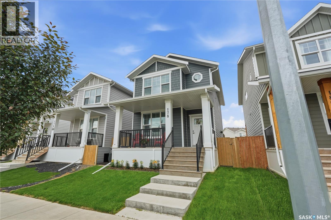
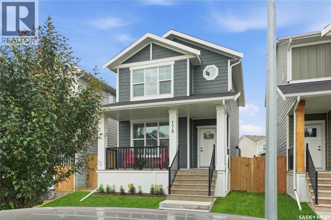
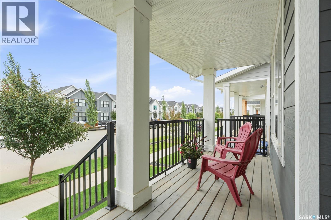
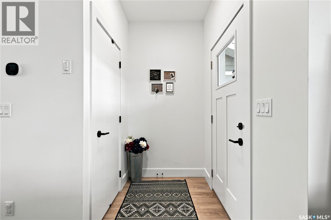
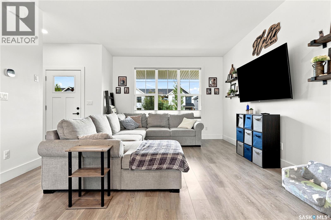
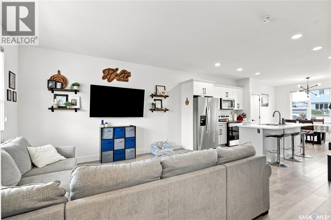
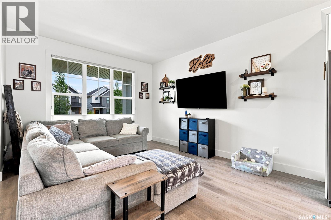
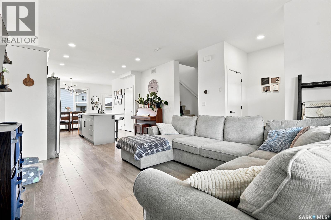
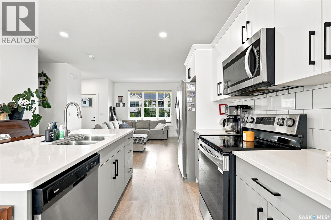
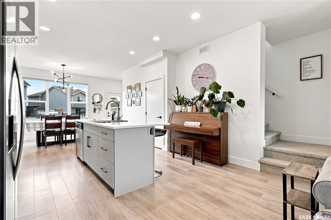
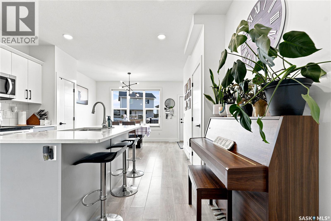
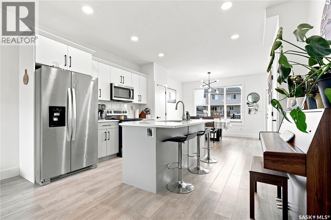
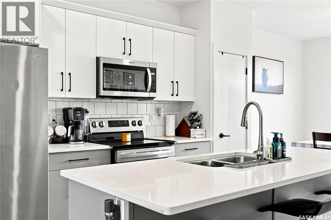
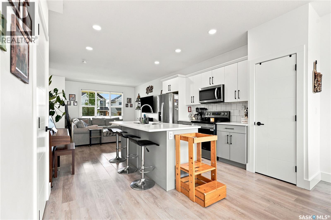
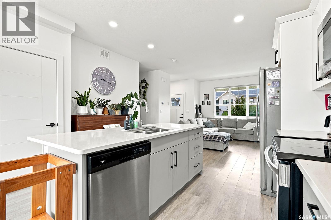
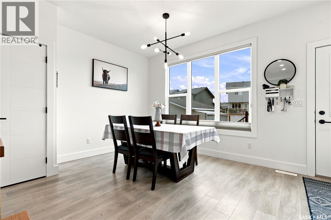
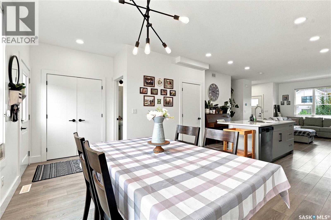
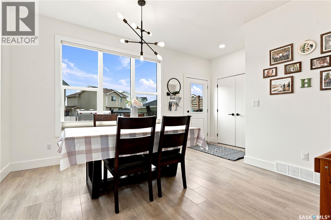
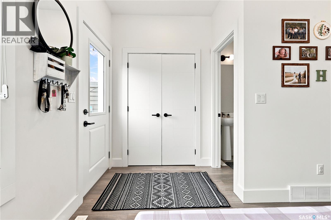
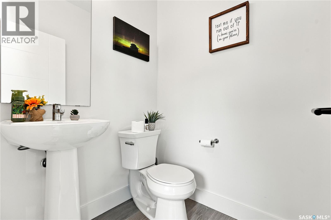
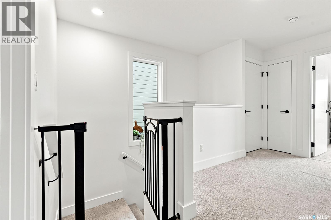
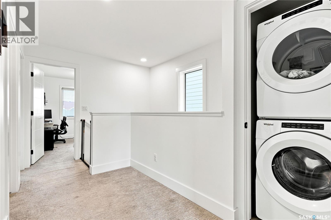
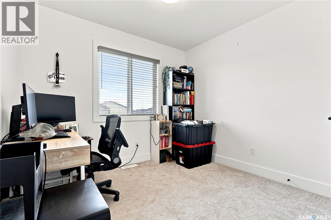
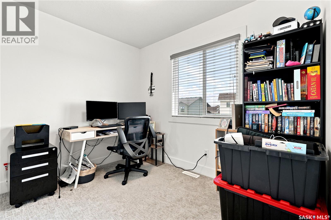
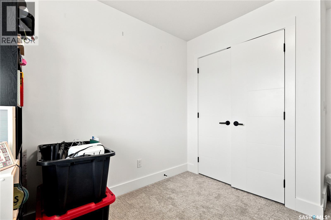
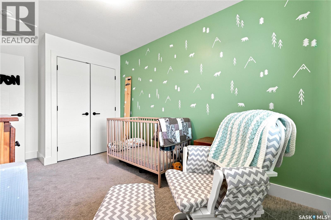
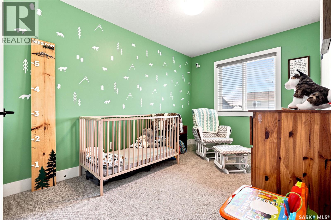
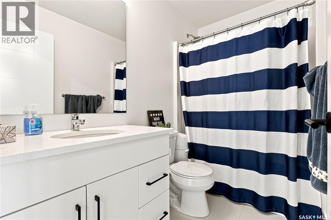
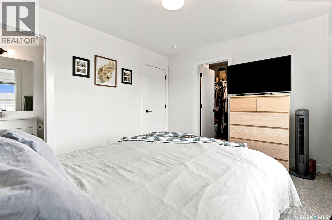
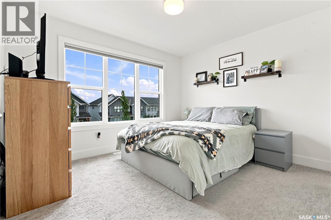
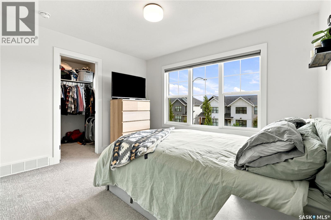
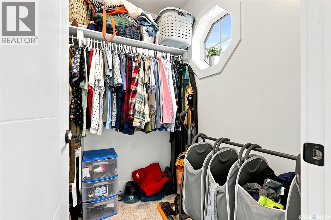
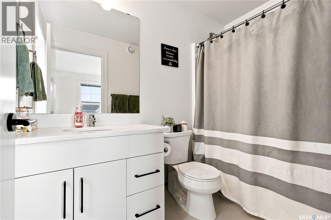
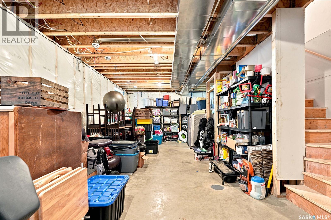
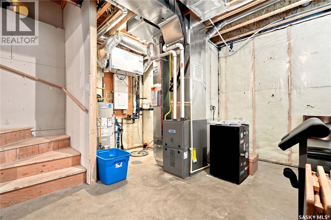
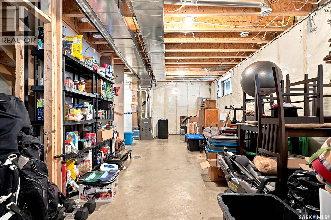
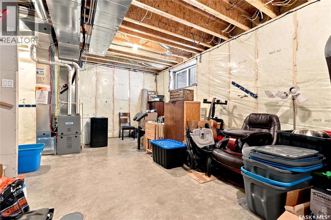
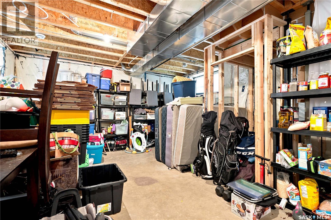
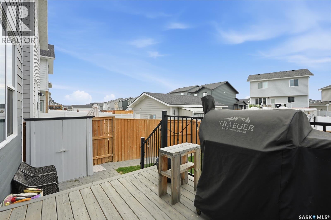
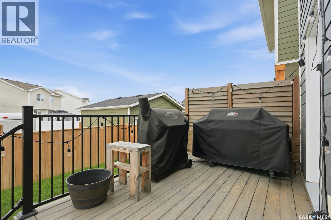
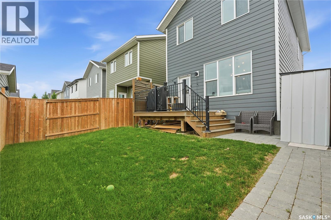
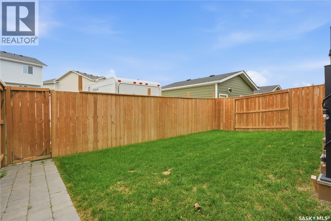
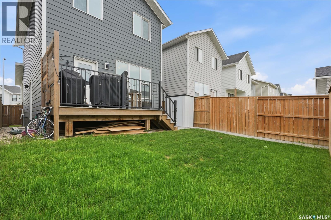
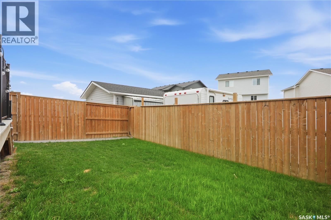
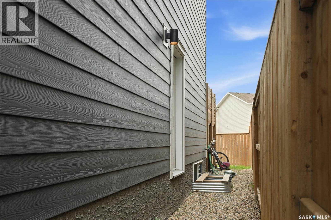
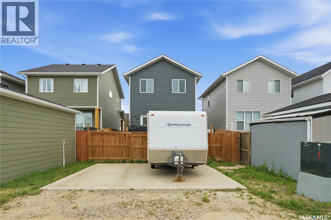
Welcome to 178 Rosewood Boulevard E! Built in 2021, this well-maintained two-storey home offers 1,393 sq. ft. of stylish, functional living space in one of Saskatoon’s most desirable neighbourhoods. The main floor features an open-concept layout with durable vinyl plank flooring, a bright living and dining area, a spacious kitchen, and a convenient 2-piece bathroom. Upstairs you’ll find three comfortable bedrooms, a full 4-piece bathroom, and second-floor laundry for added convenience. The full basement is unfinished, providing endless potential to customize the space to suit your needs. Enjoy the fully fenced backyard with a deck, plus a parking pad at the rear. Located close to parks, schools, walking paths, shopping, and all the amenities Rosewood has to offer, this home is an excellent opportunity for first-time buyers, young families, or investors. Don’t miss your chance to make this move-in ready home yours! (id:63476)
Property Details
| MLS® Number | SK042706 |
| Property Type | Single Family |
| Neigbourhood | Rosewood |
| Features | Rectangular, Sump Pump |
| Structure | Deck |
Building
| Bathroom Total | 2 |
| Bedrooms Total | 3 |
| Appliances | Washer, Refrigerator, Dishwasher, Dryer, Microwave, Window Coverings, Stove |
| Architectural Style | 2 Level |
| Basement Development | Unfinished |
| Basement Type | Full (unfinished) |
| Constructed Date | 2021 |
| Construction Style Attachment | Detached |
| Cooling Type | Air Exchanger |
| Heating Fuel | Natural Gas |
| Heating Type | Forced Air |
| Stories Total | 2 |
| Size Interior | 1,393 Sqft |
| Type | House |
Parking
| Parking Pad | |
| None | |
| Parking Space(s) | 2 |
Land
| Acreage | No |
| Fence Type | Fence |
| Size Frontage | 30 Ft |
| Size Irregular | 30x100 |
| Size Total Text | 30x100 |
Rooms
| Level | Type | Length | Width | Dimensions |
|---|---|---|---|---|
| Second Level | Bedroom | 12 ft ,2 in | 8 ft ,6 in | 12 ft ,2 in x 8 ft ,6 in |
| Second Level | Bedroom | 8 ft ,8 in | 9 ft ,6 in | 8 ft ,8 in x 9 ft ,6 in |
| Second Level | 4pc Bathroom | Measurements not available | ||
| Second Level | Primary Bedroom | 10 ft ,4 in | 12 ft | 10 ft ,4 in x 12 ft |
| Second Level | Laundry Room | Measurements not available | ||
| Basement | Other | Measurements not available | ||
| Main Level | Foyer | 4 ft ,11 in | 6 ft ,4 in | 4 ft ,11 in x 6 ft ,4 in |
| Main Level | Living Room | 13 ft ,1 in | 12 ft | 13 ft ,1 in x 12 ft |
| Main Level | Kitchen | 13 ft ,6 in | 14 ft ,2 in | 13 ft ,6 in x 14 ft ,2 in |
| Main Level | Dining Room | 8 ft ,8 in | 12 ft ,6 in | 8 ft ,8 in x 12 ft ,6 in |
| Main Level | 2pc Bathroom | Measurements not available |
Contact Us
Contact us for more information

The trademarks REALTOR®, REALTORS®, and the REALTOR® logo are controlled by The Canadian Real Estate Association (CREA) and identify real estate professionals who are members of CREA. The trademarks MLS®, Multiple Listing Service® and the associated logos are owned by The Canadian Real Estate Association (CREA) and identify the quality of services provided by real estate professionals who are members of CREA. The trademark DDF® is owned by The Canadian Real Estate Association (CREA) and identifies CREA's Data Distribution Facility (DDF®)
July 17 2026 05:16:13
Saskatchewan REALTORS® Association
Coldwell Banker Signature