
1709 43 Street Vernon, British Columbia V1T 6K7

$589,000
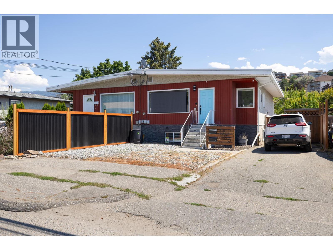
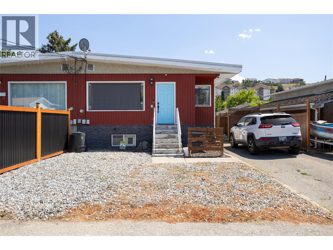
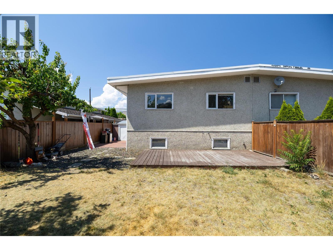
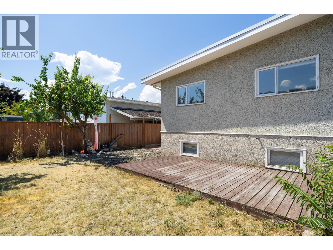
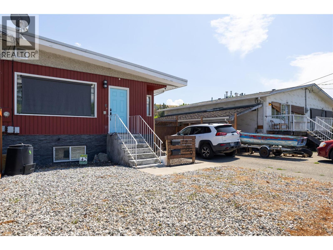
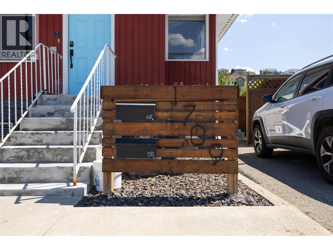
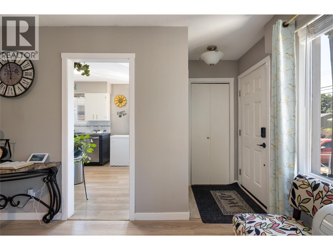
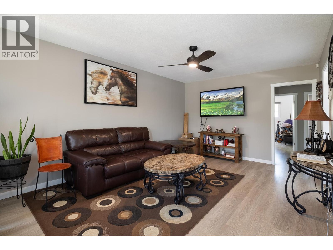
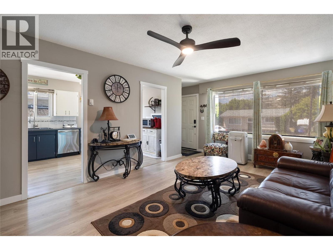
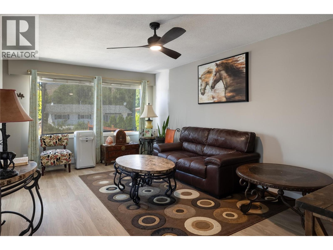
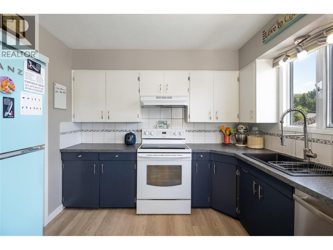
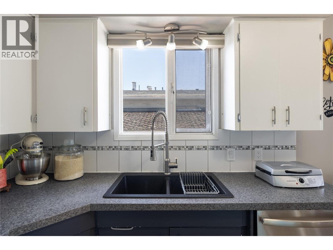
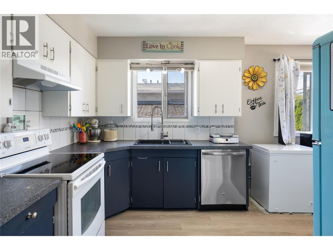
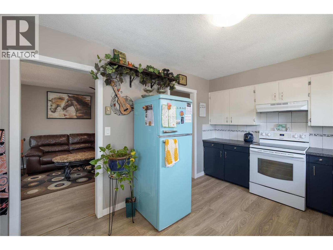
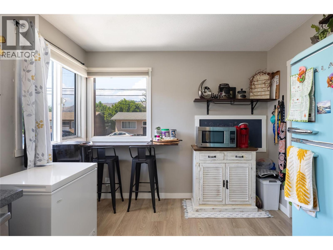
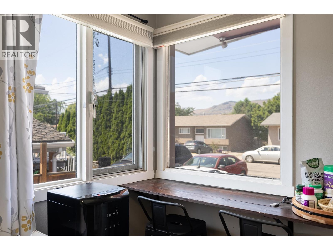
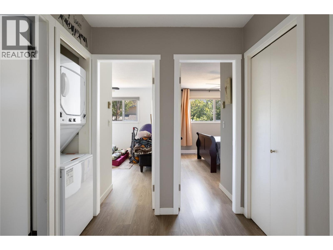
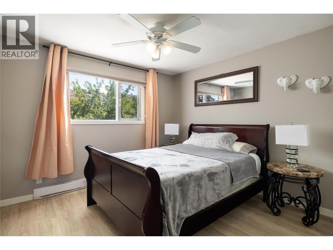
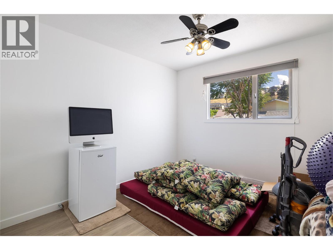
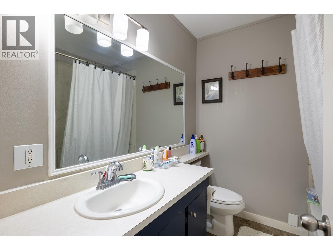
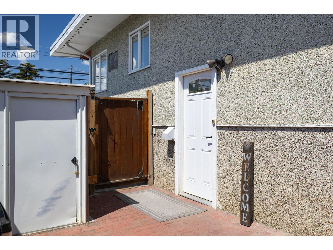
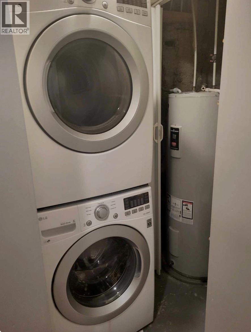
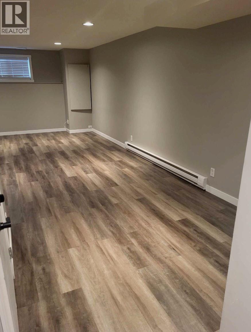
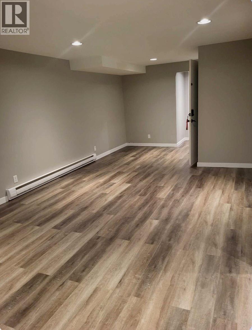
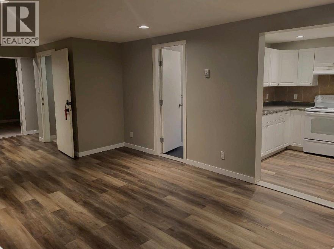
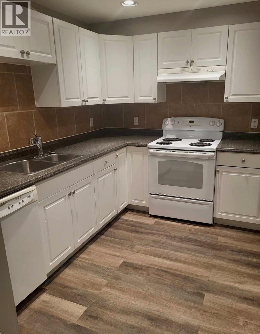
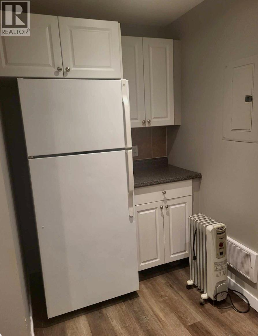
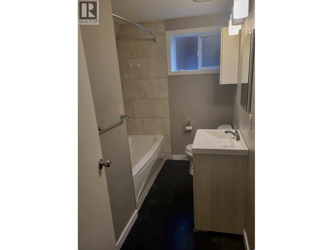
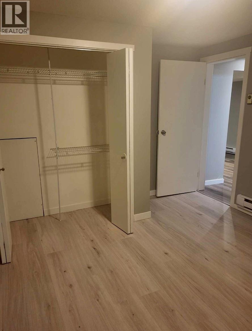
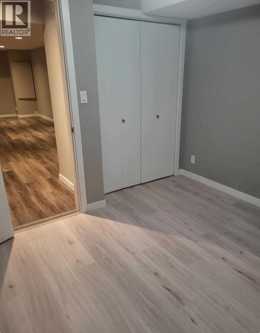
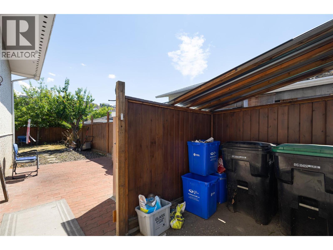
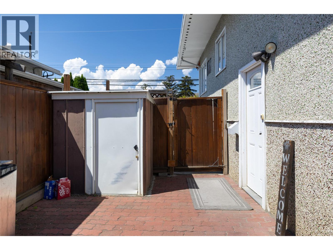
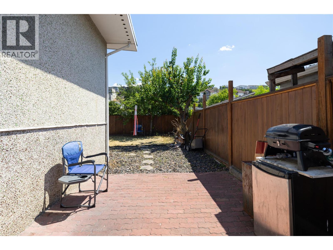
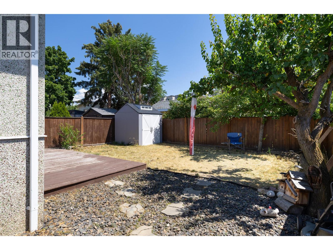
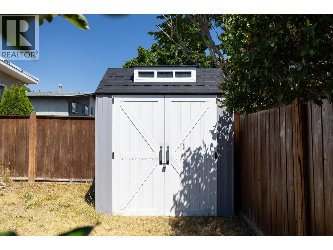
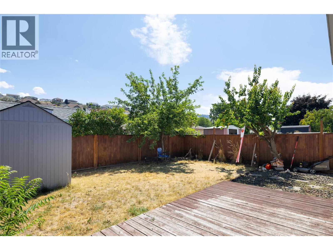
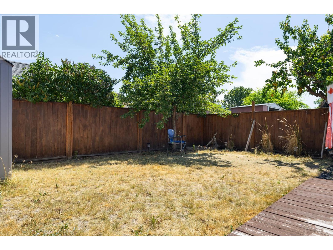
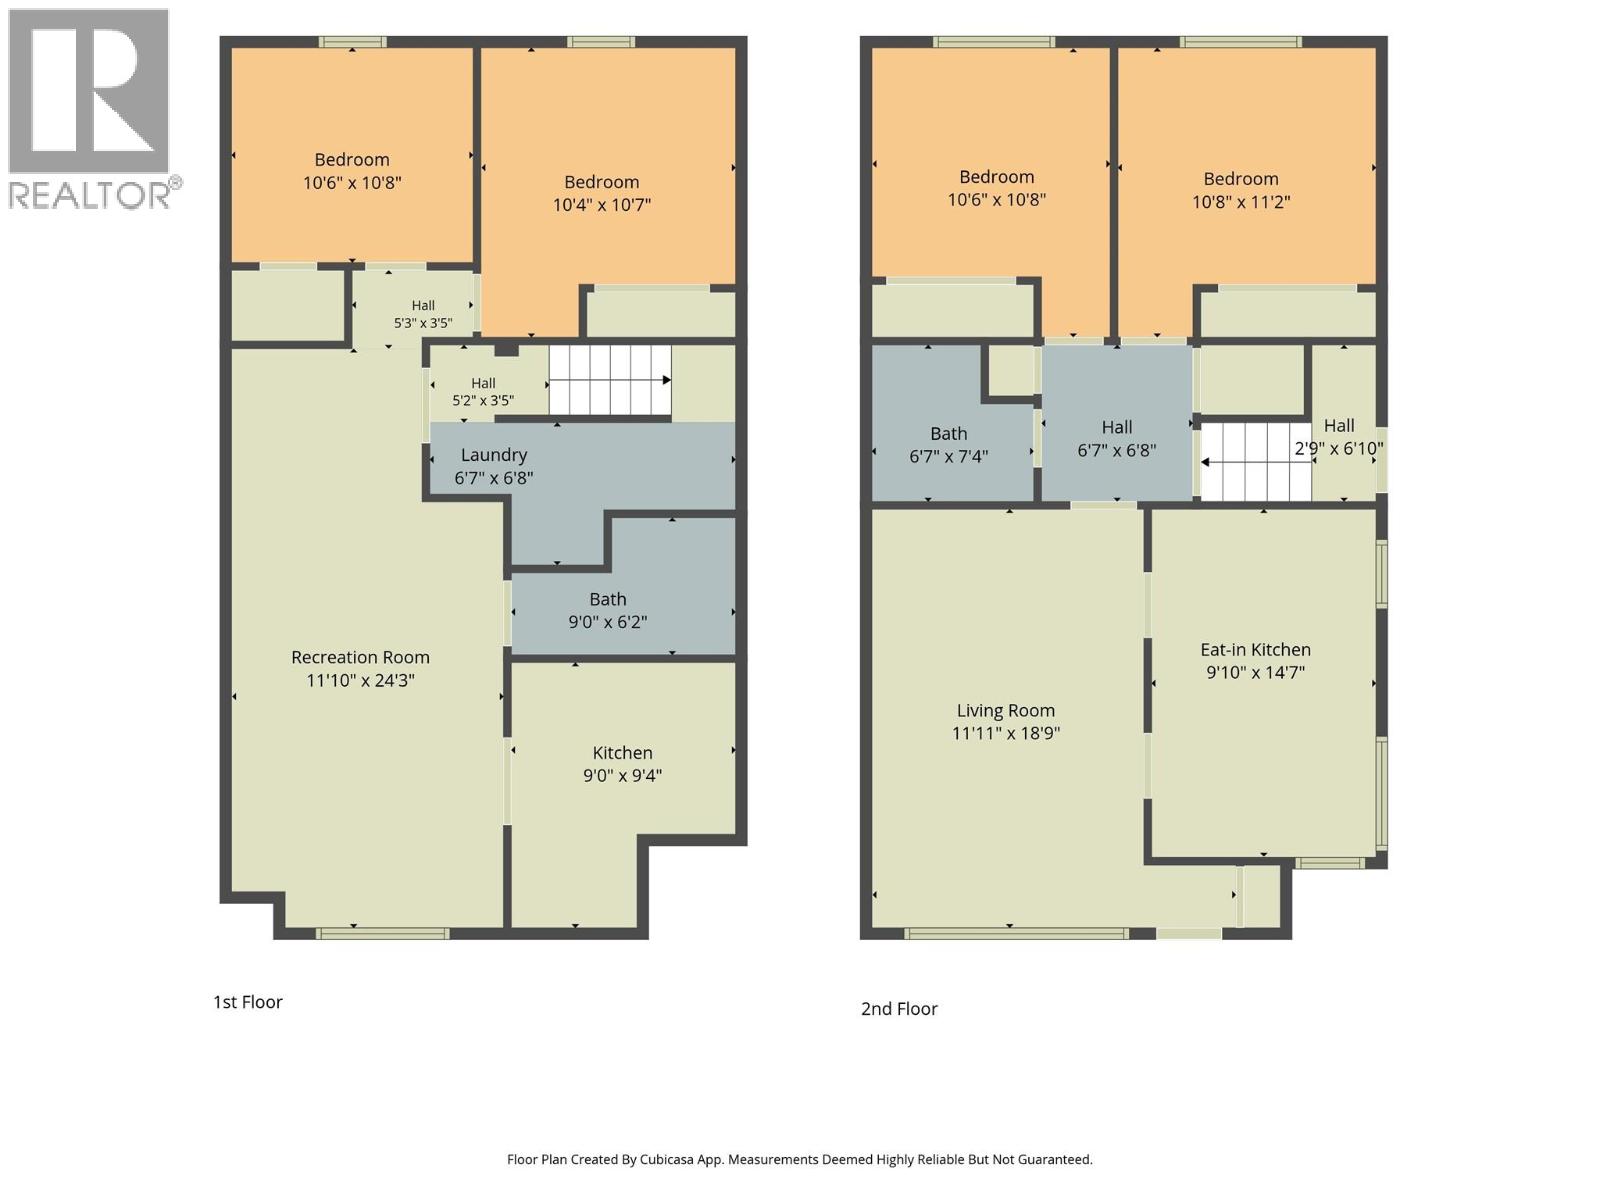
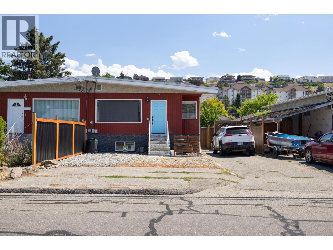
Welcome to this cozy 1/2 duplex at 1709 in South Vernon. This home is 4 bed / 2 bath, home has many updates making this place a turn key ready option. SO...whether your a family needing 4 beds, 2 baths, 2 kitchens and 2 laundries OR maybe your someone needing a $2000 month basement rental mortgage helper OR you are the total investor looking for a complete rental unit with an excellent CAP rate, this place covers the bases. This place provides every buyer with a great opportunity. The seller installed laundry on the main level in 2026. Also, xeriscape in the front, updated the stucco front with rock along the base and a new dividing fence at the front. The back yard is fenced an enclosed for pets, kids and privacy. 5 Minutes to amenities, lakes, trails and shopping. School is biking distance to elementary and secondary. Roof was done in 2017. Renter leaving Aug 1. was paying $2k+utl. If you can generate $48,000 gross/year renting up and down, that's a good ROI. Welcome home or to an investment opportunity. (id:63476)
Property Details
| MLS® Number | 10394205 |
| Property Type | Single Family |
| Neigbourhood | South Vernon |
| Parking Space Total | 3 |
Building
| Bathroom Total | 2 |
| Bedrooms Total | 4 |
| Architectural Style | Other |
| Basement Type | Full |
| Constructed Date | 1969 |
| Construction Style Attachment | Semi-detached |
| Cooling Type | See Remarks |
| Exterior Finish | Stucco, Wood Siding |
| Flooring Type | Carpeted, Laminate, Linoleum |
| Heating Fuel | Electric |
| Heating Type | Baseboard Heaters |
| Roof Material | Asphalt Shingle |
| Roof Style | Unknown |
| Stories Total | 1 |
| Size Interior | 1,770 Sqft |
| Type | Duplex |
| Utility Water | Municipal Water |
Land
| Acreage | No |
| Fence Type | Fence |
| Sewer | Municipal Sewage System |
| Size Frontage | 33 Ft |
| Size Irregular | 0.08 |
| Size Total | 0.08 Ac|under 1 Acre |
| Size Total Text | 0.08 Ac|under 1 Acre |
Rooms
| Level | Type | Length | Width | Dimensions |
|---|---|---|---|---|
| Basement | Laundry Room | 4'7'' x 6'2'' | ||
| Basement | Foyer | 6'6'' x 6'7'' | ||
| Main Level | Kitchen | 9'10'' x 14'7'' | ||
| Main Level | 4pc Bathroom | 6'7'' x 7'4'' | ||
| Main Level | Laundry Room | 8'2'' x 6'7'' | ||
| Main Level | Primary Bedroom | 11'2'' x 10'8'' | ||
| Main Level | Bedroom | 10'8'' x 10'6'' | ||
| Main Level | Living Room | 11'11'' x 18'9'' | ||
| Additional Accommodation | Kitchen | 9'0'' x 9'4'' | ||
| Additional Accommodation | Living Room | 11'10'' x 17'3'' | ||
| Additional Accommodation | Full Bathroom | 6'2'' x 9'0'' | ||
| Additional Accommodation | Bedroom | 10'7'' x 10'7'' | ||
| Additional Accommodation | Primary Bedroom | 10'6'' x 10'8'' |
Contact Us
Contact us for more information

The trademarks REALTOR®, REALTORS®, and the REALTOR® logo are controlled by The Canadian Real Estate Association (CREA) and identify real estate professionals who are members of CREA. The trademarks MLS®, Multiple Listing Service® and the associated logos are owned by The Canadian Real Estate Association (CREA) and identify the quality of services provided by real estate professionals who are members of CREA. The trademark DDF® is owned by The Canadian Real Estate Association (CREA) and identifies CREA's Data Distribution Facility (DDF®)
July 17 2026 04:18:18
Association of Interior REALTORS®
3 Percent Realty Inc.