
2 - 165 Spalding Road Toronto, Ontario M3K 1K3

$3,200 Monthly
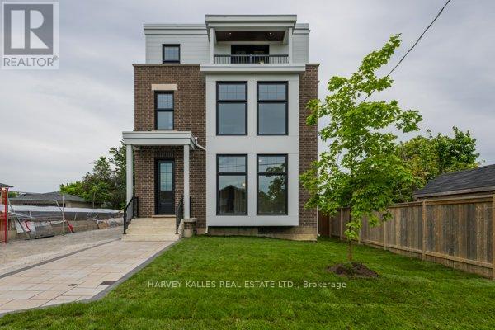
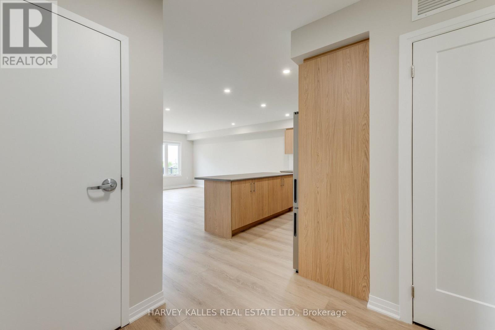
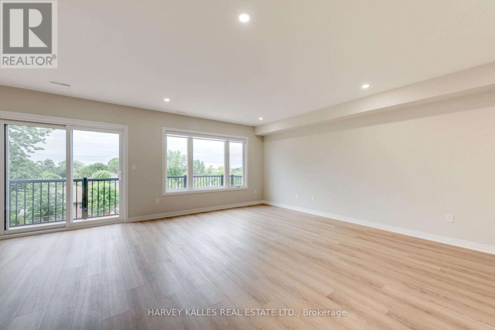
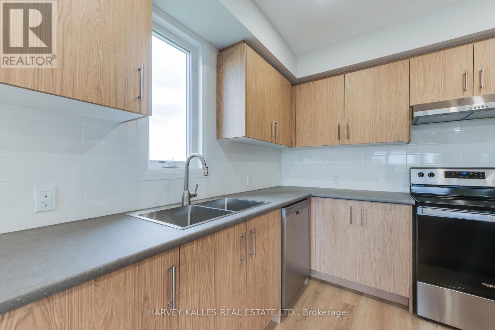
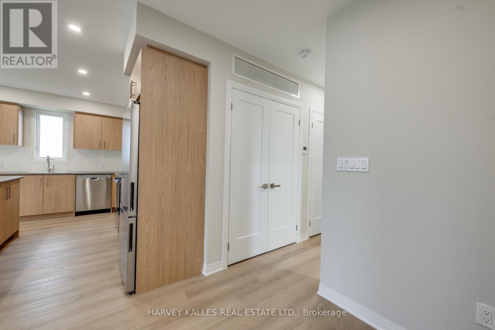
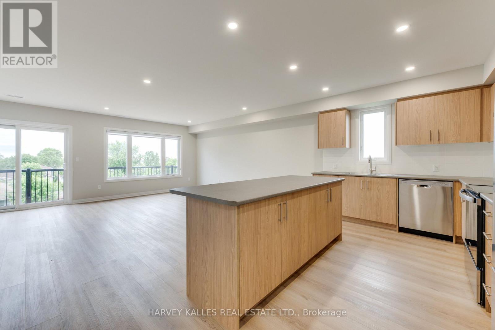
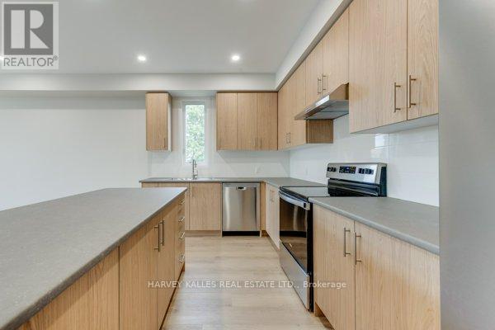
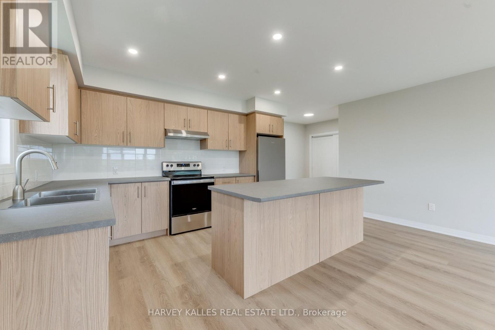
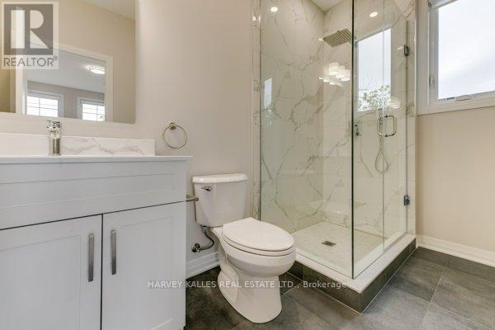
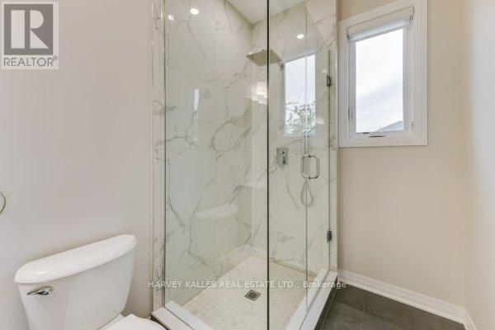
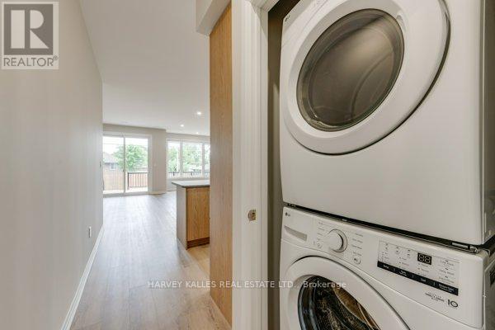
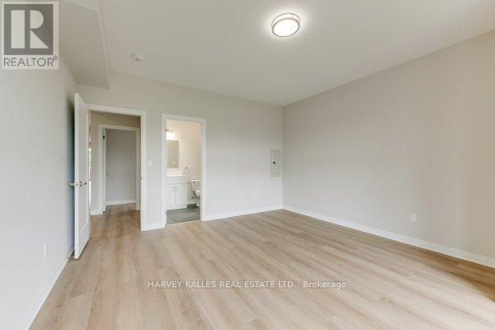
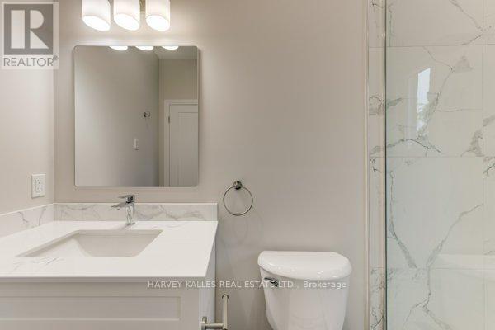
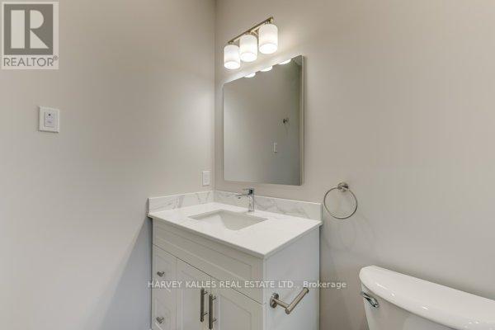
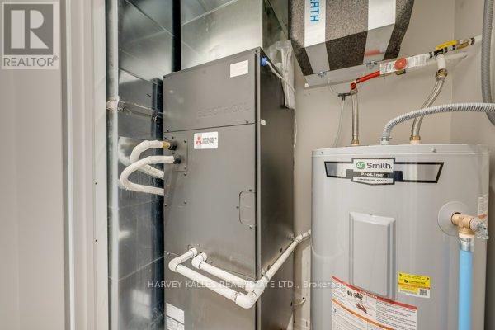
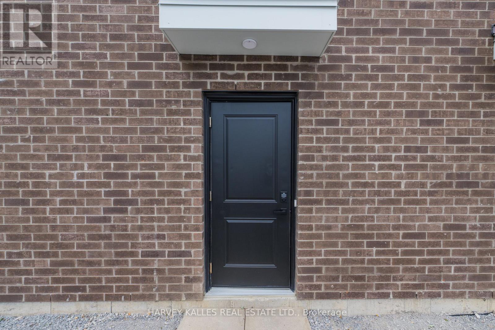
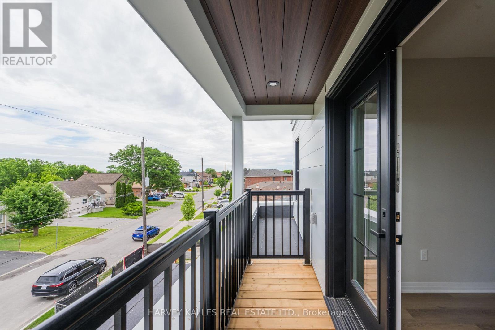
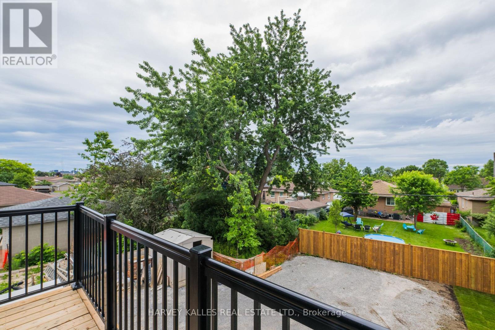
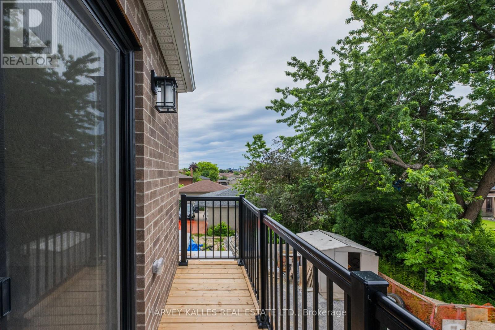
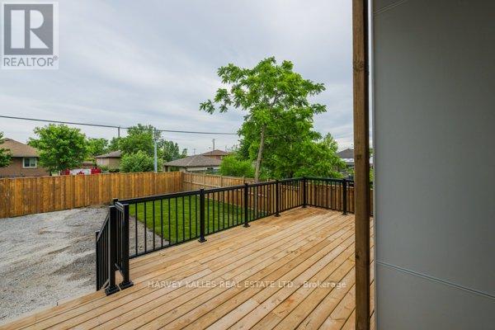
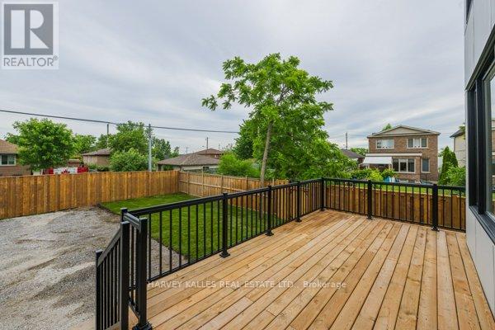
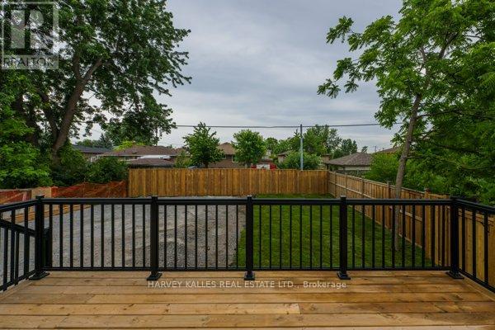
Brand new fourplex - 2nd floor unit. 1,415 sq ft featuring 2 bedrooms and 2 bathrooms. Open concept living, dining, and kitchen with a centre island. Primary suite with 3-piece ensuite and walk-in closet. In-suite washer and dryer, window blinds, and separate heating, air conditioning, and water heater. Walk out to Balcony. One parking space included. (id:63476)
Property Details
| MLS® Number | W13576862 |
| Property Type | Multi-family |
| Community Name | Downsview-Roding-CFB |
| Amenities Near By | Hospital, Public Transit |
| Equipment Type | Water Heater |
| Features | Carpet Free |
| Parking Space Total | 1 |
| Rental Equipment Type | Water Heater |
Building
| Bathroom Total | 2 |
| Bedrooms Above Ground | 2 |
| Bedrooms Total | 2 |
| Appliances | Blinds, Dishwasher, Dryer, Stove, Washer, Refrigerator |
| Basement Type | None |
| Cooling Type | Central Air Conditioning |
| Exterior Finish | Brick |
| Foundation Type | Concrete |
| Heating Fuel | Natural Gas |
| Heating Type | Heat Pump |
| Size Interior | 1,100 - 1,500 Sqft |
| Type | Other |
| Utility Water | Municipal Water |
Parking
| No Garage |
Land
| Acreage | No |
| Land Amenities | Hospital, Public Transit |
| Sewer | Sanitary Sewer |
Rooms
| Level | Type | Length | Width | Dimensions |
|---|---|---|---|---|
| Main Level | Living Room | 7.26 m | 6.1 m | 7.26 m x 6.1 m |
| Main Level | Dining Room | 7.26 m | 6.1 m | 7.26 m x 6.1 m |
| Main Level | Kitchen | 5.13 m | 2.59 m | 5.13 m x 2.59 m |
| Main Level | Primary Bedroom | 4.17 m | 4.52 m | 4.17 m x 4.52 m |
| Main Level | Bedroom 2 | 4.09 m | 3.12 m | 4.09 m x 3.12 m |
| Main Level | Laundry Room | Measurements not available |
Utilities
| Electricity | Installed |
| Sewer | Installed |
Contact Us
Contact us for more information

The trademarks REALTOR®, REALTORS®, and the REALTOR® logo are controlled by The Canadian Real Estate Association (CREA) and identify real estate professionals who are members of CREA. The trademarks MLS®, Multiple Listing Service® and the associated logos are owned by The Canadian Real Estate Association (CREA) and identify the quality of services provided by real estate professionals who are members of CREA. The trademark DDF® is owned by The Canadian Real Estate Association (CREA) and identifies CREA's Data Distribution Facility (DDF®)
July 18 2026 12:02:04
Toronto Regional Real Estate Board
Harvey Kalles Real Estate Ltd.