
2076 Tanner Wd NW Edmonton, Alberta T6R 2S4

$494,900
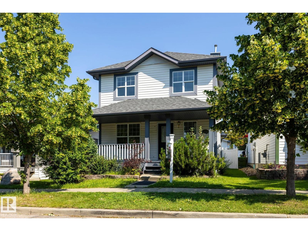
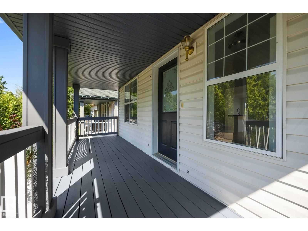
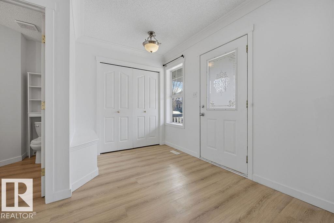
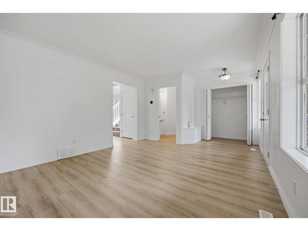
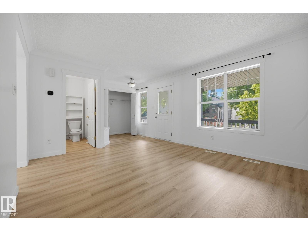
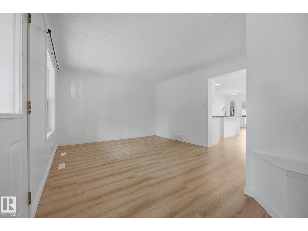
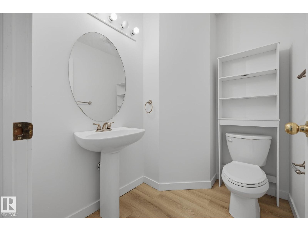
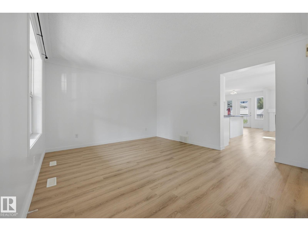
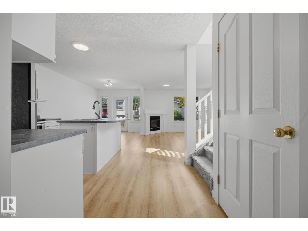
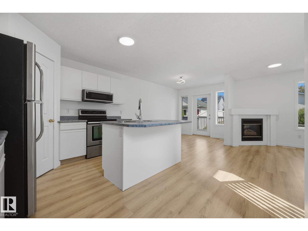
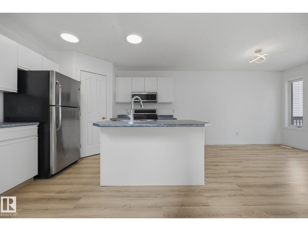
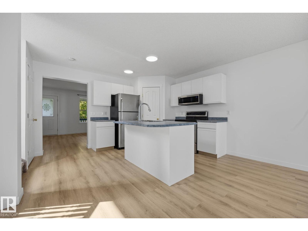
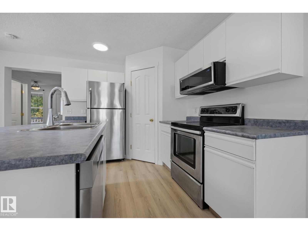
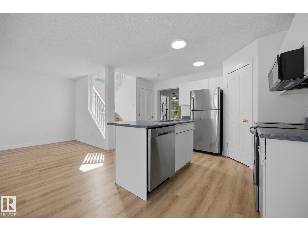
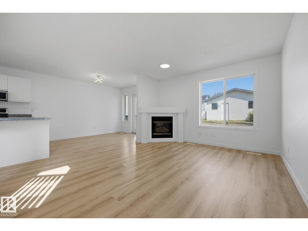
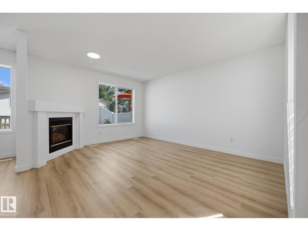
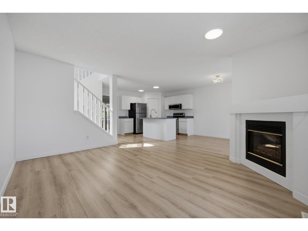
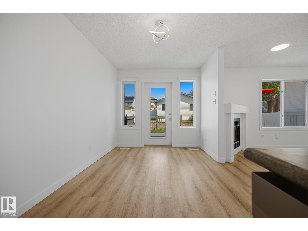
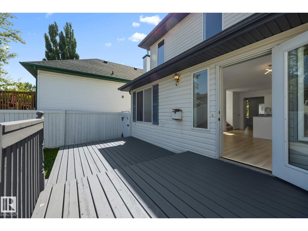
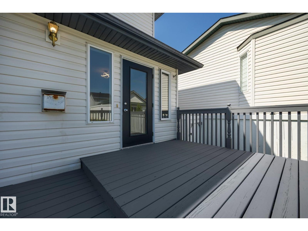
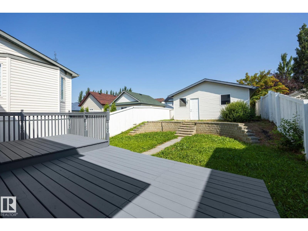
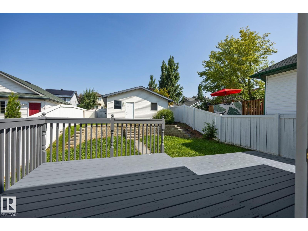
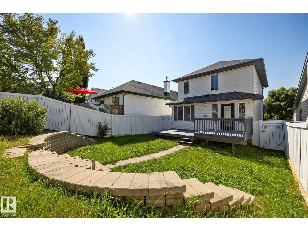
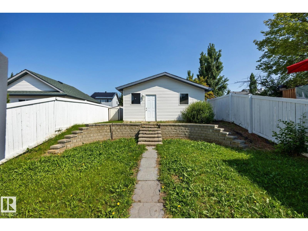
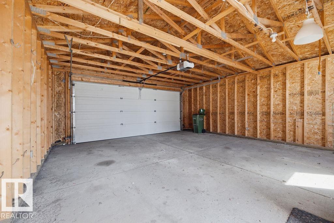
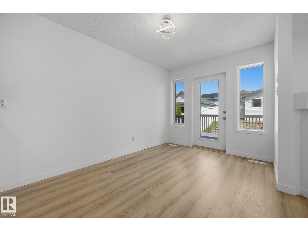
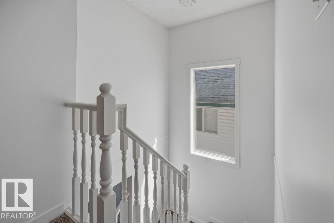
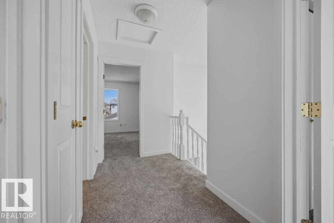
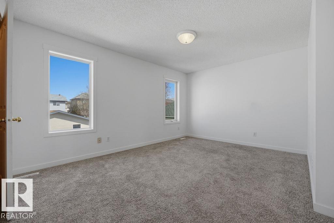
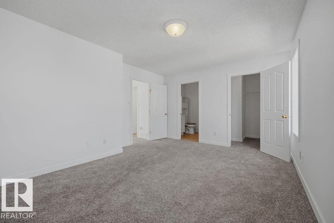
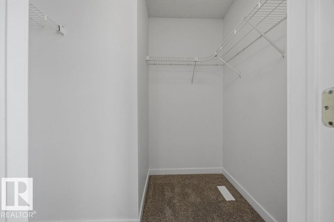
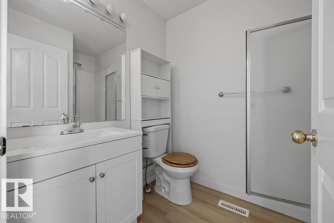
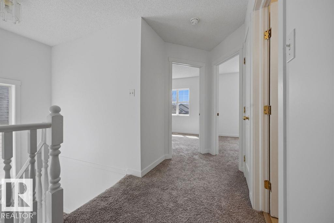
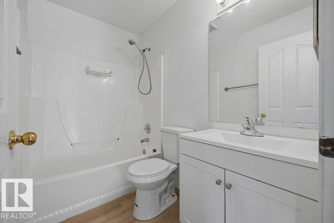
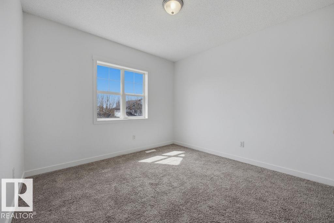
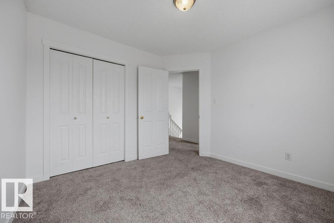
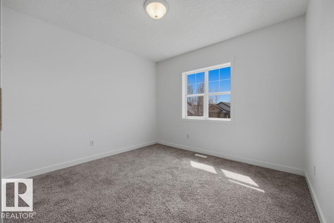
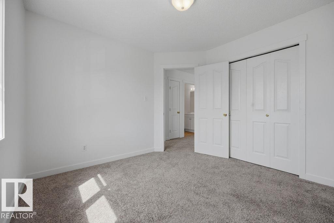
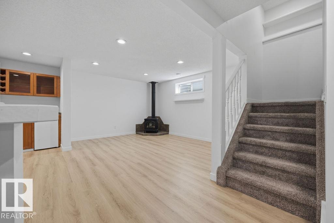
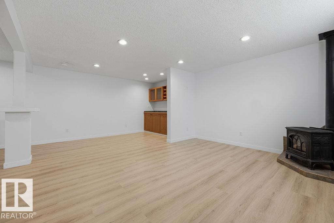
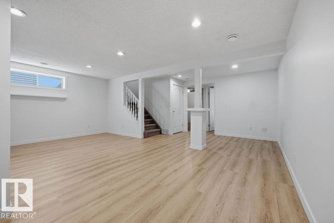
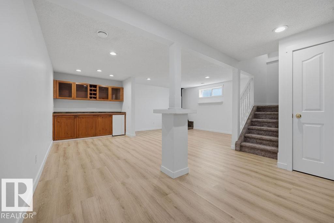
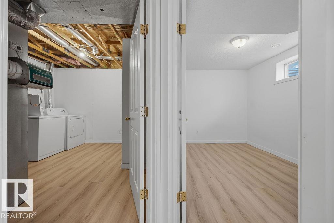
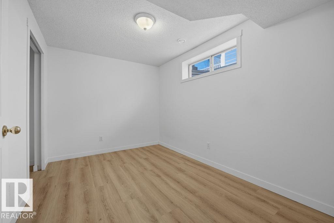
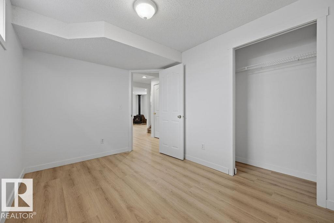
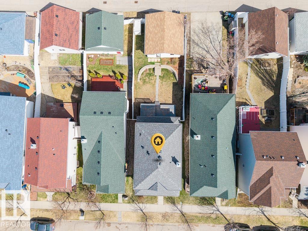
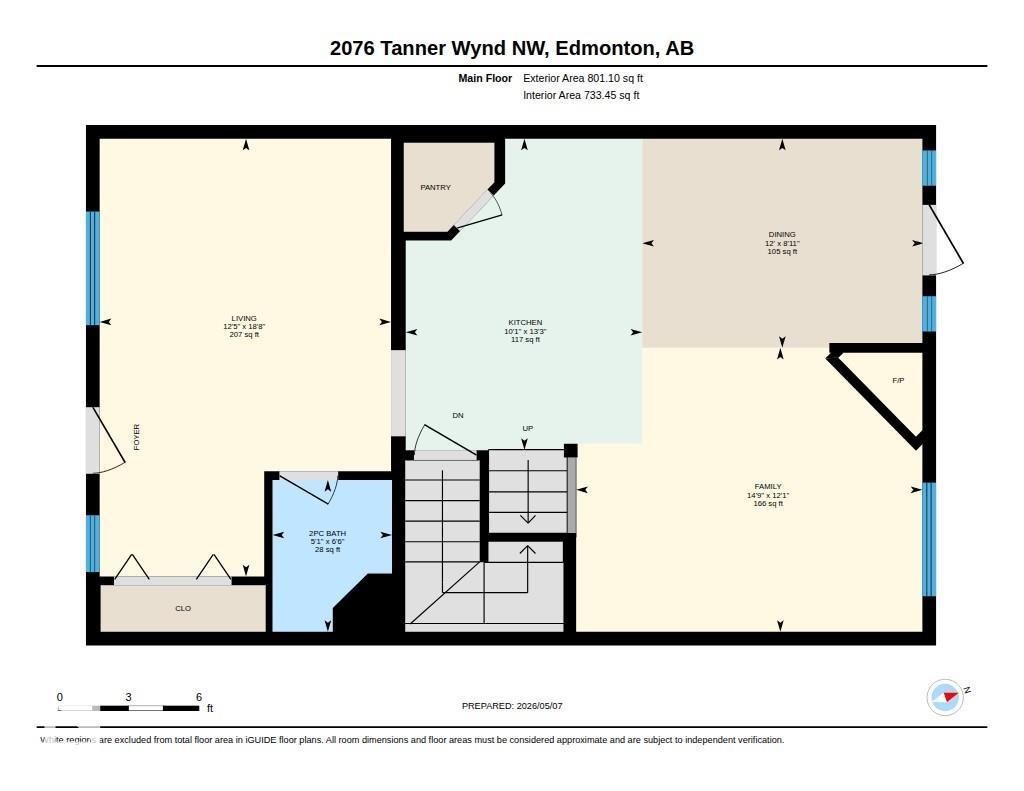
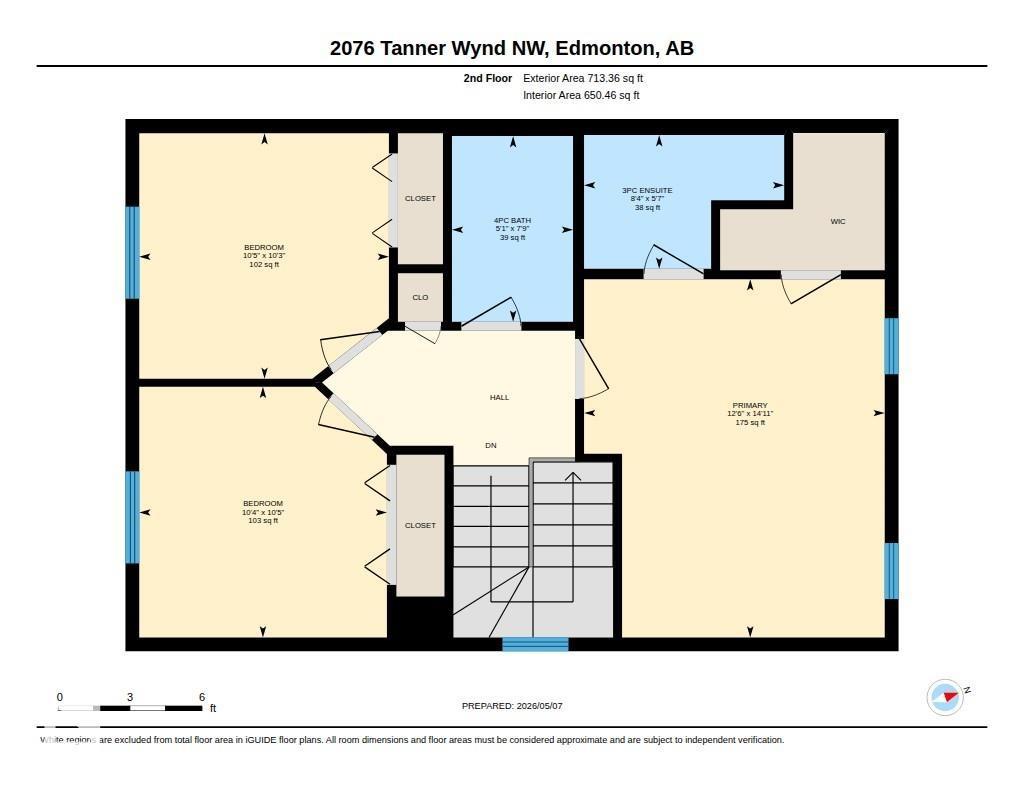
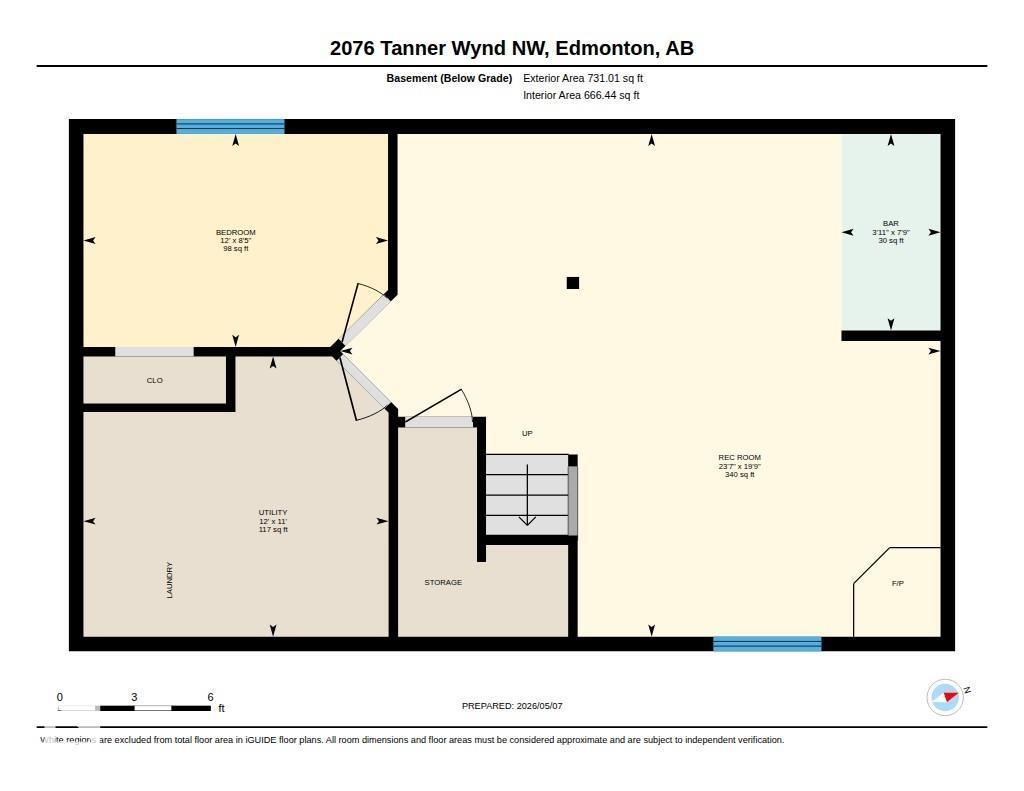
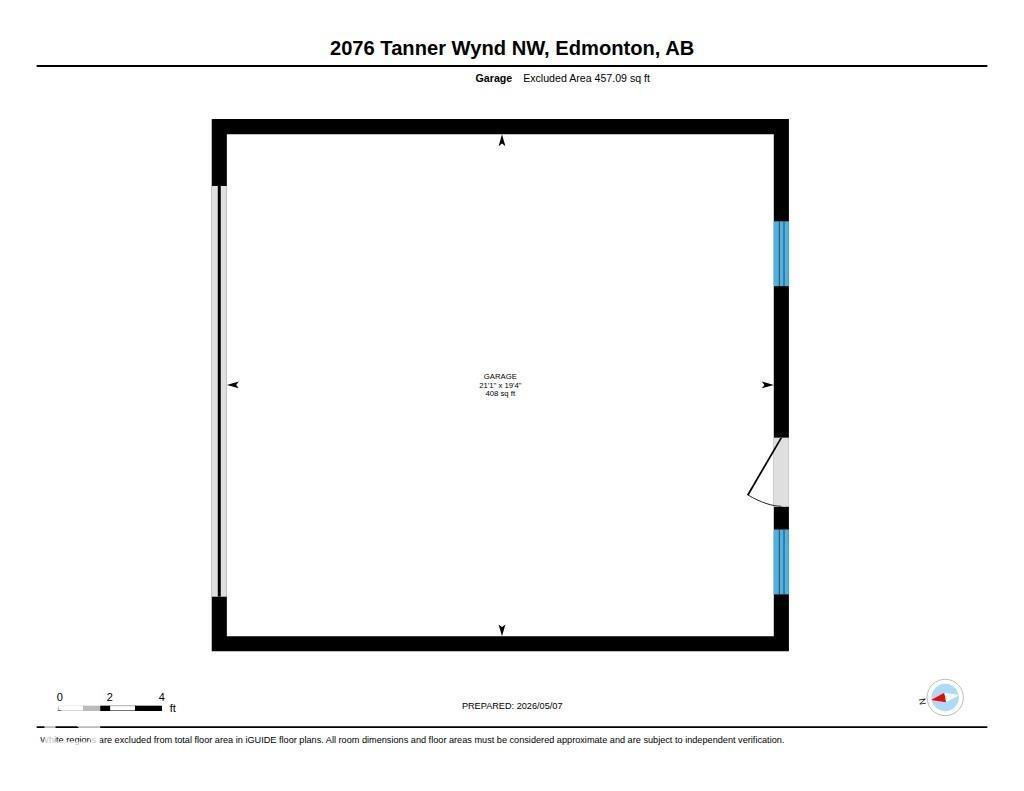
QUICK POSSESSION AVAILABLE, located in Terwillegar Towne near the Rec Centre, scenic walking trails, schools, playgrounds, parks, shopping, & is one of Edmonton's most family-friendly neighborhoods. Over 1,500 sqft. above grade + fully finished basement. Newer Roof Shingles & Freshly painted Front Porch. Main floor 2 large living spaces with vinyl plank flooring and recently painted. Kitchen with stainless steel appliances, new lighting, & open concept to the dining and back living room with Gas Fireplace & large windows for natural light. Fully Fenced Backyard with 2 tier deck, nicely landscaped including retaining wall, a storage shed, & double detached garage. Upstairs has 3 carpeted Bedrooms with the Primary having a walk-in closet & 3 piece en-suite. Basement includes 4th Bedroom, Rec Room with mini bar & fireplace, and laundry/mechanical room with plenty of storage. GREAT OPPORTUNITY. (id:63476)
Property Details
| MLS® Number | E4499459 |
| Property Type | Single Family |
| Neigbourhood | Terwillegar Towne |
| Amenities Near By | Golf Course, Public Transit, Schools, Shopping |
| Features | See Remarks, Park/reserve, Lane, Exterior Walls- 2x6" |
| Parking Space Total | 3 |
| Structure | Deck, Porch |
Building
| Bathroom Total | 3 |
| Bedrooms Total | 4 |
| Amenities | Vinyl Windows |
| Appliances | Dishwasher, Dryer, Garage Door Opener Remote(s), Garage Door Opener, Microwave Range Hood Combo, Refrigerator, Storage Shed, Stove, Washer |
| Basement Development | Finished |
| Basement Type | Full (finished) |
| Constructed Date | 1998 |
| Construction Style Attachment | Detached |
| Half Bath Total | 1 |
| Heating Type | Forced Air |
| Stories Total | 2 |
| Size Interior | 1,514 Sqft |
| Type | House |
Parking
| Detached Garage |
Land
| Acreage | No |
| Fence Type | Fence |
| Land Amenities | Golf Course, Public Transit, Schools, Shopping |
| Size Irregular | 352.65 |
| Size Total | 352.65 M2 |
| Size Total Text | 352.65 M2 |
Rooms
| Level | Type | Length | Width | Dimensions |
|---|---|---|---|---|
| Basement | Bedroom 4 | 2.55 m | 3.65 m | 2.55 m x 3.65 m |
| Basement | Recreation Room | 6.03 m | 7.2 m | 6.03 m x 7.2 m |
| Basement | Utility Room | 3.36 m | 3.66 m | 3.36 m x 3.66 m |
| Main Level | Living Room | 5.68 m | 3.78 m | 5.68 m x 3.78 m |
| Main Level | Dining Room | 2.71 m | 3.65 m | 2.71 m x 3.65 m |
| Main Level | Kitchen | 4.04 m | 3.07 m | 4.04 m x 3.07 m |
| Main Level | Family Room | 3.68 m | 4.49 m | 3.68 m x 4.49 m |
| Upper Level | Primary Bedroom | 4.55 m | 3.82 m | 4.55 m x 3.82 m |
| Upper Level | Bedroom 2 | 3.12 m | 3.17 m | 3.12 m x 3.17 m |
| Upper Level | Bedroom 3 | 3.18 m | 3.14 m | 3.18 m x 3.14 m |
Contact Us
Contact us for more information

The trademarks REALTOR®, REALTORS®, and the REALTOR® logo are controlled by The Canadian Real Estate Association (CREA) and identify real estate professionals who are members of CREA. The trademarks MLS®, Multiple Listing Service® and the associated logos are owned by The Canadian Real Estate Association (CREA) and identify the quality of services provided by real estate professionals who are members of CREA. The trademark DDF® is owned by The Canadian Real Estate Association (CREA) and identifies CREA's Data Distribution Facility (DDF®)
July 17 2026 04:42:00
REALTORS® Association of Edmonton
Maxwell Devonshire Realty