
632 Athabasca Avenue Fort Mcmurray, Alberta T9J 1H8

$444,900
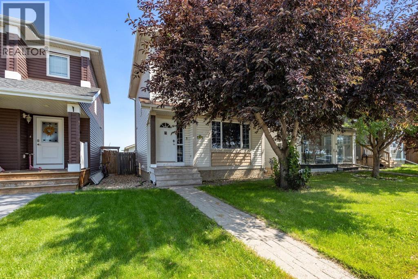
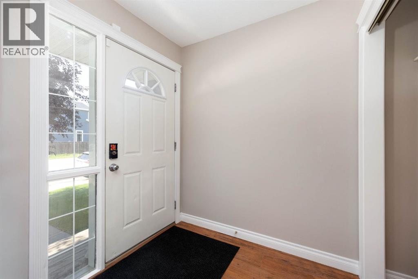
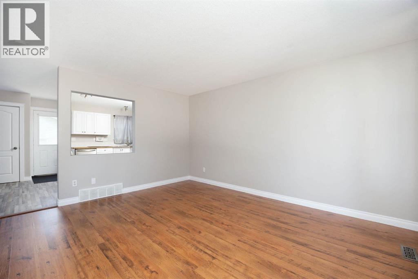
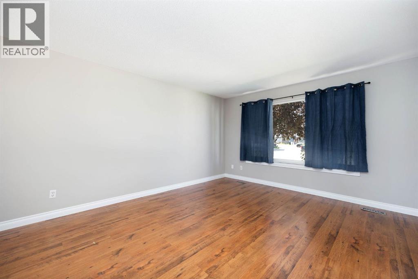
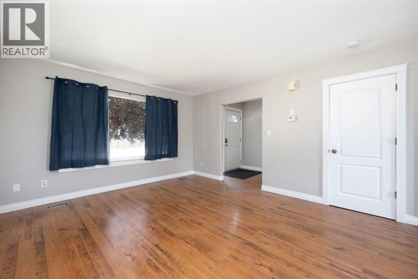
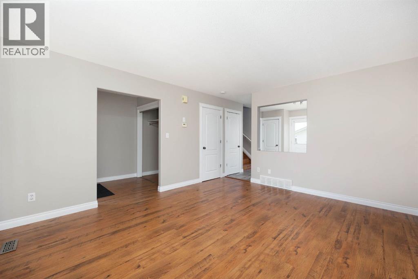
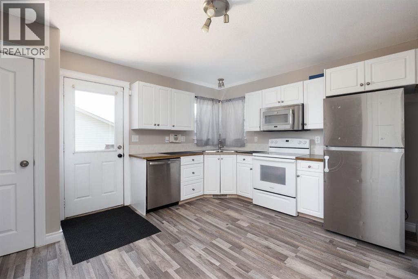
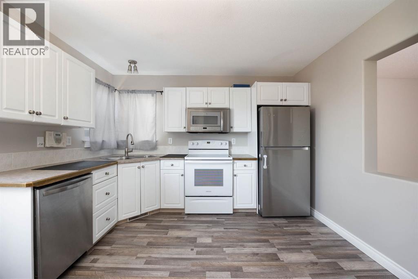
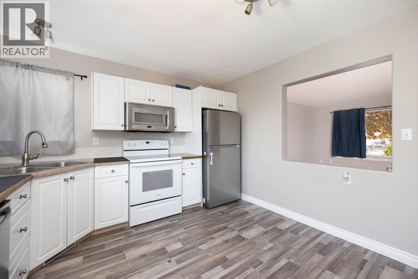
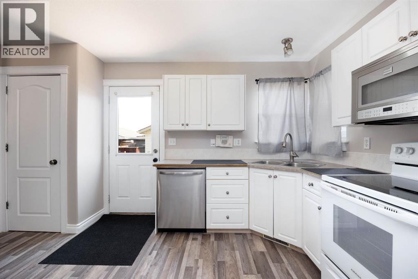
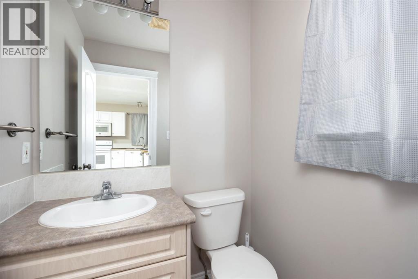
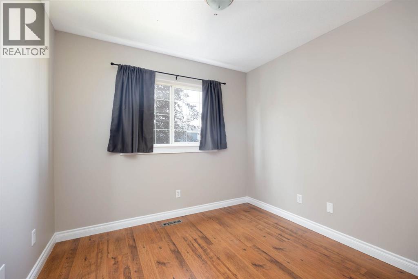
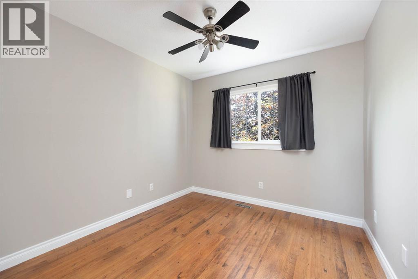
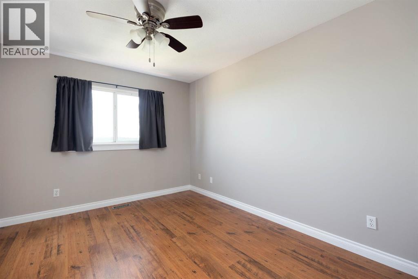
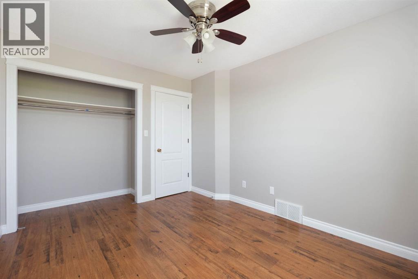
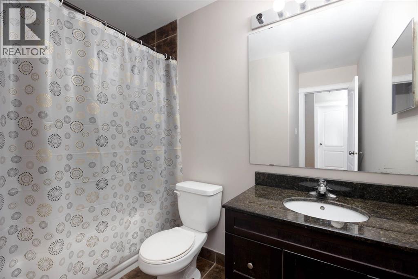
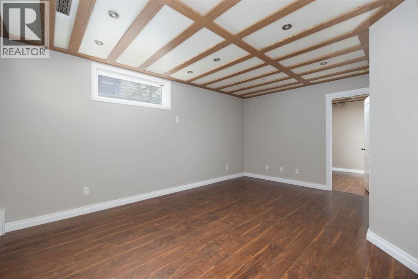
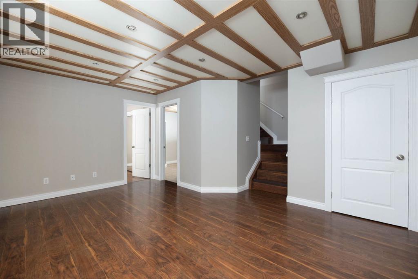
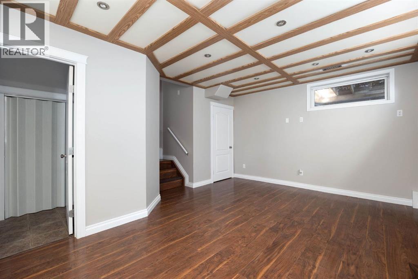
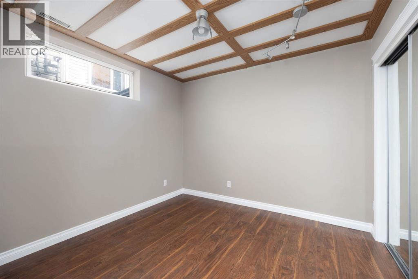
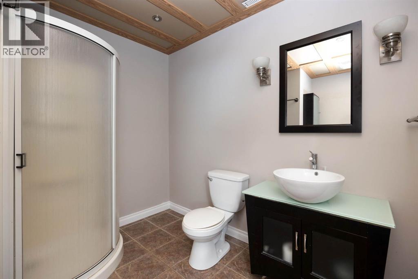
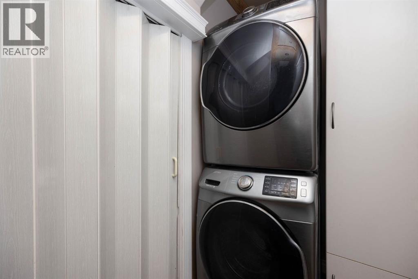
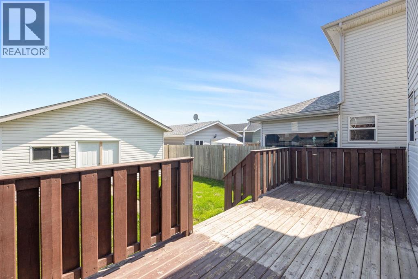
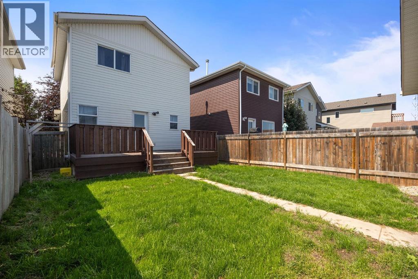
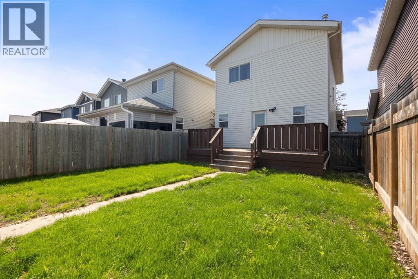
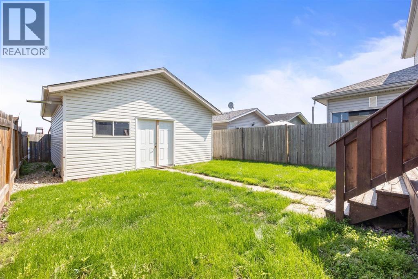
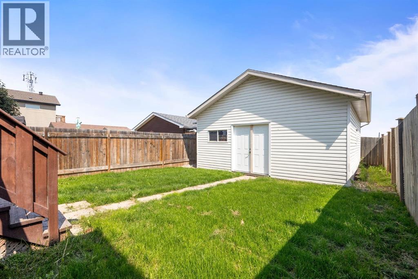
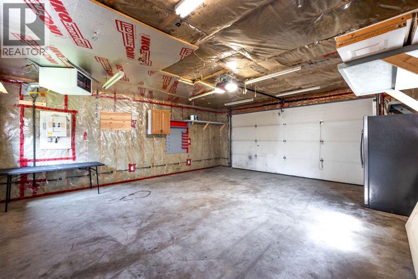
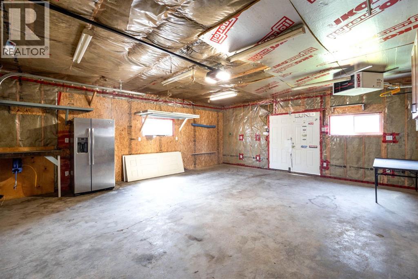
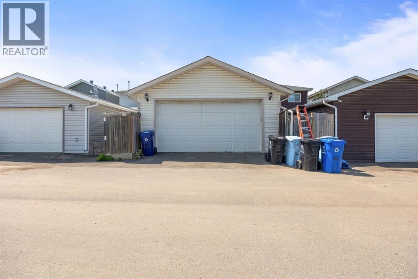
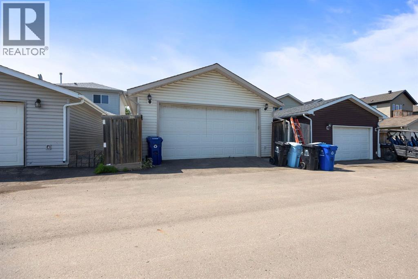
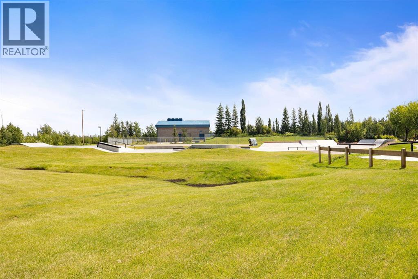
Welcome to 632 Athabasca Avenue, located in the great community of Abasand! This two-storey home offers just over 1,100 sq. ft. of functional living space and excellent views. Upstairs features three bedrooms and a full bathroom. The main floor includes a bright white kitchen, comfortable living area and convenient half bathroom. The developed basement offers an additional bedroom, full bathroom, living space and laundry room. Outside, you’ll find a fully fenced yard and detached garage with alley access. Conveniently located near downtown, schools, amenities, walking trails and beautiful green space. Call today to schedule your personal showing! (id:63476)
Property Details
| MLS® Number | A2330203 |
| Property Type | Single Family |
| Community Name | Abasand |
| Features | Back Lane |
| Parking Space Total | 2 |
| Plan | 0221156 |
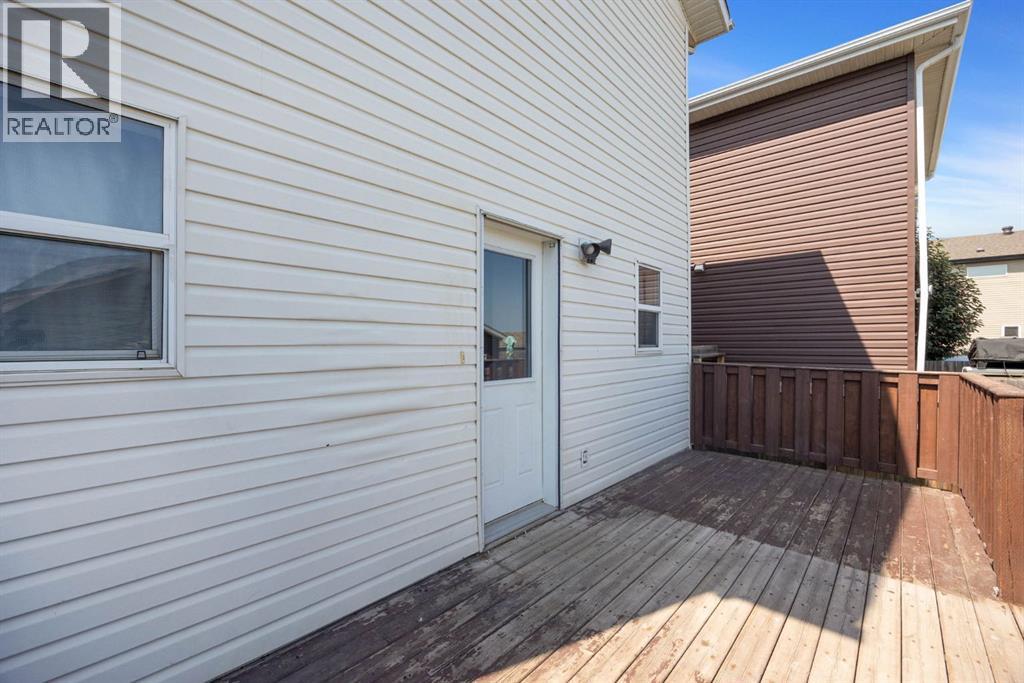
| Structure | Deck |
Building
| Bathroom Total | 3 |
| Bedrooms Above Ground | 3 |
| Bedrooms Below Ground | 1 |
| Bedrooms Total | 4 |
| Appliances | Refrigerator, Dishwasher, Range, Microwave Range Hood Combo, Washer & Dryer |
| Basement Development | Finished |
| Basement Type | Full (finished) |
| Constructed Date | 2002 |
| Construction Style Attachment | Detached |
| Cooling Type | None |
| Exterior Finish | Vinyl Siding |
| Flooring Type | Laminate |
| Half Bath Total | 1 |
| Heating Type | Forced Air |
| Stories Total | 2 |
| Size Interior | 1,121 Sqft |
| Total Finished Area | 1121 Sqft |
| Type | House |
Parking
| Detached Garage | 2 |
Land
| Acreage | No |
| Fence Type | Fence |
| Size Irregular | 3042.84 |
| Size Total | 3042.84 Sqft|0-4,050 Sqft |
| Size Total Text | 3042.84 Sqft|0-4,050 Sqft |
| Zoning Description | R1p |
Rooms
| Level | Type | Length | Width | Dimensions |
|---|---|---|---|---|
| Second Level | 4pc Bathroom | 8.83 Ft x 8.75 Ft | ||
| Second Level | Bedroom | 9.33 Ft x 11.00 Ft | ||
| Second Level | Bedroom | 9.42 Ft x 11.00 Ft | ||
| Second Level | Primary Bedroom | 10.00 Ft x 12.08 Ft | ||
| Basement | 3pc Bathroom | 8.00 Ft x 8.83 Ft | ||
| Basement | Bedroom | 10.25 Ft x 9.58 Ft | ||
| Basement | Recreational, Games Room | 13.50 Ft x 16.58 Ft | ||
| Basement | Furnace | 5.83 Ft x 4.92 Ft | ||
| Main Level | 2pc Bathroom | 4.58 Ft x 4.92 Ft | ||
| Main Level | Kitchen | 14.08 Ft x 11.75 Ft | ||
| Main Level | Living Room | 12.83 Ft x 15.33 Ft |
Contact Us
Contact us for more information

The trademarks REALTOR®, REALTORS®, and the REALTOR® logo are controlled by The Canadian Real Estate Association (CREA) and identify real estate professionals who are members of CREA. The trademarks MLS®, Multiple Listing Service® and the associated logos are owned by The Canadian Real Estate Association (CREA) and identify the quality of services provided by real estate professionals who are members of CREA. The trademark DDF® is owned by The Canadian Real Estate Association (CREA) and identifies CREA's Data Distribution Facility (DDF®)
August 09 2026 03:53:52
Fort McMurray REALTORS®
Exp Realty