
12 Cityscape Row NE Calgary, Alberta T3N 0P1

$449,900
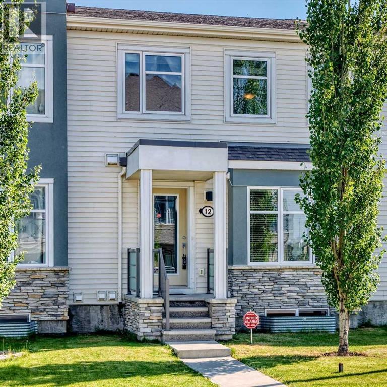
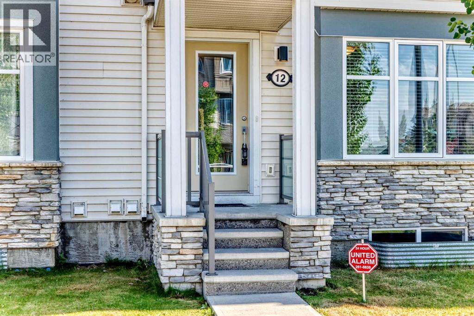
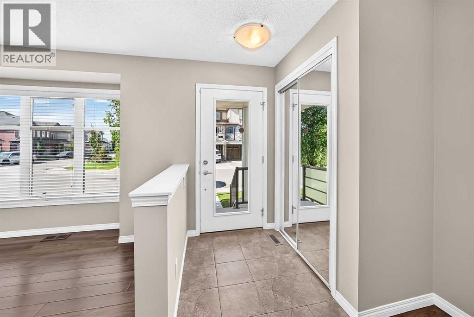
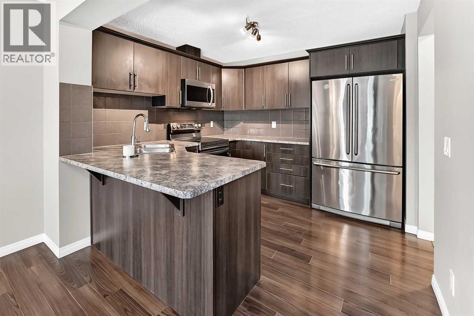
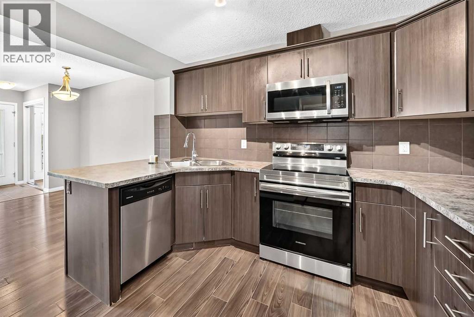
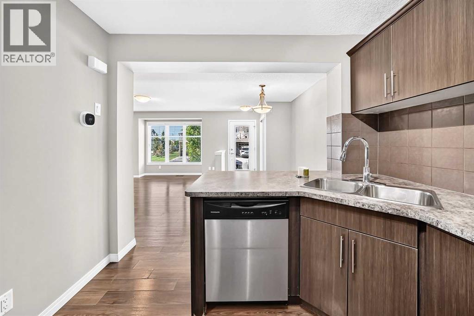
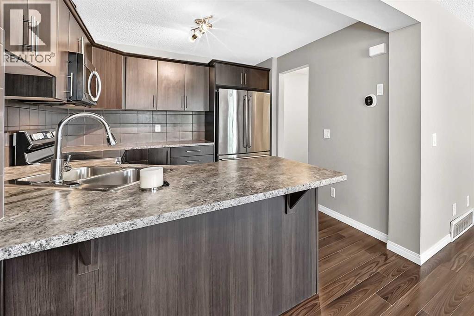
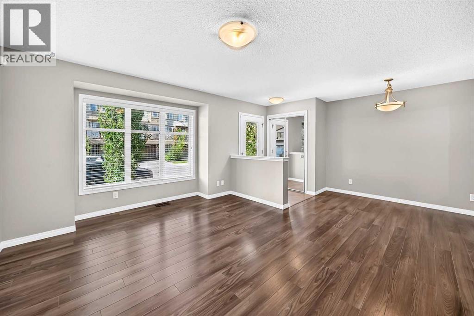
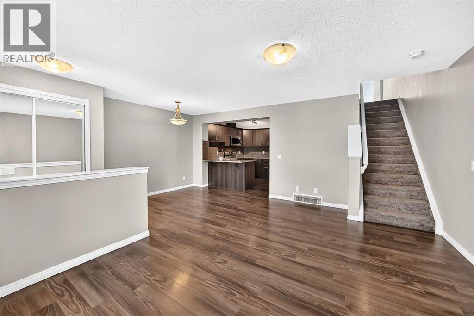
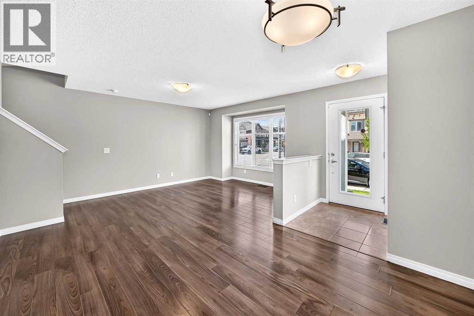
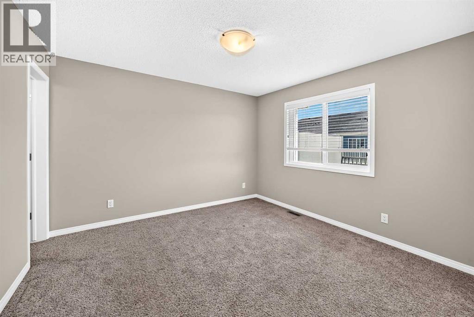
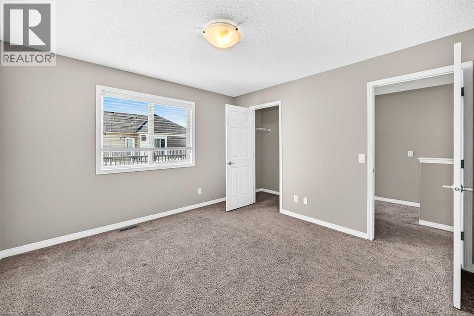
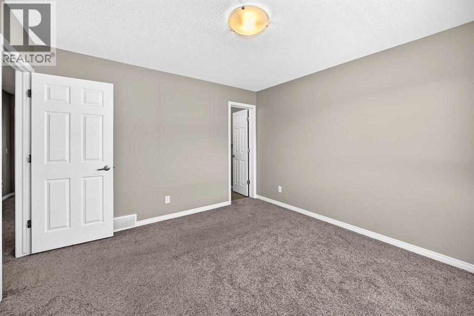
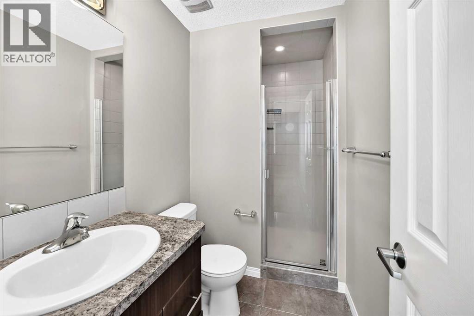
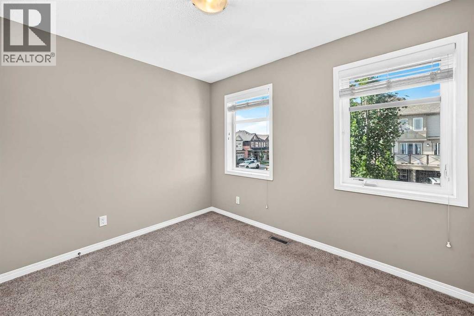
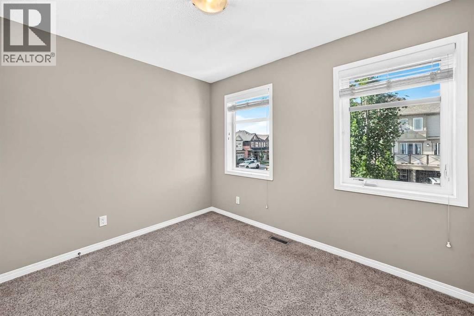
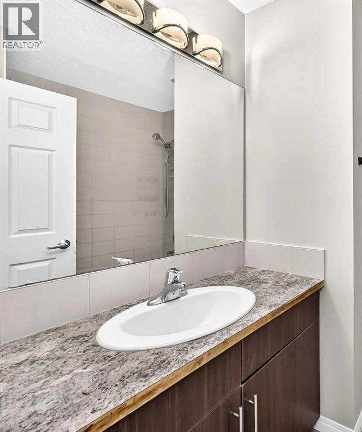
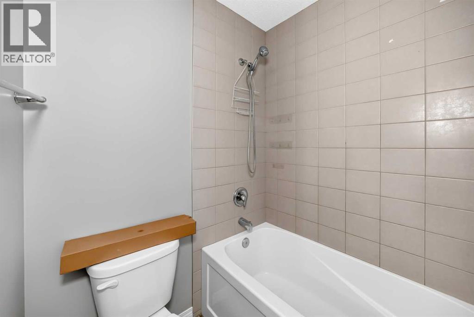
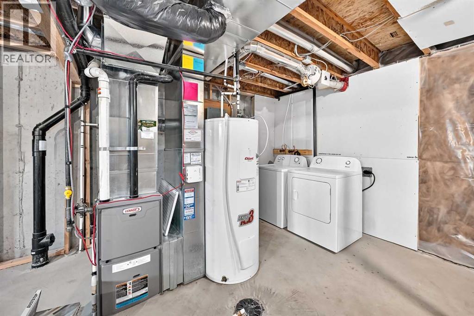
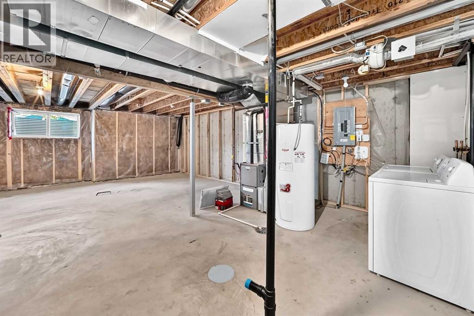
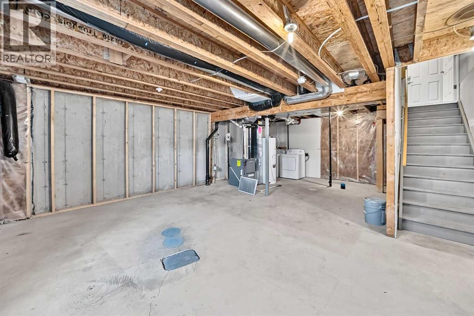
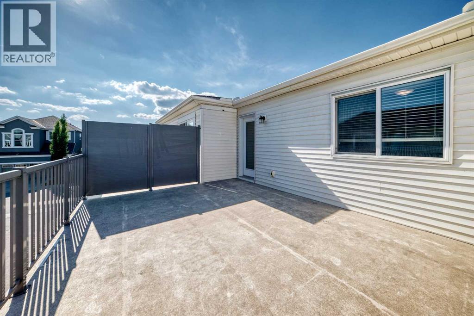
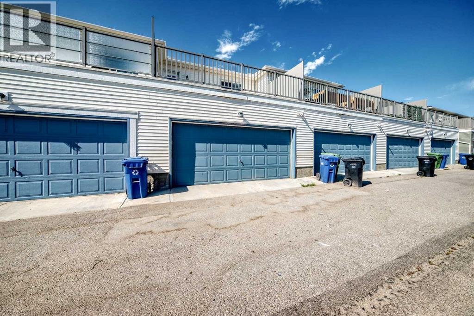
Welcome to this beautifully maintained no condo fee townhouse in the sought after community of Cityscape! This move in ready home offers 3 spacious bedrooms, 2.5 bathrooms, including a private ensuite in the primary bedroom, making it perfect for families, first-time buyers, or investors.The bright and functional main floor is designed for comfortable everyday living, while the unfinished basement provides endless possibilities to create additional living space, a home gym, or extra storage to suit your needs.Enjoy the convenience of a rear attached garage with a deck above, offering the perfect outdoor space for relaxing or entertaining. The home is vacant, professionally cleaned, and ready for immediate possession.Ideally located close to parks, scenic walking paths, playgrounds, schools, public transit, grocery stores, restaurants, medical services, banks, and other everyday amenities, with quick access to major roadways for an easy commute.Don't miss this fantastic opportunity to own a well kept home in one of Calgary's growing northeast communities with no condo fees and exceptional value! (id:63476)
Property Details
| MLS® Number | A2330269 |
| Property Type | Single Family |
| Community Name | Cityscape |
| Amenities Near By | Park, Playground |
| Features | No Animal Home, No Smoking Home |
| Parking Space Total | 2 |
| Plan | 1512415 |
Building
| Bathroom Total | 3 |
| Bedrooms Above Ground | 3 |
| Bedrooms Total | 3 |
| Appliances | Refrigerator, Range - Electric, Dishwasher, Microwave Range Hood Combo, Washer & Dryer |
| Basement Development | Unfinished |
| Basement Type | Full (unfinished) |
| Constructed Date | 2015 |
| Construction Style Attachment | Attached |
| Cooling Type | None |
| Exterior Finish | Vinyl Siding |
| Flooring Type | Carpeted, Ceramic Tile, Vinyl Plank |
| Foundation Type | Poured Concrete |
| Half Bath Total | 1 |
| Heating Fuel | Natural Gas |
| Heating Type | Forced Air |
| Stories Total | 2 |
| Size Interior | 1,253 Sqft |
| Total Finished Area | 1253.2 Sqft |
| Type | Row / Townhouse |
Parking
| Attached Garage | 2 |
Land
| Acreage | No |
| Fence Type | Not Fenced |
| Land Amenities | Park, Playground |
| Size Depth | 22.05 M |
| Size Frontage | 6.05 M |
| Size Irregular | 124.00 |
| Size Total | 124 M2|0-4,050 Sqft |
| Size Total Text | 124 M2|0-4,050 Sqft |
| Zoning Description | Dc |
Rooms
| Level | Type | Length | Width | Dimensions |
|---|---|---|---|---|
| Second Level | Primary Bedroom | 11.92 Ft x 11.50 Ft | ||
| Second Level | Bedroom | 8.92 Ft x 10.58 Ft | ||
| Second Level | Other | 2.67 Ft x 3.42 Ft | ||
| Second Level | Bedroom | 12.50 Ft x 8.00 Ft | ||
| Second Level | 4pc Bathroom | 7.67 Ft x 6.42 Ft | ||
| Second Level | Other | 6.33 Ft x 3.00 Ft | ||
| Second Level | 4pc Bathroom | 8.67 Ft x 4.75 Ft | ||
| Main Level | Living Room | 16.25 Ft x 12.00 Ft | ||
| Main Level | Dining Room | 10.67 Ft x 9.17 Ft | ||
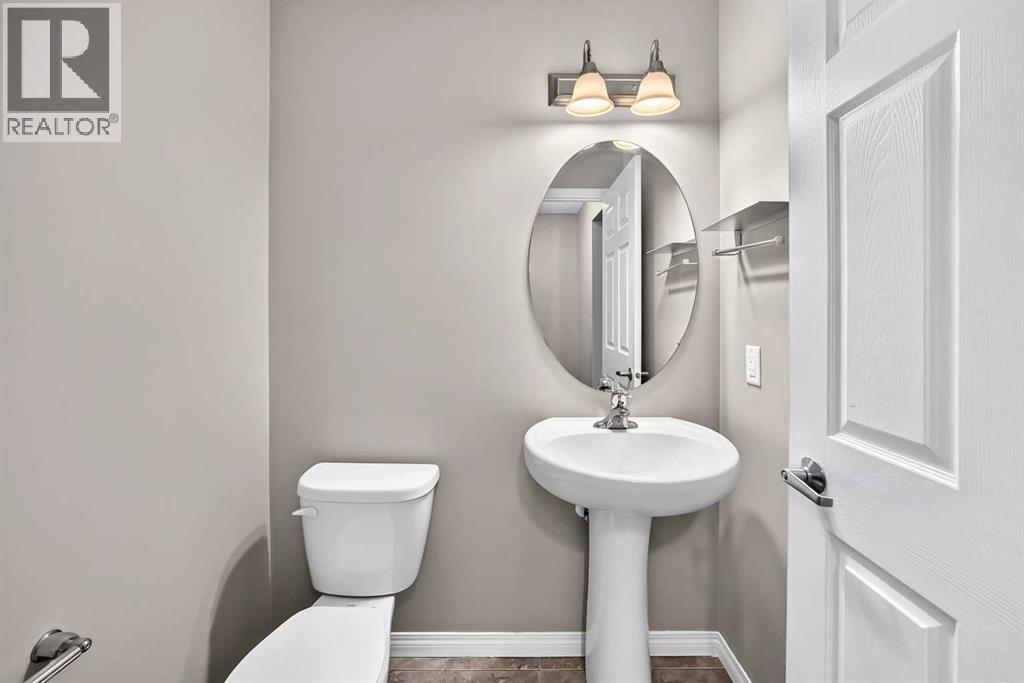
| Main Level | 2pc Bathroom | 4.42 Ft x 5.33 Ft | ||
| Main Level | Other | 3.58 Ft x 9.17 Ft |
Contact Us
Contact us for more information

The trademarks REALTOR®, REALTORS®, and the REALTOR® logo are controlled by The Canadian Real Estate Association (CREA) and identify real estate professionals who are members of CREA. The trademarks MLS®, Multiple Listing Service® and the associated logos are owned by The Canadian Real Estate Association (CREA) and identify the quality of services provided by real estate professionals who are members of CREA. The trademark DDF® is owned by The Canadian Real Estate Association (CREA) and identifies CREA's Data Distribution Facility (DDF®)
July 17 2026 05:13:06
Calgary Real Estate Board
Century 21 Bravo Realty