
2337 Coutlee Avenue Merritt, British Columbia V1K 1B8

$479,000
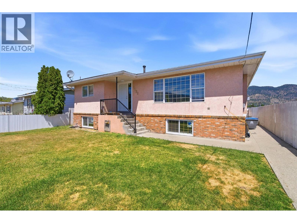
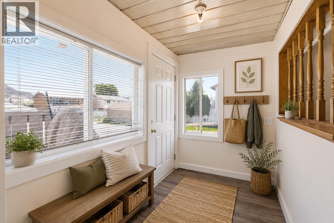
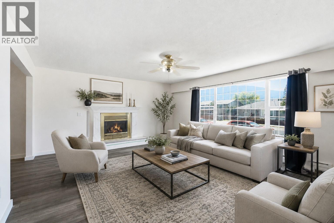
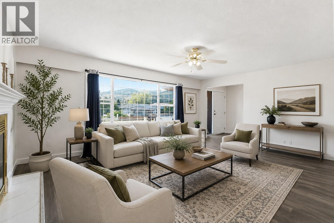
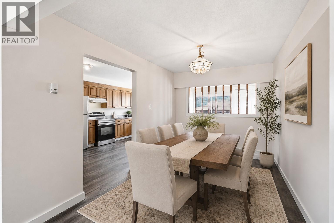
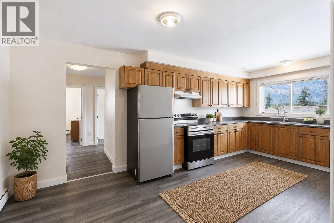
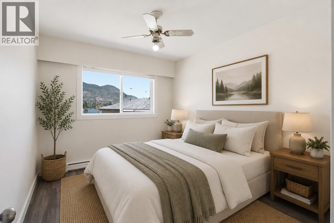
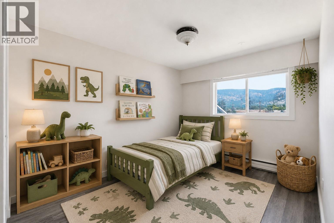
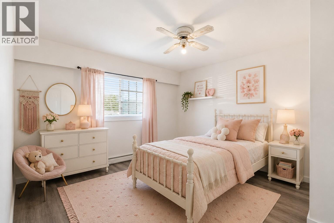
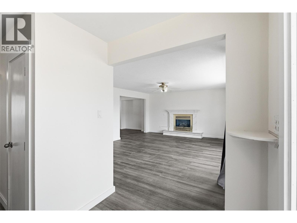
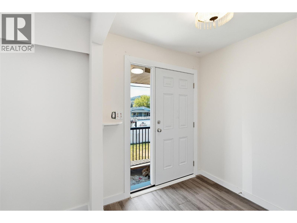
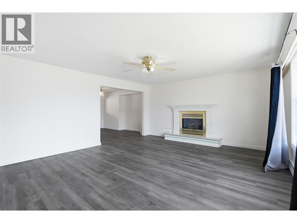
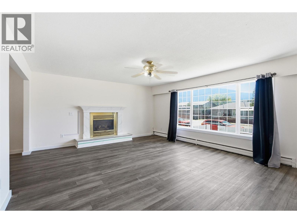
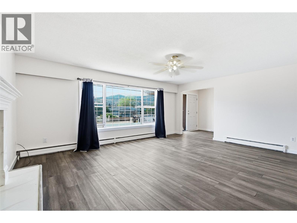
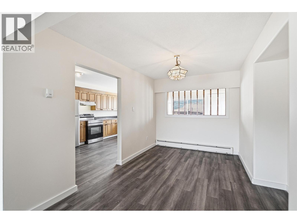
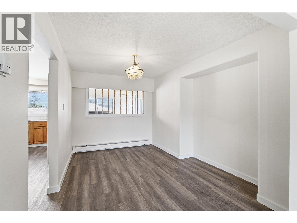
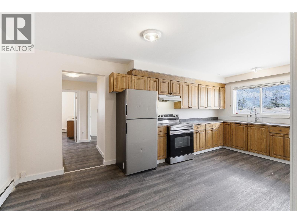
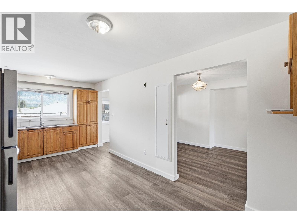
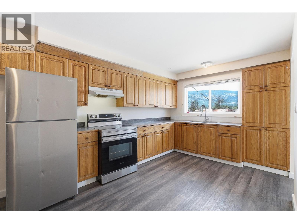
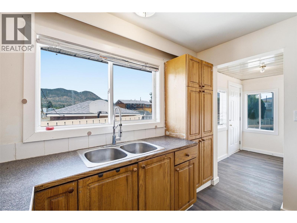
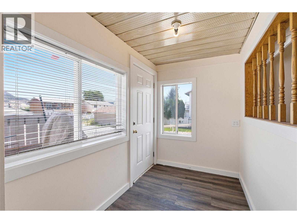
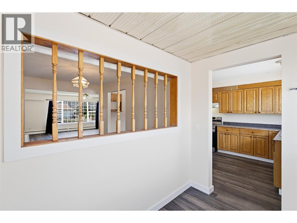
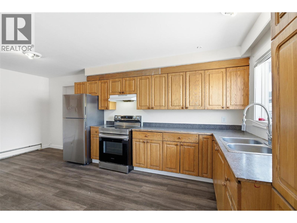
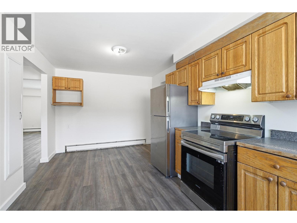
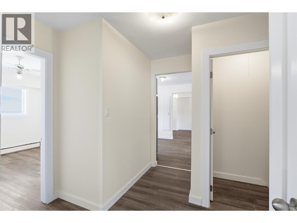
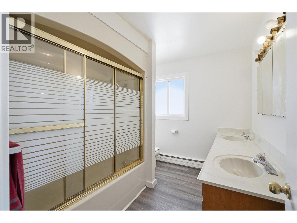
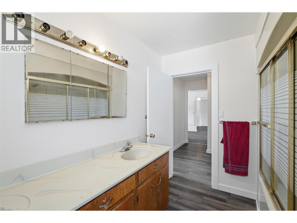
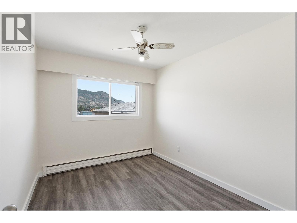
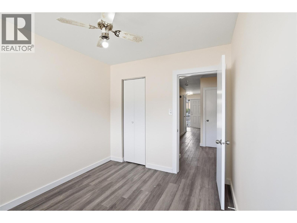
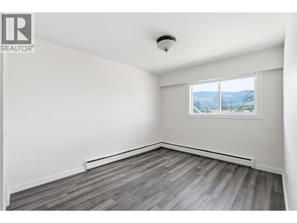
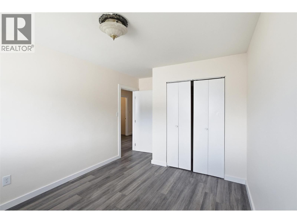
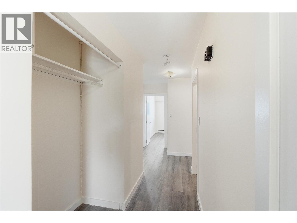
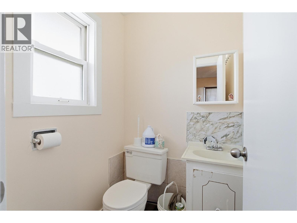
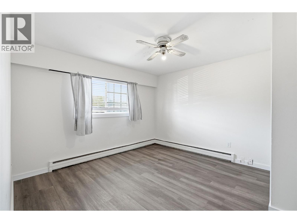
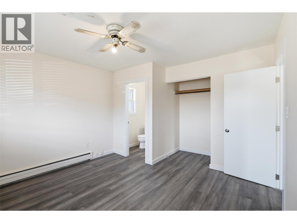
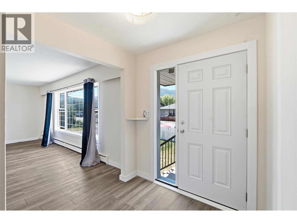
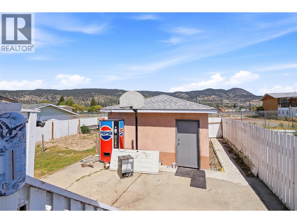
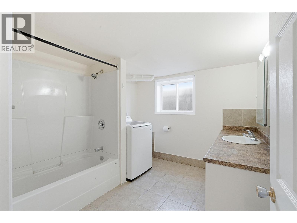
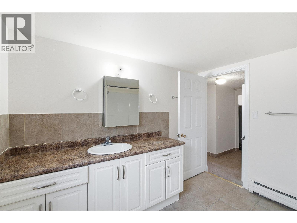
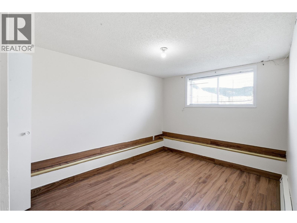
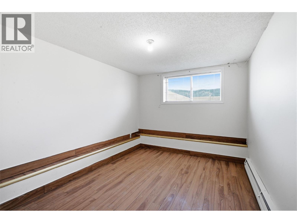
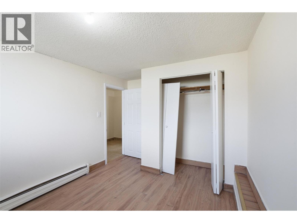
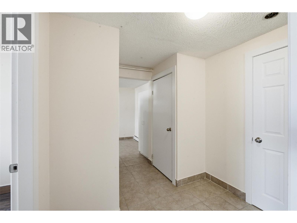
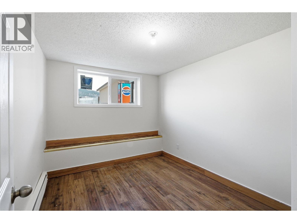
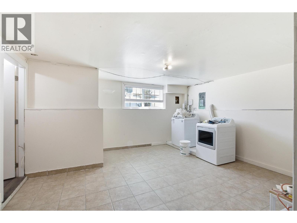
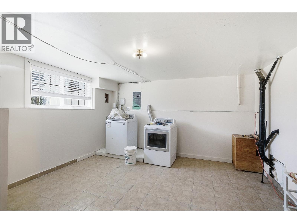
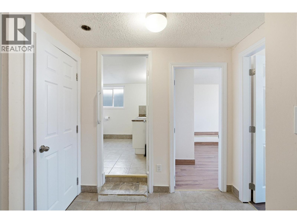
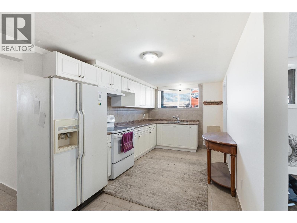
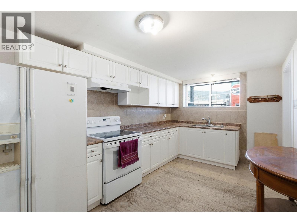
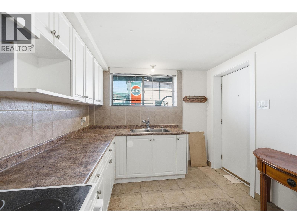
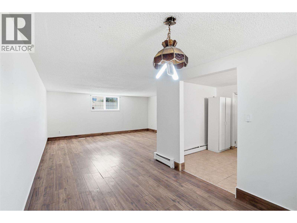
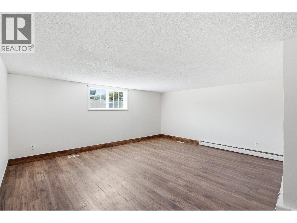
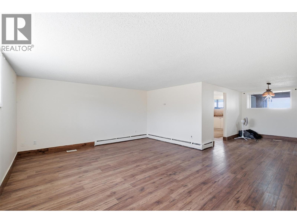
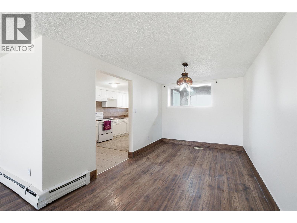
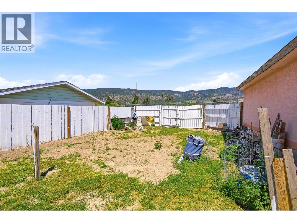
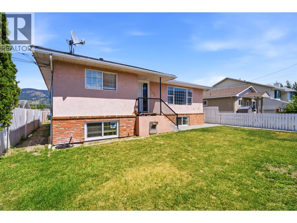
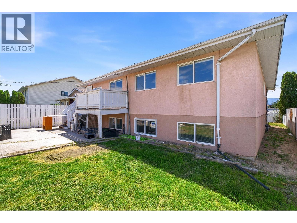
Welcome to a home that's full of space, opportunity, and potential! Offering 5 generous bedrooms and 2 full bathrooms, this property is the perfect fit for a growing family or anyone looking for extra room to spread out. Conveniently located within walking distance to schools, shopping, parks, and other everyday amenities, you'll love the ease of in-town living while enjoying all the space this home has to offer. The bright and functional layout features large bedrooms throughout, providing comfort for the whole family. Downstairs you'll find a separate entrance with legal suite. With an additional kitchen, offering flexibility for extended family, guests, or future possibilities. Outside, the detached garage provides excellent storage, workshop space, or covered parking, with plenty of additional room for vehicles and recreational toys. Whether you're looking for your next family home or a property you can add your own personal touches to, this one is packed with potential. Bring your ideas, make it your own, and book your private showing today! Listed by Canada Flex Realty Group. Some photos virtually staged. (id:63476)
Property Details
| MLS® Number | 10394976 |
| Property Type | Single Family |
| Neigbourhood | Merritt |
| Parking Space Total | 1 |
| View Type | Mountain View |
Building
| Bathroom Total | 2 |
| Bedrooms Total | 5 |
| Architectural Style | Bungalow |
| Basement Type | Full |
| Constructed Date | 1966 |
| Construction Style Attachment | Detached |
| Exterior Finish | Stucco |
| Fireplace Fuel | Gas |
| Fireplace Present | Yes |
| Fireplace Total | 1 |
| Fireplace Type | Unknown |
| Flooring Type | Laminate, Mixed Flooring |
| Heating Type | Forced Air, See Remarks |
| Roof Material | Asphalt Shingle |
| Roof Style | Unknown |
| Stories Total | 1 |
| Size Interior | 2,861 Sqft |
| Type | House |
| Utility Water | Municipal Water |
Parking
| Detached Garage | 1 |
| Street | |
| Rear | |
| R V | 1 |
Land
| Acreage | No |
| Sewer | Municipal Sewage System |
| Size Irregular | 0.13 |
| Size Total | 0.13 Ac|under 1 Acre |
| Size Total Text | 0.13 Ac|under 1 Acre |
Rooms
| Level | Type | Length | Width | Dimensions |
|---|---|---|---|---|
| Basement | Living Room | 17'7'' x 15'1'' | ||
| Basement | Dining Room | 13'5'' x 8'7'' | ||
| Basement | Kitchen | 18'3'' x 9' | ||
| Basement | Bedroom | 10'7'' x 8'5'' | ||
| Basement | Bedroom | 9'8'' x 11'8'' | ||
| Basement | 4pc Bathroom | Measurements not available | ||
| Basement | Laundry Room | 15'4'' x 13'7'' | ||
| Main Level | Dining Room | 10'1'' x 13'1'' | ||
| Main Level | Mud Room | 8'8'' x 5'1'' | ||
| Main Level | Foyer | 7'2'' x 6'3'' | ||
| Main Level | Bedroom | 10'6'' x 8'5'' | ||
| Main Level | Bedroom | 9'8'' x 13' | ||
| Main Level | Primary Bedroom | 13'5'' x 12' | ||
| Main Level | 4pc Bathroom | 9'8'' x 7'6'' | ||
| Main Level | Living Room | 15'4'' x 19'2'' | ||
| Main Level | Kitchen | 18'6'' x 9'8'' |
Contact Us
Contact us for more information

The trademarks REALTOR®, REALTORS®, and the REALTOR® logo are controlled by The Canadian Real Estate Association (CREA) and identify real estate professionals who are members of CREA. The trademarks MLS®, Multiple Listing Service® and the associated logos are owned by The Canadian Real Estate Association (CREA) and identify the quality of services provided by real estate professionals who are members of CREA. The trademark DDF® is owned by The Canadian Real Estate Association (CREA) and identifies CREA's Data Distribution Facility (DDF®)
July 17 2026 04:48:02
Association of Interior REALTORS®
Canada Flex Realty Group