
408 I Avenue N Saskatoon, Saskatchewan S7L 2G8

$180,000
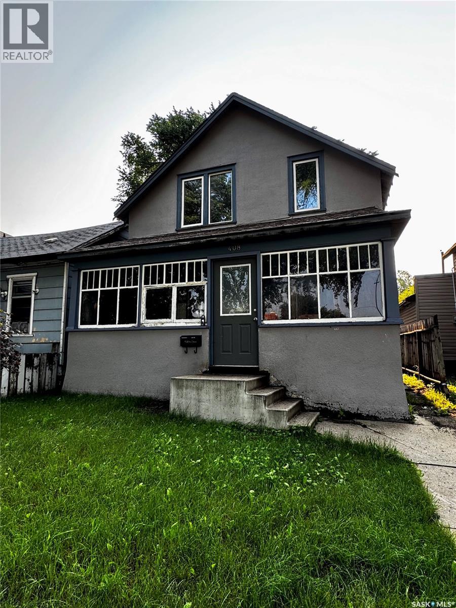
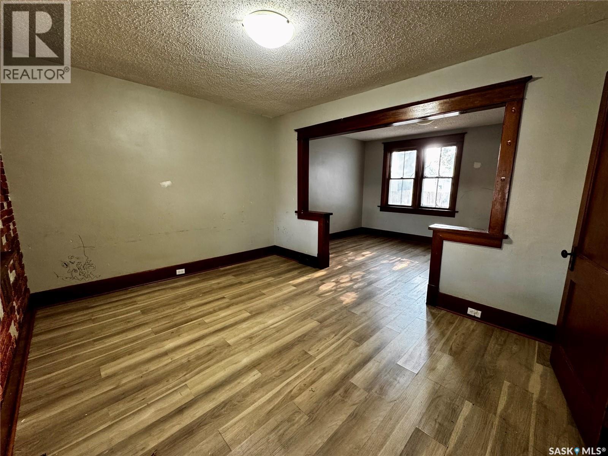
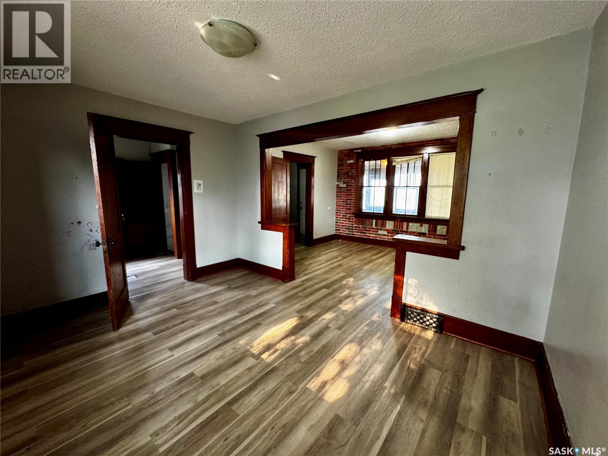
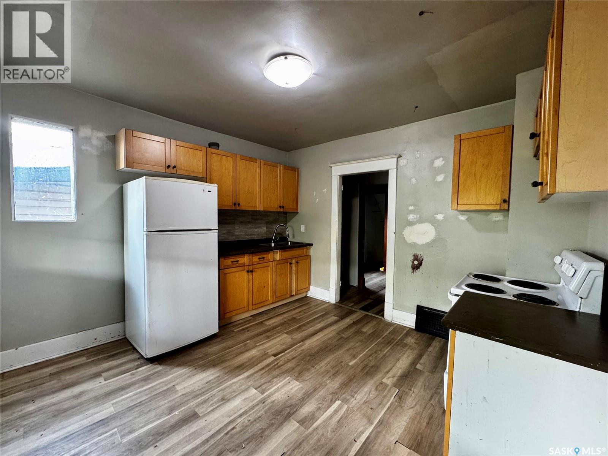
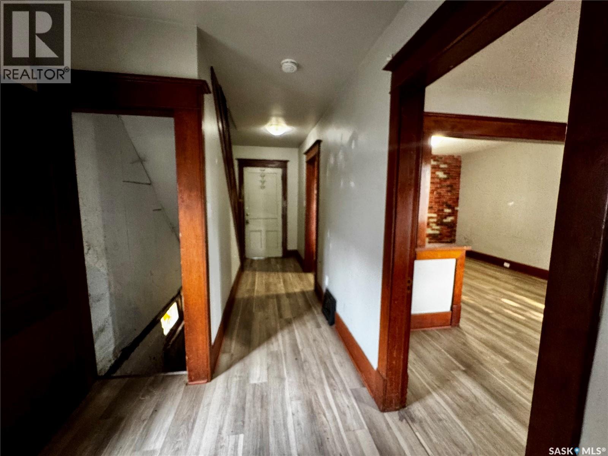
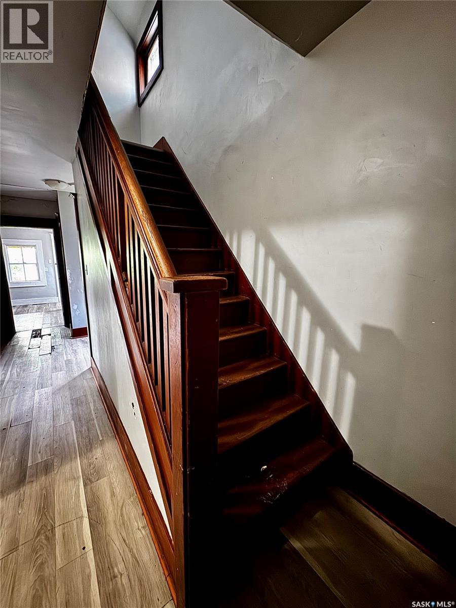
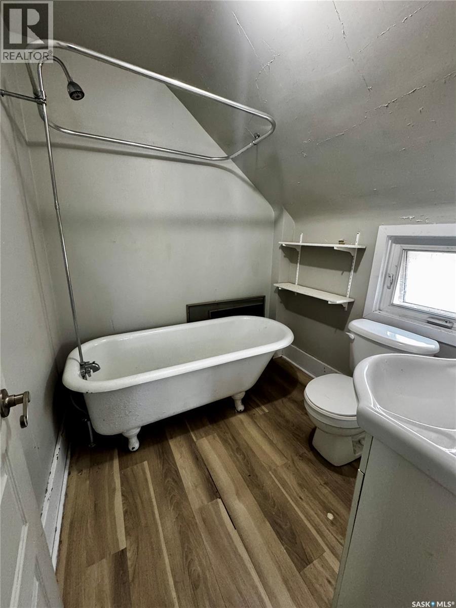
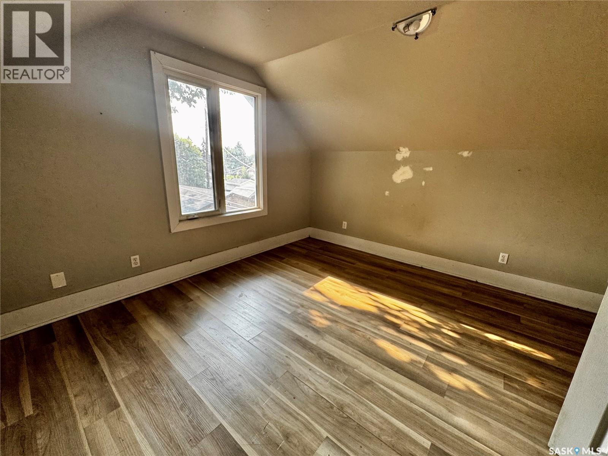
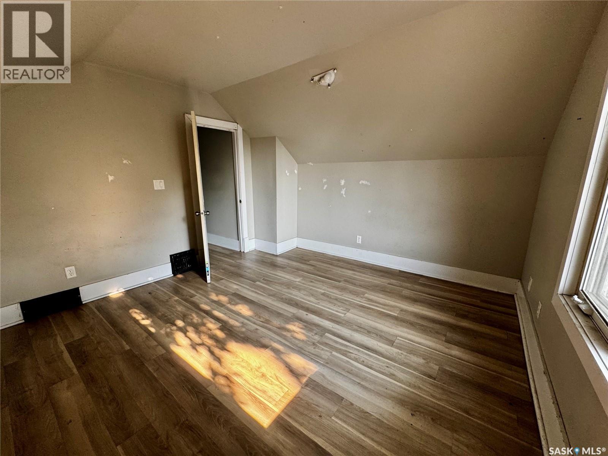
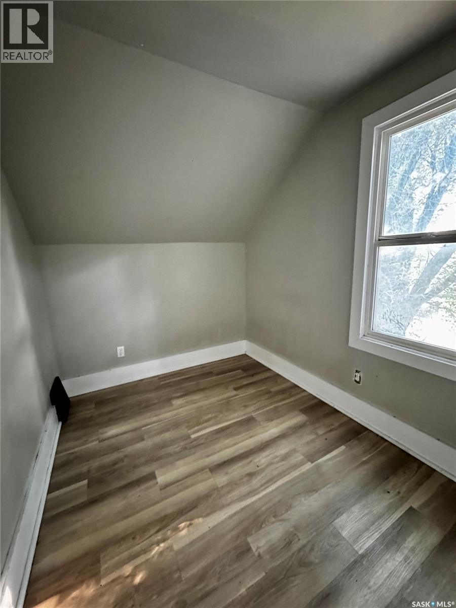
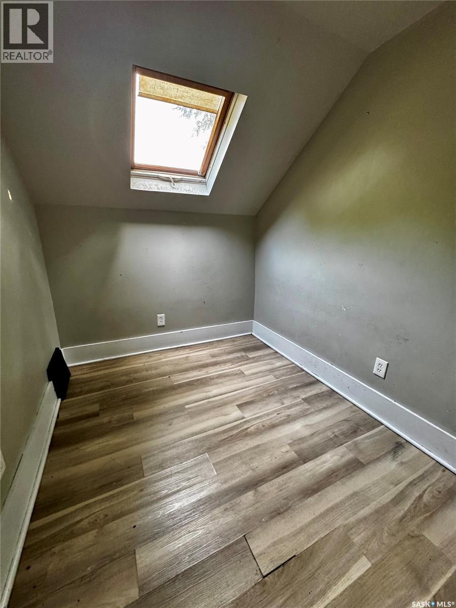
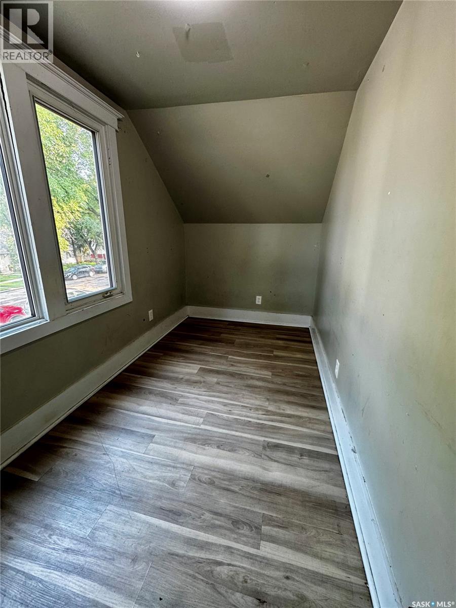
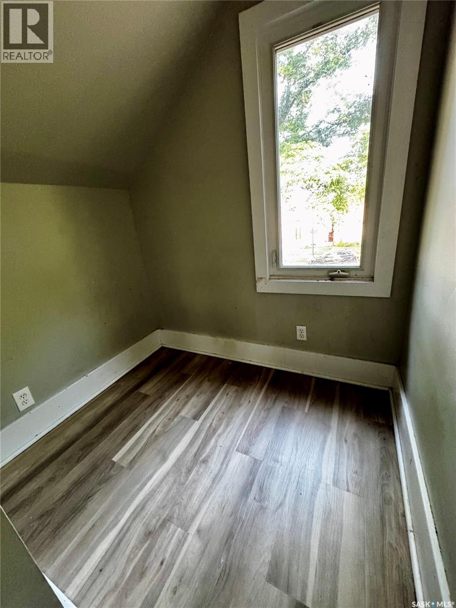
Nestled in the Westmount neighbourhood, this spacious character home offers timeless charm and an abundance of original features waiting to be appreciated. With four bedrooms on the second floor plus a cozy den, there's plenty of room for a growing family or those looking for flexible living space. Step inside to discover large windows that fill the home with natural light, beautiful original unpainted woodwork, and an elegant original banister that showcases the craftsmanship of a bygone era. The formal dining room provides the perfect setting for family gatherings and entertaining, while the classic claw-foot tub adds a touch of vintage appeal. Rich in character and offering endless opportunity to make it your own, this is a chance to own a home in one of the city's most established neighbourhoods. Whether you're drawn to its historic details, generous layout, or great location, this Westmount gem is ready for its next chapter. (id:63476)
Property Details
| MLS® Number | SK042793 |
| Property Type | Single Family |
| Neigbourhood | Westmount |
Building
| Bathroom Total | 1 |
| Bedrooms Total | 4 |
| Basement Development | Unfinished |
| Basement Type | Partial (unfinished) |
| Constructed Date | 1927 |
| Construction Style Attachment | Detached |
| Heating Fuel | Natural Gas |
| Heating Type | Forced Air |
| Stories Total | 2 |
| Size Interior | 1,352 Sqft |
| Type | House |
Parking
| None |
Land
| Acreage | No |
| Fence Type | Fence |
| Landscape Features | Lawn |
| Size Frontage | 24 Ft |
| Size Irregular | 2712.00 |
| Size Total | 2712 Sqft |
| Size Total Text | 2712 Sqft |
Rooms
| Level | Type | Length | Width | Dimensions |
|---|---|---|---|---|
| Second Level | Bedroom | 7 ft | 7 ft x Measurements not available | |
| Second Level | Bedroom | 7 2 x 8 8 | ||
| Second Level | Den | 6 7 x 5 2 | ||
| Second Level | 4pc Bathroom | 6 2 x 6 8 | ||
| Second Level | Bedroom | 6 9 x 12 2 | ||
| Second Level | Bedroom | 12 4 x 10 1 | ||
| Basement | Laundry Room | 12 4 x 10 1 | ||
| Main Level | Enclosed Porch | 6 ft | 6 ft x Measurements not available | |
| Main Level | Living Room | 10 9 x 13 6 | ||
| Main Level | Dining Room | 13 5 x 9 7 | ||
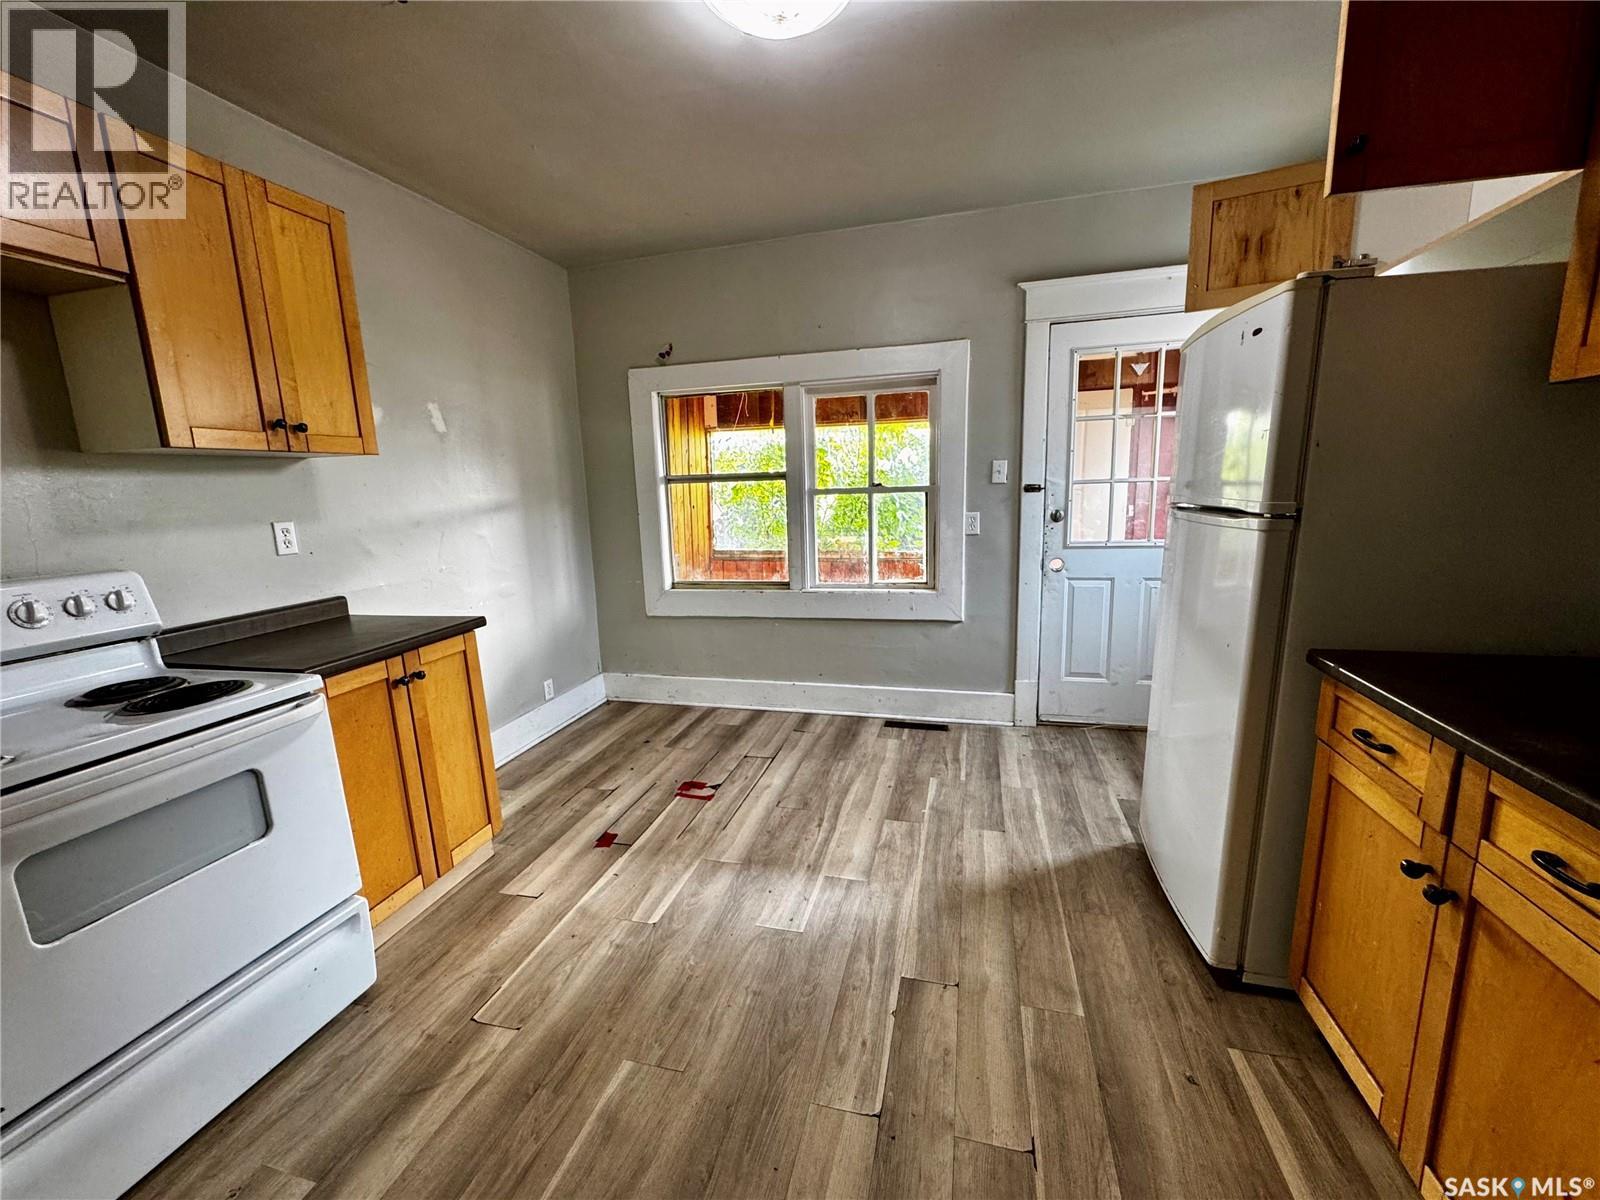
| Main Level | Kitchen | 12 6 x 11 8 | ||
| Main Level | Enclosed Porch | 8 ft | 8 ft x Measurements not available |
Contact Us
Contact us for more information

The trademarks REALTOR®, REALTORS®, and the REALTOR® logo are controlled by The Canadian Real Estate Association (CREA) and identify real estate professionals who are members of CREA. The trademarks MLS®, Multiple Listing Service® and the associated logos are owned by The Canadian Real Estate Association (CREA) and identify the quality of services provided by real estate professionals who are members of CREA. The trademark DDF® is owned by The Canadian Real Estate Association (CREA) and identifies CREA's Data Distribution Facility (DDF®)
July 17 2026 05:16:12
Saskatchewan REALTORS® Association
Century 21 Fusion