
6123 Telford Road Winlaw, British Columbia V0G 2J0

$674,900
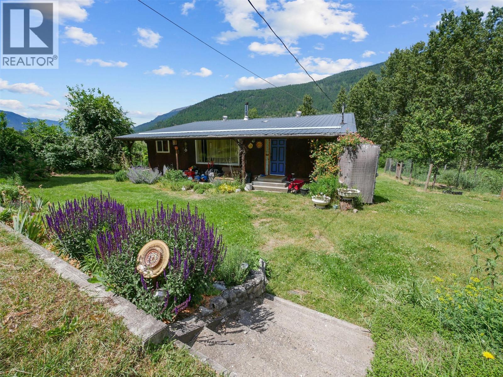
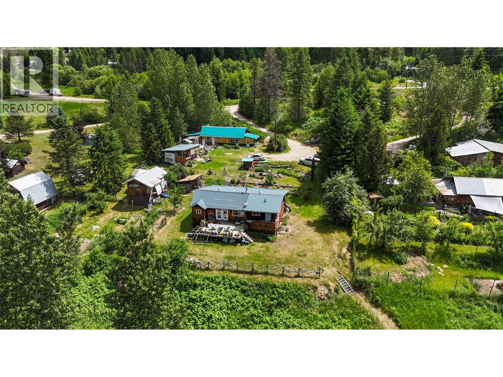
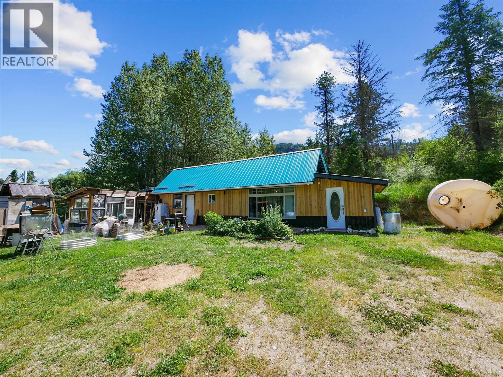
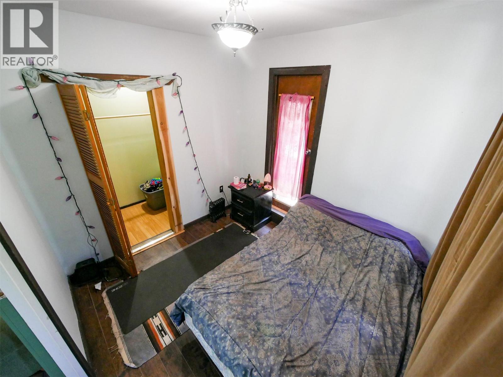
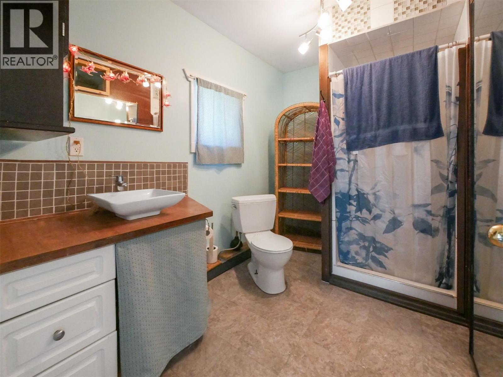
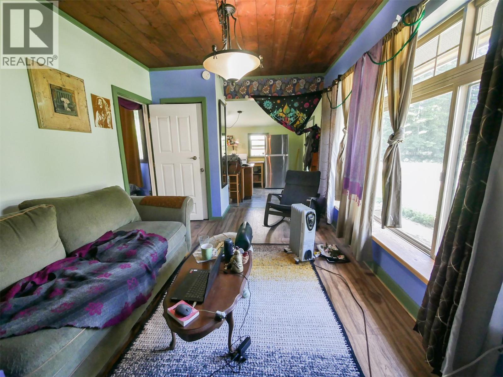
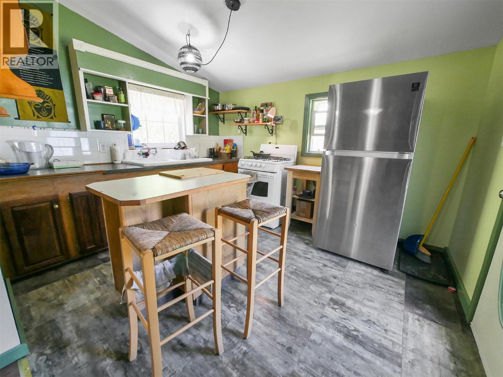
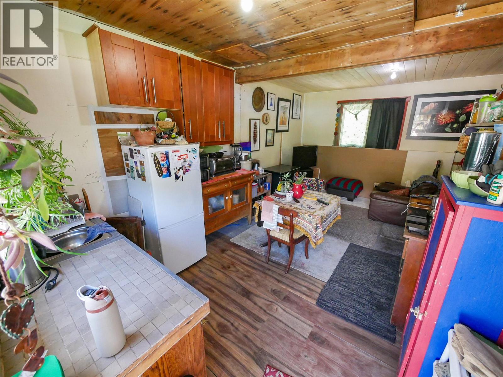
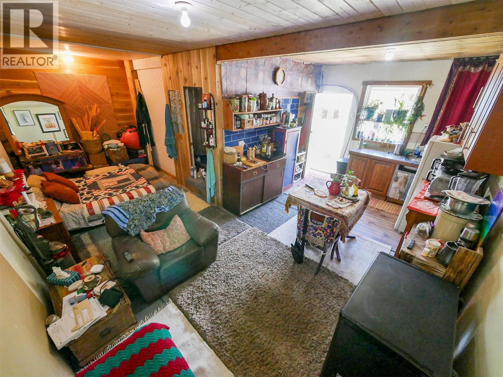
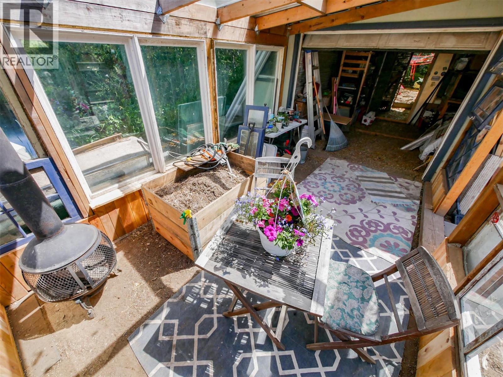
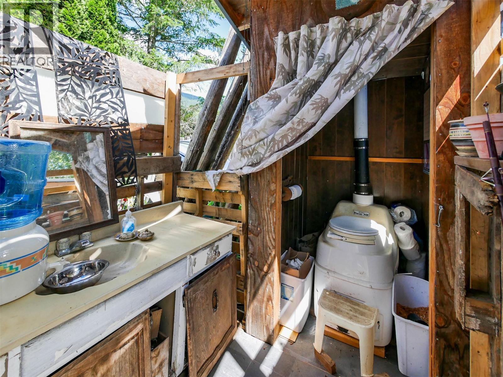
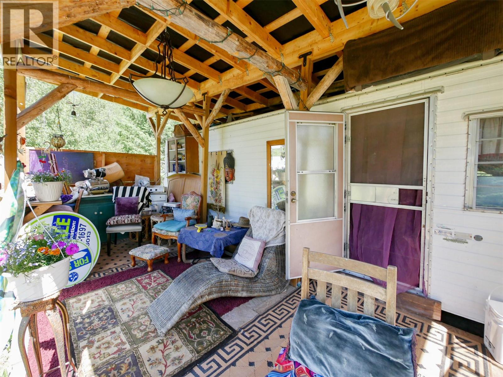
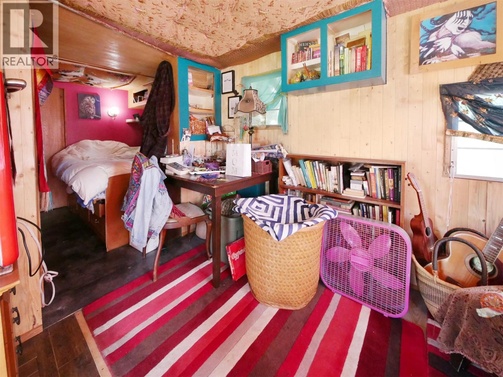
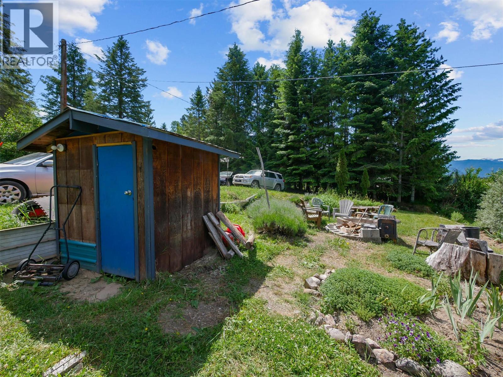
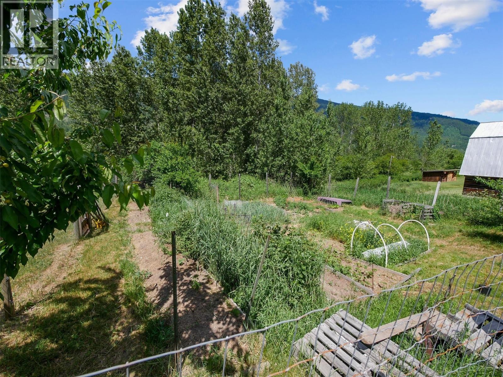
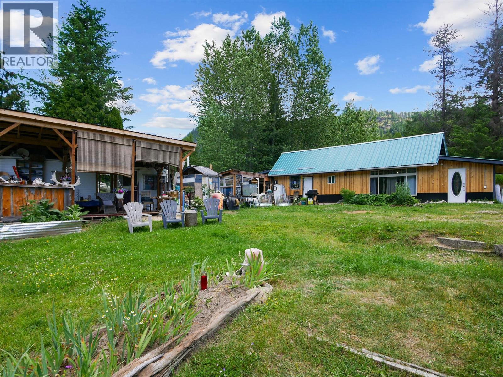
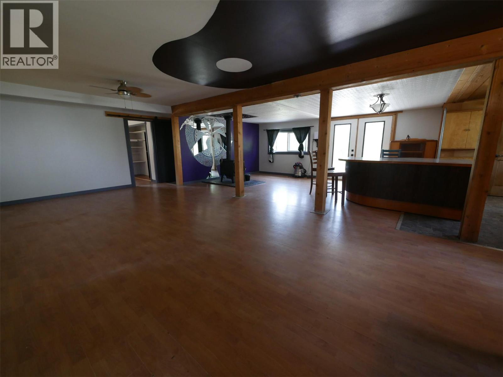
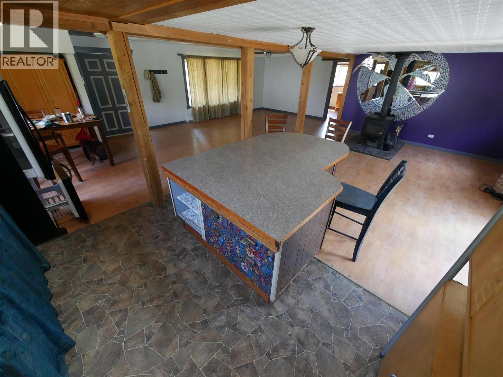
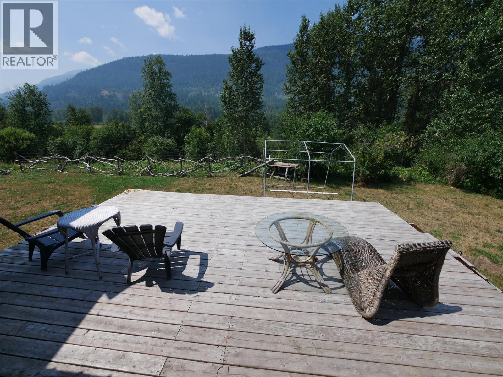
Visit REALTOR website for additional information. A Multi-Dwelling Retreat — 6123 Telford Road, Winlaw Tucked in the Slocan Valley with direct rail trail access, this property packs four distinct living spaces into one remarkable acreage. A 1,000 sq ft open-concept home with a custom stone shower and infrared sauna. Two private garage-conversion suites — one fully equipped with kitchen, walk-in closet, and shower; the other in-progress with running water. A propane-powered cabin (400–500 sq ft) with instant hot water. A renovated 40-foot trailer with attached greenhouse. Outside, a fenced 50x100 ft garden grows lavender, sea buckthorn, goji berries, and 1,000+ harvestable garlic plants. Dual rain catchment systems (1,500+ gallons), a well and pump house, new metal roof, cedar siding, and parking for 5+ vehicles complete the picture. A 20x20 ft concrete foundation near a former well site offers room to expand. Winlaw Regional Nature Park and the rail trail are right outside your door. (id:63476)
Property Details
| MLS® Number | 10394889 |
| Property Type | Single Family |
| Neigbourhood | Passmore/Winlaw/Slocan |
| Community Features | Pets Allowed With Restrictions, Rentals Allowed |
| Features | Private Setting, Treed, Balcony |
Building
| Bathroom Total | 3 |
| Bedrooms Total | 4 |
| Appliances | Dishwasher, Range - Electric, Cooktop - Gas, Microwave, Washer & Dryer |
| Architectural Style | Ranch |
| Constructed Date | 1940 |
| Construction Style Attachment | Detached |
| Exterior Finish | Wood Siding |
| Fireplace Fuel | Wood |
| Fireplace Present | Yes |
| Fireplace Total | 1 |
| Fireplace Type | Conventional |
| Flooring Type | Ceramic Tile, Concrete, Laminate, Linoleum, Tile |
| Heating Fuel | Electric, Wood |
| Heating Type | Stove |
| Roof Material | Metal |
| Roof Style | Unknown |
| Stories Total | 1 |
| Size Interior | 1,272 Sqft |
| Type | House |
| Utility Water | Well |
Land
| Acreage | Yes |
| Fence Type | Other |
| Landscape Features | Landscaped |
| Sewer | Septic Tank |
| Size Irregular | 1.04 |
| Size Total | 1.04 Ac|1 - 5 Acres |
| Size Total Text | 1.04 Ac|1 - 5 Acres |
Rooms
| Level | Type | Length | Width | Dimensions |
|---|---|---|---|---|
| Main Level | Full Bathroom | 10'4'' x 14'0'' | ||
| Main Level | Primary Bedroom | 10'4'' x 13' | ||
| Main Level | Kitchen | 14'0'' x 13'0'' | ||
| Main Level | Dining Room | 13'5'' x 13'0'' | ||
| Main Level | Living Room | 14'0'' x 31'0'' | ||
| Main Level | Living Room | 7'8'' x 10'0'' | ||
| Main Level | Bedroom | 7'8'' x 6'3'' | ||
| Main Level | 4pc Bathroom | 4'0'' x 5'10'' | ||
| Main Level | Bedroom | 10'6'' x 8'4'' | ||
| Main Level | Living Room | 8'6'' x 11'0'' | ||
| Main Level | Kitchen | 10'6'' x 11'0'' | ||
| Main Level | Kitchen | 11'5'' x 9'8'' | ||
| Main Level | Living Room | 9'10'' x 14'5'' | ||
| Main Level | Bedroom | 8'10'' x 9'4'' | ||
| Main Level | 3pc Bathroom | 6'5'' x 10'0'' |
Contact Us
Contact us for more information

The trademarks REALTOR®, REALTORS®, and the REALTOR® logo are controlled by The Canadian Real Estate Association (CREA) and identify real estate professionals who are members of CREA. The trademarks MLS®, Multiple Listing Service® and the associated logos are owned by The Canadian Real Estate Association (CREA) and identify the quality of services provided by real estate professionals who are members of CREA. The trademark DDF® is owned by The Canadian Real Estate Association (CREA) and identifies CREA's Data Distribution Facility (DDF®)
August 13 2026 04:18:31
Association of Interior REALTORS®
Pg Direct Realty