
223-225 Forest Street Yarmouth, Nova Scotia B5A 5H4

$589,900
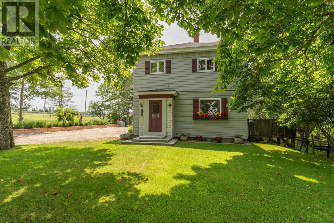
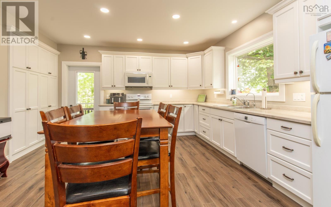
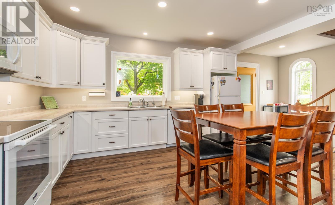
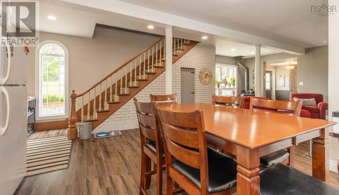
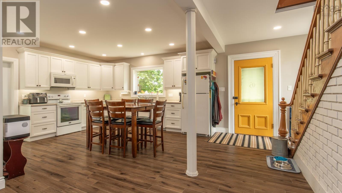
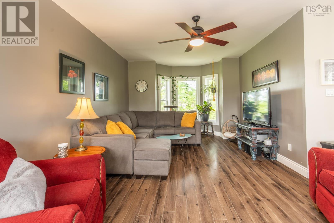
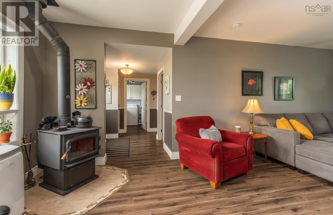
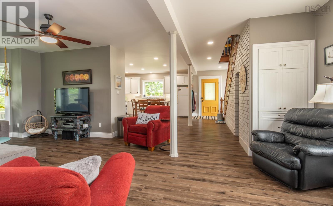
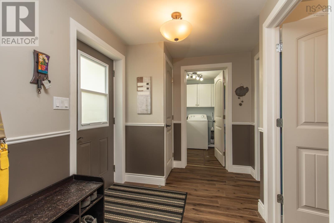
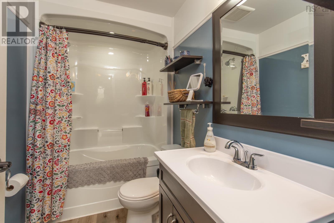
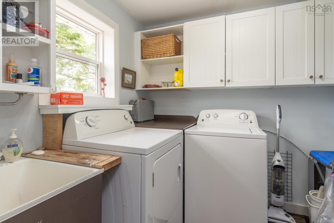
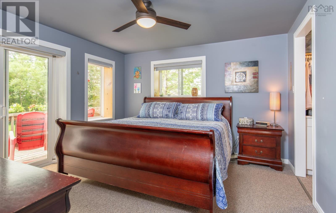
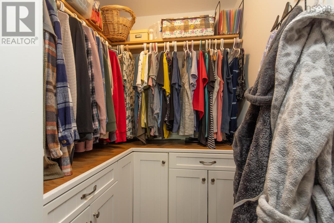
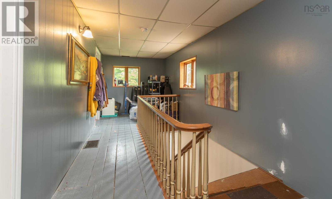
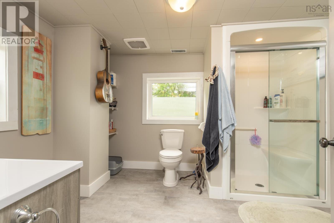
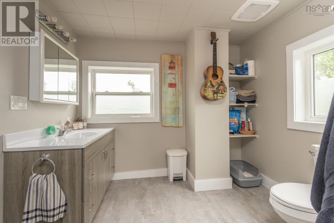
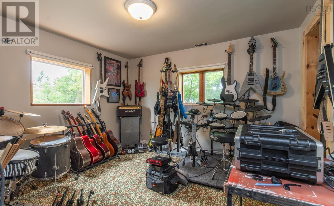
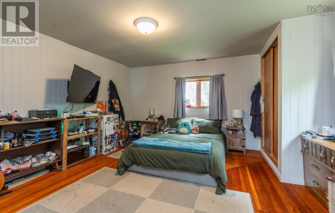
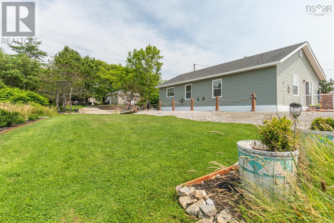
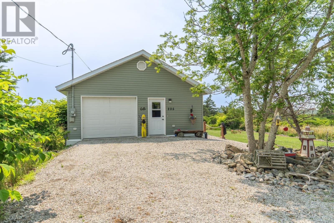
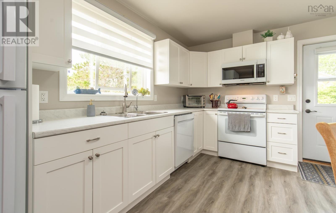
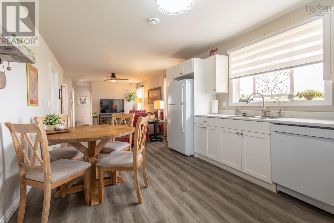
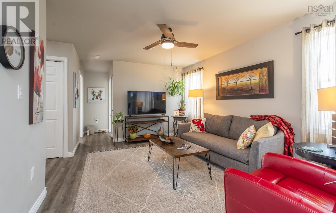
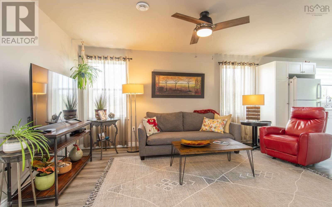
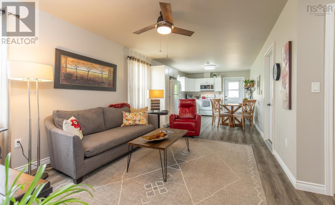
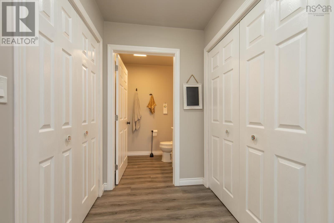
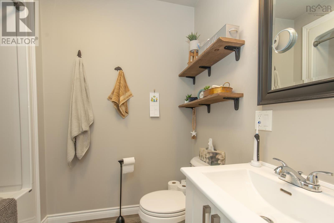
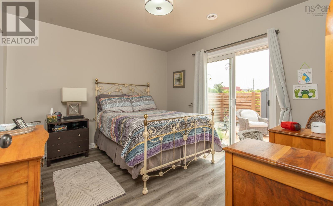
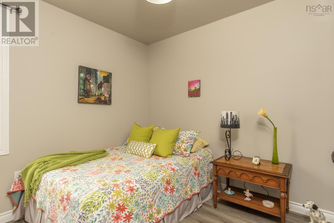
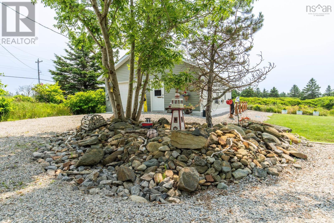
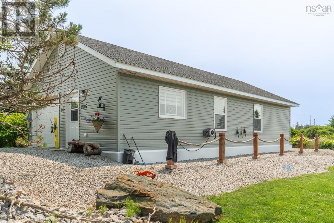
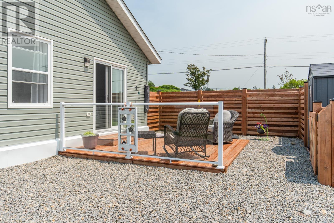
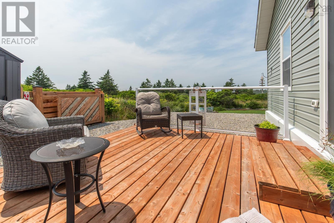
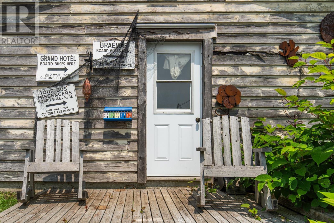
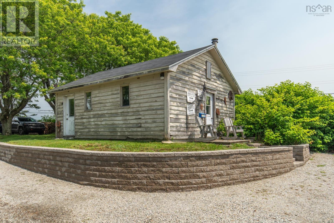
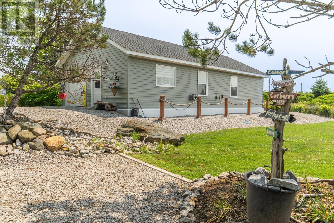
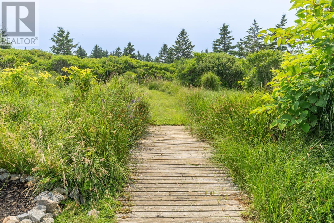
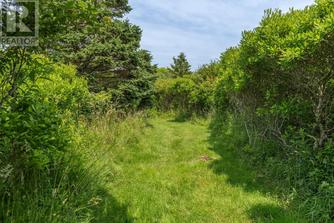
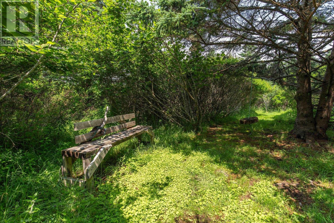
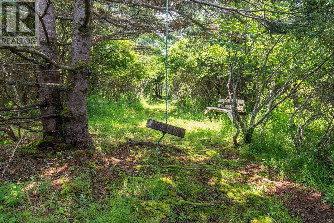
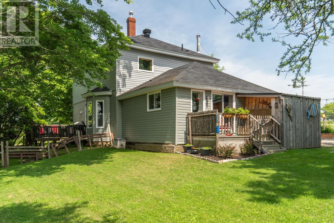
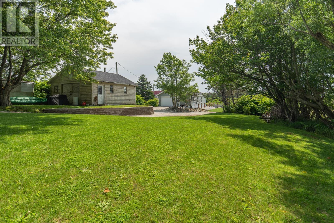
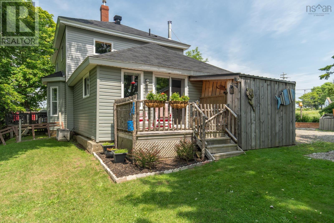
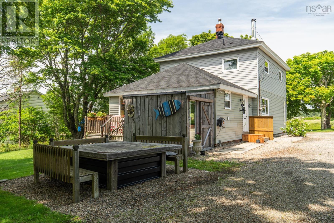
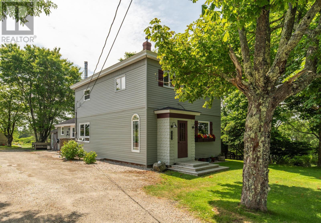
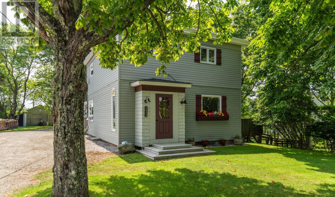
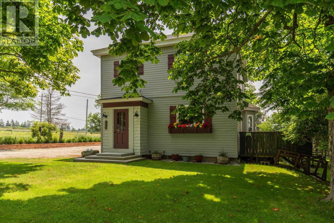
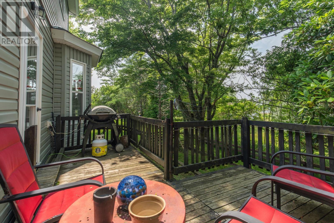
Two homes, one property, and endless possibilities! Welcome to 223-225 Forest Street, a rare offering in the Town of Yarmouth. The beautifully renovated main home features 3 bedrooms, 2 bathrooms, an open-concept design, and the convenience of a main-floor primary bedroom and laundry. The second home, built in 2023, is a fully self-contained 2-bedroom residence with in-floor heat, an attached garage, and an open living area, making it ideal for extended family, guests, or additional income. Outside you'll find a 20' x 24' wired barn for storage or hobbies, while private walking trails wind through the back of the property, offering a peaceful retreat right in your own backyard. A one-of-a-kind opportunity just minutes from schools, shopping, and all of Yarmouth's amenities. (id:63476)
Property Details
| MLS® Number | 202617898 |
| Property Type | Single Family |
| Community Name | Yarmouth |
| Amenities Near By | Golf Course, Park, Playground, Public Transit, Shopping, Place Of Worship, Beach |
| Community Features | Recreational Facilities, School Bus |
| Features | Treed |
Building
| Bathroom Total | 2 |
| Bedrooms Above Ground | 3 |
| Bedrooms Total | 3 |
| Basement Type | Crawl Space |
| Construction Style Attachment | Detached |
| Exterior Finish | Wood Shingles, Vinyl |
| Flooring Type | Carpeted, Wood, Vinyl |
| Foundation Type | Stone |
| Heating Fuel | Oil, Wood |
| Heating Type | Forced Air, Furnace, Stove |
| Stories Total | 2 |
| Size Interior | 1,788 Sqft |
| Total Finished Area | 1788 Sqft |
| Type | House |
| Utility Water | Municipal Water |
Parking
| Gravel | |
| Parking Space(s) |
Land
| Acreage | Yes |
| Land Amenities | Golf Course, Park, Playground, Public Transit, Shopping, Place Of Worship, Beach |
| Landscape Features | Partially Landscaped |
| Sewer | Municipal Sewage System |
| Size Irregular | 1.8 |
| Size Total | 1.8 Ac |
| Size Total Text | 1.8 Ac |
Rooms
| Level | Type | Length | Width | Dimensions |
|---|---|---|---|---|
| Second Level | 3pc Bathroom | 8.10x11.4 | ||
| Second Level | Bedroom | 11.3x12 | ||
| Second Level | Bedroom | 14.2x14.5 | ||
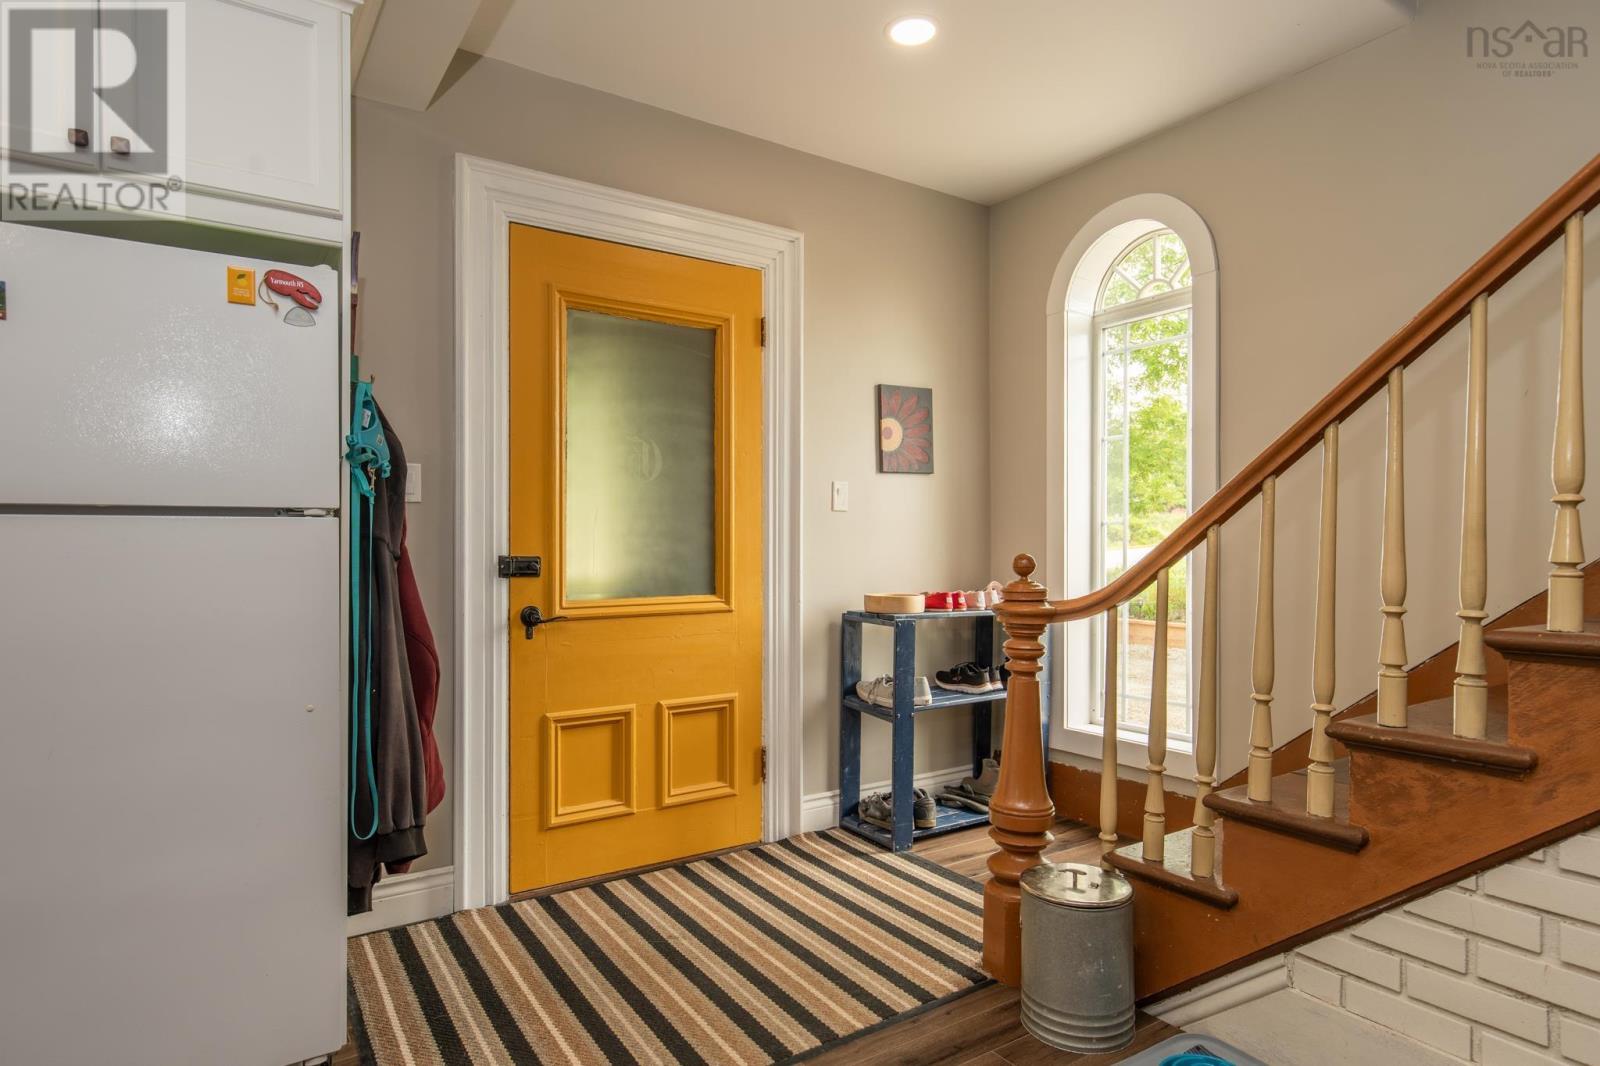
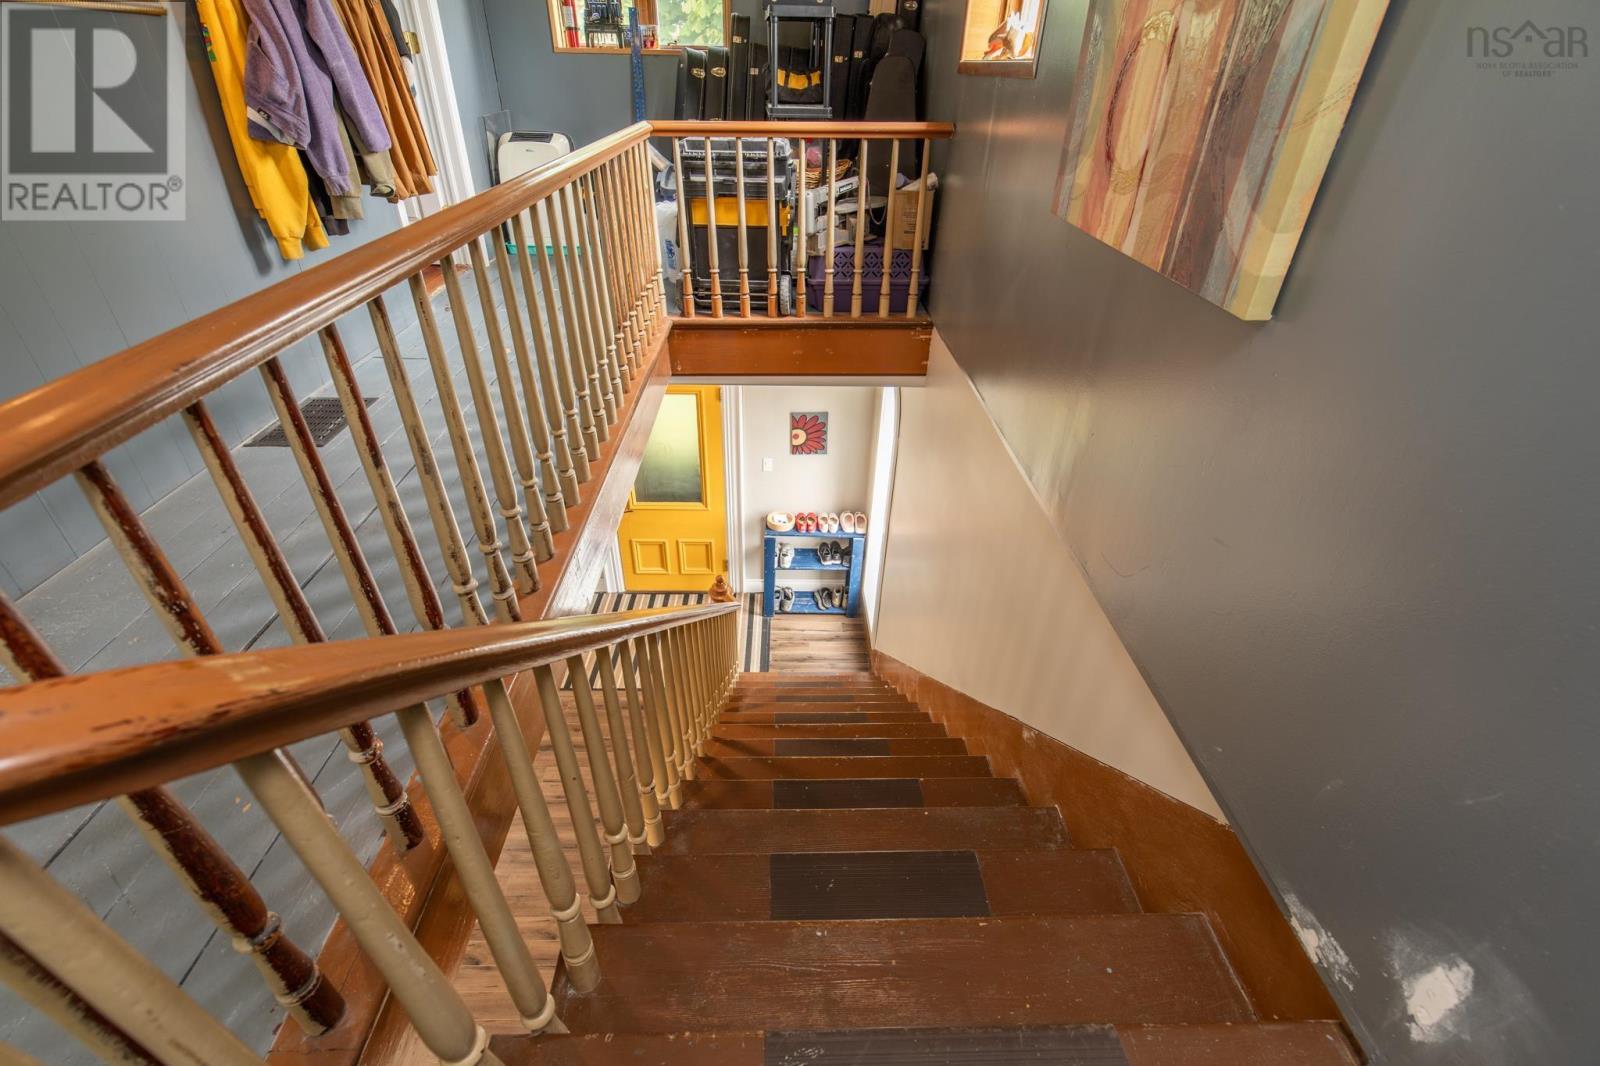
| Main Level | Foyer | 6.4x6.8+2.9x5 | ||
| Main Level | Laundry Room | 7.1x7.3 | ||
| Main Level | Primary Bedroom | 11.8x12.9 | ||
| Main Level | 4pc Bathroom | 4.11x8.6 | ||
| Main Level | Living Room | 11.11x23 | ||
| Main Level | Kitchen | 14.4x19.9 | ||
| Main Level | Mud Room | 2.3x6 |
Contact Us
Contact us for more information

The trademarks REALTOR®, REALTORS®, and the REALTOR® logo are controlled by The Canadian Real Estate Association (CREA) and identify real estate professionals who are members of CREA. The trademarks MLS®, Multiple Listing Service® and the associated logos are owned by The Canadian Real Estate Association (CREA) and identify the quality of services provided by real estate professionals who are members of CREA. The trademark DDF® is owned by The Canadian Real Estate Association (CREA) and identifies CREA's Data Distribution Facility (DDF®)
July 31 2026 03:48:49
Nova Scotia Association of REALTORS®
The Real Estate Store