
356598 The Blue Mountains- Euphrasia Grey Highlands, Ontario N0H 1J0

$1,799,000
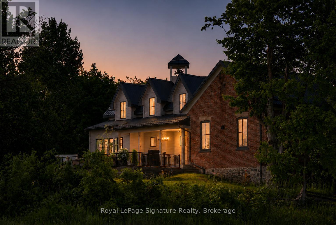
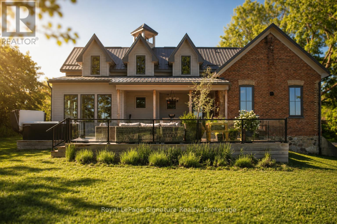
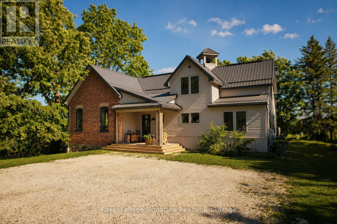
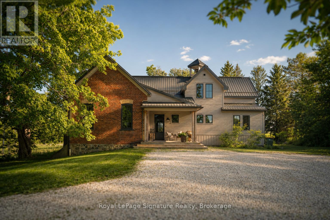
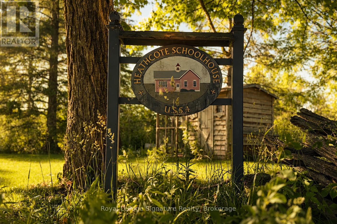
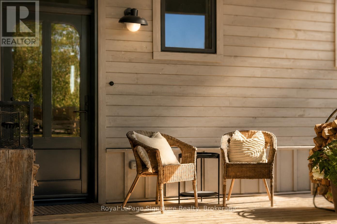
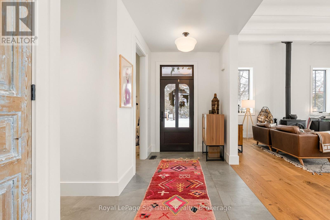
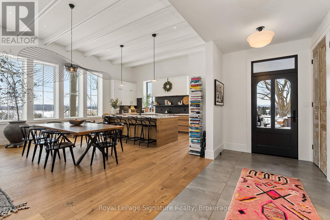
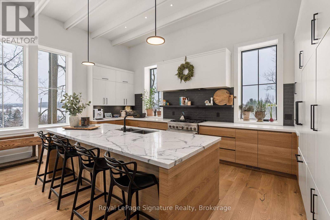
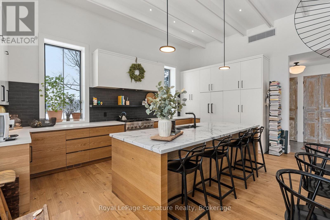
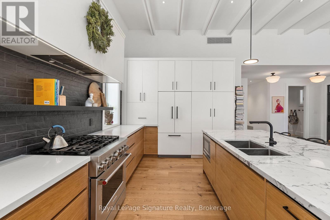
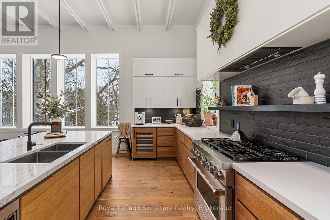
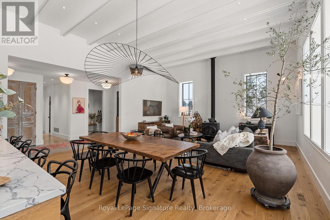
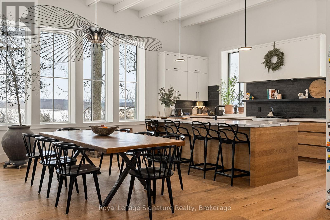
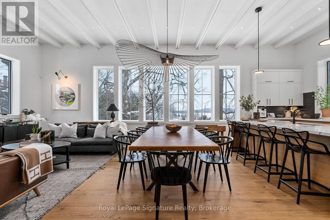
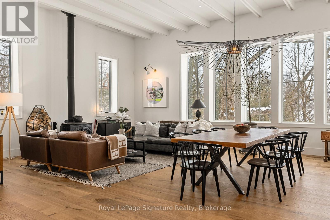
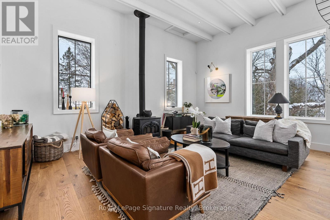
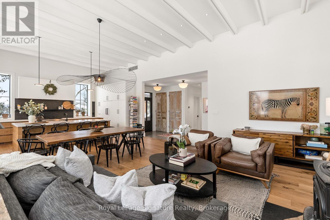
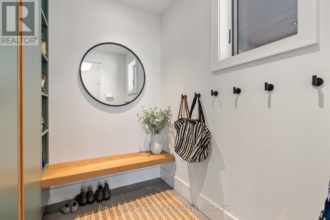
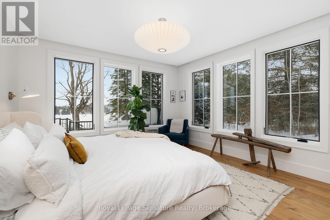
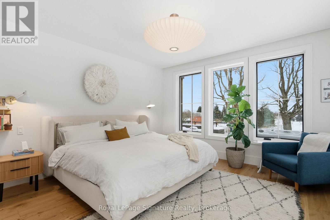
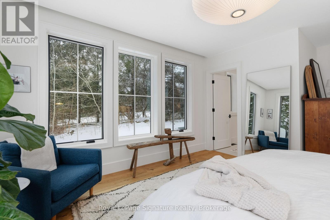
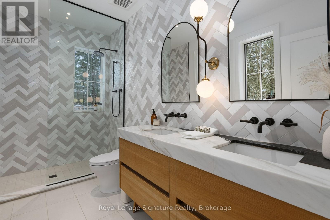
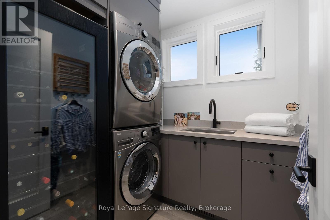
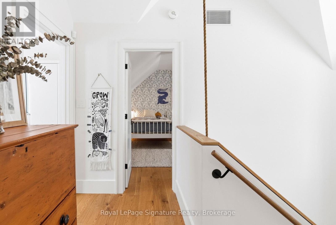
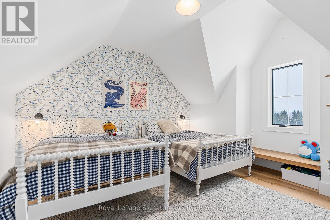
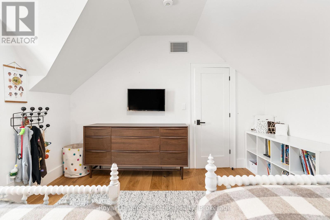
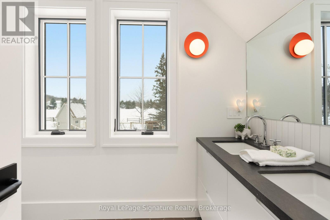
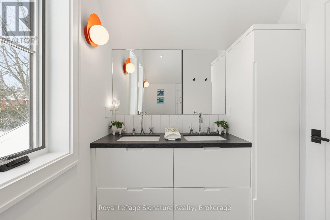
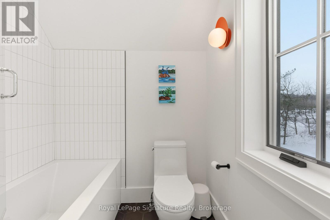
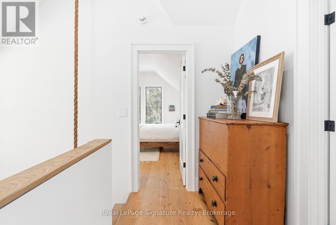
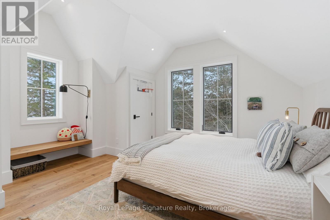
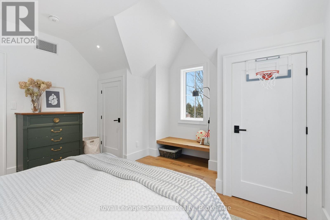
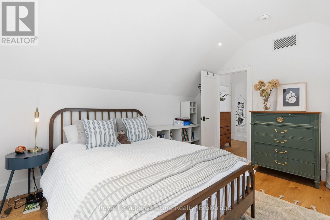
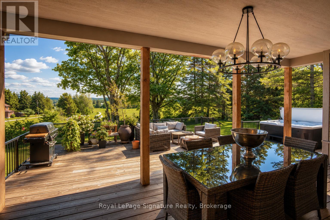
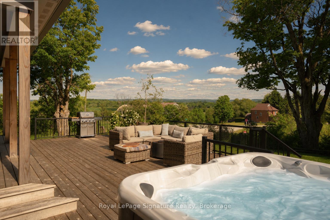
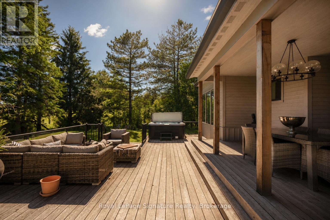
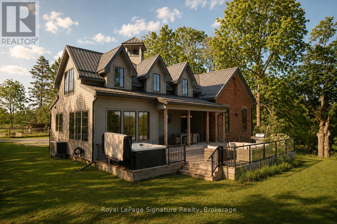
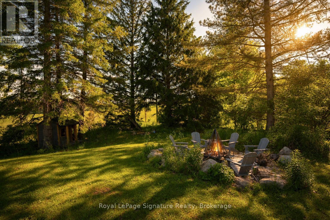
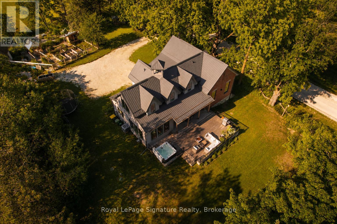
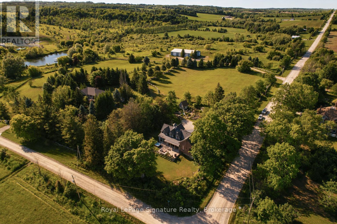
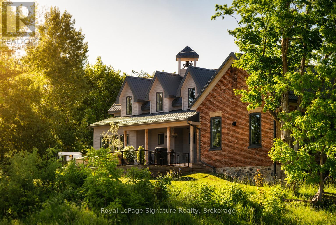
Steeped in history and thoughtfully reimagined, this over-100-year-old former schoolhouse has been lovingly transformed into a one-of-a-kind home. Taken back to the studs, a full renovation and seamless addition were completed in 2022, blending heritage charm with modern comfort and efficiency. Surrounded by large farm properties, the home offers a true country feel perched on 3/4 of an acre. Enjoy peaceful rural living while being just 7 minutes from downtown Thornbury, with schools, shopping, restaurants, coffee, the marina, beach, pier, and Georgian Bay all close at hand.The bright, open-concept main floor is ideal for entertaining and everyday living, featuring a stunning kitchen with a massive island, built-in appliances, and generous storage, flowing into the dining and living areas. A cozy wood stove anchors the living room, adding warmth and character. The main level also includes a primary bedroom with ensuite & walk-in closet, main-floor laundry, and a custom mudroom with built-ins. Upstairs are two generously sized bedrooms and a beautifully finished 5-piece bathroom. The lower level offers exceptional functionality with a crawl space basement-half with approximately 5-foot clearance for storage, and the original section with 6'5" ceilings and a walk-out, perfect for bikes, lawn equipment, or recreational gear. Outdoors, enjoy fenced vegetable and produce garden beds, a storage shed, and easy access to trails, the Beaver River, and some of the area's most sought-after road and gravel biking routes. Walk to the beloved Blackbird Bakery, a rare and charming country neighbour. Rich in local history yet completely renewed, this home even features the restored original school bell-still working and loved by neighbours. A rare opportunity to own a piece of the past, beautifully updated for modern living. (id:63476)
Property Details
| MLS® Number | X13577608 |
| Property Type | Single Family |
| Community Name | Grey Highlands |
| Amenities Near By | Schools, Ski Area, Golf Nearby |
| Community Features | School Bus |
| Equipment Type | Propane Tank |
| Features | Carpet Free |
| Parking Space Total | 4 |
| Rental Equipment Type | Propane Tank |
| Structure | Patio(s), Porch, Deck, Shed, Greenhouse |
| View Type | View, Valley View |
Building
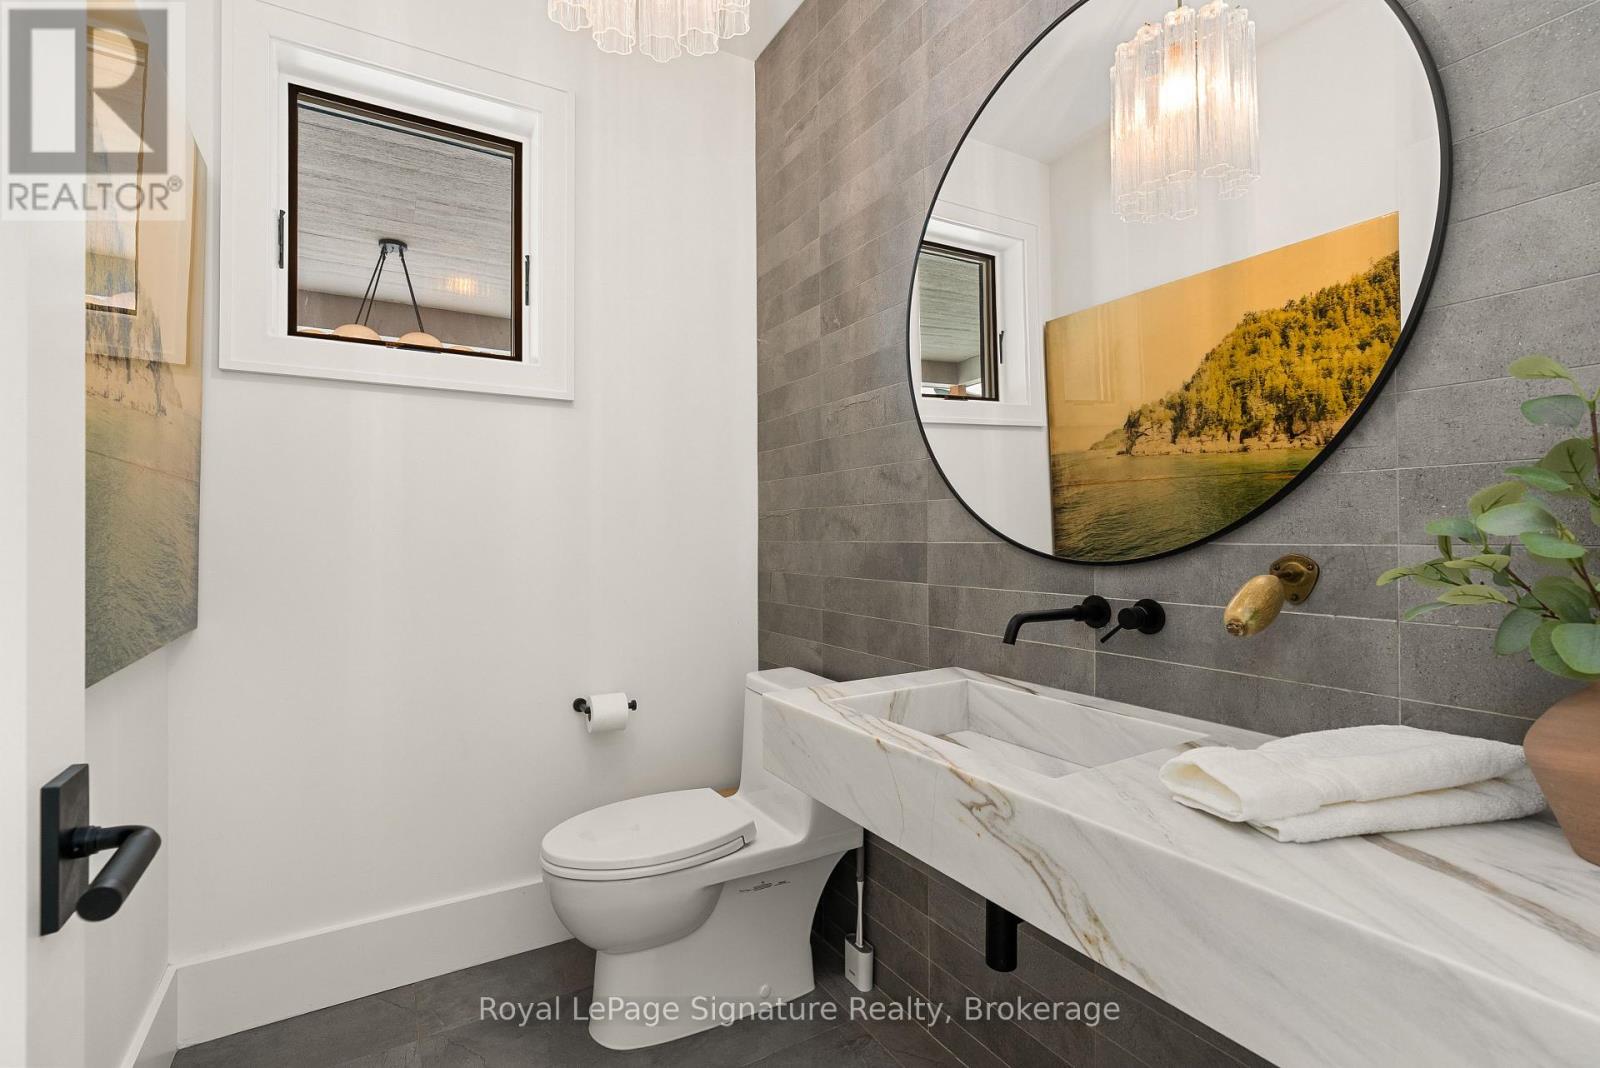
| Bathroom Total | 3 |
| Bedrooms Above Ground | 3 |
| Bedrooms Total | 3 |
| Age | New Building |
| Amenities | Fireplace(s) |
| Appliances | Hot Tub, Water Heater, Water Purifier, Water Treatment, Water Meter, Dishwasher, Dryer, Freezer, Microwave, Oven, Hood Fan, Range, Washer, Refrigerator |
| Basement Type | Partial |
| Construction Style Attachment | Detached |
| Cooling Type | Central Air Conditioning |
| Exterior Finish | Brick, Wood |
| Fire Protection | Smoke Detectors, Alarm System |
| Fireplace Present | Yes |
| Fireplace Total | 1 |
| Fireplace Type | Woodstove |
| Flooring Type | Tile, Hardwood |
| Foundation Type | Poured Concrete, Stone |
| Half Bath Total | 1 |
| Heating Fuel | Propane |
| Heating Type | Forced Air |
| Stories Total | 2 |
| Size Interior | 2,000 - 2,500 Sqft |
| Type | House |
| Utility Water | Cistern, Shared Well |
Parking
| No Garage |
Land
| Acreage | No |
| Land Amenities | Schools, Ski Area, Golf Nearby |
| Landscape Features | Landscaped |
| Sewer | Septic System |
| Size Depth | 132 Ft |
| Size Frontage | 205 Ft |
| Size Irregular | 205 X 132 Ft |
| Size Total Text | 205 X 132 Ft|1/2 - 1.99 Acres |
| Surface Water | River/stream |
| Zoning Description | A2 |
Rooms
| Level | Type | Length | Width | Dimensions |
|---|---|---|---|---|
| Second Level | Bedroom 2 | 4.22 m | 4.26 m | 4.22 m x 4.26 m |
| Second Level | Bedroom 3 | 4.64 m | 4.19 m | 4.64 m x 4.19 m |
| Basement | Utility Room | 6 m | 7.2 m | 6 m x 7.2 m |
| Main Level | Mud Room | 2.2 m | 2.21 m | 2.2 m x 2.21 m |
| Main Level | Great Room | 4.05 m | 6 m | 4.05 m x 6 m |
| Main Level | Dining Room | 3.07 m | 6 m | 3.07 m x 6 m |
| Main Level | Kitchen | 3.14 m | 6 m | 3.14 m x 6 m |
| Main Level | Primary Bedroom | 5.71 m | 4.13 m | 5.71 m x 4.13 m |
Utilities
| Cable | Available |
| Electricity | Installed |
Contact Us
Contact us for more information

The trademarks REALTOR®, REALTORS®, and the REALTOR® logo are controlled by The Canadian Real Estate Association (CREA) and identify real estate professionals who are members of CREA. The trademarks MLS®, Multiple Listing Service® and the associated logos are owned by The Canadian Real Estate Association (CREA) and identify the quality of services provided by real estate professionals who are members of CREA. The trademark DDF® is owned by The Canadian Real Estate Association (CREA) and identifies CREA's Data Distribution Facility (DDF®)
July 17 2026 06:00:25
The Lakelands Association of REALTORS®
Royal LePage Signature Realty