
1077 Conquerall Mills Road Conquerall Mills, Nova Scotia B4V 6A3

$529,500
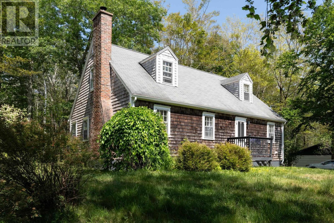
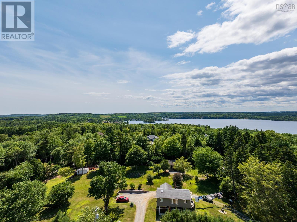
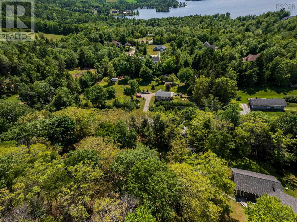
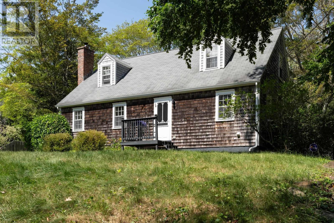
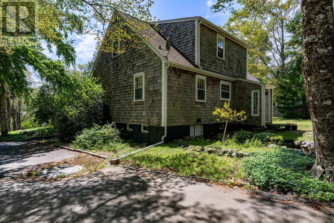
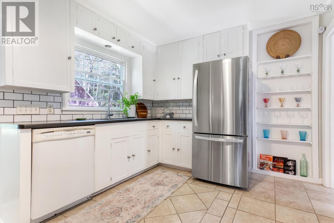
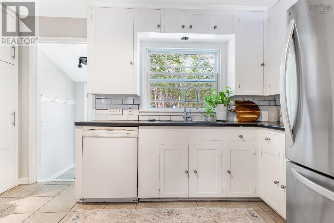
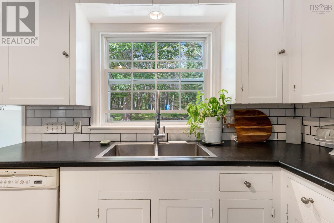
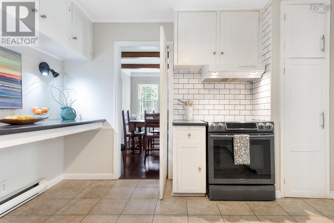
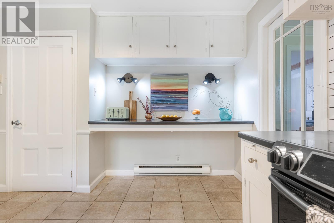
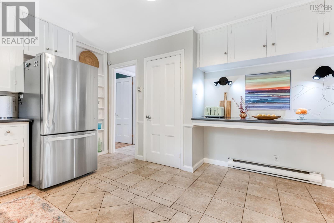
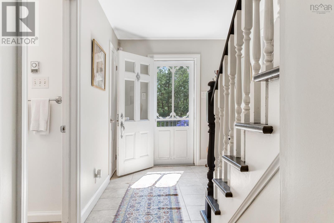
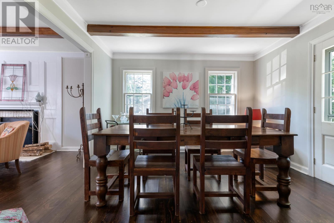
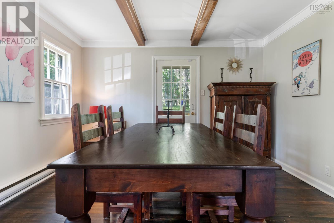
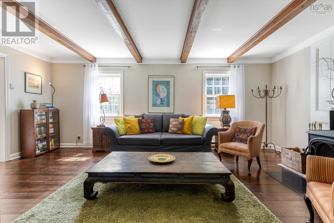
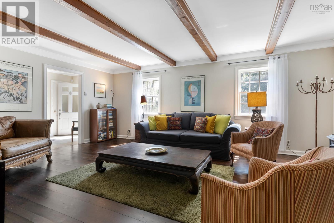
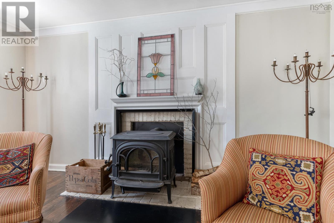
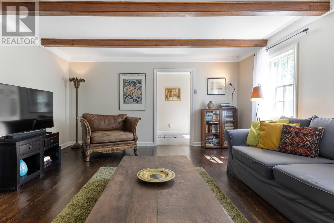
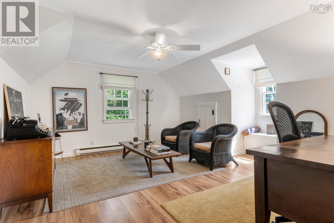
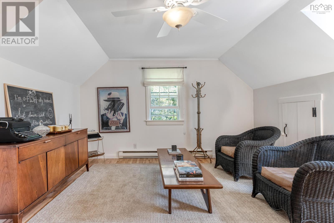
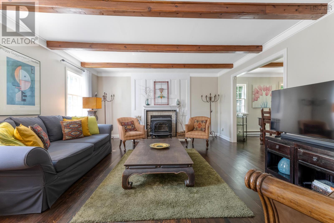
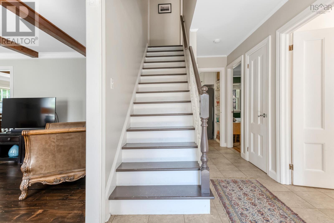
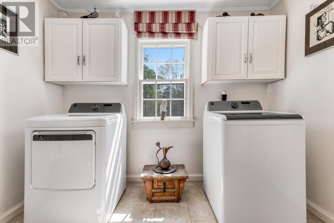
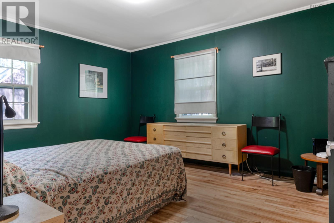
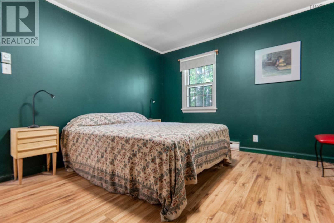
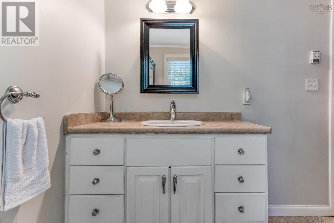
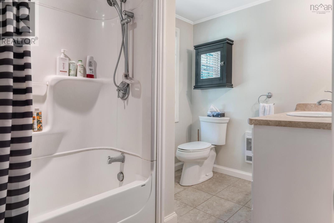
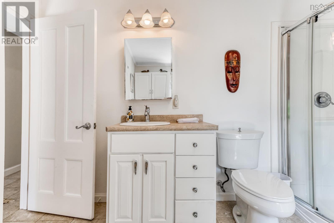
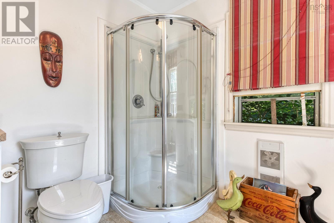
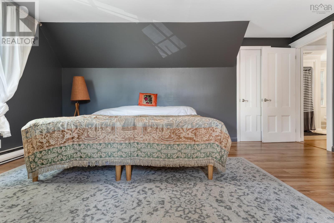
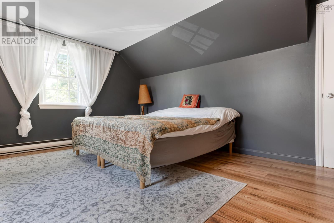
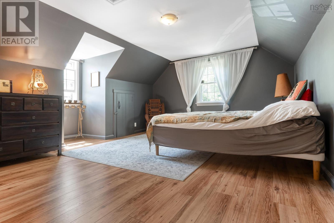
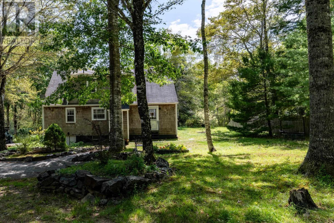
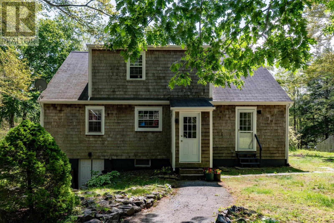
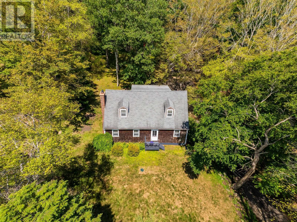
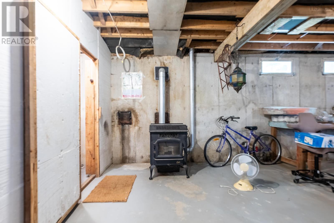
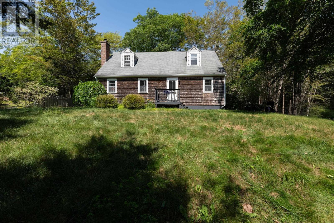
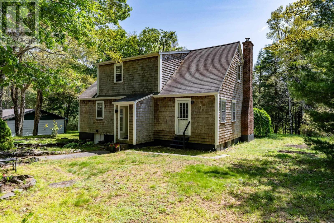
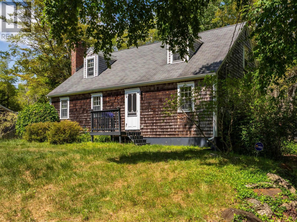
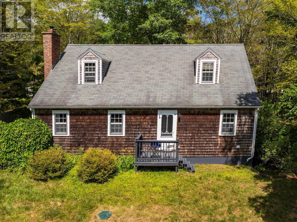
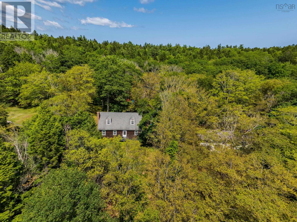
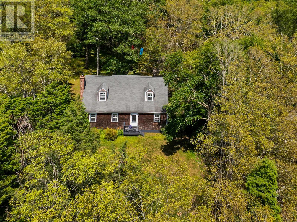
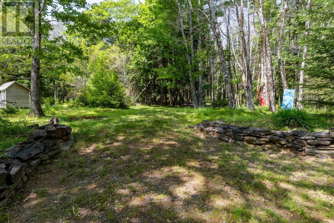
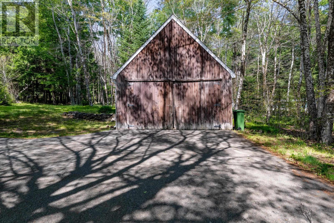
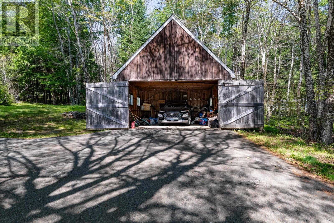
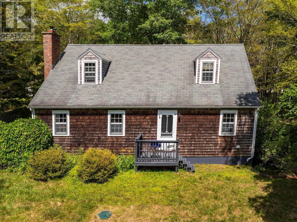
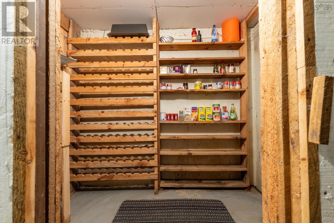
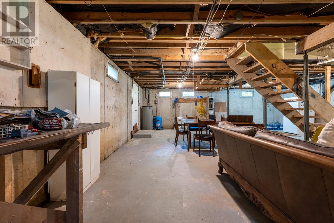
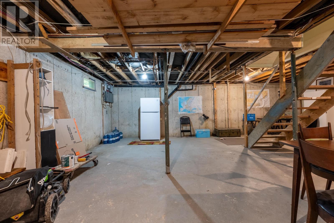
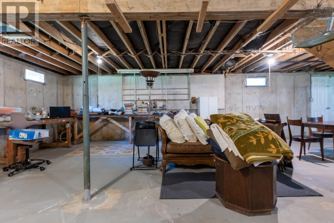
Welcome to a new chapter - a new and different lifestyle that seamlessly blends old and new. This sweet 3 bedroom Cape feels like its been there for 100 years yet is modern, well built and energy efficient. Nicely perched on a knoll surrounded by trees with an extra undeveloped lot (with nature trails) in back, this place begs the owner to sit by the fire and open a good book - better still, write one. The spacious main floor living room is the best of the best featuring a top of the line Jotul wood stove, natural wood floors, exposed beams and lots of light. The formal dining room just off the modern kitchen echoes those vibes. There is also a cozy guest suite on the main level just down the hall from a stunning 3 piece bath/utility room that comes complete with a brand new Kenmore washer and dryer. Upstairs there are two generous size bedrooms with charming dormer windows, a full bath and three walk-in closets. The full headroom undeveloped basement has an outside entrance. The septic system for this property was installed in 2020 and numerous other improvements and upgrades have been made. Driveway is paved to a barn-like garage with a loft. Conquerall Mills is about a 7 minute drive from Bridgewater and public access to Fancy Lake is just down the road from here, Halifax, roughly 90 minutes. (id:63476)
Property Details
| MLS® Number | 202617846 |
| Property Type | Single Family |
| Community Name | Conquerall Mills |
| Amenities Near By | Golf Course, Place Of Worship, Beach |
| Community Features | Recreational Facilities, School Bus |
| Features | Treed, Sloping |
Building
| Bathroom Total | 2 |
| Bedrooms Above Ground | 3 |
| Bedrooms Total | 3 |
| Appliances | Range - Electric, Dishwasher, Dryer - Electric, Washer, Refrigerator |
| Constructed Date | 1974 |
| Construction Style Attachment | Detached |
| Exterior Finish | Wood Shingles |
| Flooring Type | Laminate, Wood, Tile |
| Foundation Type | Poured Concrete |
| Heating Fuel | Electric, Pellet, Wood |
| Heating Type | Baseboard Heaters, Space Heater |
| Stories Total | 2 |
| Size Interior | 2,184 Sqft |
| Total Finished Area | 2184 Sqft |
| Type | House |
| Utility Water | Drilled Well |
Parking
| Garage | |
| Detached Garage | |
| Paved Yard |
Land
| Acreage | Yes |
| Land Amenities | Golf Course, Place Of Worship, Beach |
| Landscape Features | Landscaped |
| Sewer | Septic System |
| Size Irregular | 1.1602 |
| Size Total | 1.1602 Ac |
| Size Total Text | 1.1602 Ac |
Rooms
| Level | Type | Length | Width | Dimensions |
|---|---|---|---|---|
| Second Level | Primary Bedroom | 16.5 x 15.11 | ||
| Second Level | Bath (# Pieces 1-6) | 10.4 x 7 | ||
| Second Level | Bedroom | 15.7 x 15.11 | ||
| Main Level | Porch | 6. x 4.9 | ||
| Main Level | Living Room | 19. x 14.9 | ||
| Main Level | Dining Room | 11.10. x 11 | ||
| Main Level | Foyer | 16. x 6.9 | ||
| Main Level | Kitchen | 14.2 x 11 | ||
| Main Level | Bedroom | 12.5 x 13.7 | ||
| Main Level | Laundry / Bath | 12.5 x 9 | ||
| Main Level | Porch | 4.11 x 3.11 |
Contact Us
Contact us for more information

The trademarks REALTOR®, REALTORS®, and the REALTOR® logo are controlled by The Canadian Real Estate Association (CREA) and identify real estate professionals who are members of CREA. The trademarks MLS®, Multiple Listing Service® and the associated logos are owned by The Canadian Real Estate Association (CREA) and identify the quality of services provided by real estate professionals who are members of CREA. The trademark DDF® is owned by The Canadian Real Estate Association (CREA) and identifies CREA's Data Distribution Facility (DDF®)
July 17 2026 01:54:02
Nova Scotia Association of REALTORS®
Keller Williams Select Realty (Lunenburg)