
11 Vetshome Drive Lanigan, Saskatchewan S0K 2M0

$229,500
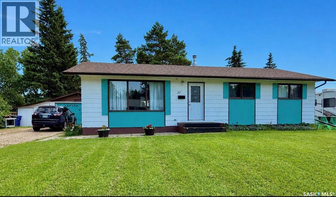
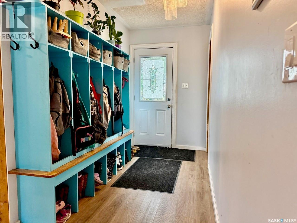
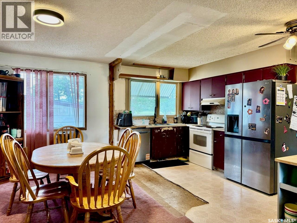
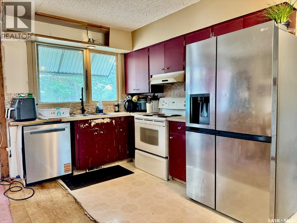
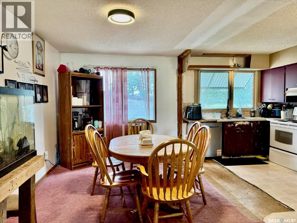
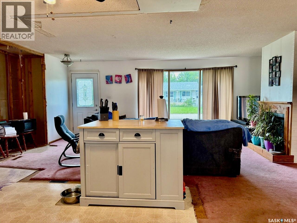
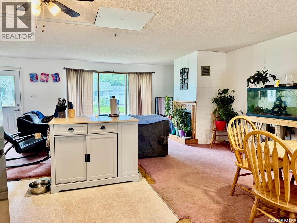
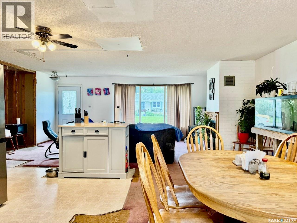
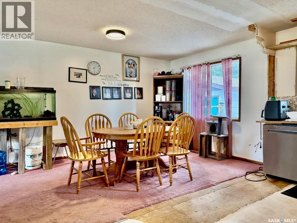
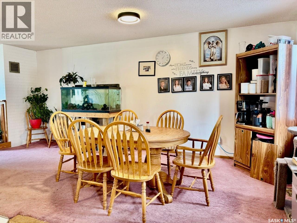
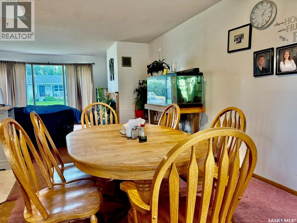
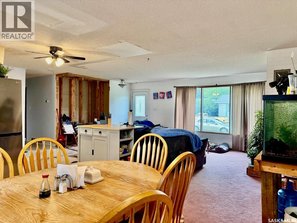
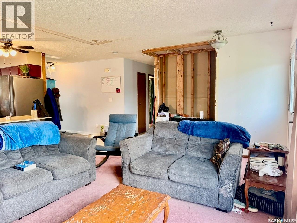
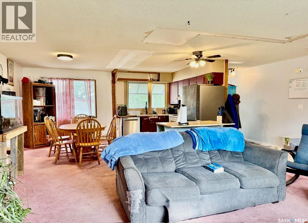
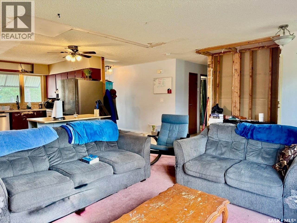
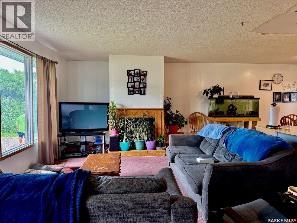
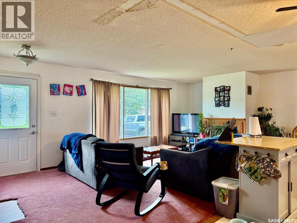
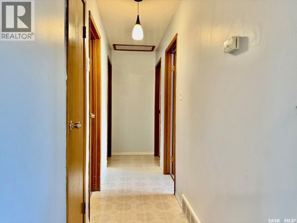
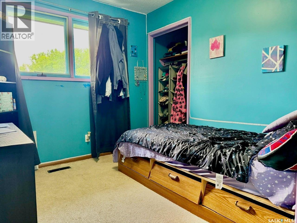
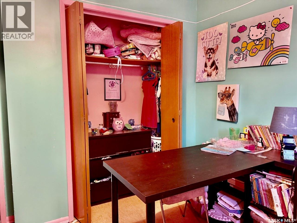
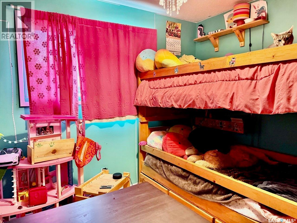
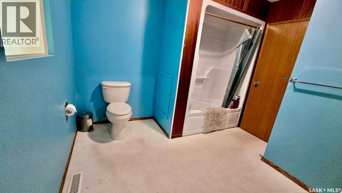
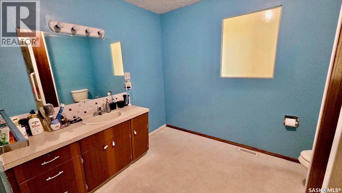
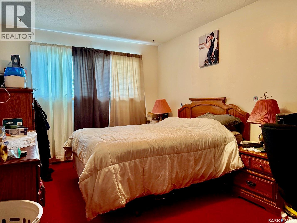
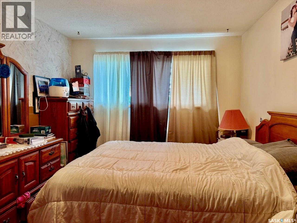
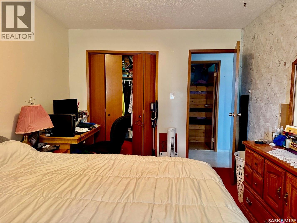
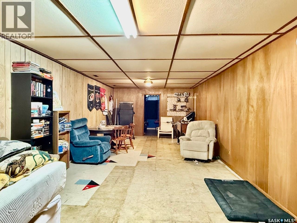
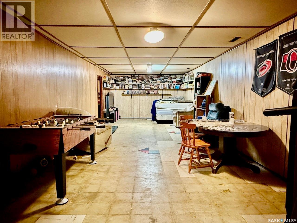
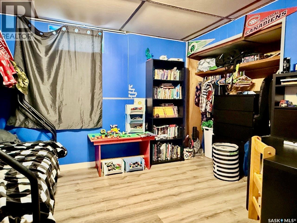
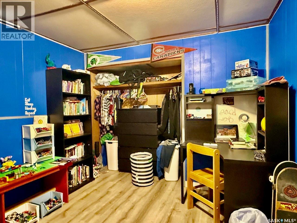
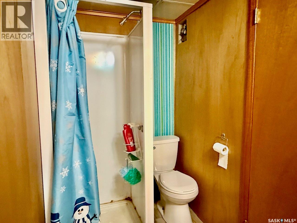
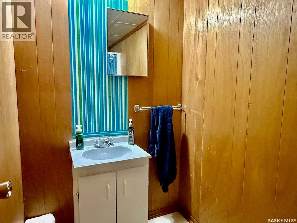
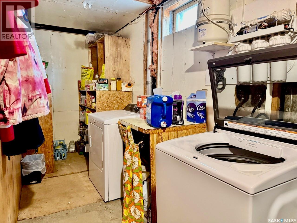
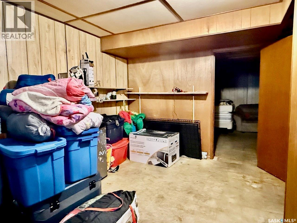
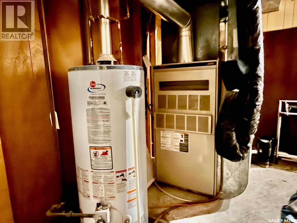
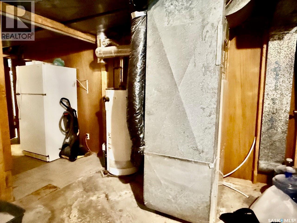
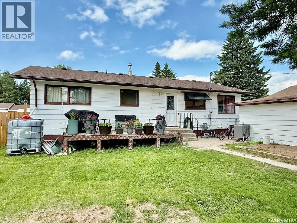
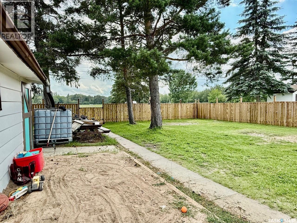
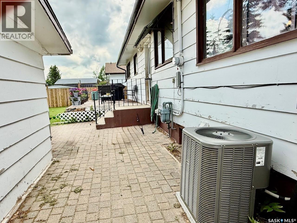
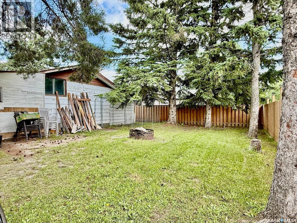
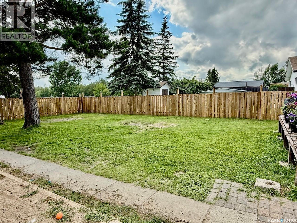
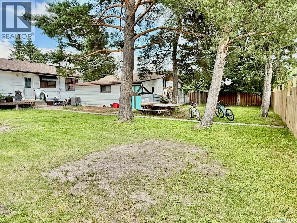
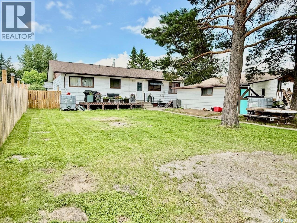
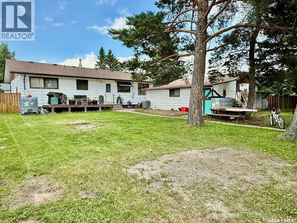
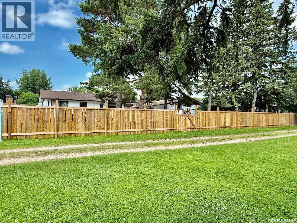
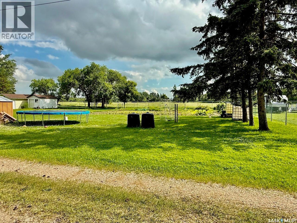
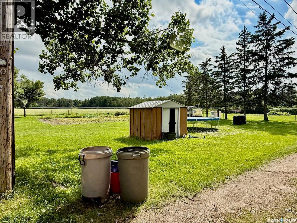
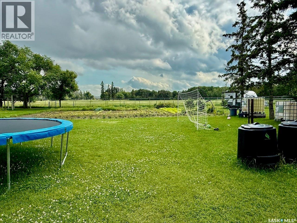
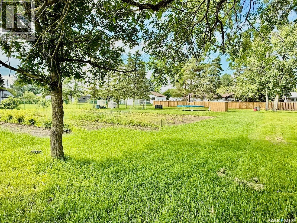
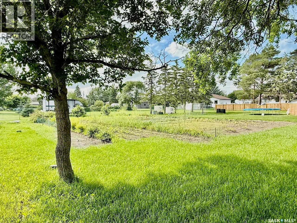
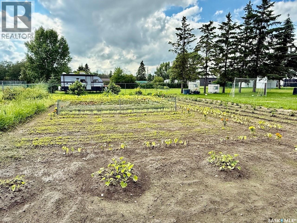
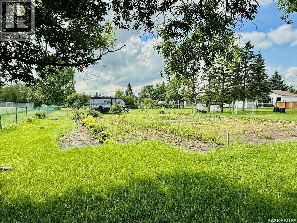
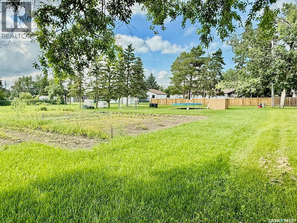
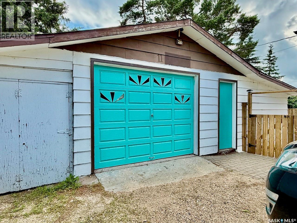
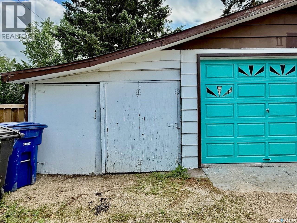
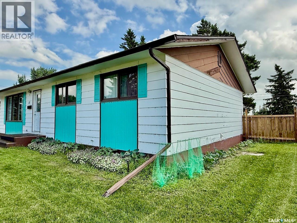
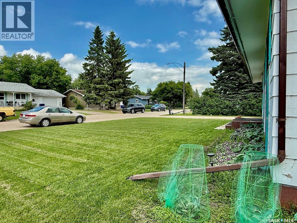
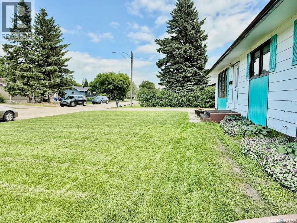
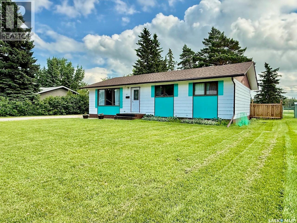
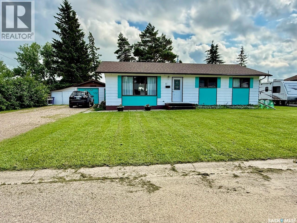
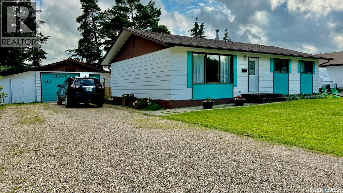
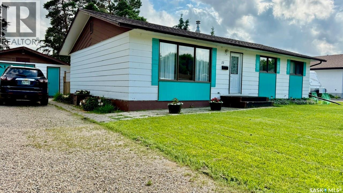
Welcome to Vetshome Drive in Lanigan! Situated on a spacious half-acre lot on the quiet north end of town, this 1,232 sq. ft. bungalow offers 4 bedrooms and 2 bathrooms, making it an great family home. The bright and functional layout provides comfortable living space, while the basement adds a fourth bedroom (window does not meet current legal egress requirements), family room, den,3 pc bath, laundry/utility area and plenty of storage. Main floor boasts updated entry with vinyl plank floors and functional entry way storage bench. Open concept kitchen/dining and living room area. 3 bedrooms and 4 pc bath complete main floor. Outside, you’ll find a single detached garage with an attached workshop and extra storage area, plus extended parking for up to five vehicles. The fenced backyard is perfect for families and outdoor enthusiasts, featuring a fire pit, sandbox with extended yard featuring large garden area, multiple fruit trees, perennial flower beds, lots of room to enjoy. Recent updates include a built-in dishwasher, washer and dryer, and backyard fencing (2026), shingles approximately 4–5 years ago, and some updated flooring in the entry and basement bedroom. Previous updates include central air conditioning (2013), water heater (2011), and the main floor bathtub and surround (2014). Ideally located just off Highway 16 in the heart of Potash Alley, Lanigan is approximately 20 minutes from the BHP Jansen Mine Site and minutes from Nutrien’s Guernsey Mine Site. The community offers a new K–12 school, shopping, golf course, outdoor pool, restaurants, accommodations, and many other amenities. A great opportunity to enjoy quiet small-town living with plenty of space for the whole family! Direction regarding offer presentation -917 There shall be no presentation of offers as per the Seller's instruction until 2:00 p.m. on July 21 2026. Call today for your private showing! As per the Seller’s direction, all offers will be presented on 07/21/2026 2:00PM. (id:63476)
Property Details
| MLS® Number | SK042879 |
| Property Type | Single Family |
| Features | Treed, Lane, Rectangular |
| Structure | Deck, Patio(s) |
Building
| Bathroom Total | 2 |
| Bedrooms Total | 4 |
| Appliances | Washer, Dishwasher, Dryer, Window Coverings, Garage Door Opener Remote(s), Hood Fan, Storage Shed, Stove |
| Architectural Style | Bungalow |
| Basement Development | Partially Finished |
| Basement Type | Full (partially Finished) |
| Constructed Date | 1967 |
| Construction Style Attachment | Detached |
| Cooling Type | Central Air Conditioning |
| Heating Fuel | Natural Gas |
| Heating Type | Forced Air |
| Stories Total | 1 |
| Size Interior | 1,232 Sqft |
| Type | House |
Parking
| Detached Garage | |
| Gravel | |
| Parking Space(s) | 5 |
Land
| Acreage | No |
| Fence Type | Fence, Partially Fenced |
| Landscape Features | Lawn, Garden Area |
| Size Frontage | 84 Ft |
| Size Irregular | 0.50 |
| Size Total | 0.5 Ac |
| Size Total Text | 0.5 Ac |
Rooms
| Level | Type | Length | Width | Dimensions |
|---|---|---|---|---|
| Basement | Family Room | 32 ft | 12 ft ,6 in | 32 ft x 12 ft ,6 in |
| Basement | 3pc Bathroom | 4 ft ,6 in | 8 ft ,6 in | 4 ft ,6 in x 8 ft ,6 in |
| Basement | Laundry Room | 5 ft ,3 in | 21 ft | 5 ft ,3 in x 21 ft |
| Basement | Den | 13 ft ,8 in | 9 ft | 13 ft ,8 in x 9 ft |
| Basement | Bedroom | 12 ft ,8 in | 9 ft ,7 in | 12 ft ,8 in x 9 ft ,7 in |
| Main Level | Kitchen | 10 ft | 10 ft x Measurements not available | |
| Main Level | Dining Room | 9 ft ,3 in | 9 ft ,3 in x Measurements not available | |
| Main Level | Living Room | 12 ft | 20 ft ,10 in | 12 ft x 20 ft ,10 in |
| Main Level | Bedroom | Measurements not available | ||
| Main Level | Bedroom | 9 ft | Measurements not available x 9 ft | |
| Main Level | Primary Bedroom | 13 ft ,10 in | 9 ft ,10 in | 13 ft ,10 in x 9 ft ,10 in |
| Main Level | 4pc Bathroom | 9 ft ,10 in | 10 ft ,2 in | 9 ft ,10 in x 10 ft ,2 in |
| Main Level | Foyer | 5 ft ,2 in | 9 ft ,8 in | 5 ft ,2 in x 9 ft ,8 in |
Contact Us
Contact us for more information

The trademarks REALTOR®, REALTORS®, and the REALTOR® logo are controlled by The Canadian Real Estate Association (CREA) and identify real estate professionals who are members of CREA. The trademarks MLS®, Multiple Listing Service® and the associated logos are owned by The Canadian Real Estate Association (CREA) and identify the quality of services provided by real estate professionals who are members of CREA. The trademark DDF® is owned by The Canadian Real Estate Association (CREA) and identifies CREA's Data Distribution Facility (DDF®)
July 17 2026 05:16:11
Saskatchewan REALTORS® Association
Century 21 Fusion - Humboldt