
85 Greenlaw Avenue Toronto, Ontario M6H 3V8

$4,150 Monthly
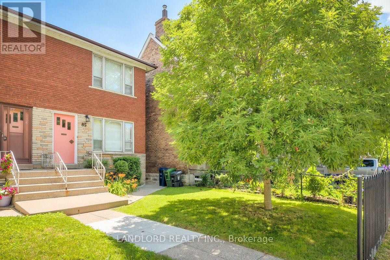
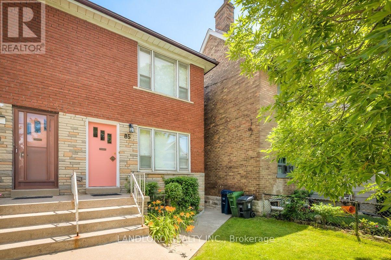
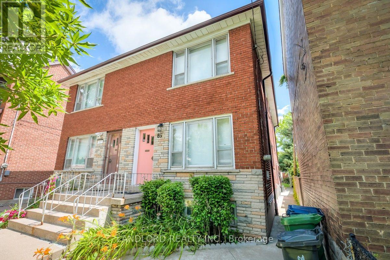
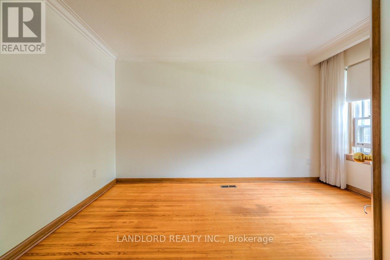
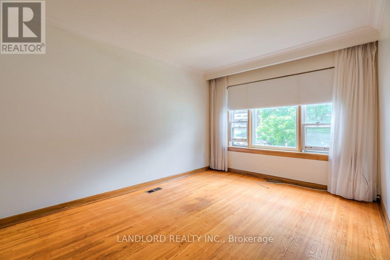
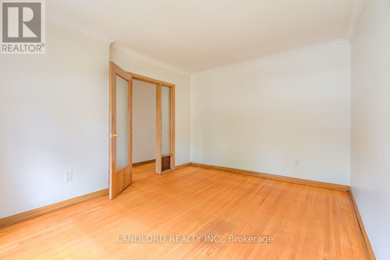
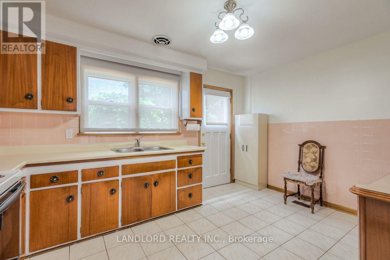
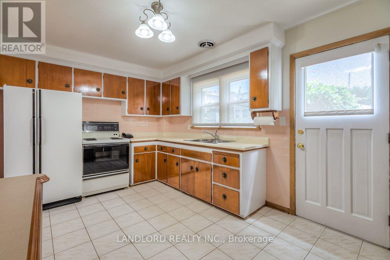
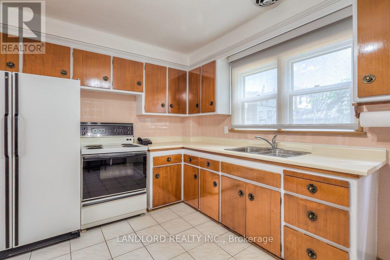
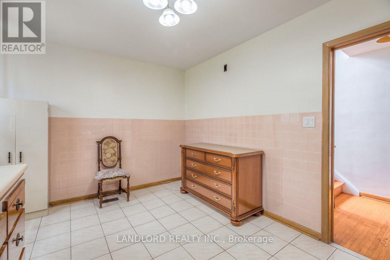
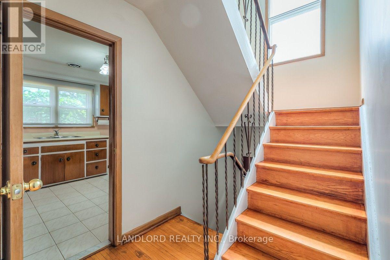
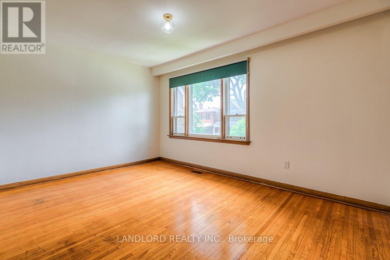
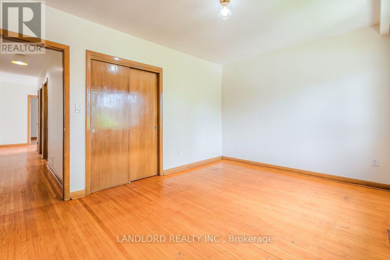
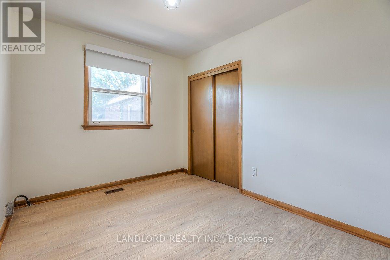
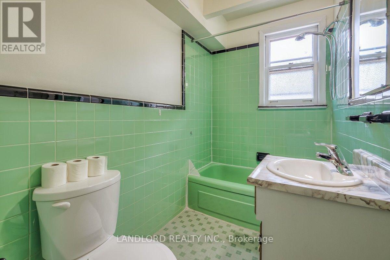
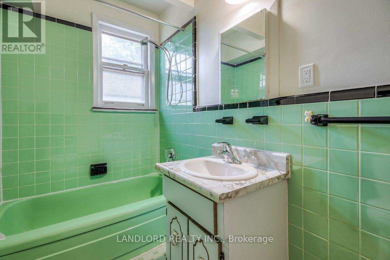
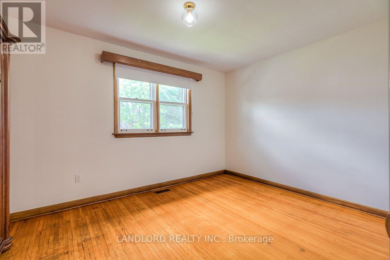
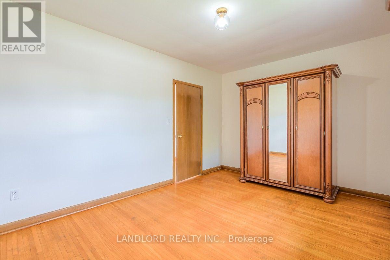
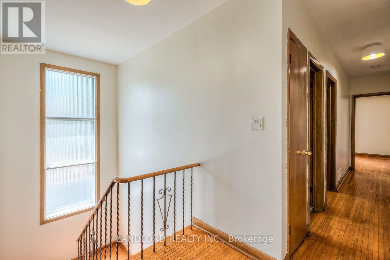
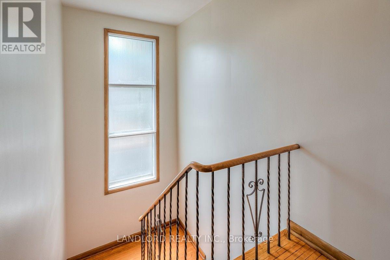
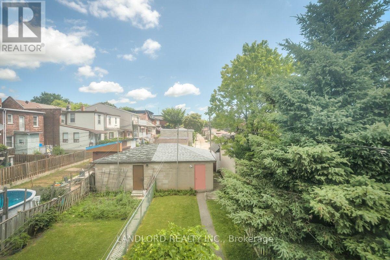
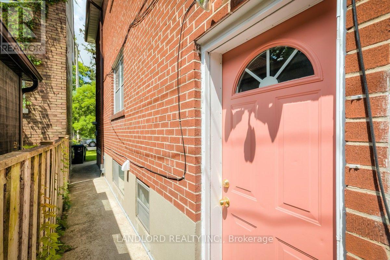
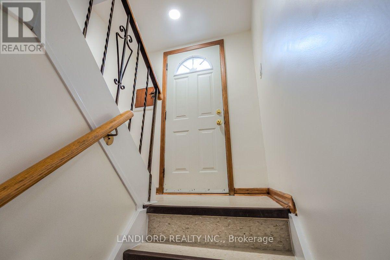
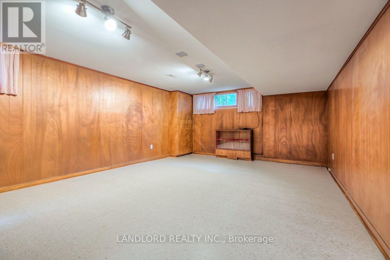
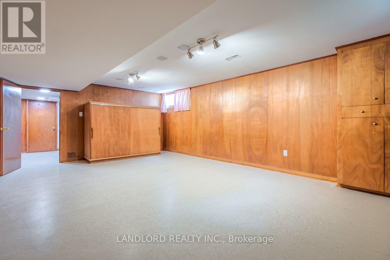
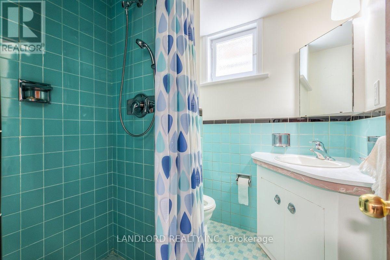
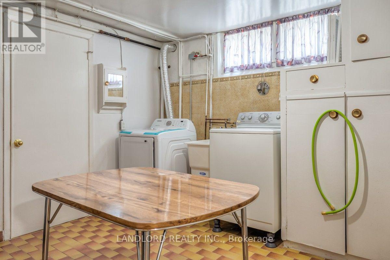
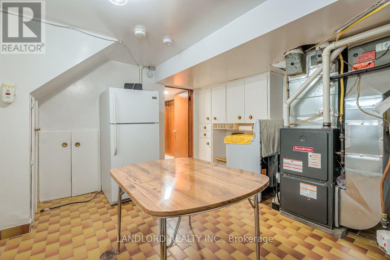
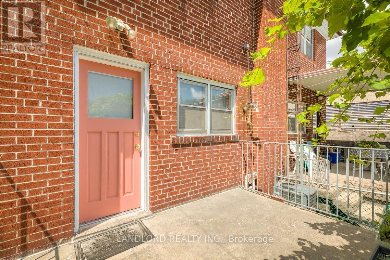
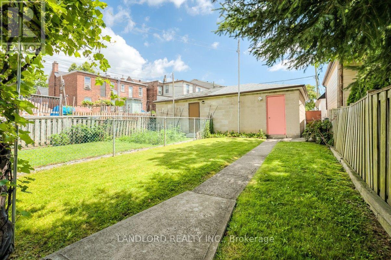
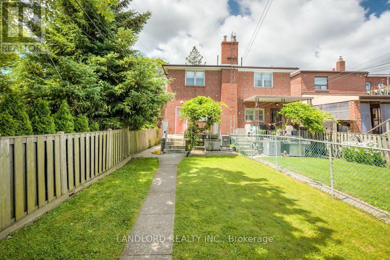
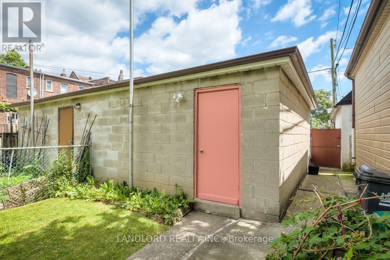
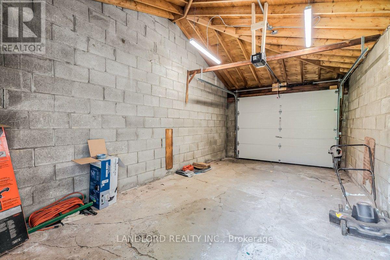
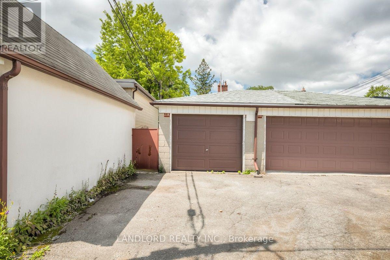
Spacious and exceptionally well maintained three-bedroom 2-bathroom full home available for lease. Detached rear garage, fenced yard, spacious family room in basement and full size functional living, dining, and kitchen. Professionally managed by Landlord Property & Rental Management Inc. Garage cannot be leased separately and is for tenant use only. Tenant must maintain tenants' insurance throughout tenancy. (id:63476)
Property Details
| MLS® Number | W13575300 |
| Property Type | Single Family |
| Community Name | Corso Italia-Davenport |
| Amenities Near By | Public Transit |
| Equipment Type | Water Heater |
| Parking Space Total | 1 |
| Rental Equipment Type | Water Heater |
| Structure | Porch |
Building
| Bathroom Total | 2 |
| Bedrooms Above Ground | 3 |
| Bedrooms Total | 3 |
| Appliances | Dryer, Stove, Washer, Refrigerator |
| Basement Development | Finished |
| Basement Type | N/a (finished) |
| Construction Style Attachment | Semi-detached |
| Cooling Type | Central Air Conditioning |
| Exterior Finish | Brick |
| Flooring Type | Tile |
| Foundation Type | Block |
| Heating Fuel | Natural Gas |
| Heating Type | Forced Air |
| Stories Total | 2 |
| Size Interior | 1,100 - 1,500 Sqft |
| Type | House |
| Utility Water | Municipal Water |
Parking
| Detached Garage | |
| Garage |
Land
| Acreage | No |
| Land Amenities | Public Transit |
| Sewer | Sanitary Sewer |
Rooms
| Level | Type | Length | Width | Dimensions |
|---|---|---|---|---|
| Lower Level | Family Room | 6.1 m | 4.27 m | 6.1 m x 4.27 m |
| Main Level | Dining Room | 3.048 m | 3.96 m | 3.048 m x 3.96 m |
| Main Level | Living Room | 3.048 m | 3.96 m | 3.048 m x 3.96 m |
| Main Level | Kitchen | 4.26 m | 3.05 m | 4.26 m x 3.05 m |
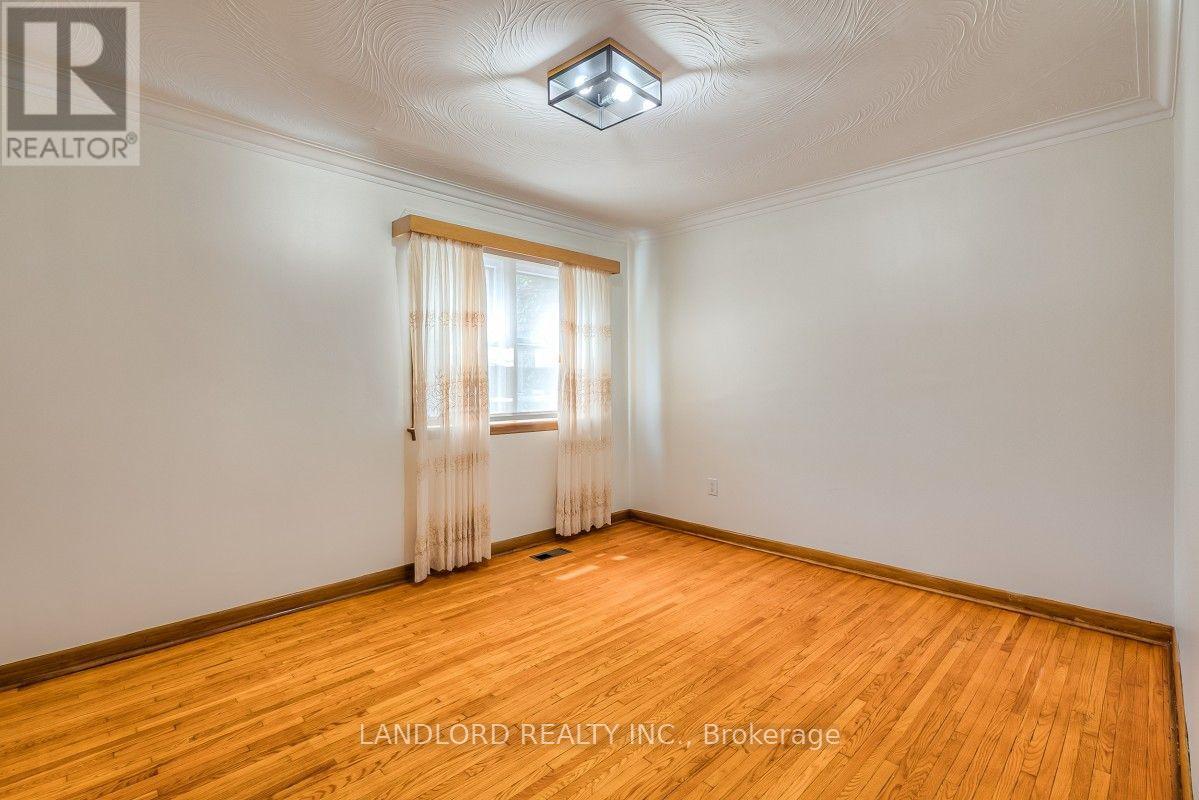
| Upper Level | Bedroom | 3.048 m | 4.26 m | 3.048 m x 4.26 m |
| Upper Level | Bedroom 2 | 2.44 m | 3.048 m | 2.44 m x 3.048 m |
| Upper Level | Bedroom 3 | 3.048 m | 4.26 m | 3.048 m x 4.26 m |
Utilities
| Cable | Available |
| Electricity | Available |
| Sewer | Installed |
Contact Us
Contact us for more information

The trademarks REALTOR®, REALTORS®, and the REALTOR® logo are controlled by The Canadian Real Estate Association (CREA) and identify real estate professionals who are members of CREA. The trademarks MLS®, Multiple Listing Service® and the associated logos are owned by The Canadian Real Estate Association (CREA) and identify the quality of services provided by real estate professionals who are members of CREA. The trademark DDF® is owned by The Canadian Real Estate Association (CREA) and identifies CREA's Data Distribution Facility (DDF®)
August 05 2026 03:00:48
Toronto Regional Real Estate Board
Landlord Realty Inc.