
60 Kleins Ridge Vaughan, Ontario L0J 1C0

$2,999,999
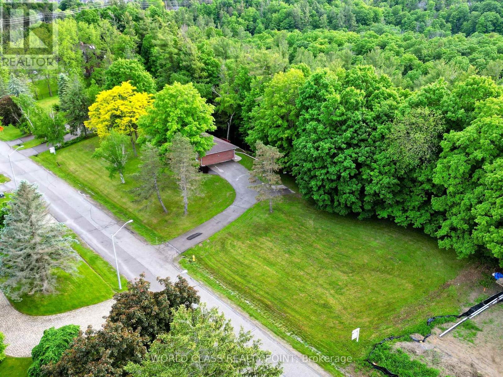
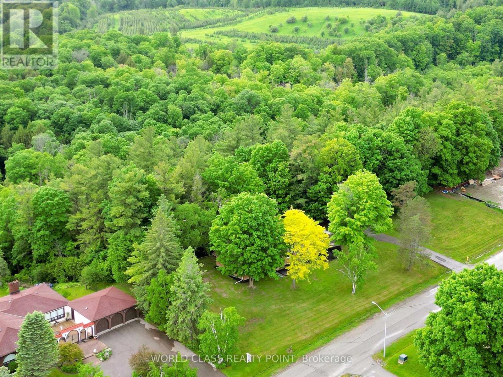
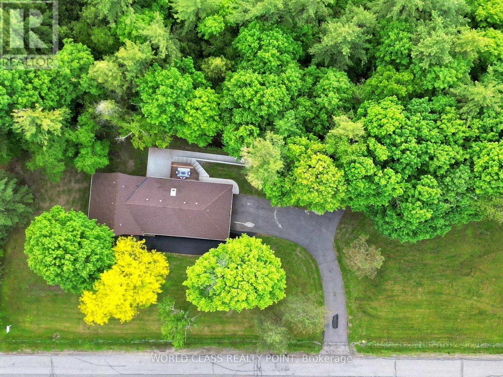
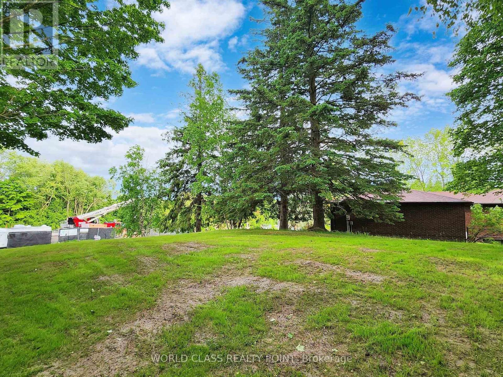
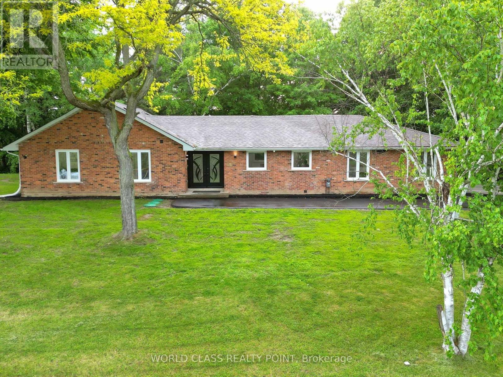
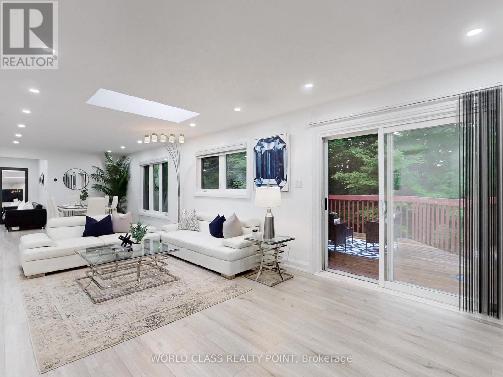
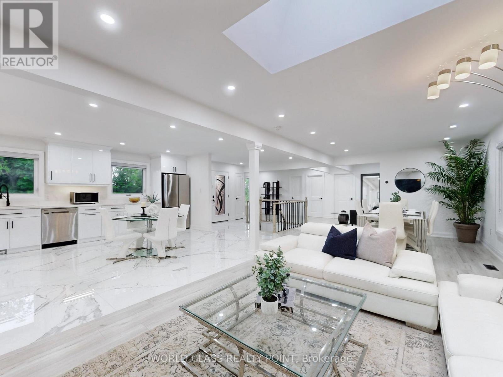
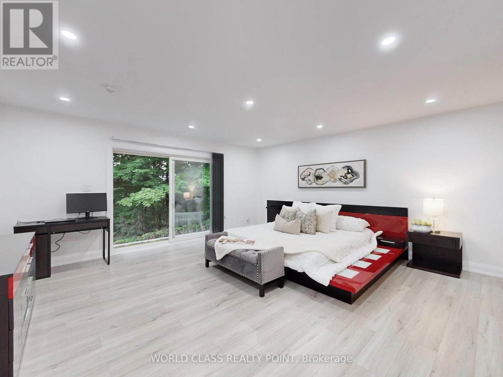
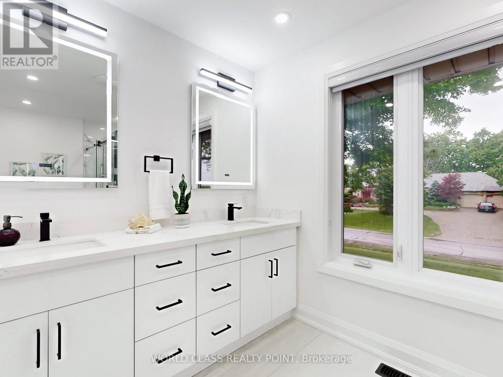
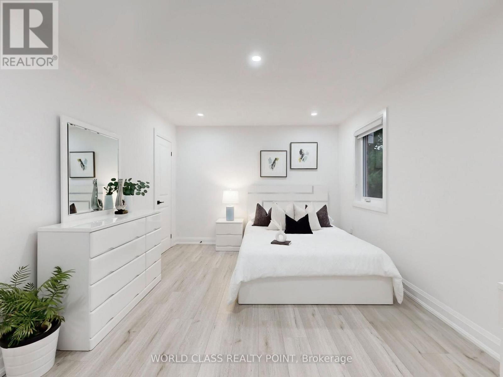
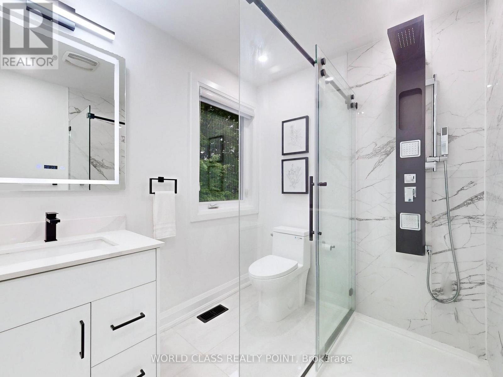
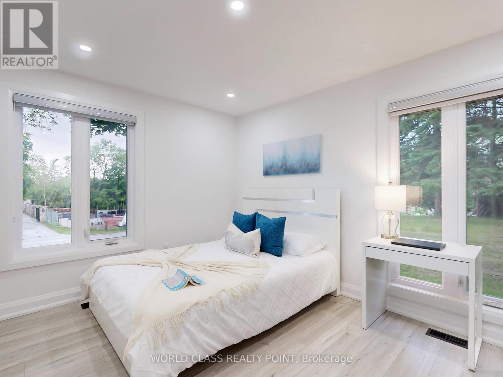
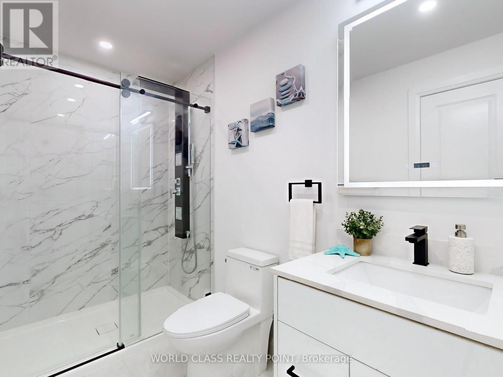
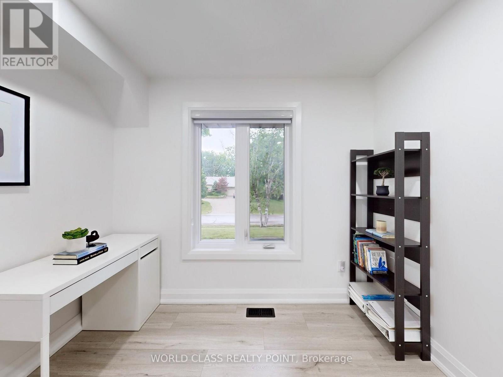
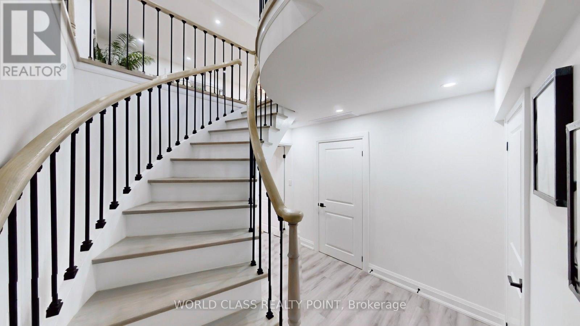
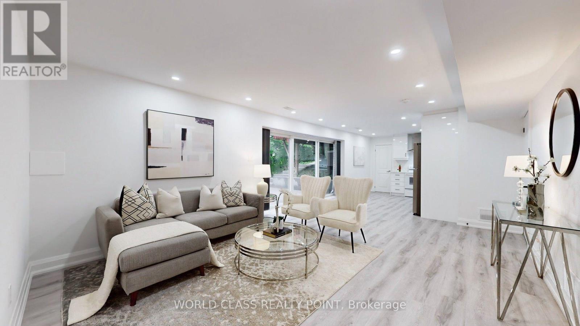
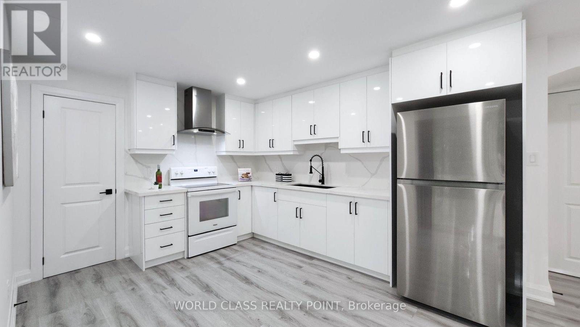
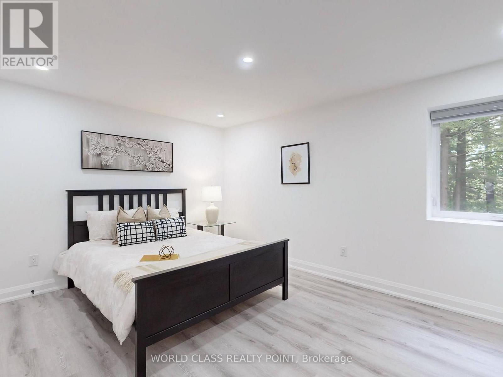
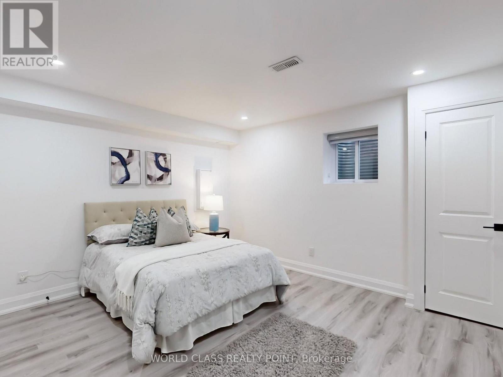
"VTB @ 0% AVAILABLE". Rare 2+ acre ravine lot in prestigious Kleinburg with 315' frontage and 332' riverfront backing onto the Humber River and Nashville Conservation Reserve. Existing 6-bedroom, 4-bath home with finished walkout basement offers approx. 3,700 sq. ft. of living space and panoramic nature views. Build your custom dream home or enjoy serene cottage-style living minutes to Hwy 427/400/50, shopping, schools, and amenities. Exceptional privacy, mature trees, private trails, and spectacular sunset views. (id:63476)
Property Details
| MLS® Number | N13574674 |
| Property Type | Single Family |
| Community Name | Kleinburg |
| Amenities Near By | Hospital |
| Features | Cul-de-sac, Wooded Area, Ravine |
| Parking Space Total | 10 |
Building
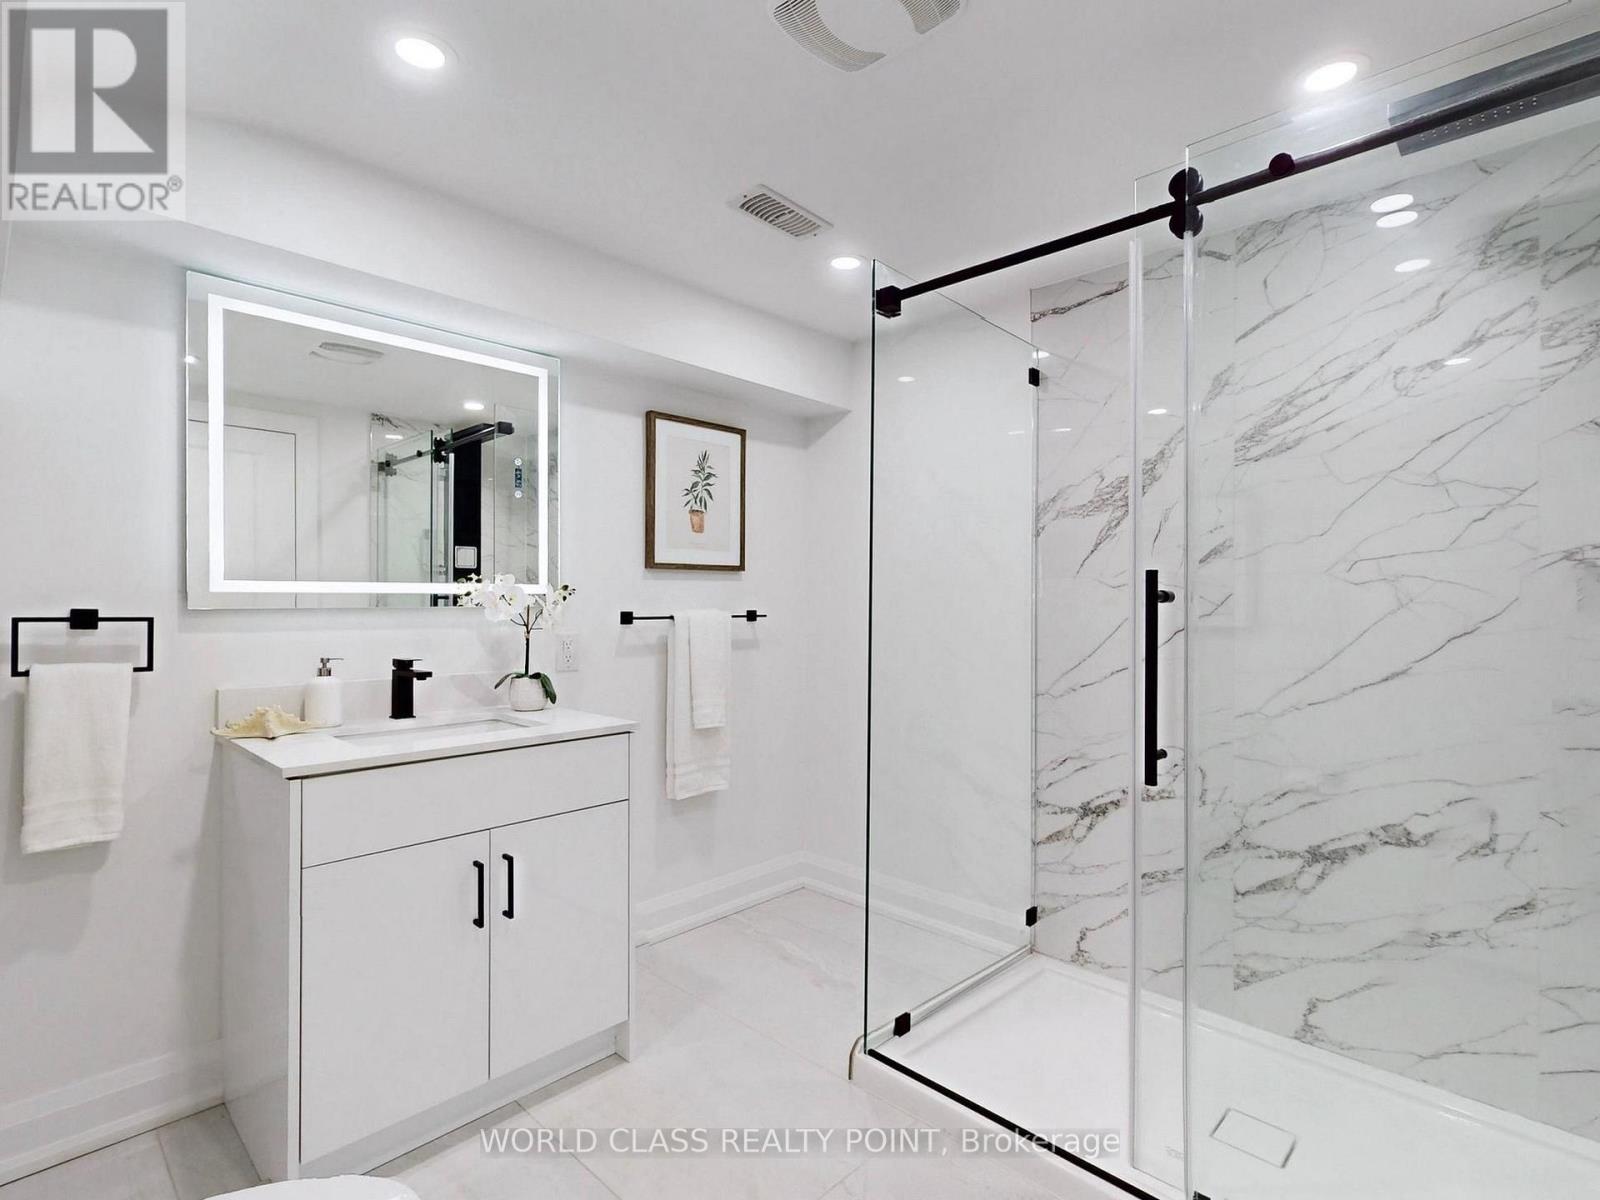
| Bathroom Total | 4 |
| Bedrooms Above Ground | 4 |
| Bedrooms Below Ground | 3 |
| Bedrooms Total | 7 |
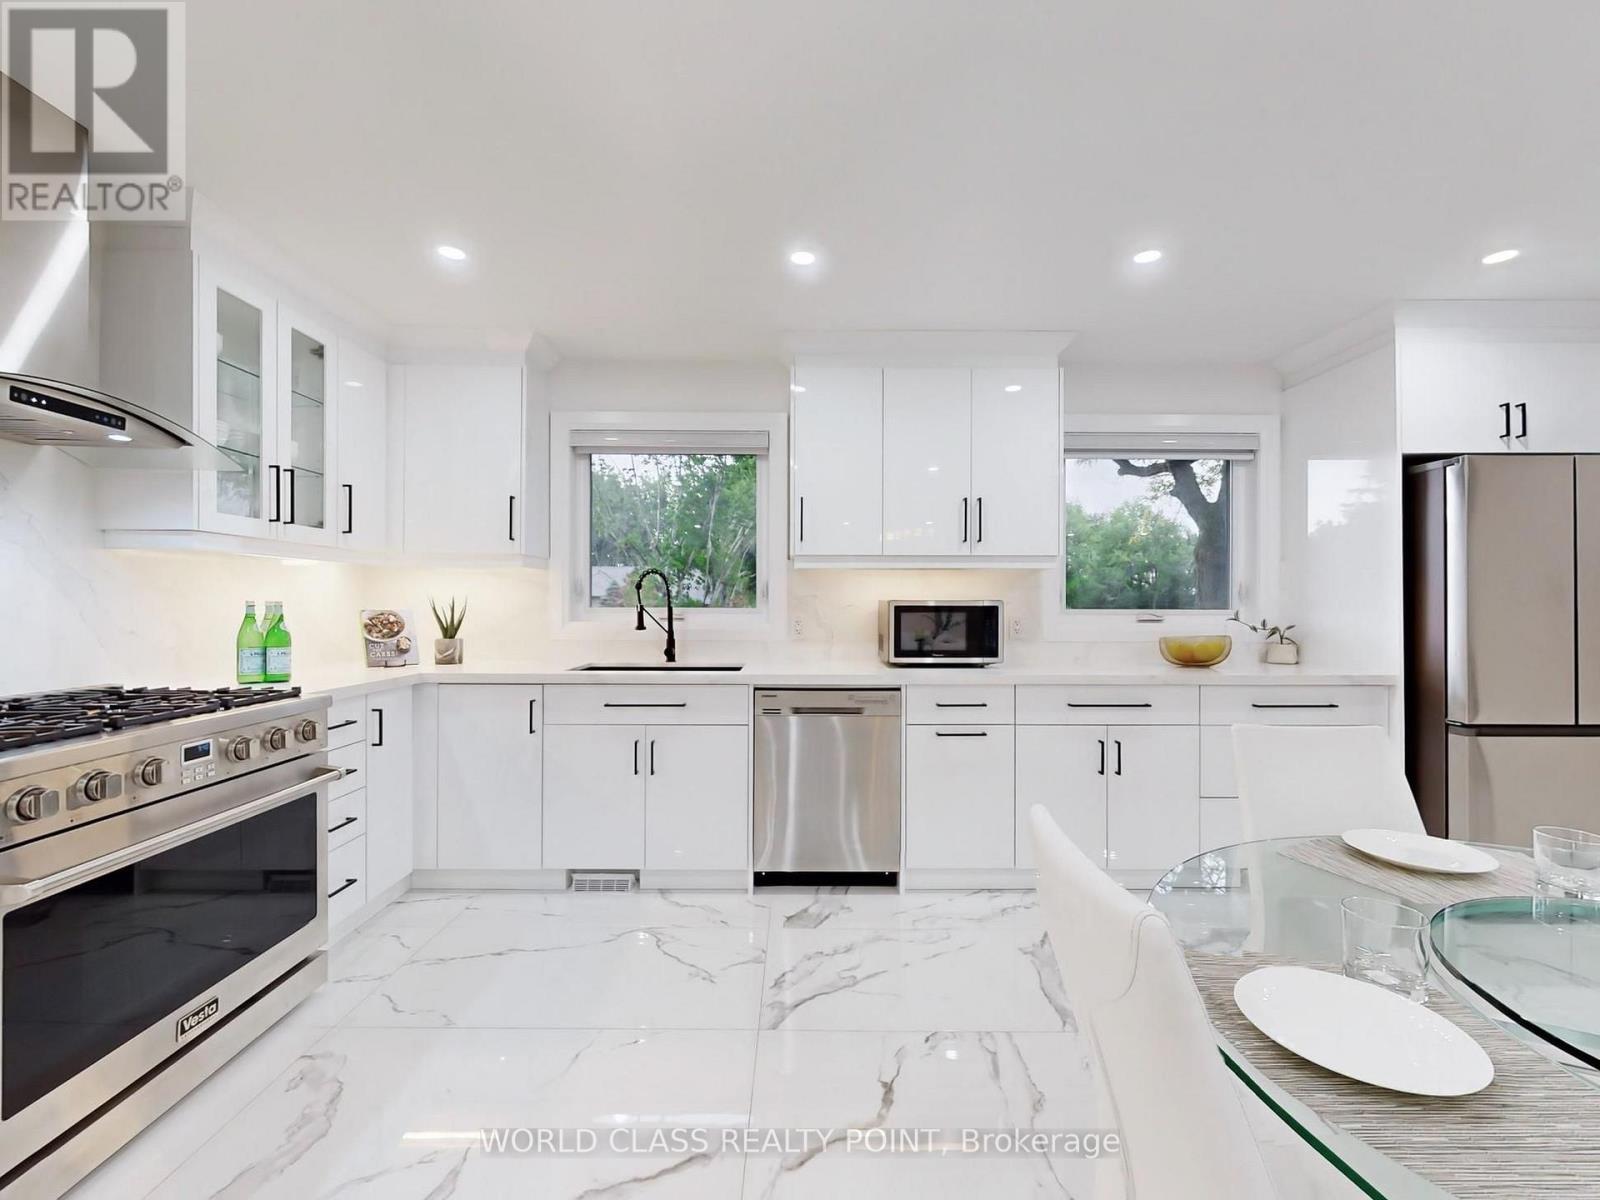
| Appliances | Dishwasher, Dryer, Water Heater, Two Stoves, Two Washers, Window Coverings, Refrigerator |
| Architectural Style | Bungalow |
| Basement Development | Finished |
| Basement Features | Separate Entrance |
| Basement Type | N/a (finished), N/a |
| Construction Style Attachment | Detached |
| Cooling Type | Central Air Conditioning |
| Exterior Finish | Brick |
| Fireplace Present | Yes |
| Foundation Type | Concrete |
| Heating Fuel | Natural Gas |
| Heating Type | Forced Air |
| Stories Total | 1 |
| Size Interior | 2,000 - 2,500 Sqft |
| Type | House |
| Utility Water | Municipal Water |
Parking
| No Garage |
Land
| Acreage | Yes |
| Land Amenities | Hospital |
| Sewer | Septic System |
| Size Depth | 333 Ft ,3 In |
| Size Frontage | 315 Ft ,1 In |
| Size Irregular | 315.1 X 333.3 Ft |
| Size Total Text | 315.1 X 333.3 Ft|2 - 4.99 Acres |
| Surface Water | River/stream |
Rooms
| Level | Type | Length | Width | Dimensions |
|---|---|---|---|---|
| Basement | Bedroom 2 | 4.21 m | 3.66 m | 4.21 m x 3.66 m |
| Basement | Bedroom 3 | 3.72 m | 3.08 m | 3.72 m x 3.08 m |
| Basement | Living Room | 9.47 m | 4.08 m | 9.47 m x 4.08 m |
| Basement | Primary Bedroom | 4.3 m | 3.66 m | 4.3 m x 3.66 m |
| Main Level | Living Room | 6.25 m | 2.65 m | 6.25 m x 2.65 m |
| Main Level | Dining Room | 5.03 m | 4.3 m | 5.03 m x 4.3 m |
| Main Level | Family Room | 5.03 m | 3.38 m | 5.03 m x 3.38 m |
| Main Level | Kitchen | 5.58 m | 4.51 m | 5.58 m x 4.51 m |
| Main Level | Primary Bedroom | 5.5 m | 3.6 m | 5.5 m x 3.6 m |
| Main Level | Bedroom 2 | 4.45 m | 3.96 m | 4.45 m x 3.96 m |
| Main Level | Bedroom 3 | 4.54 m | 4.45 m | 4.54 m x 4.45 m |
| Main Level | Bedroom 4 | 3.5 m | 2.56 m | 3.5 m x 2.56 m |
Contact Us
Contact us for more information

The trademarks REALTOR®, REALTORS®, and the REALTOR® logo are controlled by The Canadian Real Estate Association (CREA) and identify real estate professionals who are members of CREA. The trademarks MLS®, Multiple Listing Service® and the associated logos are owned by The Canadian Real Estate Association (CREA) and identify the quality of services provided by real estate professionals who are members of CREA. The trademark DDF® is owned by The Canadian Real Estate Association (CREA) and identifies CREA's Data Distribution Facility (DDF®)
August 10 2026 10:03:04
Toronto Regional Real Estate Board
World Class Realty Point