
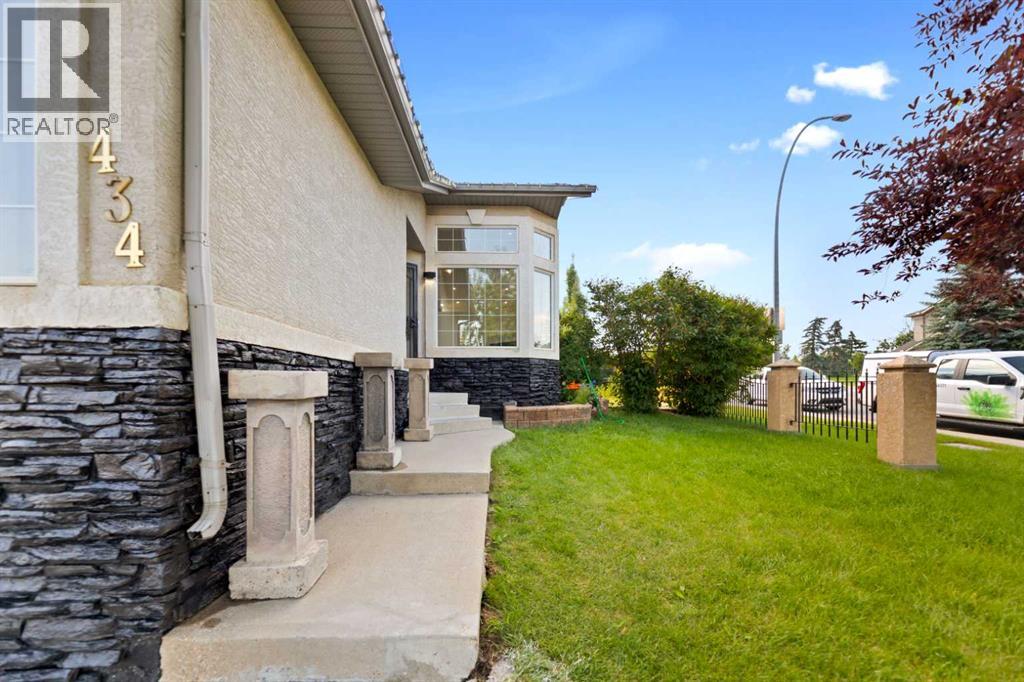
434 Harvest Grove Place NE Calgary, Alberta T3K 4T8

$649,000
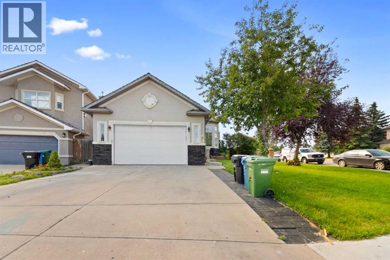
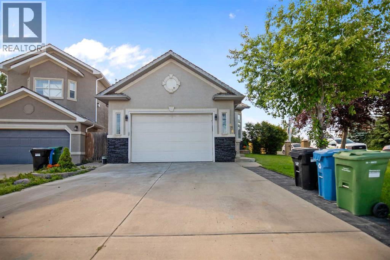
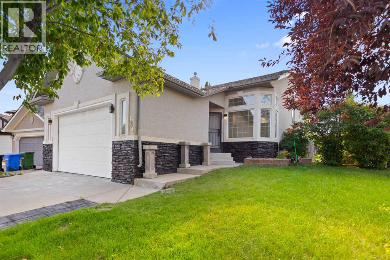
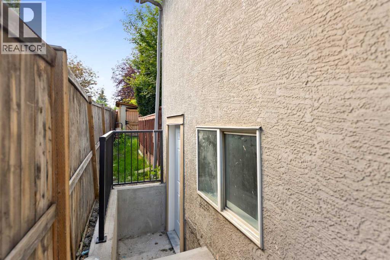
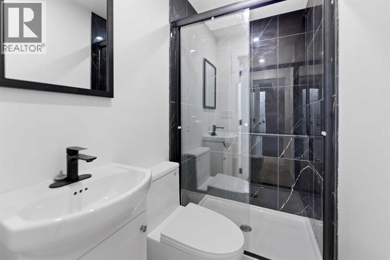
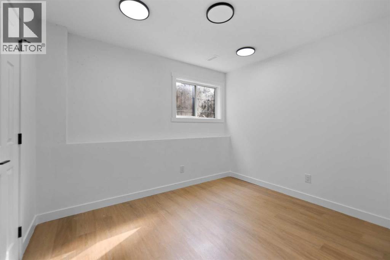
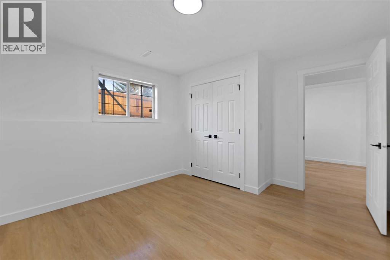
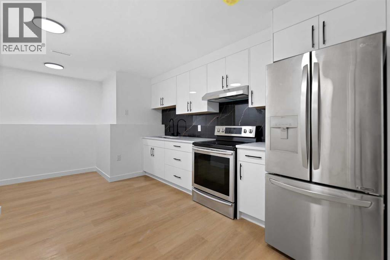
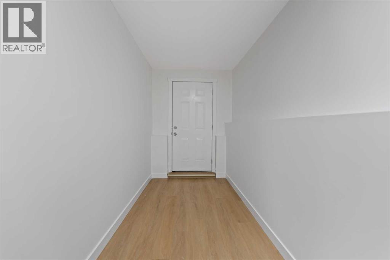
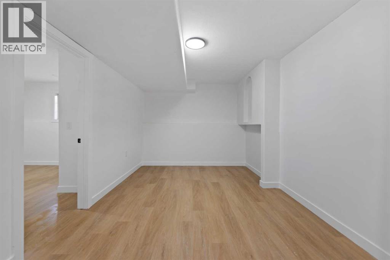
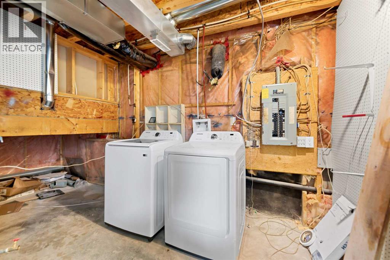
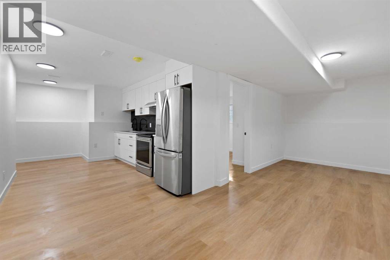
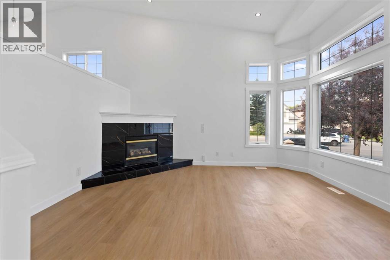
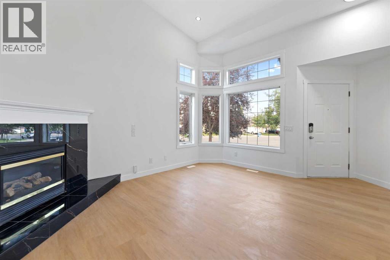
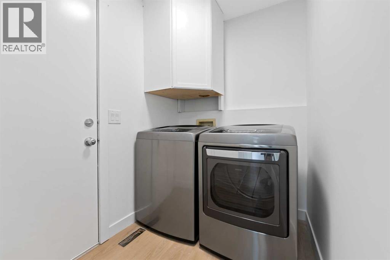
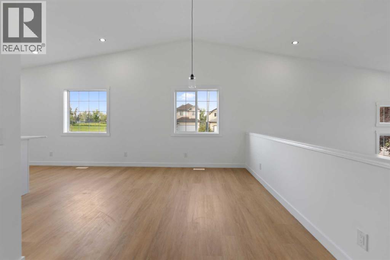
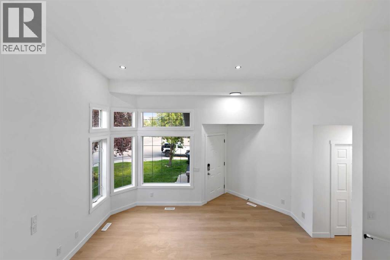
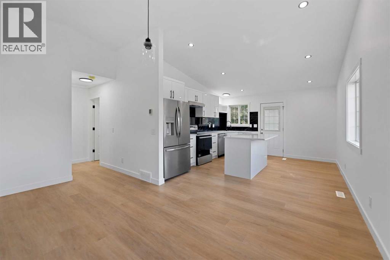
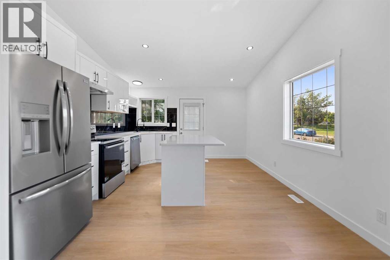
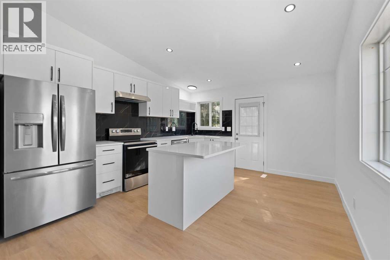
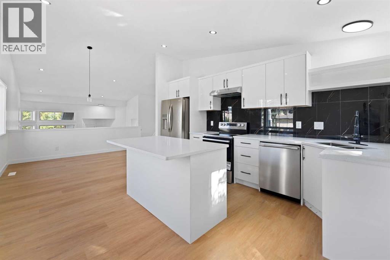
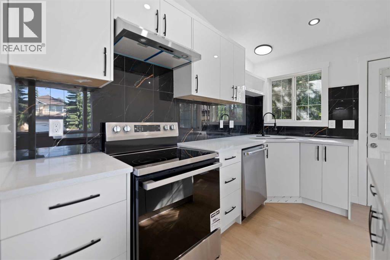
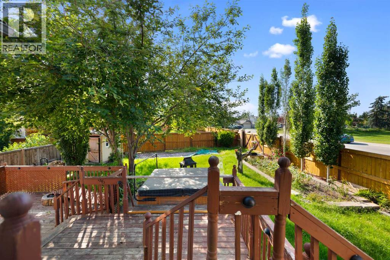
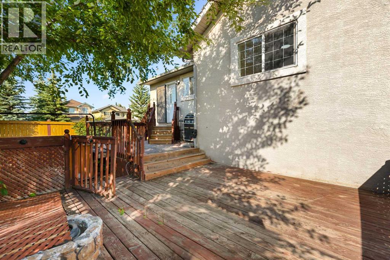
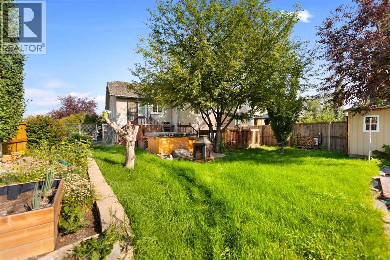
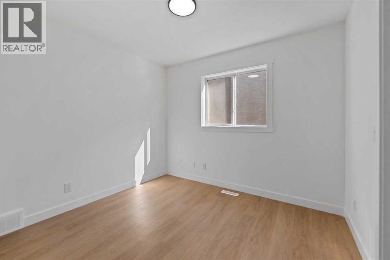
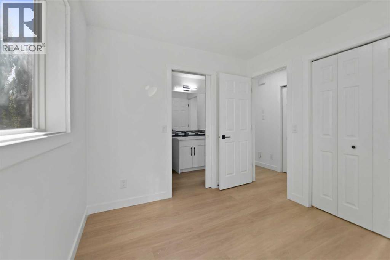
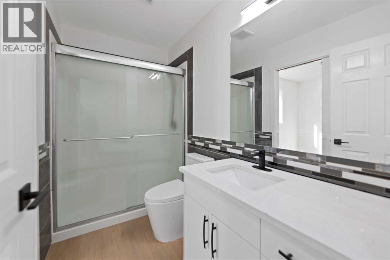
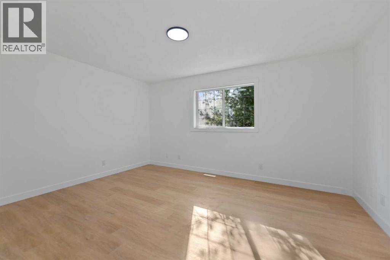
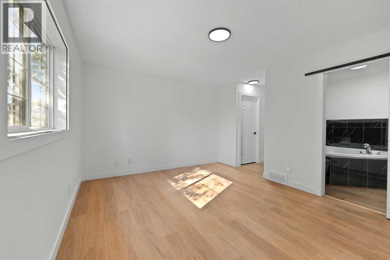
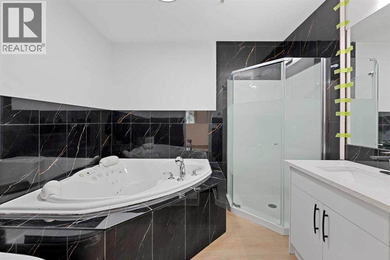
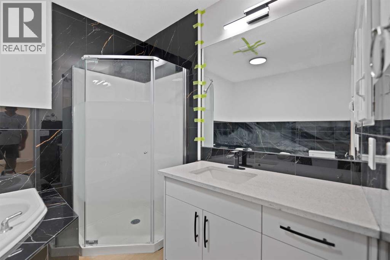
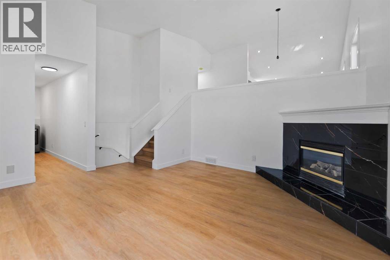
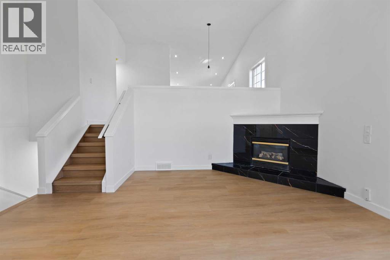
Welcome to this beautifully designed home in the highly desirable community of Harvest Hills, offering over 2,100 sq. ft. of living space with a thoughtfully designed layout perfect for modern family living. Situated on a quiet cul-de-sac, this home features a spacious double attached garage and an open-concept design that seamlessly blends comfort and functionality. The main level welcomes you with a bright foyer, convenient mudroom with laundry, and an expansive living room centered around a cozy fireplace. Upstairs, the heart of the home features a spacious kitchen with ample cabinetry and workspace, overlooking the dining and family room with direct access to the rear deck—ideal for entertaining or enjoying summer evenings. The upper level also offers a generous primary retreat complete with a walk-in closet and a private 4-piece ensuite, along with a second bedroom and an additional 3-piece bathroom. The fully developed basement expands your living space with a large recreation room, second kitchen, two additional bedrooms, a 3-piece bathroom, separate laundry, and ample storage, providing excellent flexibility for extended family or multi-generational living (subject to municipal approvals where applicable). Located in the vibrant community of Harvest Hills, you'll enjoy quick access to schools, parks, walking pathways, shopping, restaurants, public transit, Vivo Recreation Centre, Country Hills Golf Club, Calgary International Airport, and major roadways including Deerfoot Trail and Stoney Trail, making commuting throughout the city convenient. This is a fantastic opportunity to own a spacious family home in one of Calgary's most established and sought-after north communities. (id:63476)
Property Details
| MLS® Number | A2329734 |
| Property Type | Single Family |
| Community Name | Harvest Hills |
| Amenities Near By | Park, Playground, Schools, Shopping |
| Features | Cul-de-sac, No Animal Home, No Smoking Home |
| Parking Space Total | 4 |
| Plan | 0110983 |
| Structure | Deck |
Building
| Bathroom Total | 3 |
| Bedrooms Above Ground | 2 |
| Bedrooms Below Ground | 2 |
| Bedrooms Total | 4 |
| Appliances | Washer, Refrigerator, Dishwasher, Stove, Dryer |
| Architectural Style | Bi-level |
| Basement Development | Finished |
| Basement Features | Separate Entrance, Suite |
| Basement Type | Full (finished) |
| Constructed Date | 2001 |
| Construction Style Attachment | Detached |
| Cooling Type | None |
| Exterior Finish | Stucco |
| Fireplace Present | Yes |
| Fireplace Total | 1 |
| Flooring Type | Vinyl Plank |
| Foundation Type | Poured Concrete |
| Heating Fuel | Natural Gas |
| Heating Type | Forced Air |
| Stories Total | 1 |
| Size Interior | 1,331 Sqft |
| Total Finished Area | 1330.75 Sqft |
| Type | House |
Parking
| Attached Garage | 2 |
Land
| Acreage | No |
| Fence Type | Fence |
| Land Amenities | Park, Playground, Schools, Shopping |
| Size Depth | 40.26 M |
| Size Frontage | 15.54 M |
| Size Irregular | 673.00 |
| Size Total | 673 M2|4,051 - 7,250 Sqft |
| Size Total Text | 673 M2|4,051 - 7,250 Sqft |
| Zoning Description | R-cg |
Rooms
| Level | Type | Length | Width | Dimensions |
|---|---|---|---|---|
| Basement | 3pc Bathroom | 2.17 M x 1.18 M | ||
| Basement | Bedroom | 3.56 M x 3.94 M | ||
| Basement | Bedroom | 2.65 M x 3.26 M | ||
| Basement | Kitchen | 2.79 M x 5.12 M | ||
| Basement | Recreational, Games Room | 7.14 M x 3.05 M | ||
| Basement | Furnace | 3.42 M x 3.33 M | ||
| Main Level | Living Room | 4.92 M x 5.47 M | ||
| Main Level | Other | 2.13 M x 1.59 M | ||
| Main Level | 3pc Bathroom | 2.76 M x 1.50 M | ||
| Main Level | 4pc Bathroom | 2.72 M x 2.31 M | ||
| Main Level | Bedroom | 2.72 M x 3.04 M | ||
| Main Level | Family Room | 4.78 M x 2.79 M | ||
| Main Level | Kitchen | 3.94 M x 4.57 M | ||
| Main Level | Primary Bedroom | 4.56 M x 5.65 M | ||
| Main Level | Other | 1.41 M x 4.46 M |
Contact Us
Contact us for more information

The trademarks REALTOR®, REALTORS®, and the REALTOR® logo are controlled by The Canadian Real Estate Association (CREA) and identify real estate professionals who are members of CREA. The trademarks MLS®, Multiple Listing Service® and the associated logos are owned by The Canadian Real Estate Association (CREA) and identify the quality of services provided by real estate professionals who are members of CREA. The trademark DDF® is owned by The Canadian Real Estate Association (CREA) and identifies CREA's Data Distribution Facility (DDF®)
July 17 2026 01:15:49
Calgary Real Estate Board
RE/MAX Innovations